
ᐅ Design of a single-family house, 2 full stories, gable roof, no basement, double garage
Created on: 28 Mar 2025 14:34
S
schrauberlouis
Hello dear forum members,
Over 1.5 years ago, we were lucky to secure a 500m² (5,382 sq ft) plot in our highly sought-after hometown and now want to upgrade from our terraced house to a great single-family home. To achieve the best possible improvement, I am hoping for your experience and suggestions for improvement.
I have been enthusiastically following this forum for months and have already learned a lot. We have spent the time that has passed in a kind of “self-discovery” process and, for example, took a long time to come to terms with the idea of “no basement” due to cost/benefit considerations. (Unfortunately, this is still a prejudice in the area and among acquaintances.)
We have already visited two general contractors and were relatively disappointed with their designs because a lot of information and wishes were overlooked. Since it is also very difficult to find an architect who suits us, I have spent the past year reviewing and adapting numerous prefab house designs, designs from here, etc., or drawing my own. Of course, we will then go to a planner or architect. This approach is obviously not the right one, but I don’t want to waste any more time on countless meetings where the key points get lost again.
DIY designs are often harshly criticized here and in other forums 🙂 I hope to be spared and am curious what you think about this. Many thanks in advance!
Development Plan / Restrictions
Plot size 500m² , ridge direction predetermined from east to west
Slope no, very flat
Floor area ratio 0.4 (may be exceeded by 50% by counting garages, etc., but the municipality is not very strict about it)
Edge development boundary garage
Number of parking spaces 1.5 per residential unit
Number of storeys I + attic or II
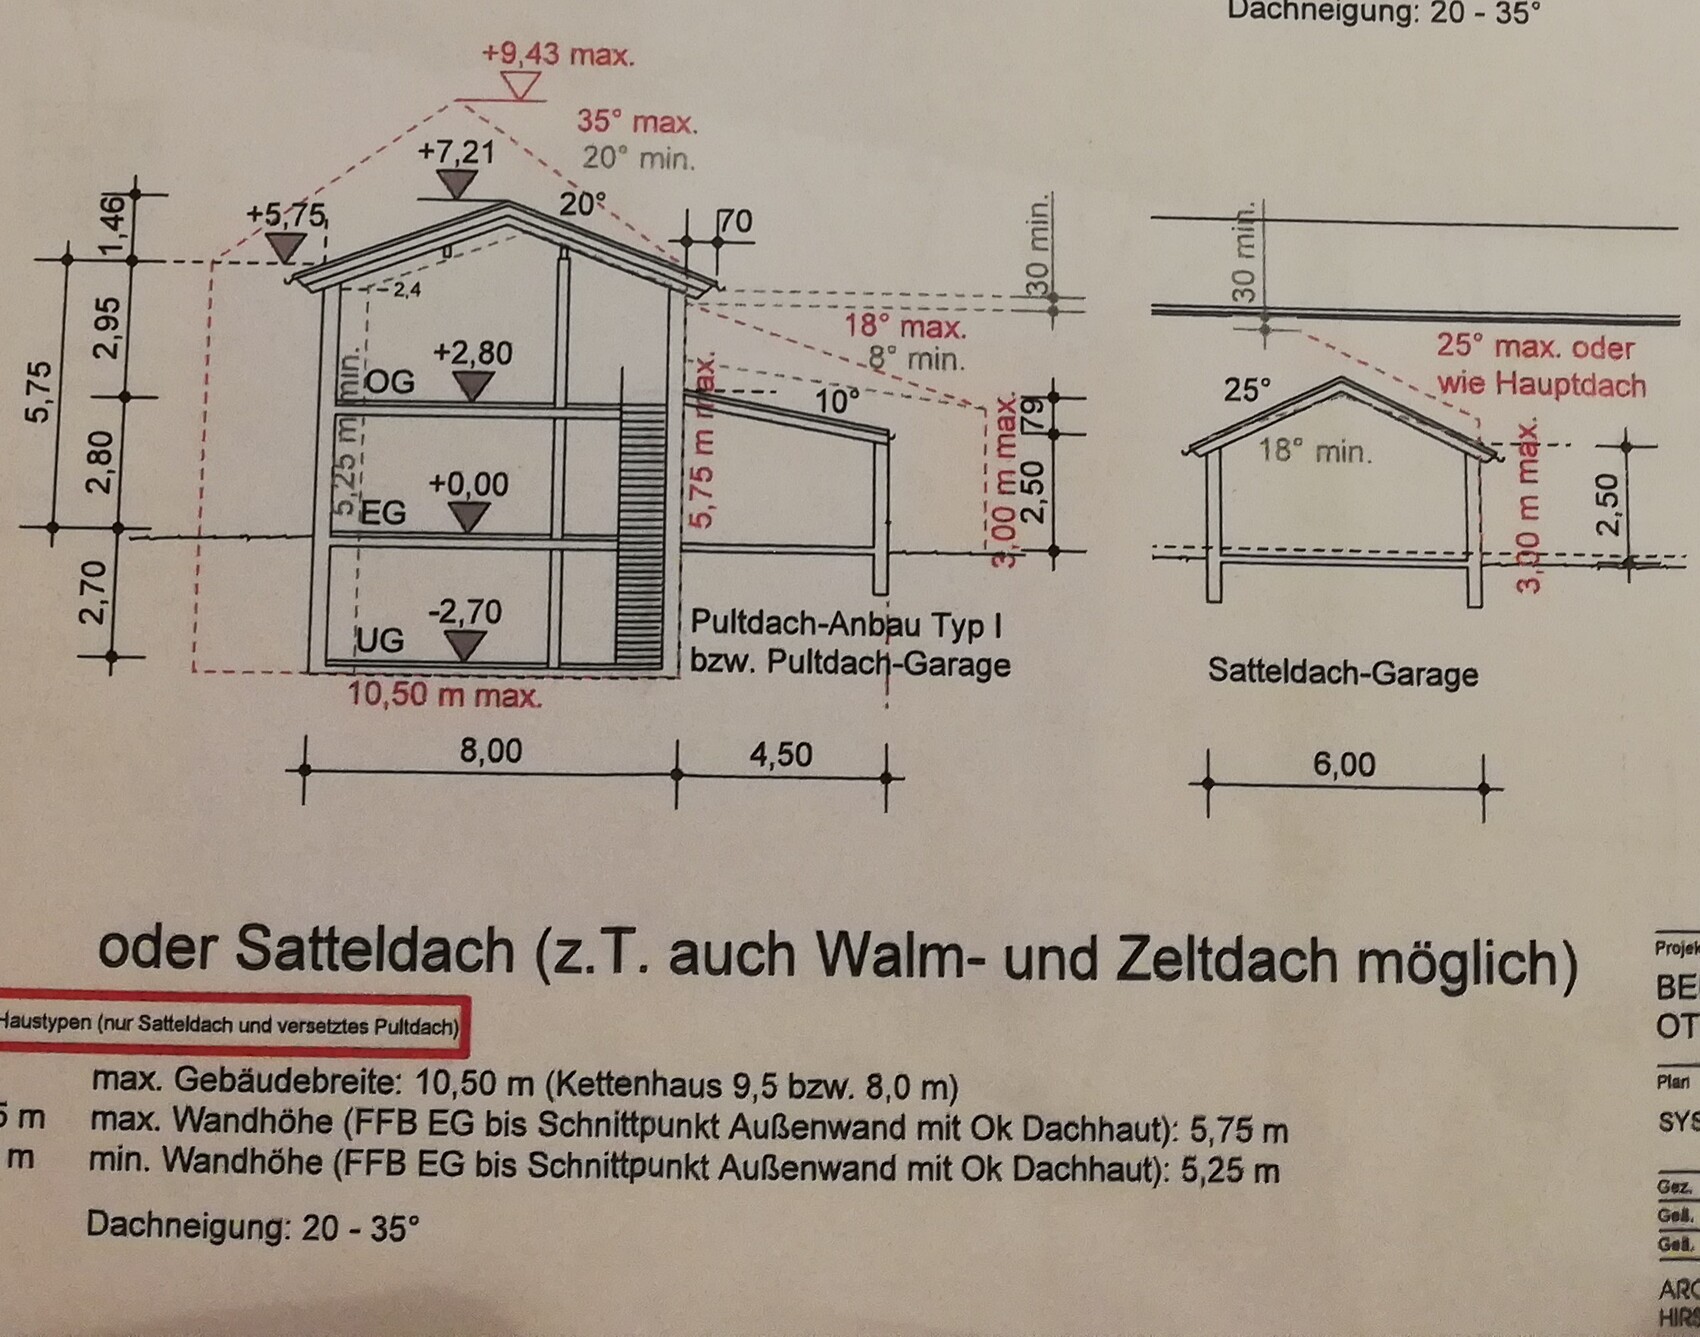
Roof type gable, hip, tent, and staggered shed roofs allowed
Orientation south
Maximum heights / limits
I + attic:
Eaves height from finished ground level on ground floor max. 4.3m (14 ft)
Roof pitch 35 - 42 degrees
II:
Eaves height min. 5.25m (17 ft)/max. 5.75m (19 ft)
Roof pitch 20 - 35 degrees
Garages:
gable roof 18 - 25 degrees or matching main building
shed roof 8 - 18 degrees
flat roof with green roofing
Client Requirements
Style, roof shape, building type single-family home, gable roof
Basement, storeys
no basement due to high groundwater, flat site, and cost/benefit considerations, 2 storeys + attic storage (possibly above garage)
Number of people 4, ages 34, 32, 2, 0
Space requirements ground floor, upper floor approx. 170m² (1,830 sq ft) total
Office: home office (possibly bedroom later in life or for health reasons)
Overnight guests per year almost none, but 3rd children’s/guest room upstairs as a spare room or due to lack of basement for children’s hobbies etc.
Open or closed layout living room can be closed off as a retreat, cooking + dining open
Conservative or modern design both
Open kitchen, kitchen island yes
Number of dining seats at least 6, expandable for birthdays etc.
Fireplace no
Music/stereo wall no
Balcony, roof terrace no
Garage double garage with 9m (30 ft) length (max boundary development) for 2 cars + motorcycle, workshop for DIY maintenance or woodworking, bicycles, etc. (currently mostly stored at parents or elsewhere)
Utility garden, greenhouse no
Other wishes/features/daily routine, also reasons why some things should or should not be included
- since gable roofs on a garage on the boundary are allowed in Bavaria, I also considered putting the technical room + laundry room in the attic of the garage (accessible from the upper floor, but difficult to implement and 35-degree roof partly too shallow). Instead, we now plan a “cold roof” with an intermediate floor (access e.g. by freight elevator from the garage) to create some basement replacement, e.g., for winter tires and more.
- staircase separated from living area because children are noise-sensitive
- functional and relatively large cloakroom (only 2m (6.5 ft) closet here, but we see the office as a backup cloakroom for seasonal jackets etc.)
- straight or half-landing staircase
- shower on ground floor desirable, not a must. Large shower upstairs without glass wall
- kitchen and dining open, living room separable
- space in living room for U-shaped sofa + play area
- ground floor office also as multifunctional room for home office, additional cloakroom, guest, or elderly bedroom
- upstairs 2 children’s rooms and a third (smaller) children’s room initially and possibly permanently for laundry, hobbies, additional children’s play area, spare bedroom, or occasional second home office (after mother’s parental leave).
- as much south-facing garden as possible towards the quiet residential street, resulting in the disadvantage of a “long driveway,” but we see this as practical space for playing, parking, etc.
House Design
Designer:
- own design (wall thicknesses roughly assumed: exterior 40cm (16 in), interior 20cm (8 in))
What do you especially like? Why?
- fits all wishes
- large garage with storage room above
- open kitchen with island and direct access to the main terrace
- adjacent pantry with more than 4m (13 ft) of shelves
What do you dislike? Why?
- location of bathroom upstairs is above ground floor office → drainage difficult & noise issue if used as a bedroom later.
- kitchen relatively small, but acceptable compromise due to the long shelf wall in the utility room as backup for fryer, pantry, etc.
- bathroom with T-layout at 3.6m x 3.6m (12 ft x 12 ft) almost too tight
- technical room only along a 3.6m (12 ft) long wall and in the middle of the house (long supply routes regarding connections) → questionable if feasible
- entrance is right at driveway without a landing, but unavoidable due to only 17m (56 ft) wide building zone and urgent desire for a double garage
- generally, we would like to have the option to separate the upper floor as a separate living unit later in life, which is not possible here. An external staircase would be required in that case.
- house size & living area of about 180m² (1,940 sq ft) feels large at first, but we find it hard to do without the usual basement and have therefore planned a reserve.
Price estimate according to architect/planner: own estimate approx. €650,000 - 700,000
Personal price limit including equipment: we have not set a fixed price limit; we want to build the optimal, efficient house that suits us (as expensive as necessary and as inexpensive as possible…). The land (standard land value €440/m²) is paid for, we live in a paid-off terraced house with 136m² and have some equity available.
Preferred heating technology : heat pump (air or ring trench)
If you have to give up something, which features / expansions
- can give up if necessary: pantry, large office on ground floor, third room upstairs
- cannot give up: everything else
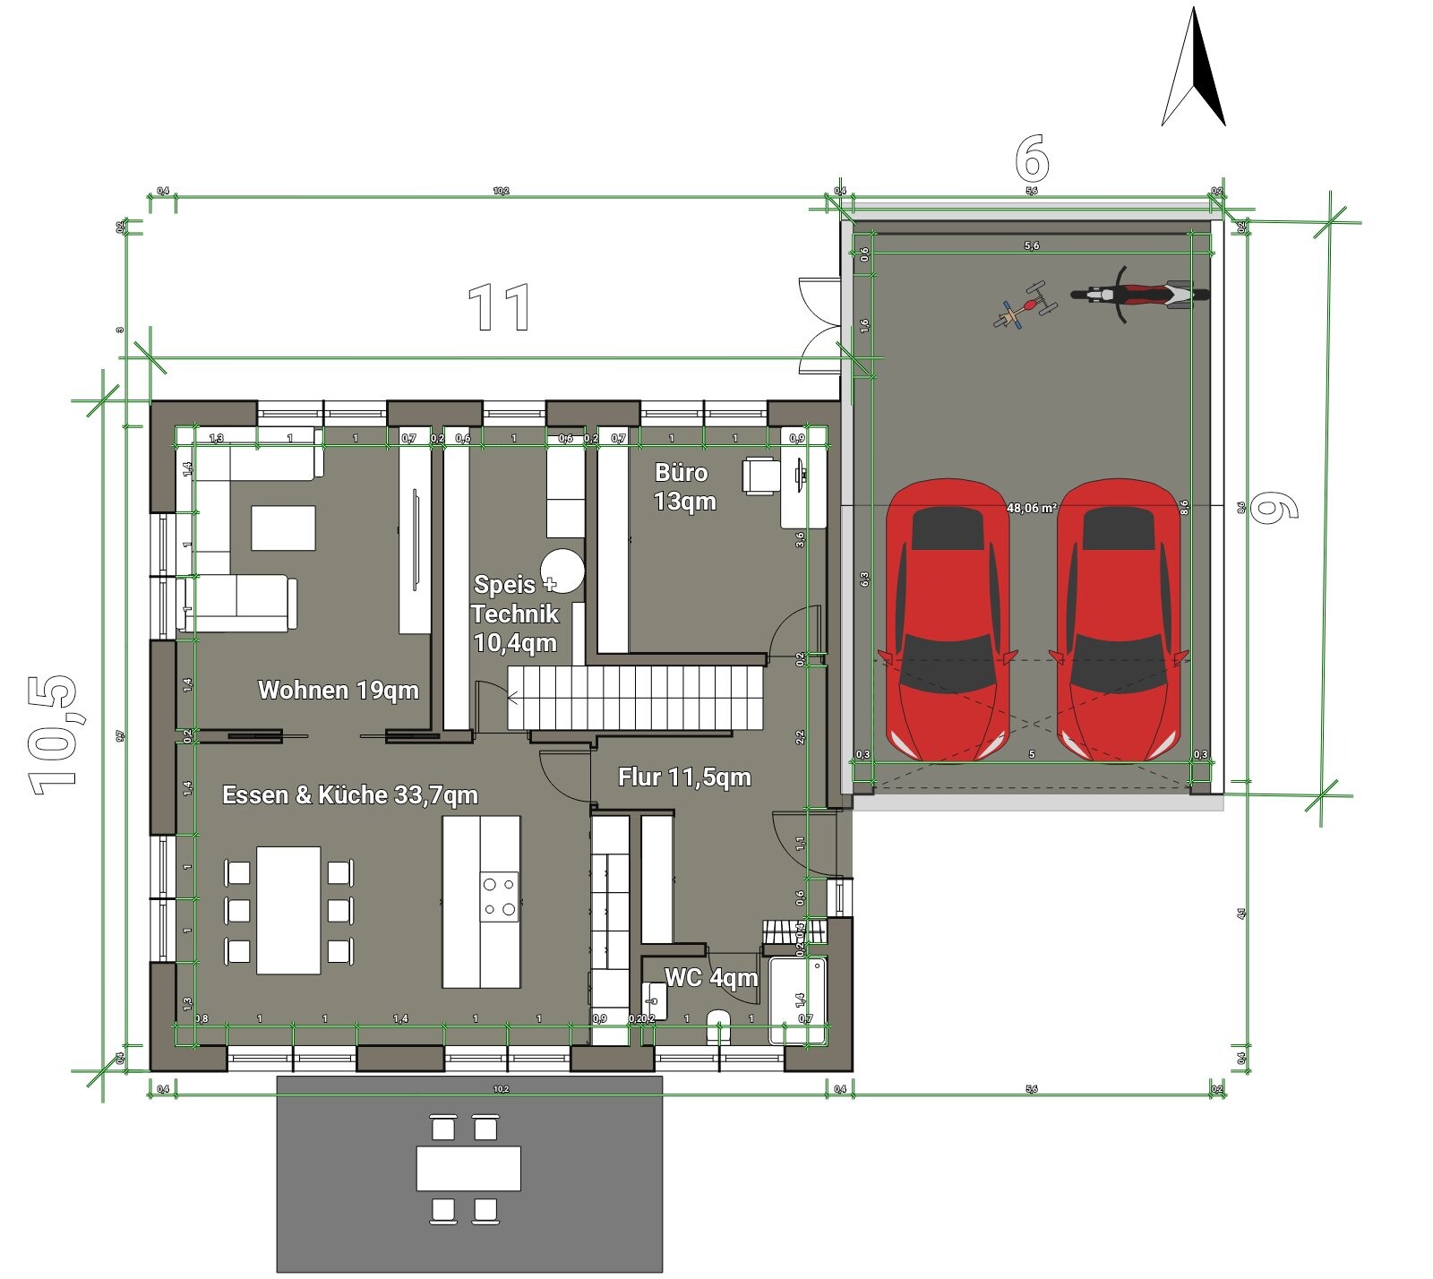
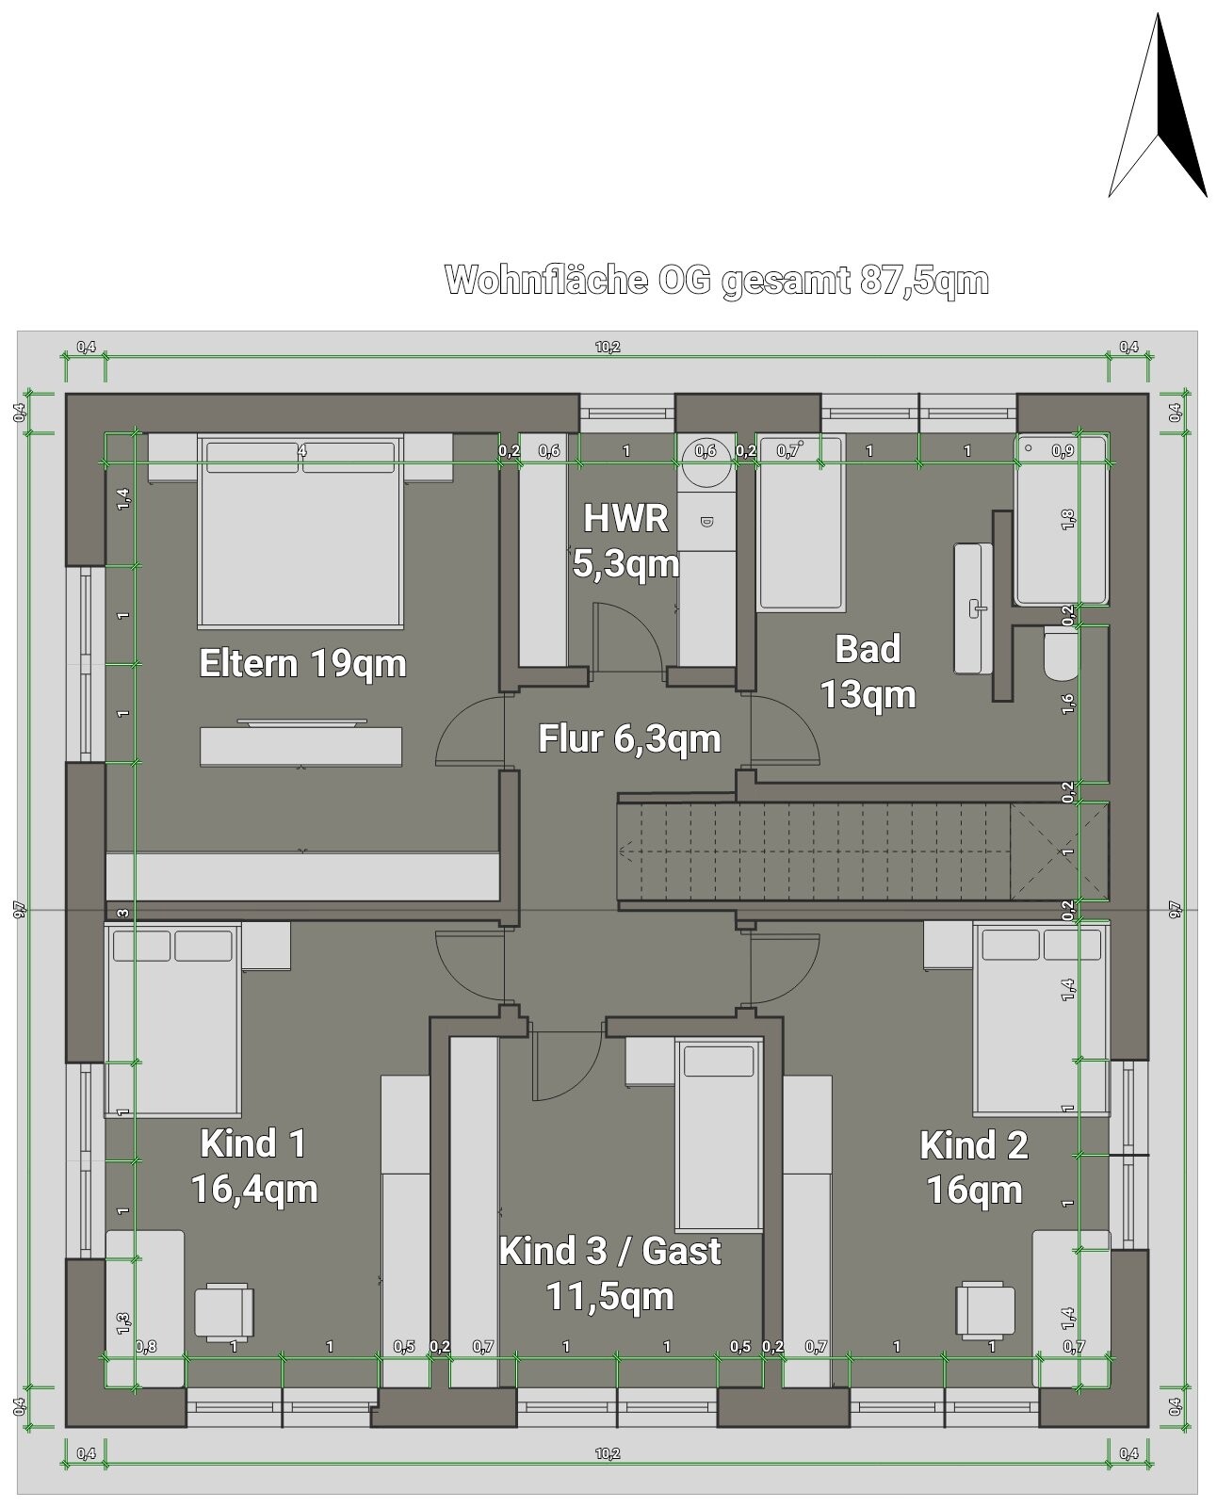
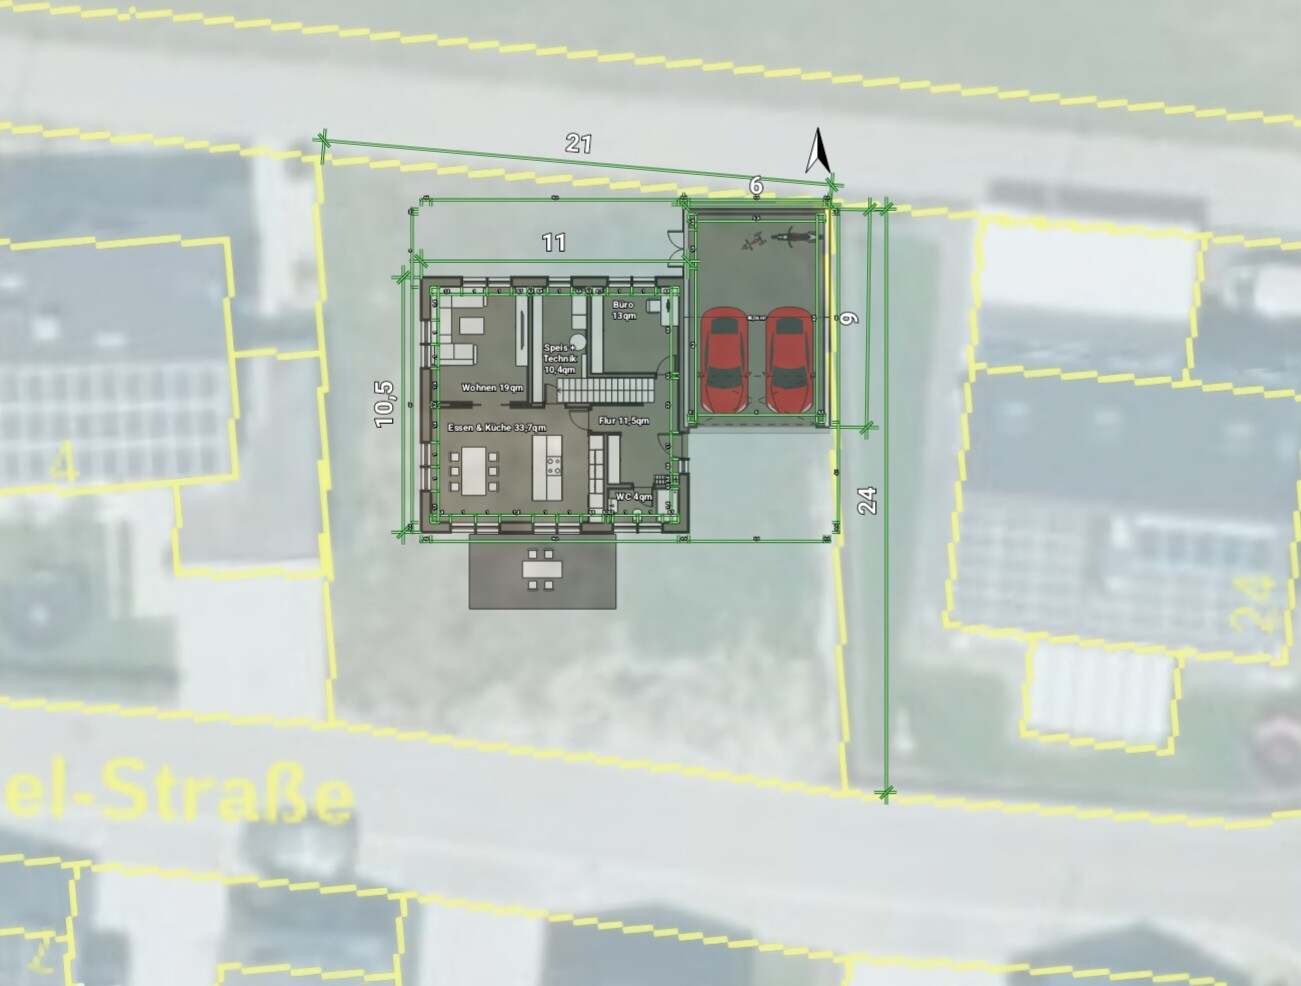
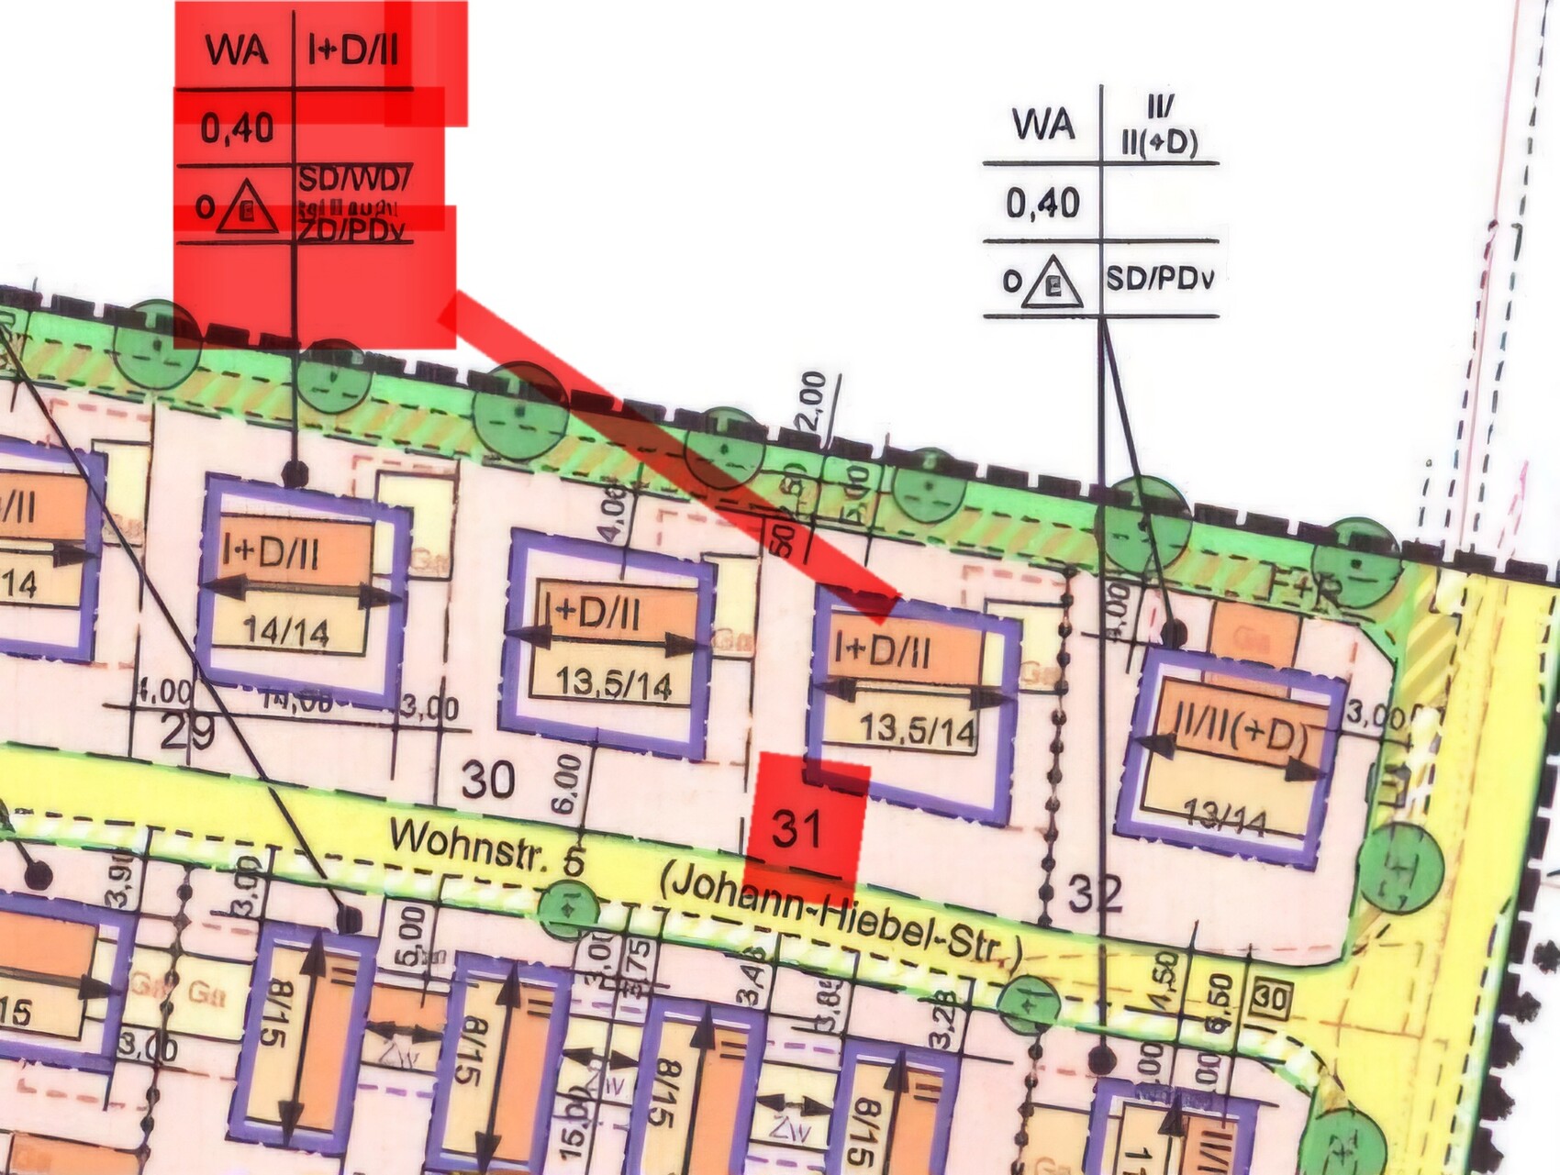
Over 1.5 years ago, we were lucky to secure a 500m² (5,382 sq ft) plot in our highly sought-after hometown and now want to upgrade from our terraced house to a great single-family home. To achieve the best possible improvement, I am hoping for your experience and suggestions for improvement.
I have been enthusiastically following this forum for months and have already learned a lot. We have spent the time that has passed in a kind of “self-discovery” process and, for example, took a long time to come to terms with the idea of “no basement” due to cost/benefit considerations. (Unfortunately, this is still a prejudice in the area and among acquaintances.)
We have already visited two general contractors and were relatively disappointed with their designs because a lot of information and wishes were overlooked. Since it is also very difficult to find an architect who suits us, I have spent the past year reviewing and adapting numerous prefab house designs, designs from here, etc., or drawing my own. Of course, we will then go to a planner or architect. This approach is obviously not the right one, but I don’t want to waste any more time on countless meetings where the key points get lost again.
DIY designs are often harshly criticized here and in other forums 🙂 I hope to be spared and am curious what you think about this. Many thanks in advance!
Development Plan / Restrictions
Plot size 500m² , ridge direction predetermined from east to west
Slope no, very flat
Floor area ratio 0.4 (may be exceeded by 50% by counting garages, etc., but the municipality is not very strict about it)
Edge development boundary garage
Number of parking spaces 1.5 per residential unit
Number of storeys I + attic or II
Roof type gable, hip, tent, and staggered shed roofs allowed
Orientation south
Maximum heights / limits
I + attic:
Eaves height from finished ground level on ground floor max. 4.3m (14 ft)
Roof pitch 35 - 42 degrees
II:
Eaves height min. 5.25m (17 ft)/max. 5.75m (19 ft)
Roof pitch 20 - 35 degrees
Garages:
gable roof 18 - 25 degrees or matching main building
shed roof 8 - 18 degrees
flat roof with green roofing
Client Requirements
Style, roof shape, building type single-family home, gable roof
Basement, storeys
no basement due to high groundwater, flat site, and cost/benefit considerations, 2 storeys + attic storage (possibly above garage)
Number of people 4, ages 34, 32, 2, 0
Space requirements ground floor, upper floor approx. 170m² (1,830 sq ft) total
Office: home office (possibly bedroom later in life or for health reasons)
Overnight guests per year almost none, but 3rd children’s/guest room upstairs as a spare room or due to lack of basement for children’s hobbies etc.
Open or closed layout living room can be closed off as a retreat, cooking + dining open
Conservative or modern design both
Open kitchen, kitchen island yes
Number of dining seats at least 6, expandable for birthdays etc.
Fireplace no
Music/stereo wall no
Balcony, roof terrace no
Garage double garage with 9m (30 ft) length (max boundary development) for 2 cars + motorcycle, workshop for DIY maintenance or woodworking, bicycles, etc. (currently mostly stored at parents or elsewhere)
Utility garden, greenhouse no
Other wishes/features/daily routine, also reasons why some things should or should not be included
- since gable roofs on a garage on the boundary are allowed in Bavaria, I also considered putting the technical room + laundry room in the attic of the garage (accessible from the upper floor, but difficult to implement and 35-degree roof partly too shallow). Instead, we now plan a “cold roof” with an intermediate floor (access e.g. by freight elevator from the garage) to create some basement replacement, e.g., for winter tires and more.
- staircase separated from living area because children are noise-sensitive
- functional and relatively large cloakroom (only 2m (6.5 ft) closet here, but we see the office as a backup cloakroom for seasonal jackets etc.)
- straight or half-landing staircase
- shower on ground floor desirable, not a must. Large shower upstairs without glass wall
- kitchen and dining open, living room separable
- space in living room for U-shaped sofa + play area
- ground floor office also as multifunctional room for home office, additional cloakroom, guest, or elderly bedroom
- upstairs 2 children’s rooms and a third (smaller) children’s room initially and possibly permanently for laundry, hobbies, additional children’s play area, spare bedroom, or occasional second home office (after mother’s parental leave).
- as much south-facing garden as possible towards the quiet residential street, resulting in the disadvantage of a “long driveway,” but we see this as practical space for playing, parking, etc.
House Design
Designer:
- own design (wall thicknesses roughly assumed: exterior 40cm (16 in), interior 20cm (8 in))
What do you especially like? Why?
- fits all wishes
- large garage with storage room above
- open kitchen with island and direct access to the main terrace
- adjacent pantry with more than 4m (13 ft) of shelves
What do you dislike? Why?
- location of bathroom upstairs is above ground floor office → drainage difficult & noise issue if used as a bedroom later.
- kitchen relatively small, but acceptable compromise due to the long shelf wall in the utility room as backup for fryer, pantry, etc.
- bathroom with T-layout at 3.6m x 3.6m (12 ft x 12 ft) almost too tight
- technical room only along a 3.6m (12 ft) long wall and in the middle of the house (long supply routes regarding connections) → questionable if feasible
- entrance is right at driveway without a landing, but unavoidable due to only 17m (56 ft) wide building zone and urgent desire for a double garage
- generally, we would like to have the option to separate the upper floor as a separate living unit later in life, which is not possible here. An external staircase would be required in that case.
- house size & living area of about 180m² (1,940 sq ft) feels large at first, but we find it hard to do without the usual basement and have therefore planned a reserve.
Price estimate according to architect/planner: own estimate approx. €650,000 - 700,000
Personal price limit including equipment: we have not set a fixed price limit; we want to build the optimal, efficient house that suits us (as expensive as necessary and as inexpensive as possible…). The land (standard land value €440/m²) is paid for, we live in a paid-off terraced house with 136m² and have some equity available.
Preferred heating technology : heat pump (air or ring trench)
If you have to give up something, which features / expansions
- can give up if necessary: pantry, large office on ground floor, third room upstairs
- cannot give up: everything else

schrauberlouis schrieb:
- I also think the master bedroom is a bit too large, but I have drawn X other versions and haven't come up with a better solution. Do you have any ideas?No. I also don’t think it’s possible to improve the upstairs layout much with the current building structure and stair placement without compromising the rooms. I consider all the rooms upstairs to be sufficiently sized, and I find the furnishing of the large bedroom well thought out. In my opinion, this is much better than trying to squeeze in a tiny walk-in closet.H
hanghaus202328 Mar 2025 19:27I noticed that the staircase and the upper hallway do not receive any natural light. This is something that should be reconsidered.
For me, an entrance situation or driveway like this would be a no-go in a custom home design. An entryway doesn’t necessarily have to look grand, but here it feels squeezed in and is right next to where cars pass by. Never! A 5.60 m (18 ft) wide garage, including space for bikes, tools, etc., for two cars is very tight.
We also raised children in our then newly built house, but in your room requirements, the word “play” appears extraordinarily often in my opinion. Kids will find their own space and usually pick very different places than the assigned ones, and this type of play only lasts for a limited time. I’m not sure I would create that much extra space with €3-3,500 per square meter (approx. $3-3,500 per square yard) just for that, especially if I might quickly run short on funds elsewhere. When it comes to a really nice home, you can easily hide €100,000-200,000 (about $110,000-220,000) more within the same footprint, and in a meaningful way. When children become teenagers, they usually need the exact opposite of what is often planned here.
As someone who has done this multiple times, I get the impression you want a “jack-of-all-trades,” which is completely understandable for a project like this. But you have quite some time before “old age,” and based on my own experience and that of many others, I would rather dismiss the idea of a separable upper floor. Nobody wants to climb that kind of “chicken ladder” later in life, and needs usually develop very differently than planned. I find it more interesting to consider separating the children’s area with its own bathroom/shower from the rest of the house or possibly even the main entrance, for privacy and quiet both for the adults and the young people. You currently have a U-shaped layout, but it is placed directly against an interior wall, with an expensive, often unattractive sliding door solution that doesn’t really reduce noise.
First of all, I (and I know others here feel the same) would like to see a drawn sketch, especially with detailed measurements, including the exact furniture dimensions of the actual furniture! These computer-generated floor plans look nice but are less suited for an in-depth discussion of the layout.
Regarding the floor plan: You have to walk around the front door to get to the stairs, which is inconvenient. The entrance to the (why?) straight staircase is very close to the wall, which doesn’t create a pleasant sense of space and feels cramped.
The shower on the ground floor is about 140 cm (55 inches), but it will require an unwanted glass enclosure because the passageway needs to be about 70 cm (28 inches) wide; in addition, the door almost hits the toilet, which is immediately in front of you... all of this becomes clear once you draw in the real dimensions.
Apparently, the living room will mostly be used as a TV room, so you might want to consider whether it should be located there at all, especially since it should also be acoustically separated. I once lived in a home where the living room was on the opposite side of the house in a quiet room, which I found nice for everyone. I don’t mean to suggest a 1:1 switch, but an idea like that could create more freedom around the kitchen/dining area and allow the living room to be smaller, with the multipurpose room growing larger instead.
On the upper floor, the doors shown don’t seem to be to scale either, so make sure to carefully draw those in as well, including furniture, TV wall, etc. The bathroom is huge at 13 sqm (140 sq ft), but poorly planned. You don’t need a separate toilet room (WC) to have a nice bathroom; the WC is far from the window and squeezed in. The 180 cm (70 inches) shower is not suitable for the desired glass-free design here either. We made it with 140 x 90 cm (55 x 35 inches) plus the passage width; you don’t have that here. I would rather push the shower closer to the WC and move the WC to the other side.
The three children’s rooms, or extra rooms, could be rearranged so that each child’s room is about 14 sqm (150 sq ft). The middle room might also stay a nice open space for both older and younger family members for now, and later potentially become the third bedroom; that could be prepared easily.
This could become an exciting and constructive discussion here again, which unfortunately is happening less and less. I appreciate that you share your thought process because these insights are exactly what is needed to truly customize a house.
We also raised children in our then newly built house, but in your room requirements, the word “play” appears extraordinarily often in my opinion. Kids will find their own space and usually pick very different places than the assigned ones, and this type of play only lasts for a limited time. I’m not sure I would create that much extra space with €3-3,500 per square meter (approx. $3-3,500 per square yard) just for that, especially if I might quickly run short on funds elsewhere. When it comes to a really nice home, you can easily hide €100,000-200,000 (about $110,000-220,000) more within the same footprint, and in a meaningful way. When children become teenagers, they usually need the exact opposite of what is often planned here.
schrauberlouis schrieb:
In general, we would like to have the option to separate the upper floor as a separate living unit in old age, which is not possible here. You would then have to use an external staircase.
As someone who has done this multiple times, I get the impression you want a “jack-of-all-trades,” which is completely understandable for a project like this. But you have quite some time before “old age,” and based on my own experience and that of many others, I would rather dismiss the idea of a separable upper floor. Nobody wants to climb that kind of “chicken ladder” later in life, and needs usually develop very differently than planned. I find it more interesting to consider separating the children’s area with its own bathroom/shower from the rest of the house or possibly even the main entrance, for privacy and quiet both for the adults and the young people. You currently have a U-shaped layout, but it is placed directly against an interior wall, with an expensive, often unattractive sliding door solution that doesn’t really reduce noise.
First of all, I (and I know others here feel the same) would like to see a drawn sketch, especially with detailed measurements, including the exact furniture dimensions of the actual furniture! These computer-generated floor plans look nice but are less suited for an in-depth discussion of the layout.
Regarding the floor plan: You have to walk around the front door to get to the stairs, which is inconvenient. The entrance to the (why?) straight staircase is very close to the wall, which doesn’t create a pleasant sense of space and feels cramped.
The shower on the ground floor is about 140 cm (55 inches), but it will require an unwanted glass enclosure because the passageway needs to be about 70 cm (28 inches) wide; in addition, the door almost hits the toilet, which is immediately in front of you... all of this becomes clear once you draw in the real dimensions.
Apparently, the living room will mostly be used as a TV room, so you might want to consider whether it should be located there at all, especially since it should also be acoustically separated. I once lived in a home where the living room was on the opposite side of the house in a quiet room, which I found nice for everyone. I don’t mean to suggest a 1:1 switch, but an idea like that could create more freedom around the kitchen/dining area and allow the living room to be smaller, with the multipurpose room growing larger instead.
On the upper floor, the doors shown don’t seem to be to scale either, so make sure to carefully draw those in as well, including furniture, TV wall, etc. The bathroom is huge at 13 sqm (140 sq ft), but poorly planned. You don’t need a separate toilet room (WC) to have a nice bathroom; the WC is far from the window and squeezed in. The 180 cm (70 inches) shower is not suitable for the desired glass-free design here either. We made it with 140 x 90 cm (55 x 35 inches) plus the passage width; you don’t have that here. I would rather push the shower closer to the WC and move the WC to the other side.
The three children’s rooms, or extra rooms, could be rearranged so that each child’s room is about 14 sqm (150 sq ft). The middle room might also stay a nice open space for both older and younger family members for now, and later potentially become the third bedroom; that could be prepared easily.
This could become an exciting and constructive discussion here again, which unfortunately is happening less and less. I appreciate that you share your thought process because these insights are exactly what is needed to truly customize a house.

schrauberlouis schrieb:
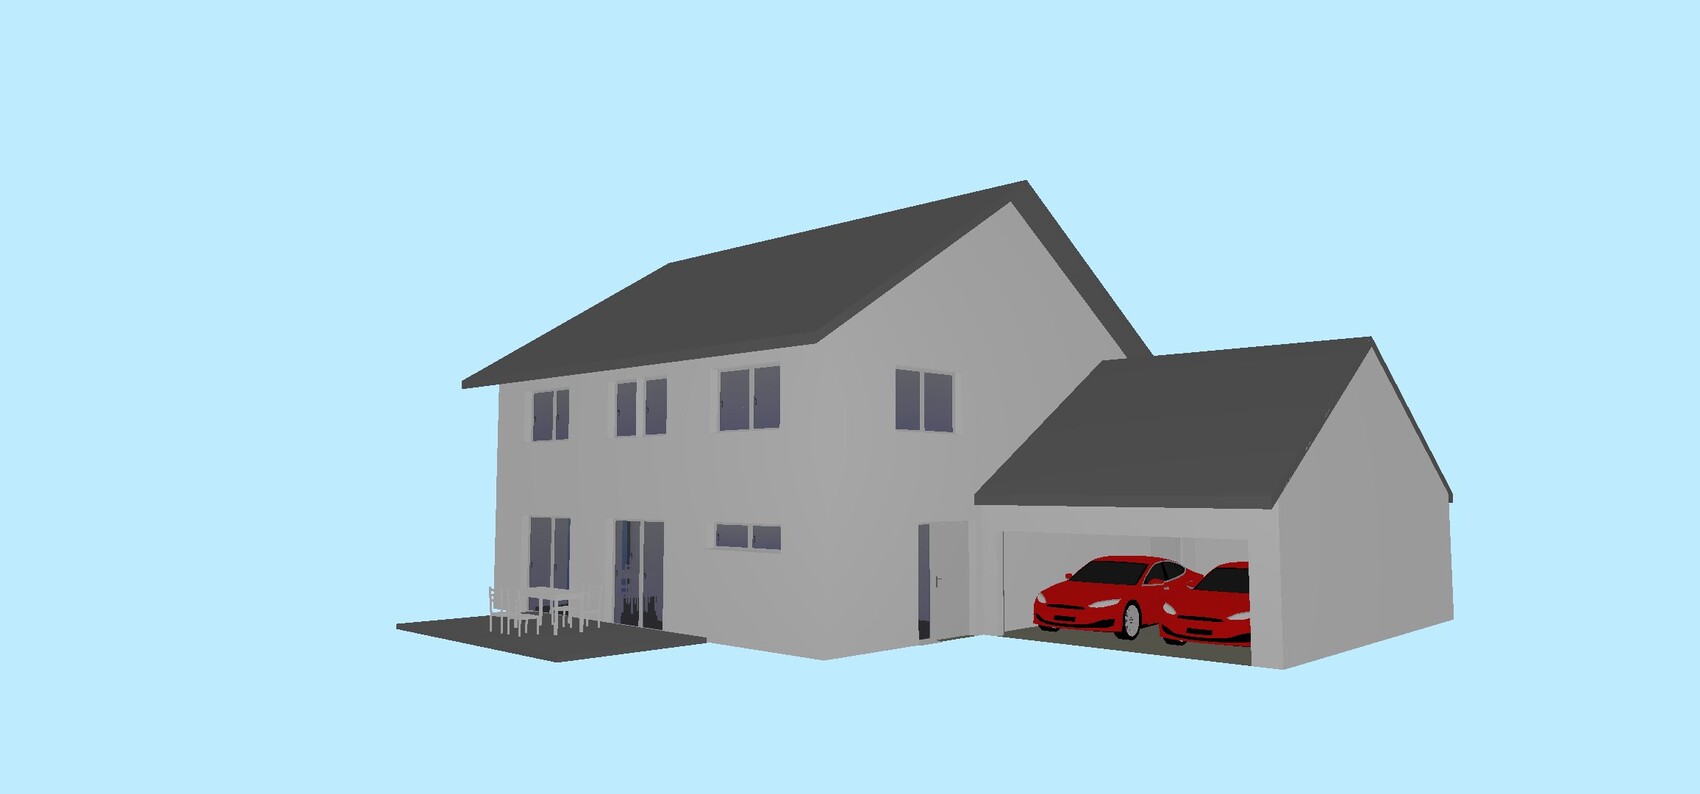
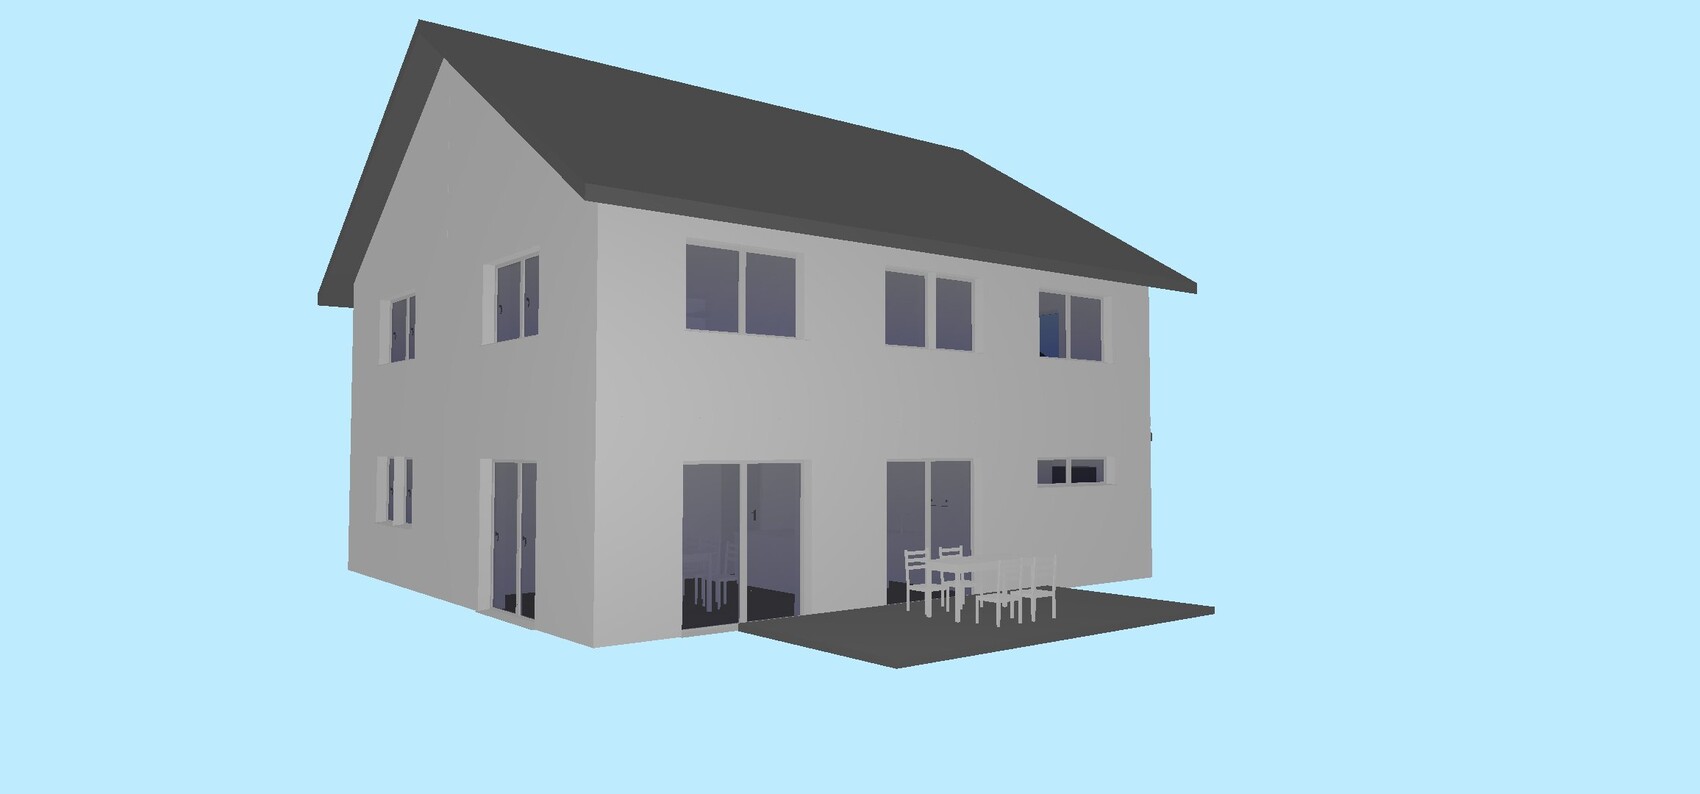
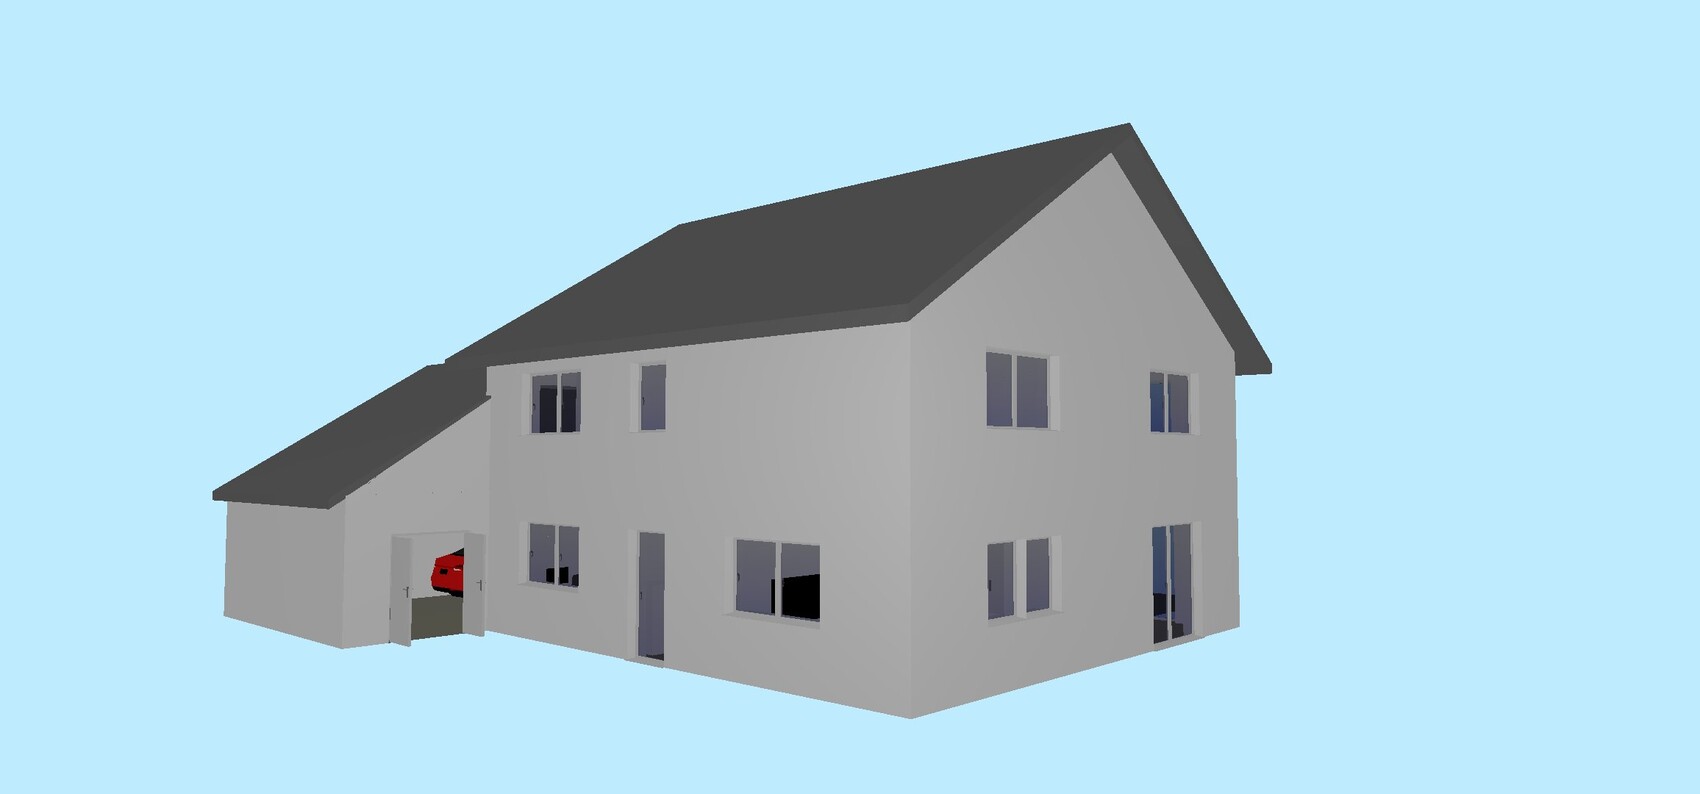
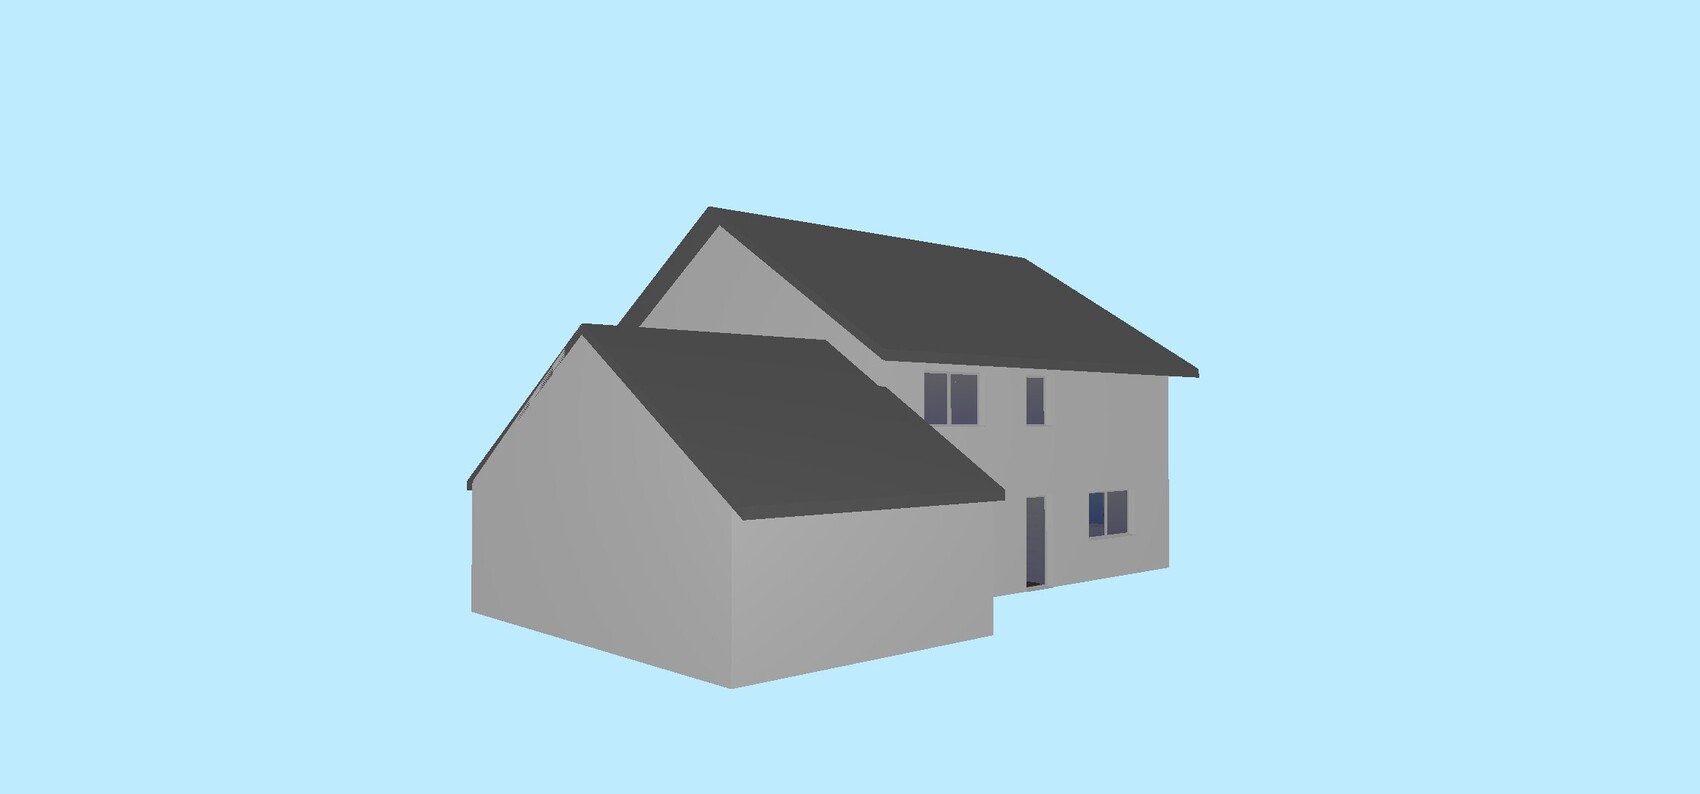
The attic is designed as storage space accessible via a pull-down ladder, not a full staircase with access through the bathroom or child’s room 2. The confusion comes from the missing cross-section and the roof appearing a bit too steep in the 3D model—I was just glad to have gotten it done at all, sorry. I would seriously consider taking advantage of the stair’s ideal position to avoid needing an extra climbing ladder. Not everything that has to go up and down is just a symbolic load you can easily carry on your shoulder.
https://www.instagram.com/11antgmxde/
https://www.linkedin.com/company/bauen-jetzt/
S
schrauberlouis28 Mar 2025 20:15I’m really falling behind here, thank you all!
Yes, that is definitely a major drawback of the design. I once considered a flat roof on the garage, which would have allowed for a large window on the east side to bring light to the staircase. But I ended up valuing the storage space above the garage more. So the compromise was to use a glass-insert door in the utility room to let some light from the north into the hallway.
Thank you. I haven’t yet found a really good solution for the guest bathroom and haven’t thought it through further, as I was focusing on the rest of the layout and orientation. For the exterior appearance, I planned a higher window on the south side as a “light strip,” but that has the downside that the sink can’t be placed on the south wall because no mirror would be possible there.
If the design stays as is: Would you consider a small standard window on the east side better? (That way, the toilet could be moved to the east wall, and the sink would be the first thing you see when entering.)
hanghaus2023 schrieb:
I noticed that the staircase and the upstairs hallway don’t get any natural daylight. Something should be done about that.
Yes, that is definitely a major drawback of the design. I once considered a flat roof on the garage, which would have allowed for a large window on the east side to bring light to the staircase. But I ended up valuing the storage space above the garage more. So the compromise was to use a glass-insert door in the utility room to let some light from the north into the hallway.
roteweste schrieb:
Something else I noticed: I would redesign the guest bathroom so that you don’t stand directly in front of the toilet when you enter.
Thank you. I haven’t yet found a really good solution for the guest bathroom and haven’t thought it through further, as I was focusing on the rest of the layout and orientation. For the exterior appearance, I planned a higher window on the south side as a “light strip,” but that has the downside that the sink can’t be placed on the south wall because no mirror would be possible there.
If the design stays as is: Would you consider a small standard window on the east side better? (That way, the toilet could be moved to the east wall, and the sink would be the first thing you see when entering.)
Similar topics