
ᐅ Planning Our Single-Family Home – What Are Your Thoughts on the Design?
Created on: 1 Mar 2016 12:29
H
Hausbau Re
Hello, we have finished the preliminary drafts and are now ready to sign the contract with a solid construction company.
About us: we are a small family with one child, 2.5 years old, and another child expected in June. We are 30 and 33 years old and are eager to start this life project. After a long search for a plot of land, we have decided on one.
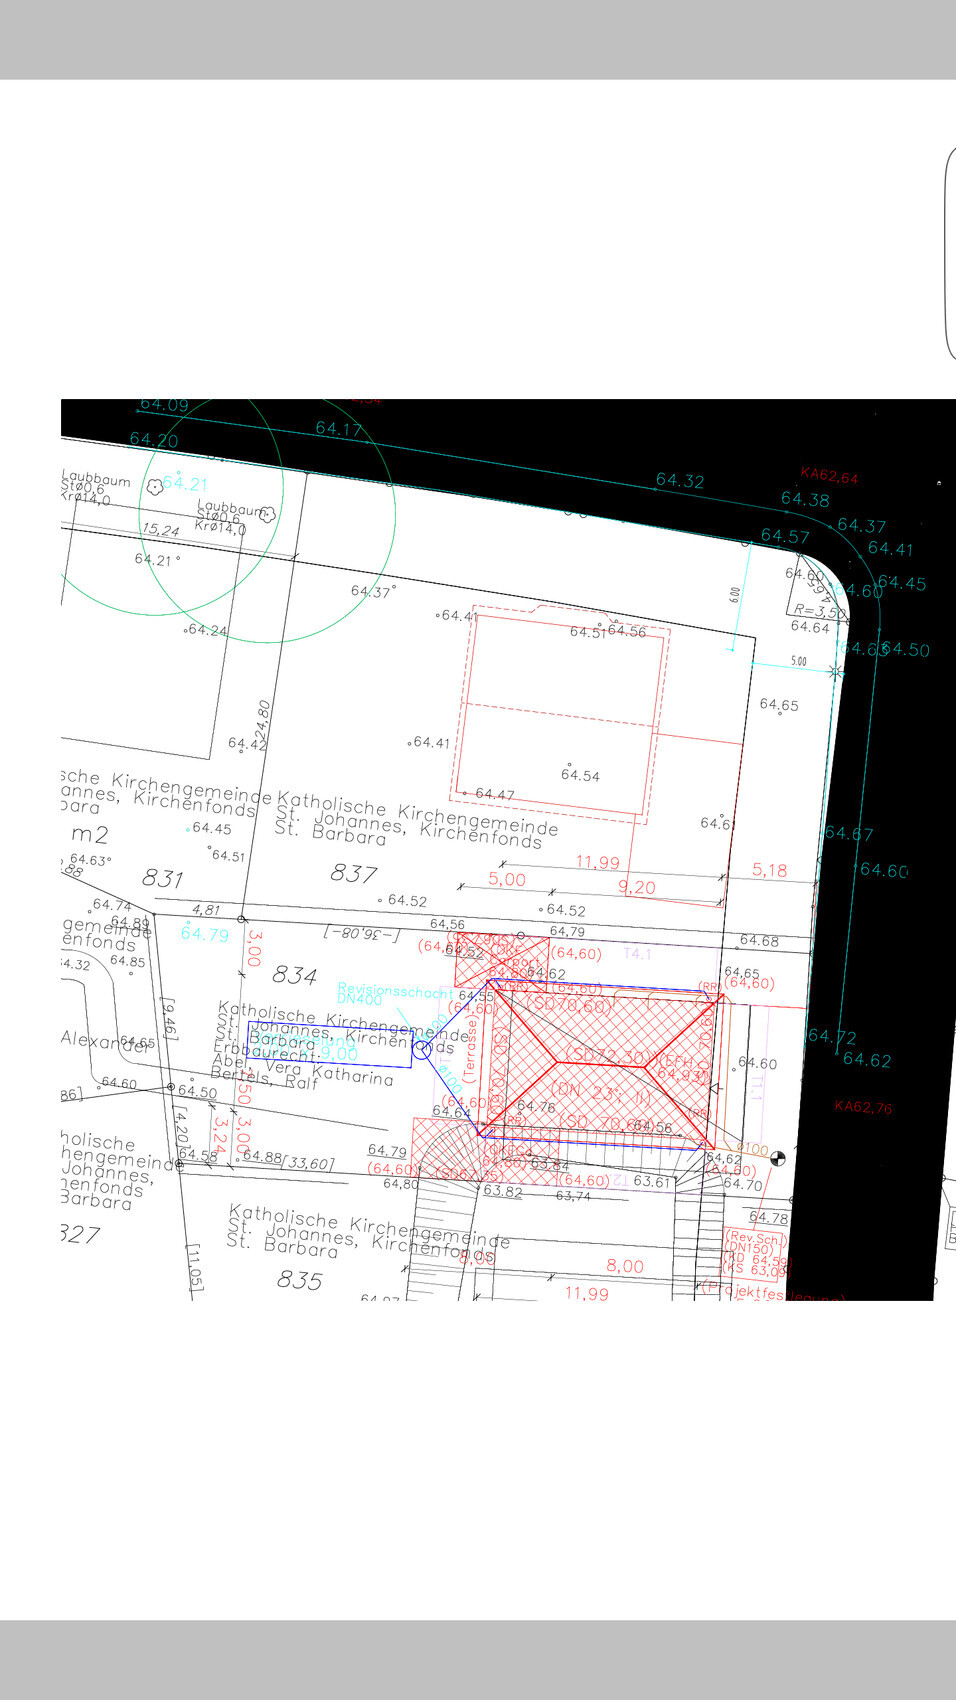
The plot is 712 sqm (7,663 sq ft) in size, with the garden facing south. My in-laws are also building new next to us on the plot to the west. The only downside to the plot is the 5 m (16 ft) building setback line on the north and east sides, but I negotiated a good discount on the leasehold because it is a corner plot.
About the house:
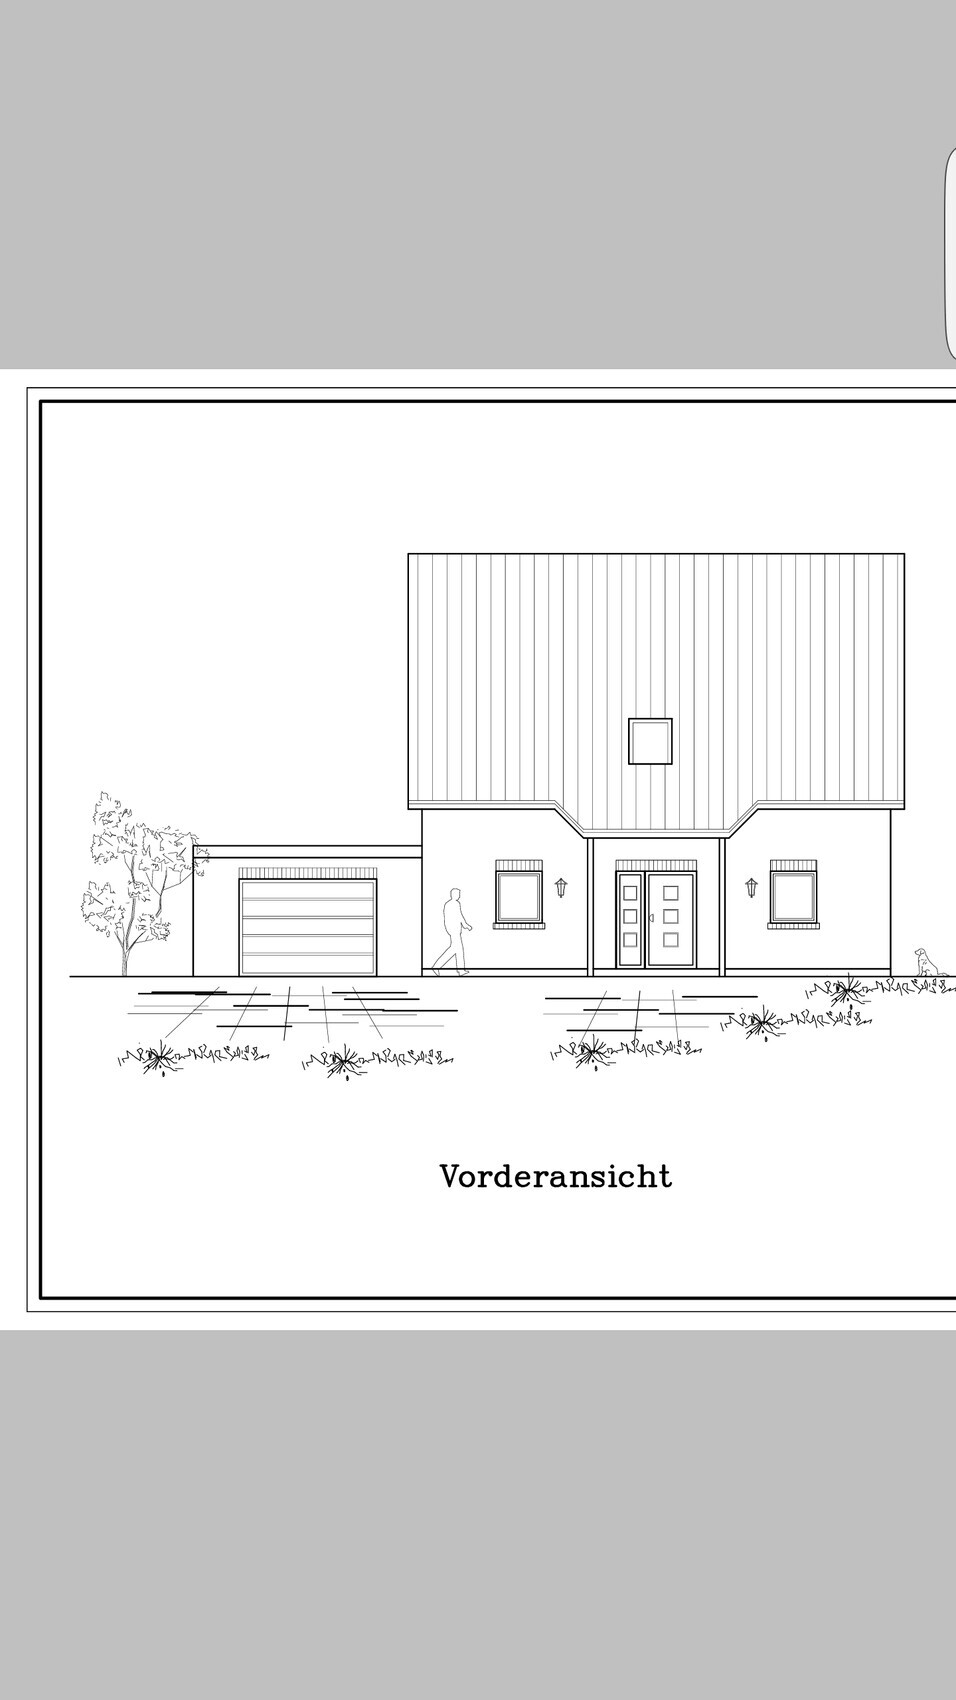
It will be approximately 140 sqm (1,507 sq ft) and built to KfW 55 energy efficiency standard, including a ground-source heat pump with deep drilling and controlled residential ventilation with heat recovery. The manufacturer will be either Vaillant or Stiebel Eltron; I have not decided yet. The facade will be brick. There will be underfloor heating throughout. The garage will be 5 x 9 m (16 x 30 ft), built with masonry and a flat roof.
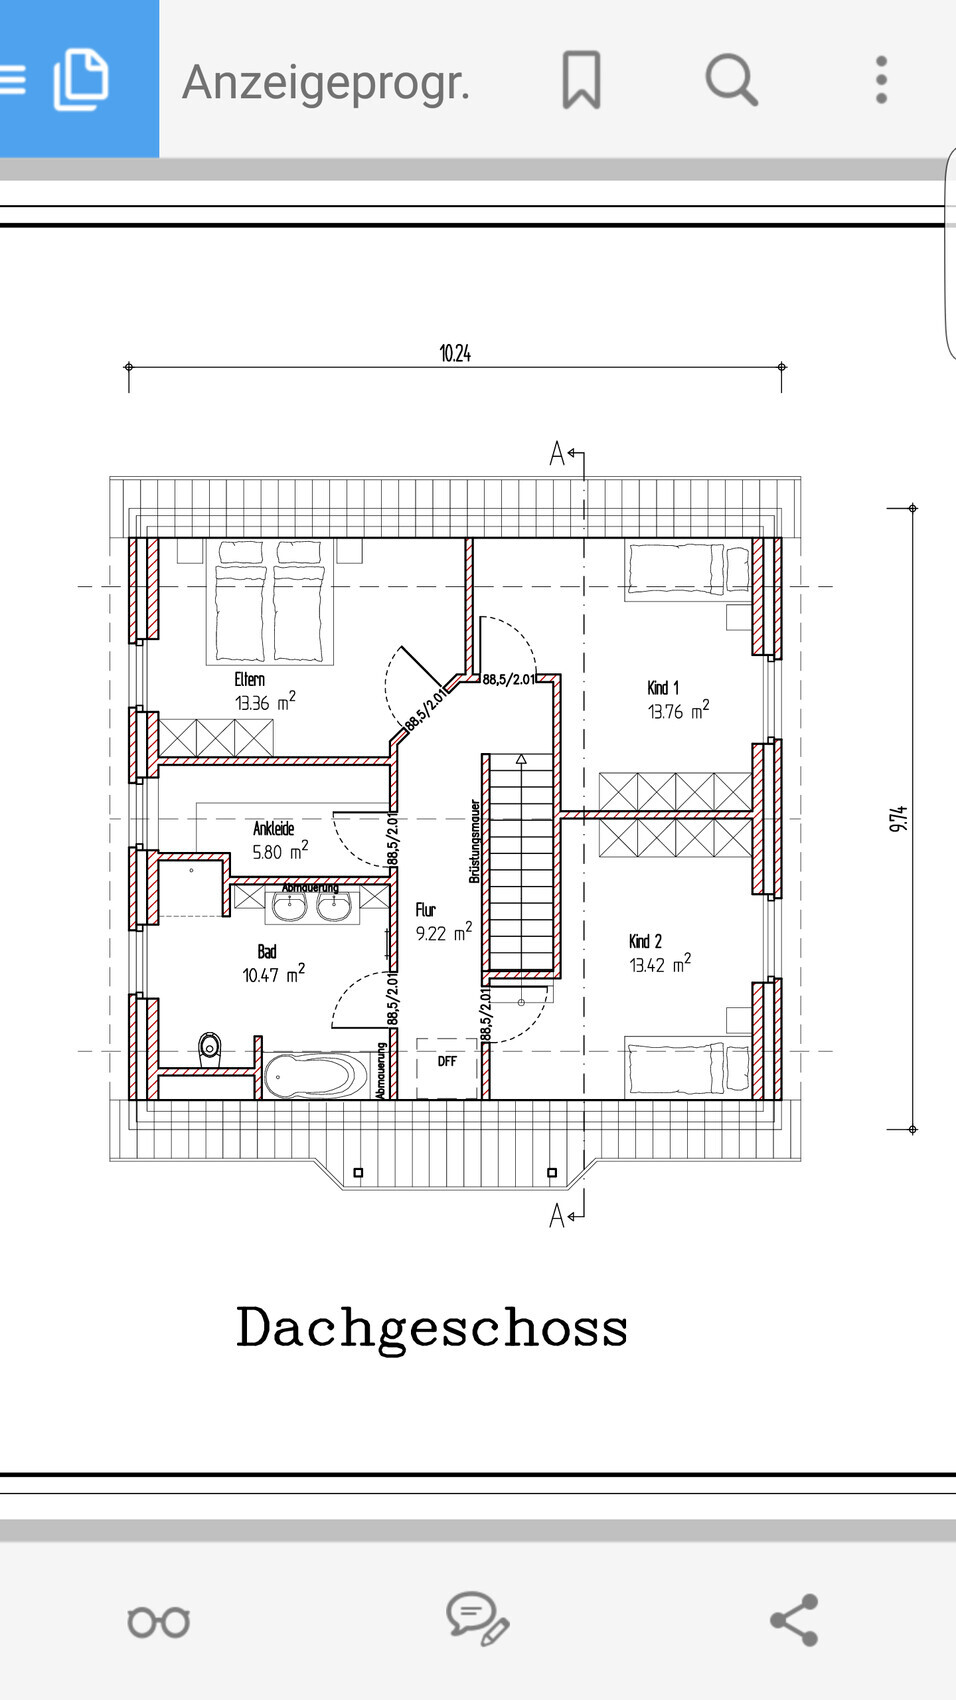
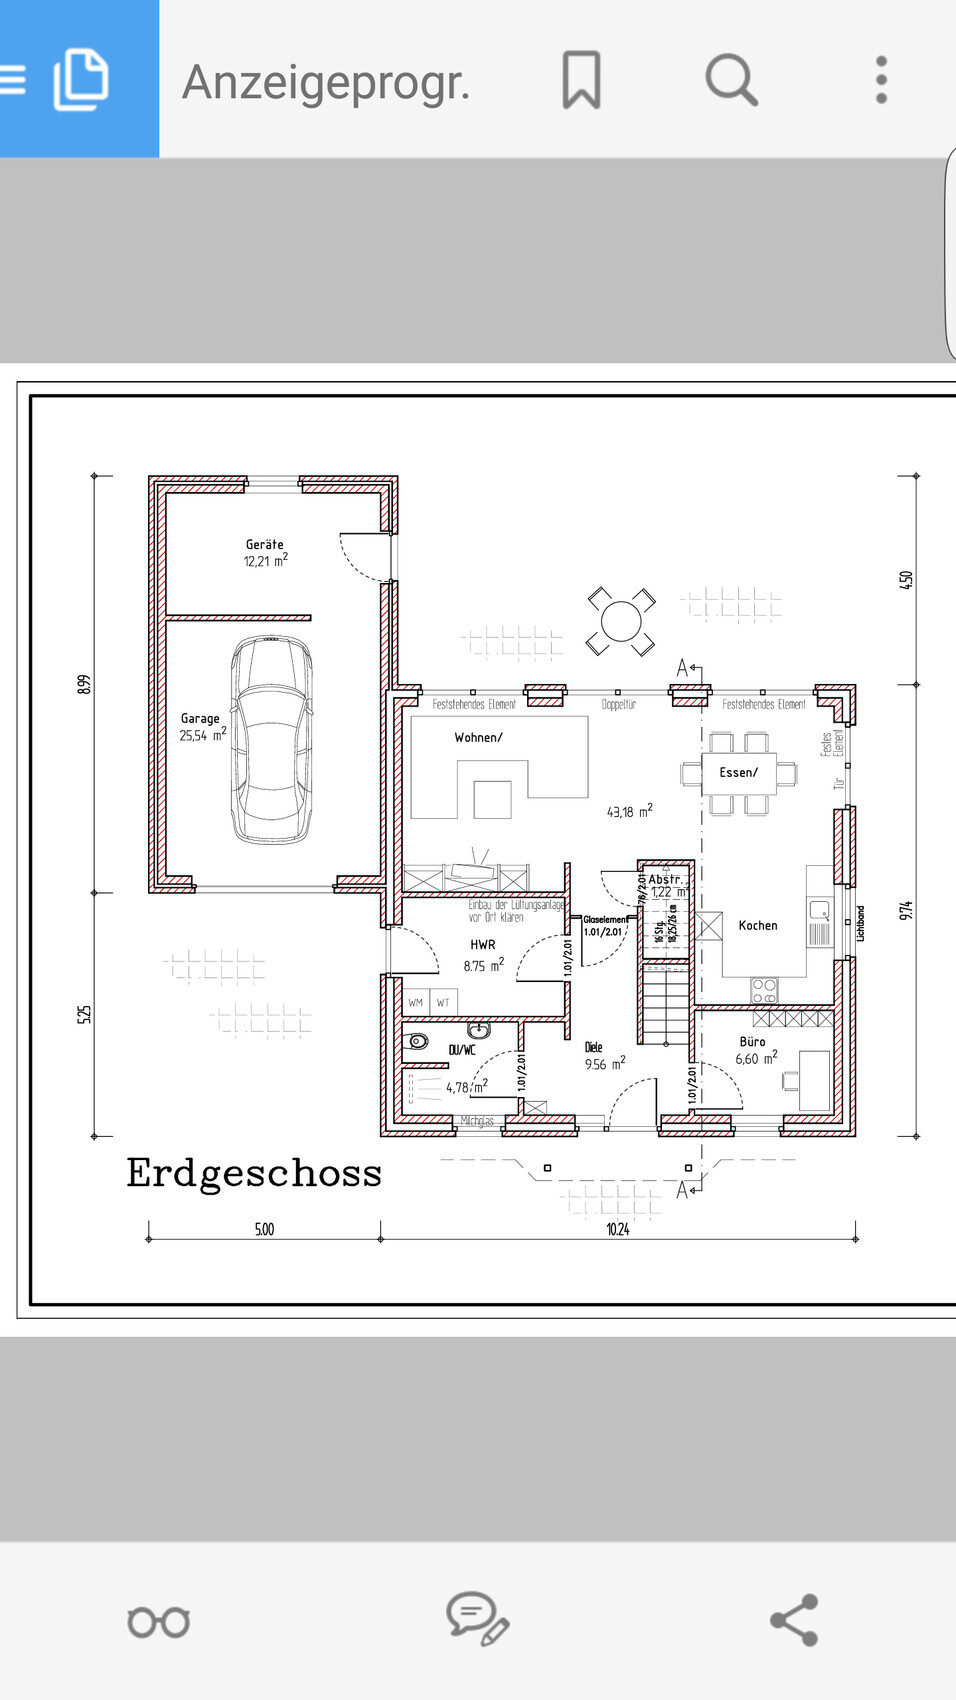
Regarding the floor plan, I must say we fell in love with a straight staircase. Therefore, I had to design the layout and rooms accordingly. I think I managed this well, and the children will both have bedrooms of equal size, which was very important to us. The office is small but sufficient as a storage space for documents and to handle billing. The printer for the house will be there, along with the LAN distribution box.
So now I kindly ask you to take a look at these drafts and share your suggestions freely.
I appreciate any tips.
About us: we are a small family with one child, 2.5 years old, and another child expected in June. We are 30 and 33 years old and are eager to start this life project. After a long search for a plot of land, we have decided on one.
The plot is 712 sqm (7,663 sq ft) in size, with the garden facing south. My in-laws are also building new next to us on the plot to the west. The only downside to the plot is the 5 m (16 ft) building setback line on the north and east sides, but I negotiated a good discount on the leasehold because it is a corner plot.
About the house:
It will be approximately 140 sqm (1,507 sq ft) and built to KfW 55 energy efficiency standard, including a ground-source heat pump with deep drilling and controlled residential ventilation with heat recovery. The manufacturer will be either Vaillant or Stiebel Eltron; I have not decided yet. The facade will be brick. There will be underfloor heating throughout. The garage will be 5 x 9 m (16 x 30 ft), built with masonry and a flat roof.
Regarding the floor plan, I must say we fell in love with a straight staircase. Therefore, I had to design the layout and rooms accordingly. I think I managed this well, and the children will both have bedrooms of equal size, which was very important to us. The office is small but sufficient as a storage space for documents and to handle billing. The printer for the house will be there, along with the LAN distribution box.
So now I kindly ask you to take a look at these drafts and share your suggestions freely.
I appreciate any tips.
H
Hausbau Re16 Mar 2016 13:59Regarding the shower, I just want to mention that it will have a partition wall high enough to sit on. I also don’t understand why the showerhead being under the sloped ceiling should be a problem. The area where it will be installed should easily allow a height of 2.20 meters (7 feet 3 inches).
Well, it’s mainly about the path to the kitchen, the children’s rooms, and so on.
The route to the kitchen in the morning... and almost all of it as well, to get every schoolchild out the door. You can’t even quickly call upstairs from the kitchen to say that breakfast is finally ready, etc.
The sofa faces away from the window but is always nicely oriented towards the hallway.

-------------------------------------------------------
For example, Children’s Room 2 from your cross-section drawing:
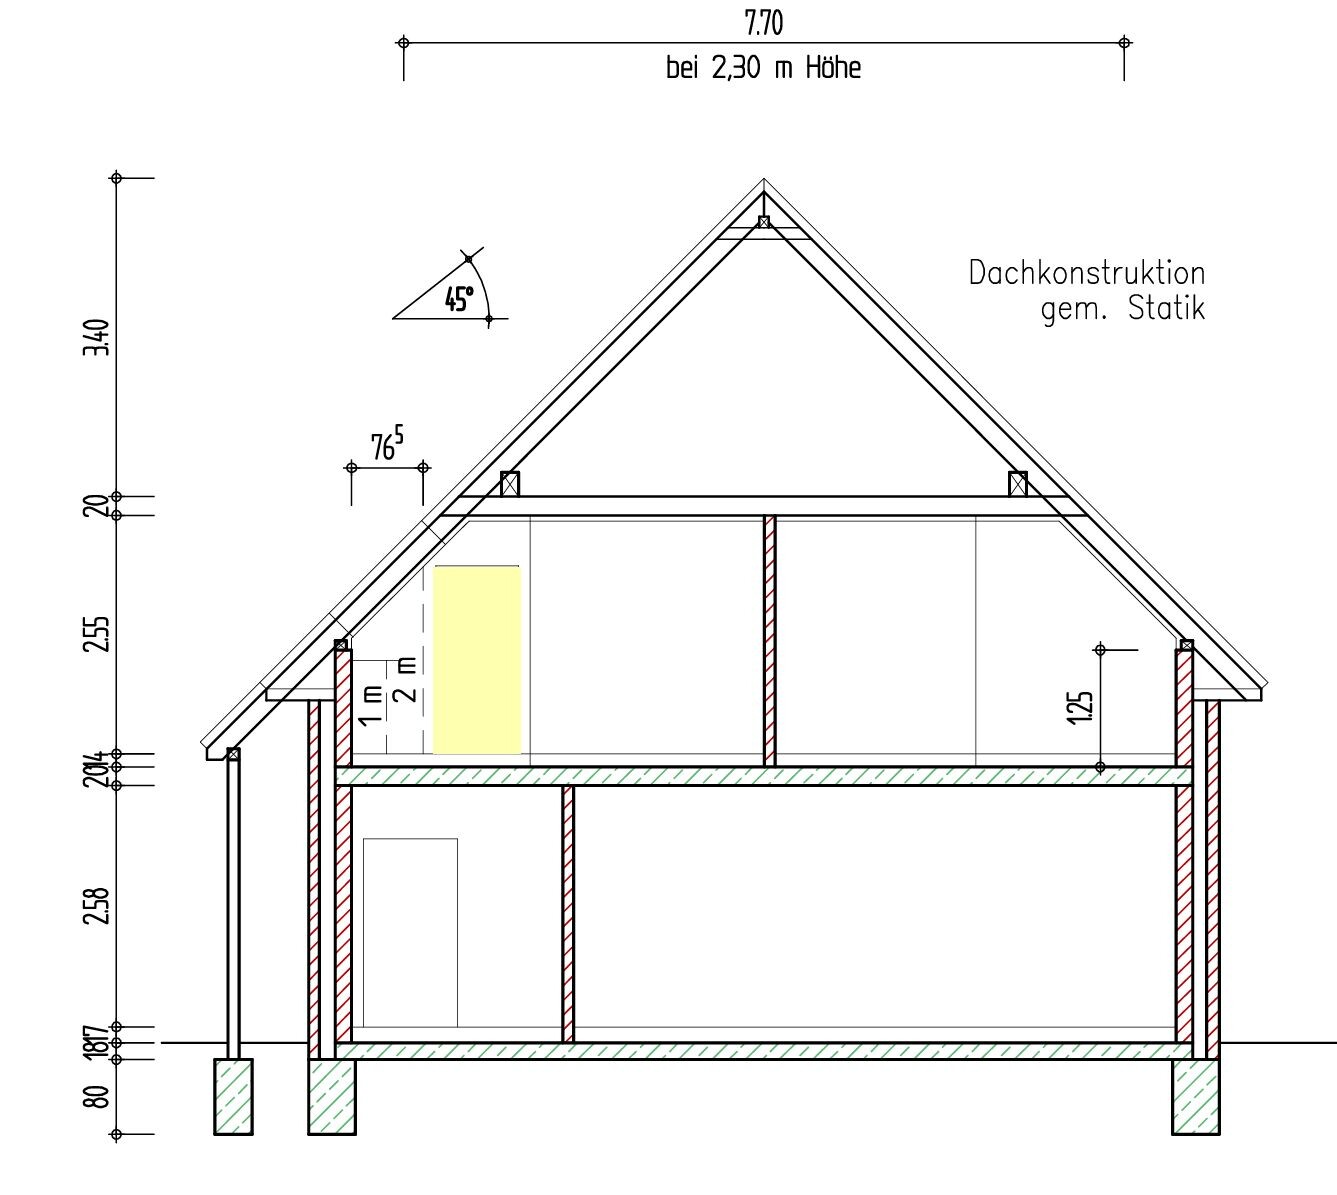
Do you see what I mean? Usually, you don’t open a door fully and walk straight through, but rather at a slight angle... and that leads you to the sloping roof here. The yellow part is the door to the children’s room.
-----------------------
Upper floor... just the stair landing situation alone:
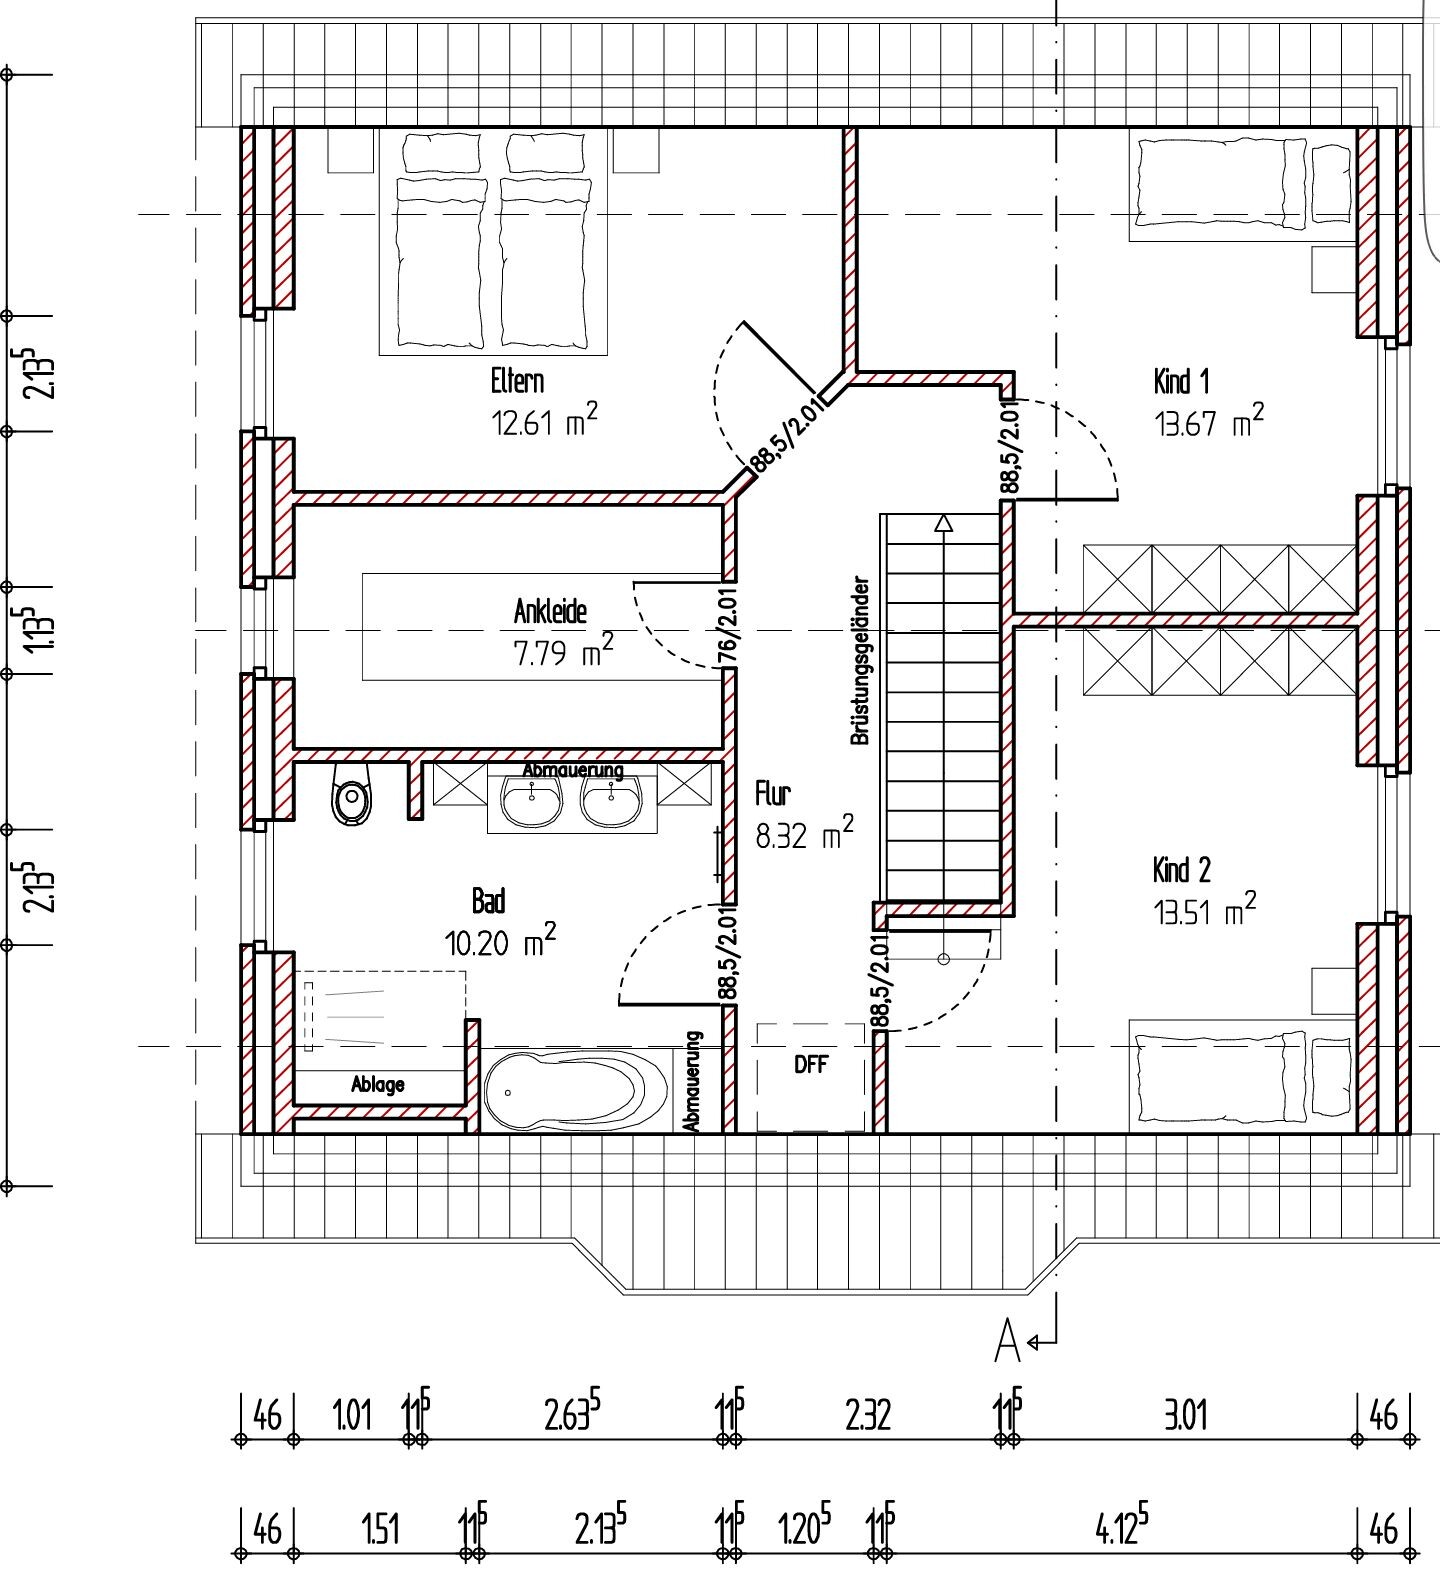
Rather narrow and dark.
In contrast, here:
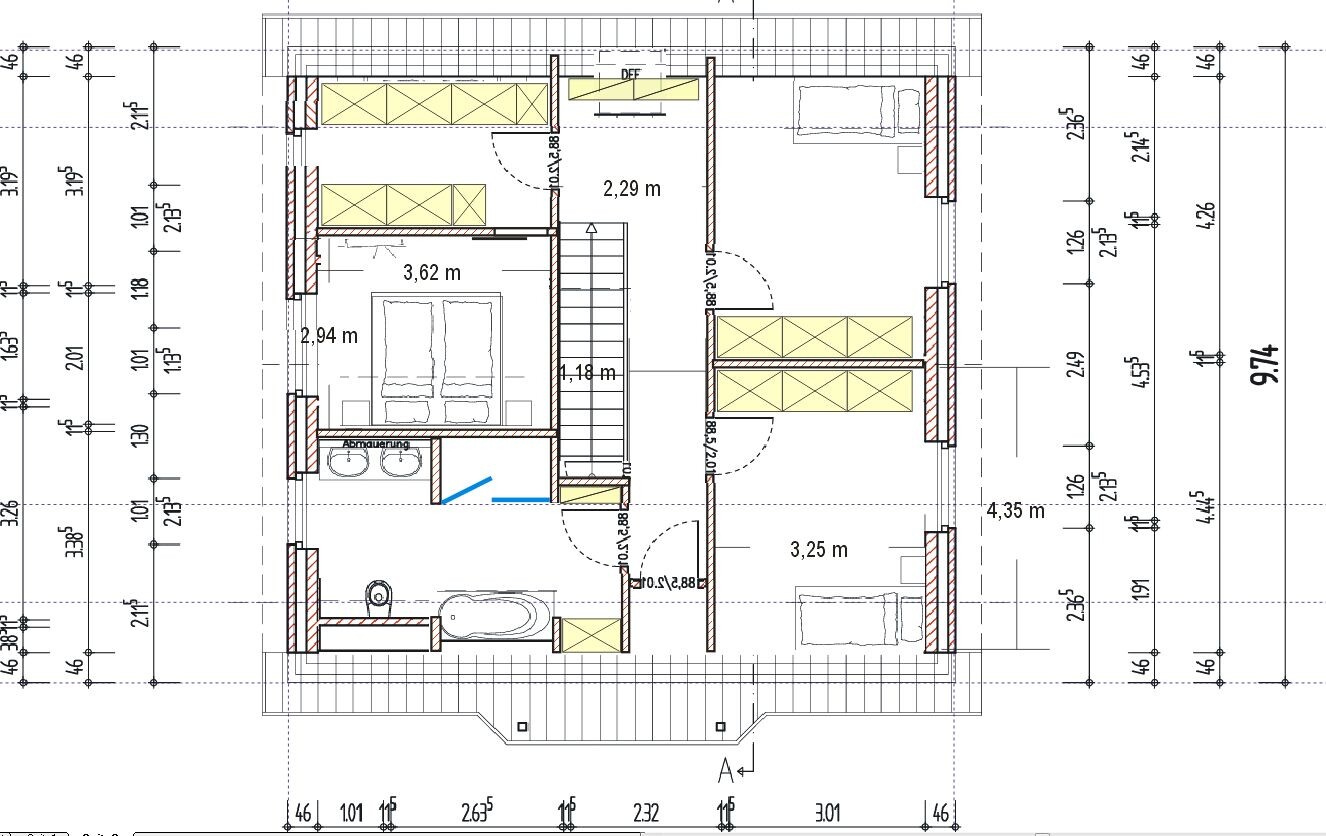
More open space, with the south-facing window. At the bottom of the plan, to the north, is the storage area for the upright vacuum cleaner and mop.
Bathroom storage for towels, toilet paper, etc., and a really large shower without a sloping roof.
Additional storage in the corridor, for example, bedding in the dressers under the roof window. Okay, the dressing area has somewhat less storage space under the sloping roof at the top of the plan than in your previous version, but it offers additional practically distributed storage.
Also, your upper floor covers two riser steps of the staircase coming from below. Unfortunately, this is not shown in the cross-section but could restrict headroom on the stairs, especially when going down.
The route to the kitchen in the morning... and almost all of it as well, to get every schoolchild out the door. You can’t even quickly call upstairs from the kitchen to say that breakfast is finally ready, etc.
The sofa faces away from the window but is always nicely oriented towards the hallway.
-------------------------------------------------------
For example, Children’s Room 2 from your cross-section drawing:
Do you see what I mean? Usually, you don’t open a door fully and walk straight through, but rather at a slight angle... and that leads you to the sloping roof here. The yellow part is the door to the children’s room.
-----------------------
Upper floor... just the stair landing situation alone:
Rather narrow and dark.
In contrast, here:
More open space, with the south-facing window. At the bottom of the plan, to the north, is the storage area for the upright vacuum cleaner and mop.
Bathroom storage for towels, toilet paper, etc., and a really large shower without a sloping roof.
Additional storage in the corridor, for example, bedding in the dressers under the roof window. Okay, the dressing area has somewhat less storage space under the sloping roof at the top of the plan than in your previous version, but it offers additional practically distributed storage.
Also, your upper floor covers two riser steps of the staircase coming from below. Unfortunately, this is not shown in the cross-section but could restrict headroom on the stairs, especially when going down.
H
Hausbau Re16 Mar 2016 14:27Your design isn’t bad, but I have a problem with our TV units, which together take up 3.26 meters (10 feet 8 inches) of space and simply won’t fit anywhere else.
In the bathroom, I don’t like that the vanity is tucked into the corner at the back, leaving no room for cabinets next to it. But the main thing seems to be a huge shower, which looks nice but we could manage with less.
I agree with you about the south-facing double casement window—it would look better, but it would take up space in the children’s room, which isn’t very large anyway. Also, it would reduce space in the bedroom for a dresser for bedding and other essentials we need.
We need 5 meters (16 feet 5 inches) of space in the walk-in closet with a ceiling height of 2.34 meters (7 feet 8 inches). That means the other walk-in closet would be too small, even though I liked the way it was planned.
Regarding the raised floor situation, I can only say that the floor plan with the straight staircase we insisted on doesn’t allow for more space. Since we don’t want to reduce the room sizes just to gain more hallway space, we are foregoing that window.
I need to discuss the step at the entrance with my architect to see what he suggests.
In the bathroom, I don’t like that the vanity is tucked into the corner at the back, leaving no room for cabinets next to it. But the main thing seems to be a huge shower, which looks nice but we could manage with less.
I agree with you about the south-facing double casement window—it would look better, but it would take up space in the children’s room, which isn’t very large anyway. Also, it would reduce space in the bedroom for a dresser for bedding and other essentials we need.
We need 5 meters (16 feet 5 inches) of space in the walk-in closet with a ceiling height of 2.34 meters (7 feet 8 inches). That means the other walk-in closet would be too small, even though I liked the way it was planned.
Regarding the raised floor situation, I can only say that the floor plan with the straight staircase we insisted on doesn’t allow for more space. Since we don’t want to reduce the room sizes just to gain more hallway space, we are foregoing that window.
I need to discuss the step at the entrance with my architect to see what he suggests.
In the end, you have to decide for yourself, especially since you or you all will be the ones living there. But just the access situation to the children’s rooms alone would make me definitely not want the floor plan as it is!
Comparison (Estimated values)
Floor area (not living area) of the children’s rooms in your design is about 14.8m² (160 sq ft).
In kbt09's design, about 13.3m² (143 sq ft).
That’s about 1.5m² (16 sq ft) less, which is quite significant.
However, if you look at the plans more closely, in your design, nearly exactly these 1.5m² are already used up just for the entrance to the room — to even get inside.
So, 3m² (32 sq ft) in total, which in kbt09’s design can be used more efficiently — for example, to make the hallway brighter, or for other purposes.
I understand your situation, where you eventually get stuck without even realizing it. This has happened to everyone in this forum at some point. But the skill is, when you’re already given such a good starting point by someone like kbt09 (respect for that!), to at least try to question your floor plan objectively.
I’ve been in the same position, and we have been planning non-stop for six months now. But I am really glad that we didn’t just go with the first solutions we found!
Just a well-meaning piece of advice…
Comparison (Estimated values)
Floor area (not living area) of the children’s rooms in your design is about 14.8m² (160 sq ft).
In kbt09's design, about 13.3m² (143 sq ft).
That’s about 1.5m² (16 sq ft) less, which is quite significant.
However, if you look at the plans more closely, in your design, nearly exactly these 1.5m² are already used up just for the entrance to the room — to even get inside.
So, 3m² (32 sq ft) in total, which in kbt09’s design can be used more efficiently — for example, to make the hallway brighter, or for other purposes.
I understand your situation, where you eventually get stuck without even realizing it. This has happened to everyone in this forum at some point. But the skill is, when you’re already given such a good starting point by someone like kbt09 (respect for that!), to at least try to question your floor plan objectively.
I’ve been in the same position, and we have been planning non-stop for six months now. But I am really glad that we didn’t just go with the first solutions we found!
Just a well-meaning piece of advice…
matte1987 schrieb:
I have been in the same situation, and for the past six months we’ve been doing nothing but planning. However, I’m really glad we didn’t just go with the first solutions we found!
Just a friendly piece of advice... I completely agree. We also spent about six months working on the floor plan and made some major changes along the way (moved the kitchen, shifted the staircase, etc.). Now we’re happy we didn’t settle for the first design we came up with.

When I first saw your plans, my initial thought was => trash bin.
But with the changes from @kbt09, something reasonable has come out of it.
If I read @kbt09’s plan correctly, you have 3.51m (about 11.5 feet) of space for that. So it fits. Otherwise, better buy new TV furniture than ruin the house because of it.
But you do have natural light at the washbasin there. And once you get used to a shower that big, you won’t want anything else.
The only solution is to tidy up. And store part of your stuff where it belongs. The revised floor plan offers options for that.
Then you should reconsider this “strictly desired straight staircase.” We also wanted a straight staircase. But we had the house size to match. Before I cram a nice straight staircase between a structural beam and a sloping wall I’m heading towards directly, I’d rather not.
He will tell you it’s no problem. But the comfortable, open feeling on a staircase is something else.
But with the changes from @kbt09, something reasonable has come out of it.
Hausbau Re schrieb:
Your planning isn’t bad, but I have a problem because our TV furniture, which together takes up 3.26m (about 11 feet), doesn’t fit otherwise.
If I read @kbt09’s plan correctly, you have 3.51m (about 11.5 feet) of space for that. So it fits. Otherwise, better buy new TV furniture than ruin the house because of it.
Hausbau Re schrieb:
Also, in the bathroom I don’t like that the washbasin is in the back corner and there’s no space for cabinets next to it, but the main thing is a huge shower, which is nice but we could manage with less.
But you do have natural light at the washbasin there. And once you get used to a shower that big, you won’t want anything else.
Hausbau Re schrieb:
For that, we need 5m (about 16.5 feet) in the walk-in closet with a height of 2.34m (7 feet 8 inches); the other closet would be too small, even though I liked how it was planned.
The only solution is to tidy up. And store part of your stuff where it belongs. The revised floor plan offers options for that.
Hausbau Re schrieb:
Regarding the stairs situation, I can only say the floor plan doesn’t allow more with the strictly desired straight staircase. Since we don’t want to reduce the rooms just to get more space in the hallway, we’re giving up this window.
Then you should reconsider this “strictly desired straight staircase.” We also wanted a straight staircase. But we had the house size to match. Before I cram a nice straight staircase between a structural beam and a sloping wall I’m heading towards directly, I’d rather not.
Hausbau Re schrieb:
I need to discuss your approach step with my architect to see what he says.
He will tell you it’s no problem. But the comfortable, open feeling on a staircase is something else.
Similar topics