
ᐅ Planning Our Single-Family Home – What Are Your Thoughts on the Design?
Created on: 1 Mar 2016 12:29
H
Hausbau Re
Hello, we have finished the preliminary drafts and are now ready to sign the contract with a solid construction company.
About us: we are a small family with one child, 2.5 years old, and another child expected in June. We are 30 and 33 years old and are eager to start this life project. After a long search for a plot of land, we have decided on one.
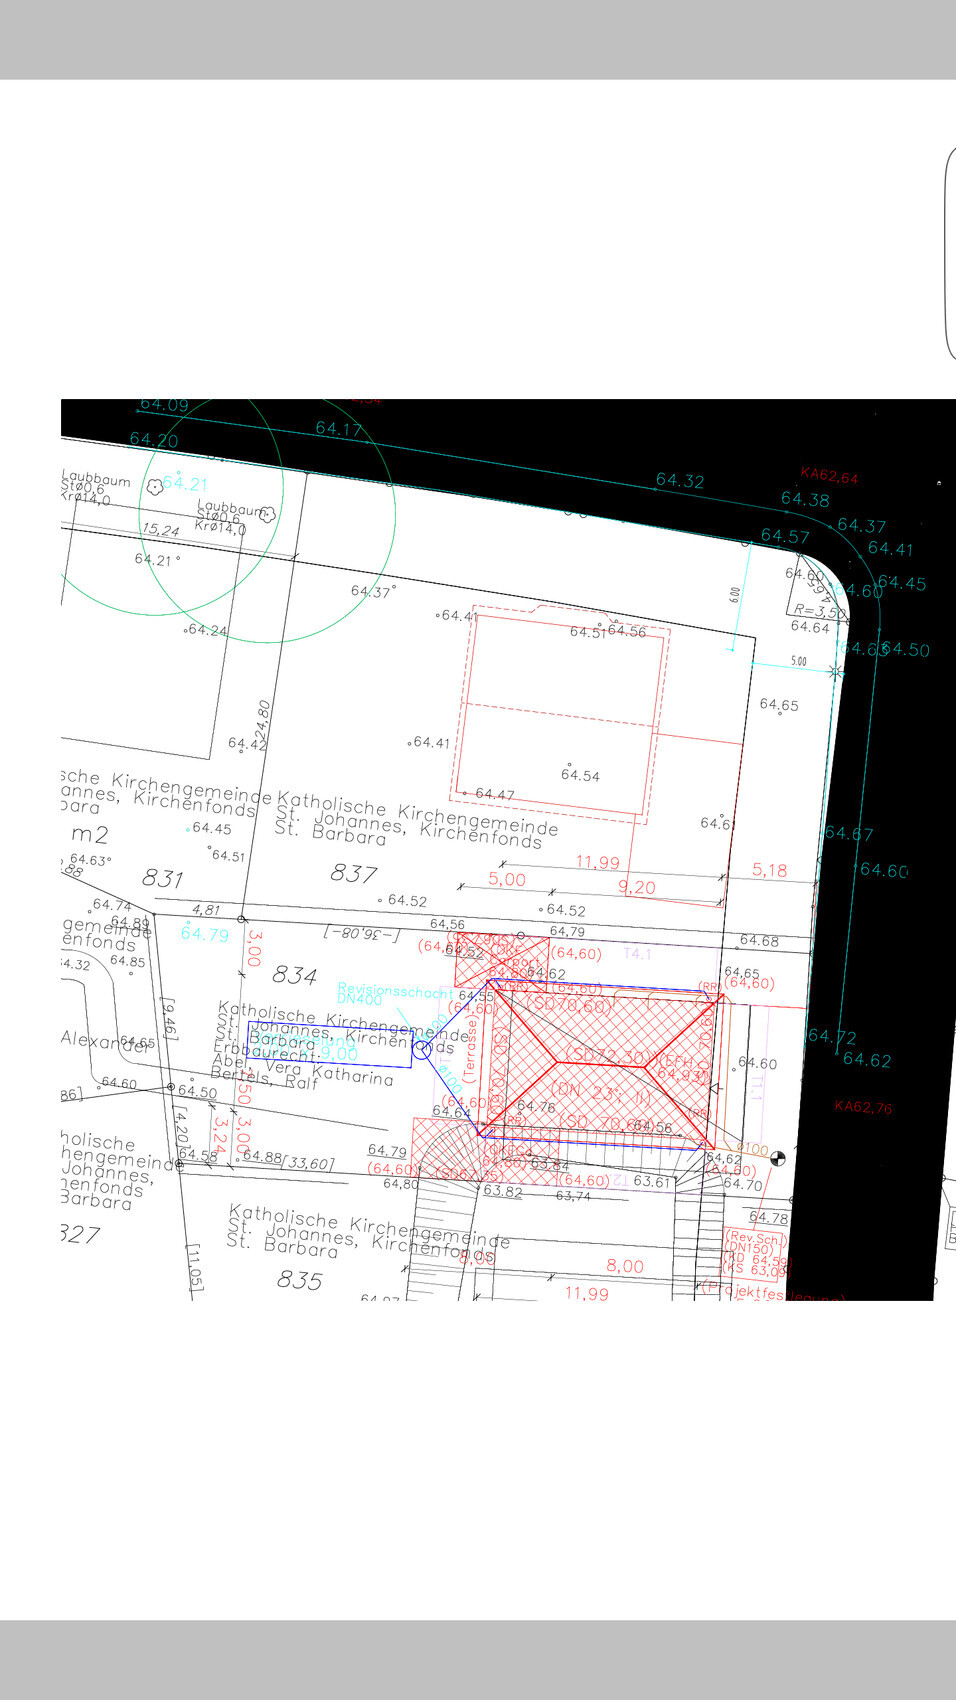
The plot is 712 sqm (7,663 sq ft) in size, with the garden facing south. My in-laws are also building new next to us on the plot to the west. The only downside to the plot is the 5 m (16 ft) building setback line on the north and east sides, but I negotiated a good discount on the leasehold because it is a corner plot.
About the house:
It will be approximately 140 sqm (1,507 sq ft) and built to KfW 55 energy efficiency standard, including a ground-source heat pump with deep drilling and controlled residential ventilation with heat recovery. The manufacturer will be either Vaillant or Stiebel Eltron; I have not decided yet. The facade will be brick. There will be underfloor heating throughout. The garage will be 5 x 9 m (16 x 30 ft), built with masonry and a flat roof.
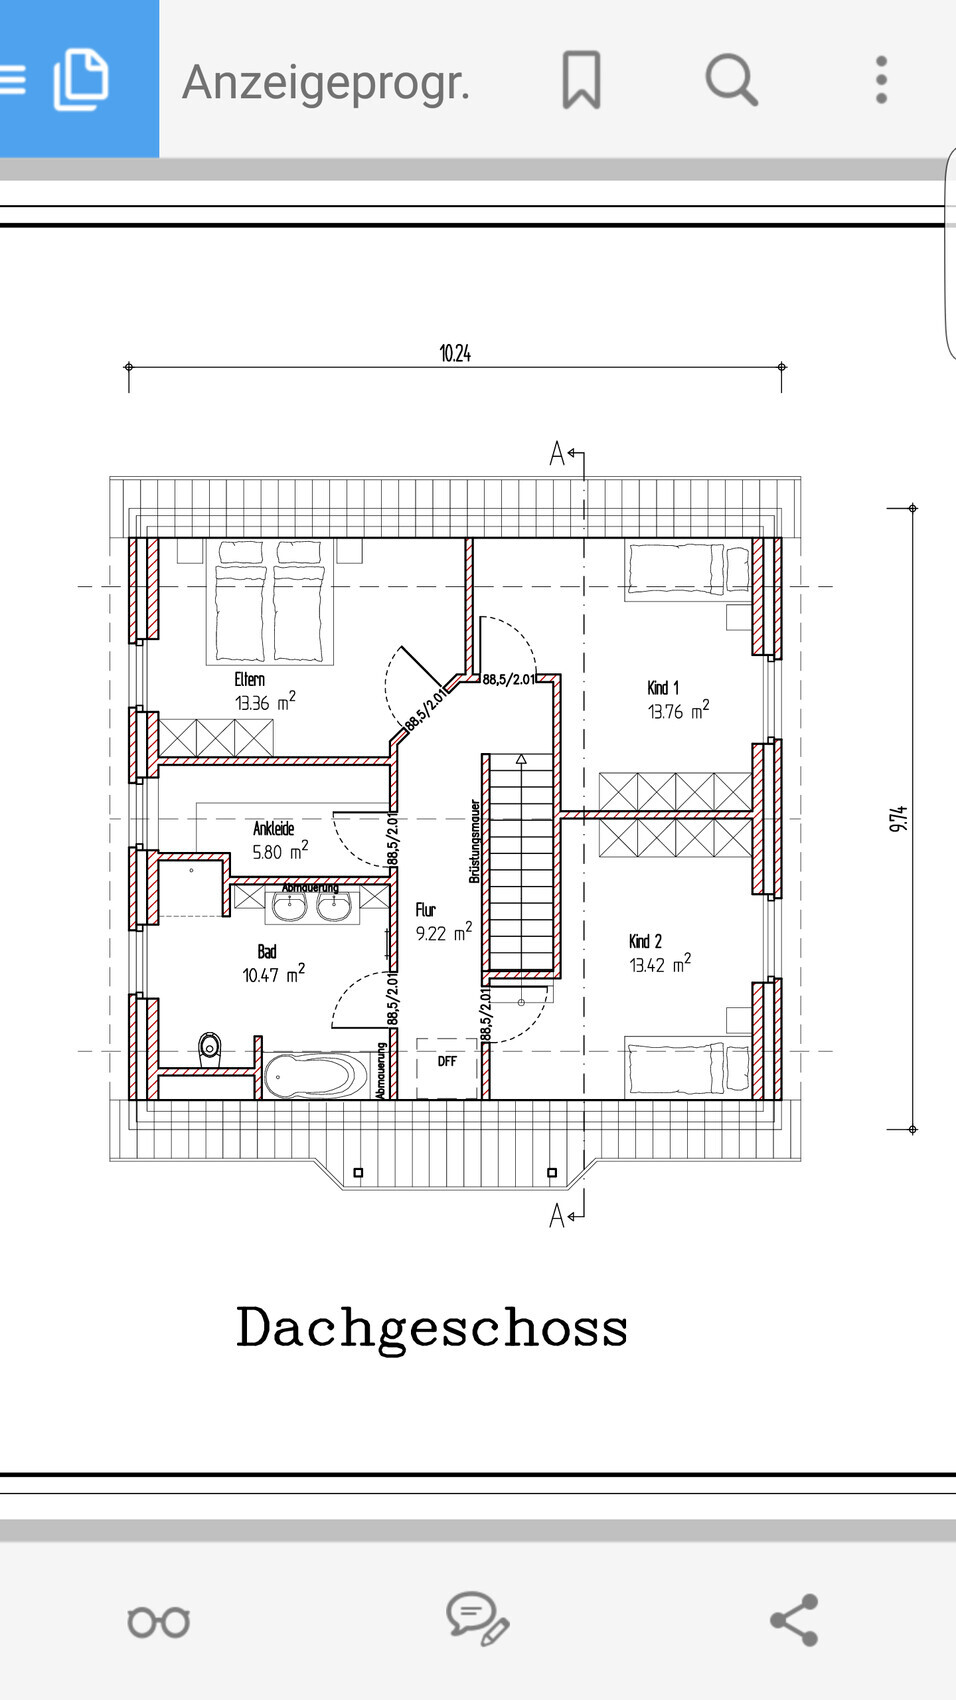
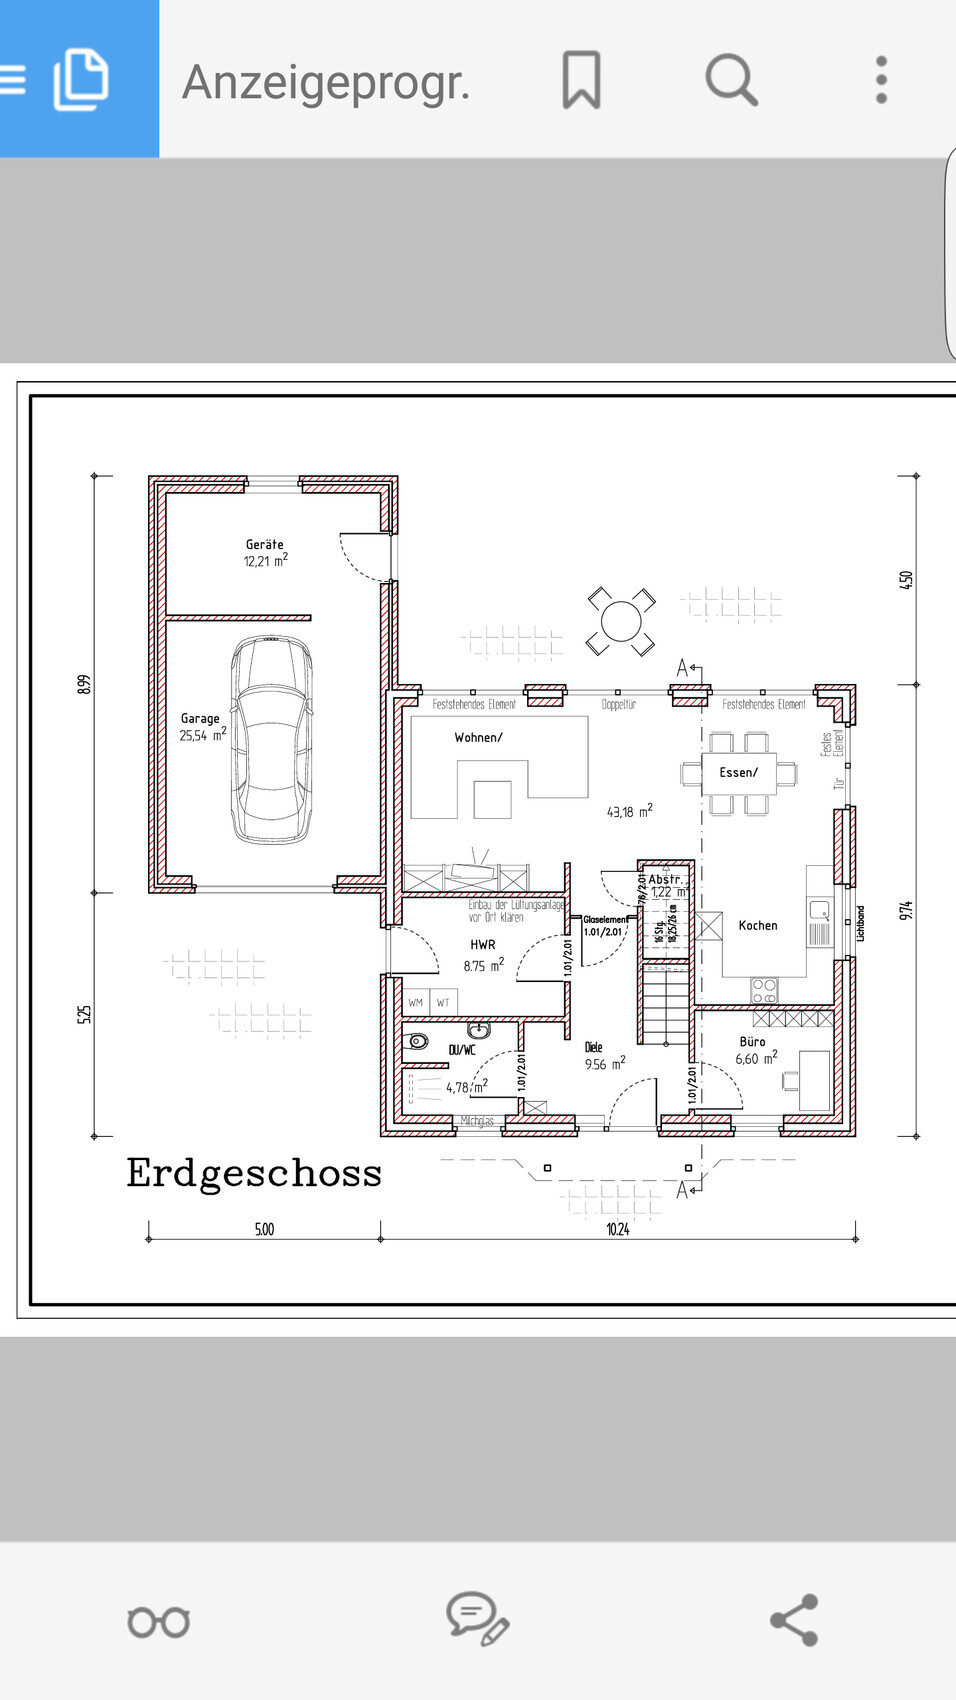
Regarding the floor plan, I must say we fell in love with a straight staircase. Therefore, I had to design the layout and rooms accordingly. I think I managed this well, and the children will both have bedrooms of equal size, which was very important to us. The office is small but sufficient as a storage space for documents and to handle billing. The printer for the house will be there, along with the LAN distribution box.
So now I kindly ask you to take a look at these drafts and share your suggestions freely.
I appreciate any tips.
About us: we are a small family with one child, 2.5 years old, and another child expected in June. We are 30 and 33 years old and are eager to start this life project. After a long search for a plot of land, we have decided on one.
The plot is 712 sqm (7,663 sq ft) in size, with the garden facing south. My in-laws are also building new next to us on the plot to the west. The only downside to the plot is the 5 m (16 ft) building setback line on the north and east sides, but I negotiated a good discount on the leasehold because it is a corner plot.
About the house:
It will be approximately 140 sqm (1,507 sq ft) and built to KfW 55 energy efficiency standard, including a ground-source heat pump with deep drilling and controlled residential ventilation with heat recovery. The manufacturer will be either Vaillant or Stiebel Eltron; I have not decided yet. The facade will be brick. There will be underfloor heating throughout. The garage will be 5 x 9 m (16 x 30 ft), built with masonry and a flat roof.
Regarding the floor plan, I must say we fell in love with a straight staircase. Therefore, I had to design the layout and rooms accordingly. I think I managed this well, and the children will both have bedrooms of equal size, which was very important to us. The office is small but sufficient as a storage space for documents and to handle billing. The printer for the house will be there, along with the LAN distribution box.
So now I kindly ask you to take a look at these drafts and share your suggestions freely.
I appreciate any tips.
H
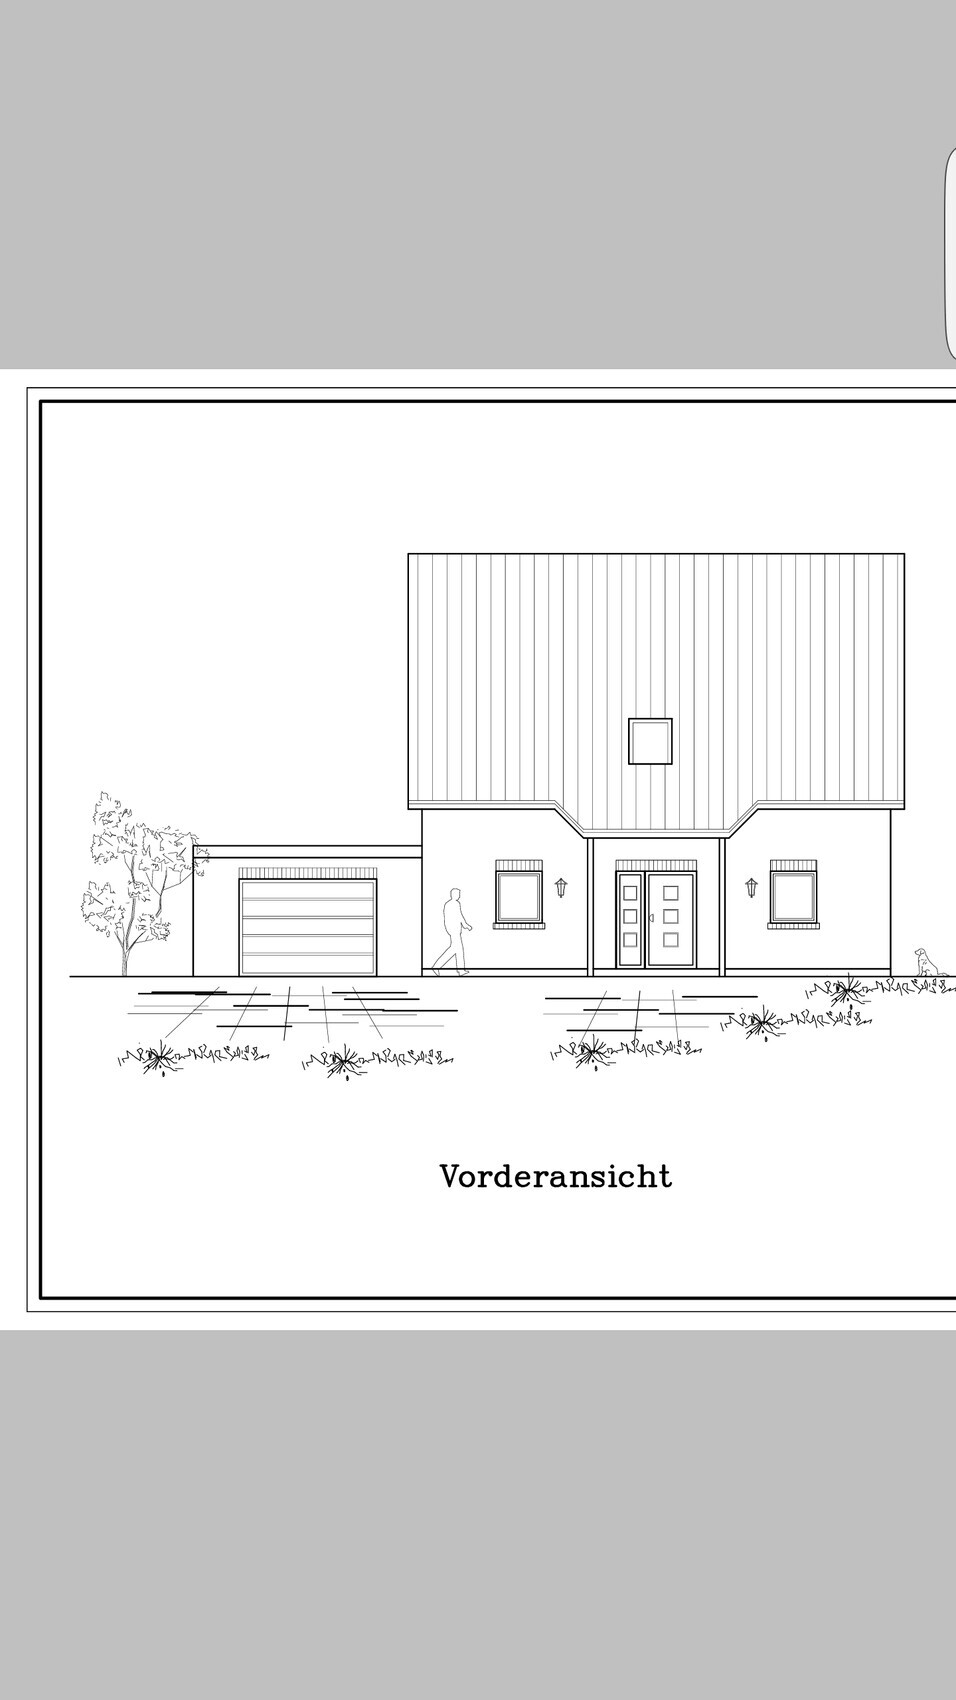
Hausbau Re16 Mar 2016 13:16The columns of the porch roof have also been removed for now, making it a cantilevered structure.
My only question is how this affects the price and whether there is any potential to save costs.
I actually liked the look, but since my dad is a carpenter, he might build some columns there himself.
As always, it ultimately depends on the price.
My only question is how this affects the price and whether there is any potential to save costs.
I actually liked the look, but since my dad is a carpenter, he might build some columns there himself.
As always, it ultimately depends on the price.
Sorry, this is a poorly designed bathroom. I can’t put it any better.
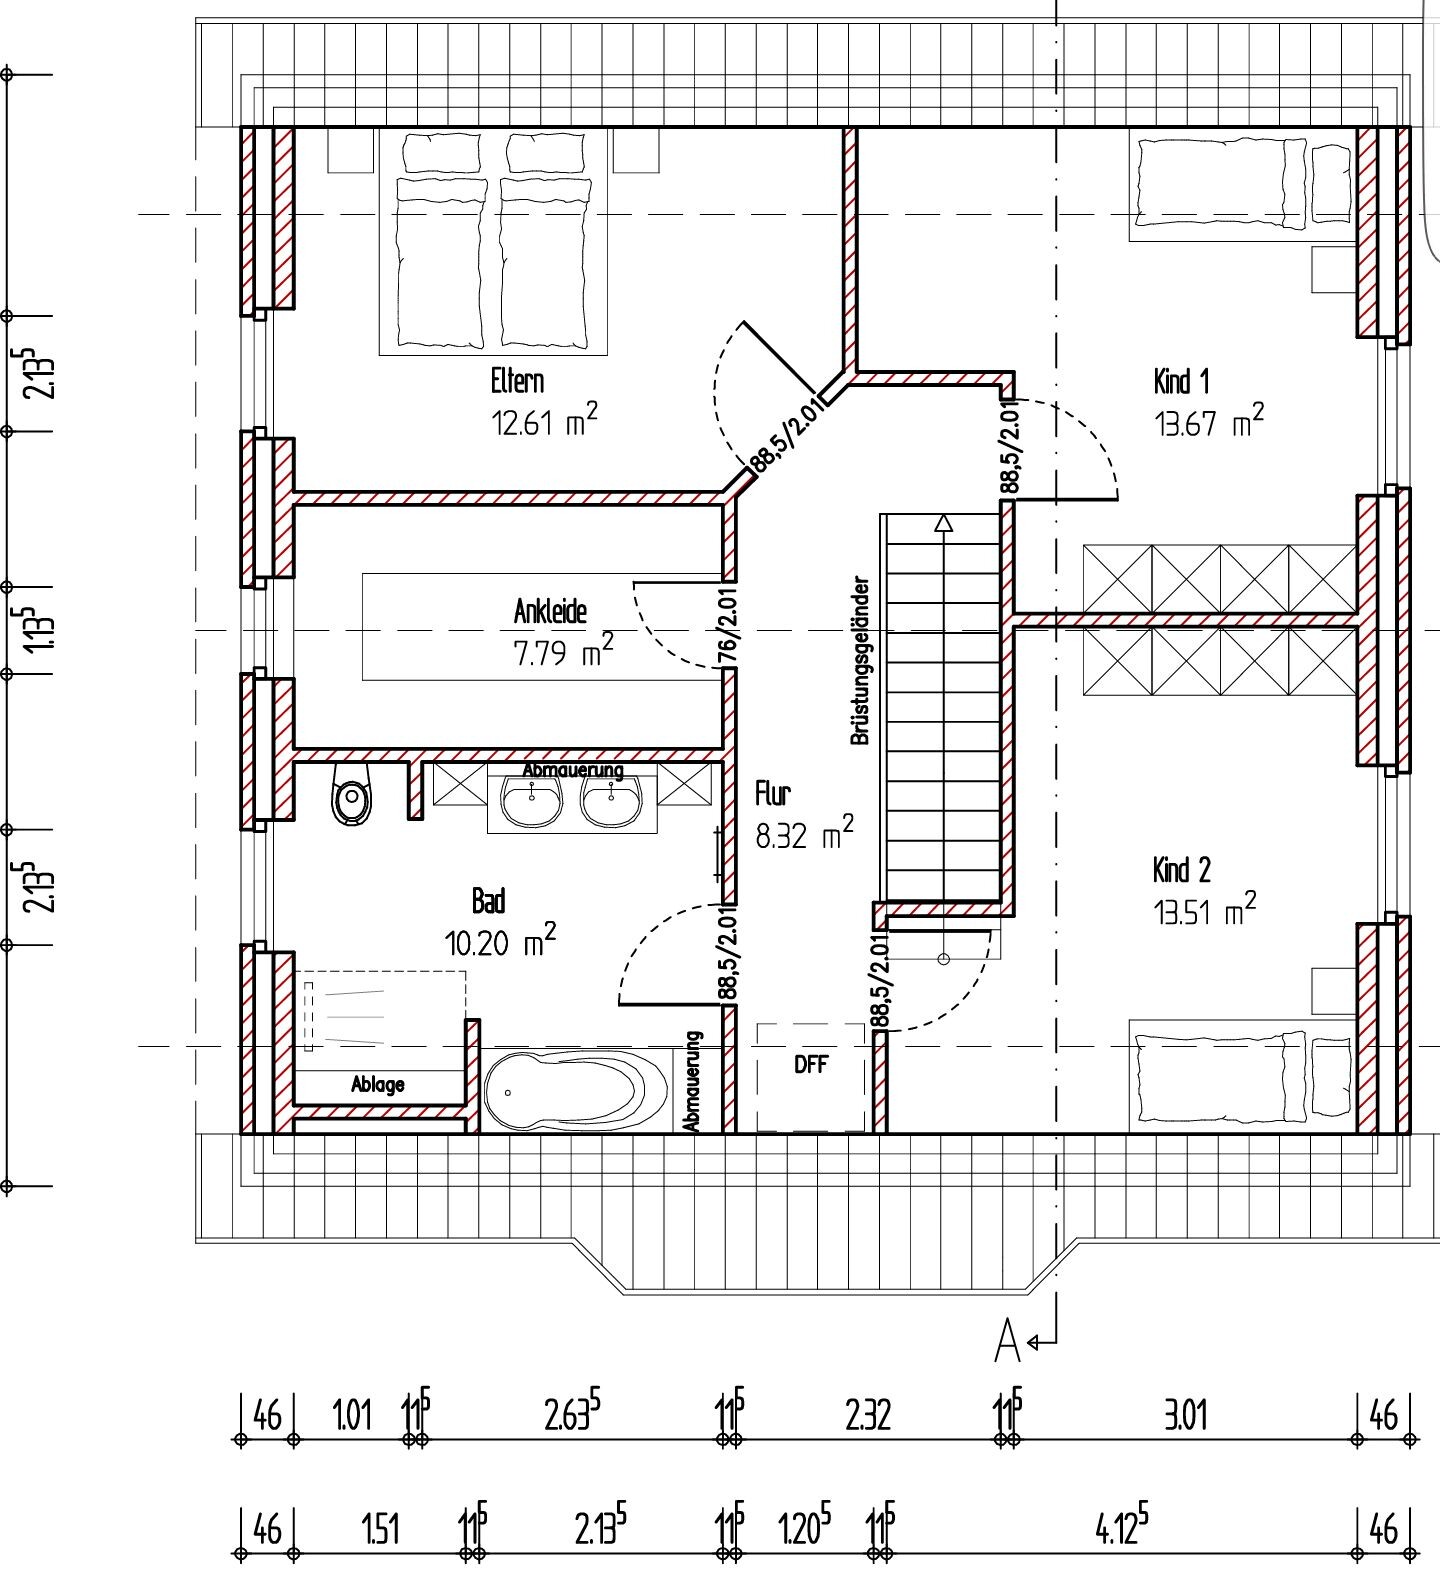
The shower unnecessarily starts under the sloped ceiling.
The entrance to children’s room 2 still forces you to walk into the sloped ceiling.
Well... it seems everything is already firmly fixed in your mind, so that alternatives are not even considered.
P.S.:
Please be so kind and crop your images to the essentials before uploading. I did it for the upper floor of your last plan.
The shower unnecessarily starts under the sloped ceiling.
The entrance to children’s room 2 still forces you to walk into the sloped ceiling.
Well... it seems everything is already firmly fixed in your mind, so that alternatives are not even considered.
P.S.:
Please be so kind and crop your images to the essentials before uploading. I did it for the upper floor of your last plan.
@Hausbau Re
I believe that the requested response from @kbt09 relates to their effort and thoughts.
In this forum and in everyday situations, it is generally expected to respond to one’s own question, or even acknowledge the help received with words of thanks.
Even if their alternative solution doesn’t quite resonate with you, they have certainly invested some free time in your planning.
I believe that the requested response from @kbt09 relates to their effort and thoughts.
In this forum and in everyday situations, it is generally expected to respond to one’s own question, or even acknowledge the help received with words of thanks.
Even if their alternative solution doesn’t quite resonate with you, they have certainly invested some free time in your planning.
@ypg .. thanks .. no response at all is definitely quite unusual

Do you mean extending the hallway into the living room even more? It's already 2m (6.5 feet) long and somehow feels like a sort of tunnel with three doors.
Hausbau Re schrieb:(also now cropped the ground floor plan)
Now I'm thinking about extending the wall by the coat closet and in the living room where the TV units are, up to the height of the furniture.
Do you mean extending the hallway into the living room even more? It's already 2m (6.5 feet) long and somehow feels like a sort of tunnel with three doors.
H
Hausbau Re16 Mar 2016 13:49Yes, I was wondering if it might be better to have a niche for the wardrobe, but now that you mention it, having it open is better and also provides more flexibility.
H
Hausbau Re16 Mar 2016 13:52And once again, thank you very much for your effort.
The building design is a matter of personal preference, and we like this version better. It also doesn't cause any issues in the walk-in closet.
I don’t find the entrance to the two children's rooms to be a big problem, since there is about 1.40 m (4.6 ft) of width to get through.
You just have to make compromises with everything.
The building design is a matter of personal preference, and we like this version better. It also doesn't cause any issues in the walk-in closet.
I don’t find the entrance to the two children's rooms to be a big problem, since there is about 1.40 m (4.6 ft) of width to get through.
You just have to make compromises with everything.
Similar topics