
M
Milanni12317 Feb 2016 13:19Hello everyone,
we have received the draft design for our house from the builder. The gross floor areas (with a 1m (3.3 ft) knee wall) of the children’s rooms are 14m² (150 sq ft), and the master bedroom is 16m² (172 sq ft).
Is that sufficient? Somehow, I can’t really picture it and am feeling uncertain.
Thank you very much for your help!
we have received the draft design for our house from the builder. The gross floor areas (with a 1m (3.3 ft) knee wall) of the children’s rooms are 14m² (150 sq ft), and the master bedroom is 16m² (172 sq ft).
Is that sufficient? Somehow, I can’t really picture it and am feeling uncertain.
Thank you very much for your help!
S
Sebastian7917 Feb 2016 13:31It always depends on the layout – so it’s impossible to say anything definite. We have 10 m² (108 sq ft) for our bedroom, and that is enough for us.
W
Watcher7817 Feb 2016 13:47Sometimes 16m² (172ft²) can be less practical than 10m² (108ft²). It always depends on the layout of the room. It would be best if you could share the floor plan. That way, it’s easier to see whether the space is sufficient for furniture and other needs.

For comparison, in our home, the two children’s bedrooms as well as the master bedroom are each 16 square meters (172 square feet), with knee walls of about 150 cm (59 inches).
From my experience growing up, this space is sufficient, although more space is always nicer.
In my opinion, the key factor in the master bedroom is the layout. A double bed 2 x 2 meters (6.6 x 6.6 feet), with a nightstand on each side and enough room to walk, requires 4 meters (13 feet) in width.
In depth, I also come to about 4 meters (13 feet): 2 meters (6.6 feet) for the bed depth, a walkway between the bed and the wardrobe, plus the space for the wardrobe. Of course, a different layout is possible, with the wardrobe placed to the side instead of opposite the bed; we prefer it opposite. It doesn’t need more; anything less would feel cramped, in my opinion.
From my experience growing up, this space is sufficient, although more space is always nicer.
In my opinion, the key factor in the master bedroom is the layout. A double bed 2 x 2 meters (6.6 x 6.6 feet), with a nightstand on each side and enough room to walk, requires 4 meters (13 feet) in width.
In depth, I also come to about 4 meters (13 feet): 2 meters (6.6 feet) for the bed depth, a walkway between the bed and the wardrobe, plus the space for the wardrobe. Of course, a different layout is possible, with the wardrobe placed to the side instead of opposite the bed; we prefer it opposite. It doesn’t need more; anything less would feel cramped, in my opinion.
M
Milanni12317 Feb 2016 17:42...I have absolutely no idea how small the rooms will actually feel.
Here is our floor plan... Although the room marked "Walk-in closet" will actually be used as a guest room/ironing room.
The rooms are actually quite well laid out, in my opinion...
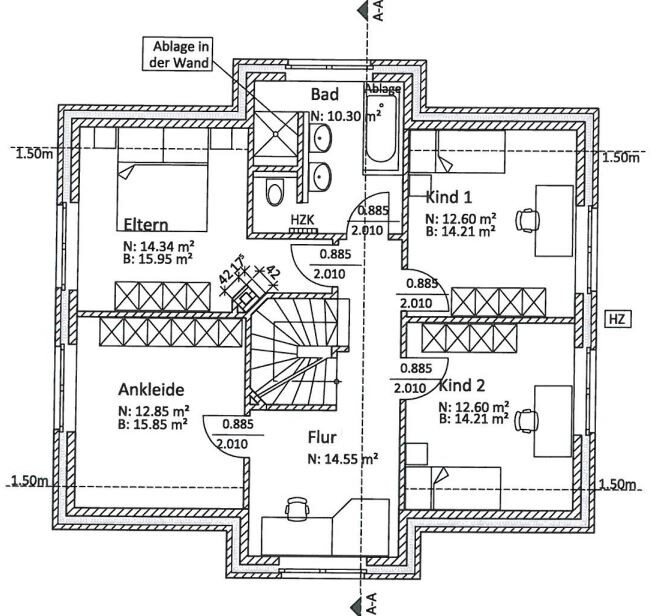
Here is our floor plan... Although the room marked "Walk-in closet" will actually be used as a guest room/ironing room.
The rooms are actually quite well laid out, in my opinion...
W
Watcher7817 Feb 2016 18:03Unfortunately, without measurements on the floor plan, this cannot be assessed.
Similar topics