
Hello everyone,
we have received a preliminary design and a quote from our builder. I would like to get your opinion on it.
It is planned as an accessible bungalow (about 131 sqm (1410 sq ft)) with 3 bedrooms and possibly a study room. Previously, instead of the study, there was a slightly larger kitchen and a somewhat bigger living room.
My opinion:
I would make the house a bit narrower on the street side, which would make the bedroom and child’s room 1 slightly smaller. Instead, the living room and kitchen would be extended, allowing the kitchen to be a bit larger (it currently feels too small to me).
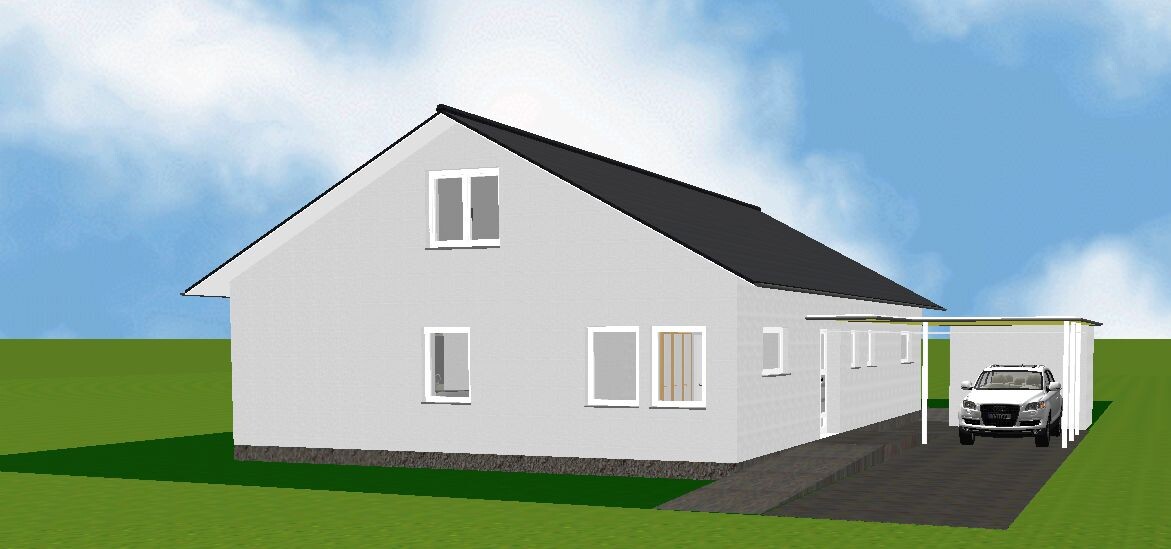
On the other side, I have the option to make the carport a bit wider. I am trying to achieve an internal width of 3.5 m (11.5 ft) for the carport (because of wheelchair access).
I will also ask the builder what price difference it would make to have a concrete ceiling with insulation instead of a wooden beam ceiling, a knee wall height of maybe 30 cm (12 inches), and a roof pitch of 40 degrees, so that it would be possible to convert the attic space in the future (maybe after 25–30 years).
I would like to have a carport for two cars parked in tandem with a storage room planned, but I want to handle the construction myself or have it done elsewhere. The builder is asking €14,000 for a single carport with storage, which I think is too expensive.
We would really appreciate your suggestions.
Thank you
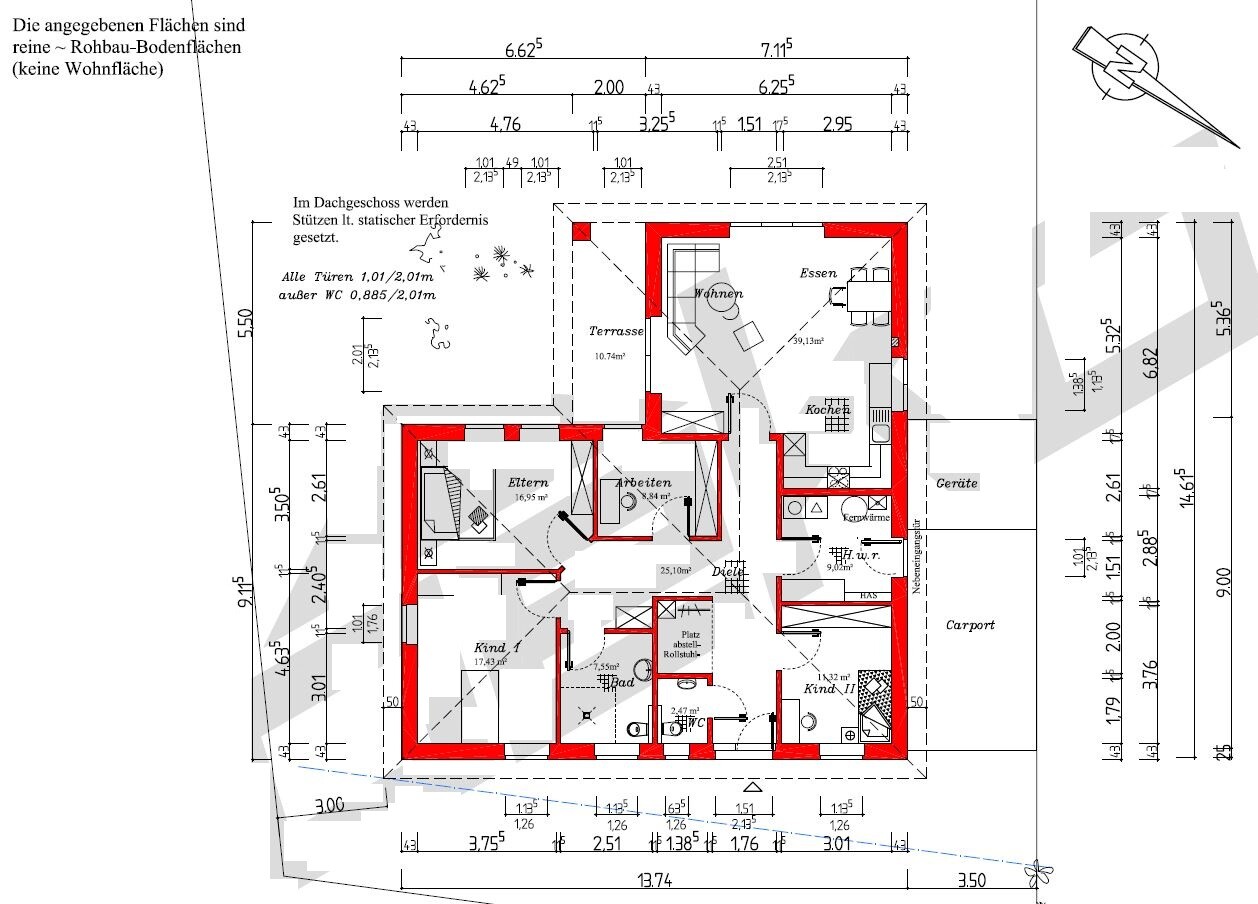
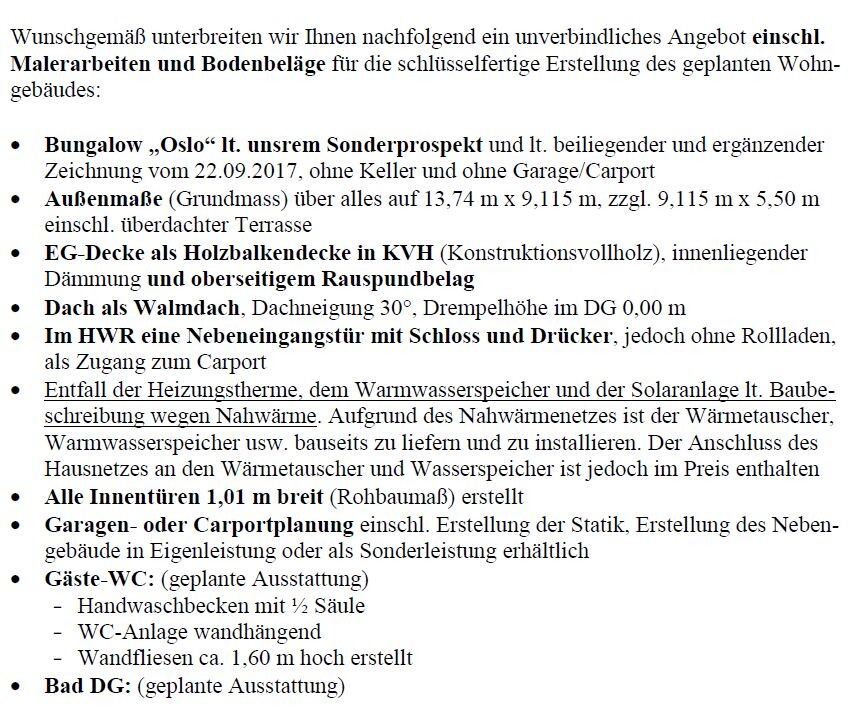
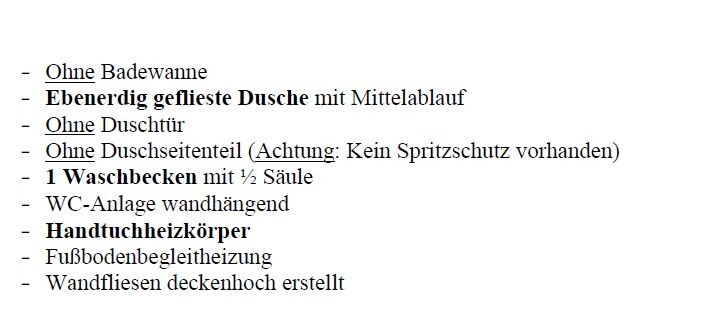
we have received a preliminary design and a quote from our builder. I would like to get your opinion on it.
It is planned as an accessible bungalow (about 131 sqm (1410 sq ft)) with 3 bedrooms and possibly a study room. Previously, instead of the study, there was a slightly larger kitchen and a somewhat bigger living room.
My opinion:
I would make the house a bit narrower on the street side, which would make the bedroom and child’s room 1 slightly smaller. Instead, the living room and kitchen would be extended, allowing the kitchen to be a bit larger (it currently feels too small to me).
On the other side, I have the option to make the carport a bit wider. I am trying to achieve an internal width of 3.5 m (11.5 ft) for the carport (because of wheelchair access).
I will also ask the builder what price difference it would make to have a concrete ceiling with insulation instead of a wooden beam ceiling, a knee wall height of maybe 30 cm (12 inches), and a roof pitch of 40 degrees, so that it would be possible to convert the attic space in the future (maybe after 25–30 years).
I would like to have a carport for two cars parked in tandem with a storage room planned, but I want to handle the construction myself or have it done elsewhere. The builder is asking €14,000 for a single carport with storage, which I think is too expensive.
We would really appreciate your suggestions.
Thank you
Climbee schrieb:
I have never heard or read anything more nonsensical...
How do you come to that conclusion? Most houses are rectangular and usually, when they are detached, every room has its own window.
I'll be a bit provocative now, but maybe it will help:
So far, the question of why it has to be an L-shaped bungalow has still not been answered.
Basically, there are no compelling reasons to do so, quite the opposite:
Every additional corner increases costs. So: a rectangular bungalow with the same floor area is cheaper than an L-shaped bungalow. You can save more by reducing the floor area and building two stories.
Especially if it is meant to be an accessible house for people with disabilities, every corner and every angle (and every unnecessary wall) should be avoided. An L-shaped bungalow already has more than necessary in this regard. Why insist on this house shape when the requirement is accessibility?
In my opinion (and I’m not alone in this), kbt has made a very good, practical suggestion. If I remember correctly, you didn’t even remotely consider it. Never mind... I won’t go further into it. Instead, you came up with another variant of the suboptimal L-shaped bungalow.
I would say you are resistant to advice...
You also asked Reha-Kids for opinions about the bungalow, so I know your son cannot control the wheelchair independently and this may not change in the future. He might manage it with some limitations, but he likely won’t become an experienced wheelchair user. This means that someone like him needs as straight and sufficiently wide “travel paths” as possible. Straight bungalow or L-shaped bungalow... well, honestly, that just doesn’t fit.
I’ll be frank: you are set on the L-shaped bungalow, that is what you want. Unfortunately, you have a disabled child, and now the dream has to be adapted accordingly.
It will always be a compromise solution.
I’m not blaming you, really not. You spend a lot of money on your own home, so you should fulfill your dreams. But please be honest and say clearly: we want an L-shaped bungalow because we like the design. We want to plan the house to be as accessible as possible according to our ideas.
That’s okay. You are not just parents of a disabled child, but also a couple with your own wishes and ideas, and you have every right to that.
But then kbt wouldn’t have had to invest the time to develop a good proposal that never stood a chance because it wasn’t your dream house anyway.
I would really wish for you to make a clear statement here, otherwise this will become a farce.
Either you primarily want to build a house for your son; accessible and suitable for the next 20 years. Then say goodbye to the L-shaped bungalow and take another look at kbt’s design.
Or be honest and say: we want an L-shaped bungalow because we like it so much. It should be adapted as well as possible to the needs of our disabled son, please help us with that.
That is a clear statement and totally fine, but it is no longer a house with “accessibility” as the top priority.Unfortunately, you do not understand this. It depends on the size of the living area on one floor. If you have a two-story house, the ground floor and upper floor are not as big as a bungalow, and of course every room has at least one exterior wall. Why don’t you see square bungalows with external dimensions of, for example, 18m x 18m (59ft x 59ft)? If someone doesn’t understand, you can explain it to them, but if they don’t want to understand, it’s better to save the explanation. I did not mean it rudely. [emoji6]
Anitra schrieb:
Regarding Kerstin’s design and the wish for privacy: You could move the parents’ bedroom door down towards Child 2. This would reduce valuable closet space, but maybe a narrow dresser on the left top side could compensate for that. And I don’t think the access is too public for your child. Short distances for the wheelchair are much more important to me than long routes between the children’s room and the living area just for privacy reasons. What do you think?
You don’t receive clients in the home office, right zizzy? In that case, Kerstin’s last design with the integrated office in the living area would work well.
Try cutting out to-scale realistic furniture (your own in preferred sizes or some suggestions from here) and place them into your builder’s plan. You already drew something into your plan, but it looked somewhat unharmonious. I don’t remember the details anymore. Clients in the home office, not at the moment but maybe later. I actually prefer a room, whether it is called office or children’s room, next to the main entrance. I have already requested from the builder’s draftsman a drawing including the items and furniture we have or want. That way it is easier to see if there is enough space for us and the wheelchair.
Zizzi, you’re trying to square the circle.
You want privacy for yourself, but since you might occasionally have clients in the home office, the second child’s room—according to your floor plan, that would be the office—would either have to be very small and, on top of that, face the main terrace, or it would be located near the entrance, which definitely would not provide the privacy you expect.
If it really comes to the point where you have clients in the office, then the current child’s room 2 in my plan is still acceptable. Alternatively, it should be possible to build stairs up to the attic and create a nice master bedroom there. Then you can have a proper office where the client has enough space, located in what I originally planned as the master bedroom.
Basically, you are right, but 18 x 18 m (59 x 59 ft) is also not what was offered to you as an alternative to your bungalow with a wing.
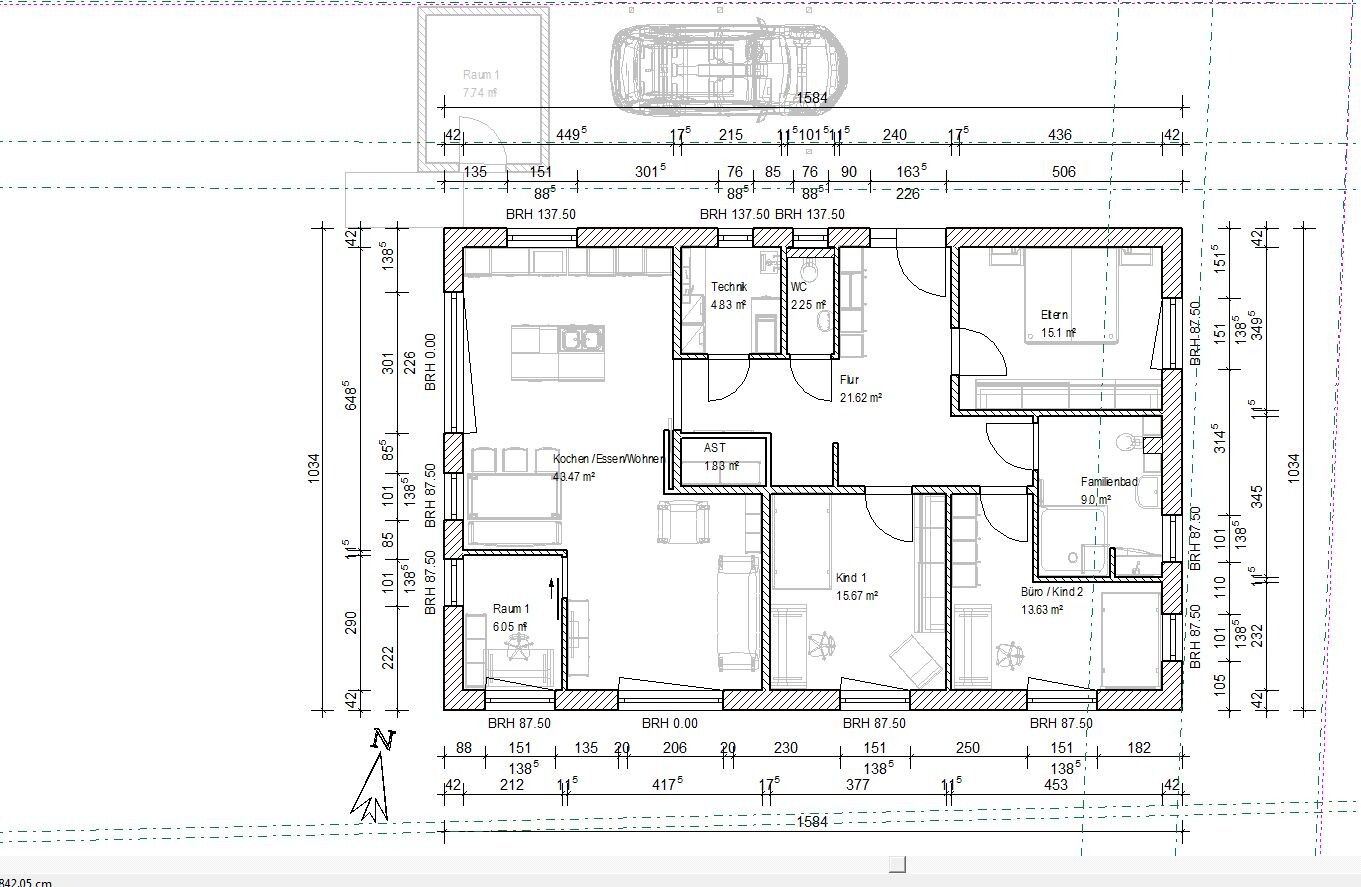
The alternative measures about 15 x 10 m (49 x 33 ft), and as you can see, every room has sufficiently large windows and plenty of natural light. Child’s room 1 and 2 could even have floor-to-ceiling windows, since there is about 5 m (16 ft) of land to the south, at the bottom of the plan. A small shared terrace for both rooms would also be possible.
You want privacy for yourself, but since you might occasionally have clients in the home office, the second child’s room—according to your floor plan, that would be the office—would either have to be very small and, on top of that, face the main terrace, or it would be located near the entrance, which definitely would not provide the privacy you expect.
If it really comes to the point where you have clients in the office, then the current child’s room 2 in my plan is still acceptable. Alternatively, it should be possible to build stairs up to the attic and create a nice master bedroom there. Then you can have a proper office where the client has enough space, located in what I originally planned as the master bedroom.
Basically, you are right, but 18 x 18 m (59 x 59 ft) is also not what was offered to you as an alternative to your bungalow with a wing.
The alternative measures about 15 x 10 m (49 x 33 ft), and as you can see, every room has sufficiently large windows and plenty of natural light. Child’s room 1 and 2 could even have floor-to-ceiling windows, since there is about 5 m (16 ft) of land to the south, at the bottom of the plan. A small shared terrace for both rooms would also be possible.
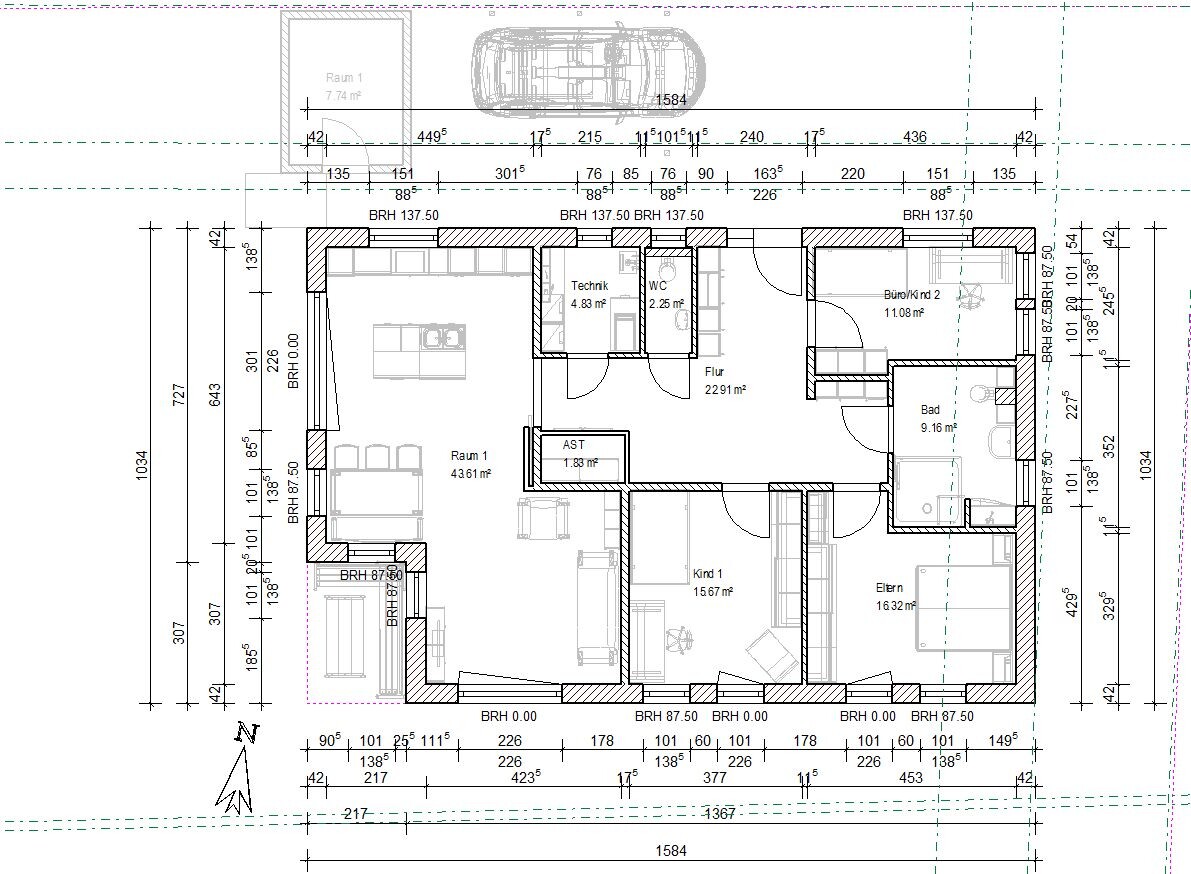
And a bit more playing around. I think that for the plot and the wish to provide the wheelchair user with comfortable access to and from the carport, the rectangular design is still the best option.
This also creates some extra distance to the neighbor on the south, southeast side.
Now with a small corner, so that a cozy covered seating area can be included.
The master bedroom is positioned to the south, southeast, with child 2 / office near the entrance door. If child 2 actually arrives, I would build a space-saving staircase upstairs, temporarily use the upstairs area as an office, have the child initially use the child 2 / office room, and from around primary school age consider moving the office back downstairs and child 2 to the attic. Alternatively, the parents could move to the attic and child 2 to the current master bedroom.
In the hallway in front of the bathroom, a built-in closet niche for towels, bed linen, etc., which all 2 to 3 private rooms require.

This also creates some extra distance to the neighbor on the south, southeast side.
Now with a small corner, so that a cozy covered seating area can be included.
The master bedroom is positioned to the south, southeast, with child 2 / office near the entrance door. If child 2 actually arrives, I would build a space-saving staircase upstairs, temporarily use the upstairs area as an office, have the child initially use the child 2 / office room, and from around primary school age consider moving the office back downstairs and child 2 to the attic. Alternatively, the parents could move to the attic and child 2 to the current master bedroom.
In the hallway in front of the bathroom, a built-in closet niche for towels, bed linen, etc., which all 2 to 3 private rooms require.
kbt09 schrieb:
And some more experimenting. I believe the rectangular layout remains the best option for the plot and to provide easy access in and out of the carport for the wheelchair user.
This also creates some extra space on the south and southeast sides, giving more distance from the neighbor.
Now with a small corner added to fit a cozy covered seating area.
The parents’ bedroom is placed to the south, southeast, and child 2 / office near the entrance door. If child 2 actually needs a room, I would build the space-saving staircase to the upper floor, initially use that as an office, place the child temporarily in the child 2 / office room, and from around primary school age consider moving the office back downstairs and child 2 under the roof. Alternatively, put the parents under the roof and child 2 in the current parents’ bedroom.
In the hallway outside the bathroom, there is a built-in closet niche for towels, bedding, etc. Something all 2 to 3 private rooms need.Hello everyone,
Kerstin, I already wrote something about your floor plan a while ago, but apparently, I didn’t click on “post reply” :-( This time I really like your floor plan much better. Of course, there are things missing, such as child 2 or a home office, a wheelchair parking space (150cm x 180cm (59 inches x 71 inches)), a relatively small utility room, and a covered terrace. That doesn’t mean the plan I received from the builder is trouble-free either. That’s why I am trying—with help from the forum members—to identify and improve mistakes and possibilities for improvement. Honestly, I am more interested in a W-bungalow and a hip roof, so I would like to continue focusing on W-bungalows and hip roofs.
Meanwhile, I have received a new floor plan from the builder (attached). There are a few improvements and changes, but it can still be improved further. Note: the living area is now 2.5m² (27 sq ft) larger and the living room is somewhat longer. To keep the offered price the same, the builder made the terrace 1.5m (5 feet) wide, but I changed it back to 2m (6.5 feet) wide (for an extra charge).
I have already made a few manual changes and took photos: a 1.5m-wide (5 feet) wardrobe, a closet niche for the bathroom, and moved the utility room door to place a shelf there.
What I don’t like here:
There is too little corridor width between the wardrobe and the bed in the master bedroom.
Can the doors to the master bedroom and child 2 be repositioned to shorten the hallway but keep the wardrobe the same size? Or would it make sense to extend the hallway to the exterior wall to create storage space for more aids? (However, this would lose 2 closet niches in the master bedroom and child 2.)
About the window heights: here all windows are either 2.135m (7 feet) or 1.26m (4 feet) high. I think the windows in the master bedroom, child 2, and office could be lowered by 12.5cm (5 inches) to let in more light, but on the other hand, the WC and bathroom windows could be slightly higher (window height 1m (3.3 feet) or 1.125m (3.7 feet)), while the kitchen window can stay as is due to base cabinets.
I look forward to hearing your opinions.
Best regards
The floor plan is already an improvement compared to the previous ones, but I still can’t get used to the angled bungalow design. You only have one south-facing window, which is located under the covered terrace roof.
By the way, I count 142.58 sqm (1,535 sq ft) compared to 127.66 sqm (1,374 sq ft) in my last plan.
Besides the utility room, which should offer the same floor area as the utility room in the angled bungalow (which loses space due to the additional door), my solution also includes a storage room.
The wheelchair parking space is directly next to the storage room in my design and could be separated by a wall (this is how I had it in the first version without the angle).
The covered terrace seating area is also included in my plan, connected to the west-facing terrace.
Regarding the second children’s room, there is the option to install a staircase and utilize the attic space, or alternatively increase the floor area similarly to the angled bungalow.
And then take a look at how the driver is supposed to get out of the car in your carport. Also, it still doesn’t make sense why the house needs to have these two entrances.
By the way, I count 142.58 sqm (1,535 sq ft) compared to 127.66 sqm (1,374 sq ft) in my last plan.
zizzi schrieb:
Of course, there are things missing, e.g. child’s room 2 or home office, wheelchair parking space (150x180) and relatively small utility room and covered terrace.
Besides the utility room, which should offer the same floor area as the utility room in the angled bungalow (which loses space due to the additional door), my solution also includes a storage room.
The wheelchair parking space is directly next to the storage room in my design and could be separated by a wall (this is how I had it in the first version without the angle).
The covered terrace seating area is also included in my plan, connected to the west-facing terrace.
Regarding the second children’s room, there is the option to install a staircase and utilize the attic space, or alternatively increase the floor area similarly to the angled bungalow.
And then take a look at how the driver is supposed to get out of the car in your carport. Also, it still doesn’t make sense why the house needs to have these two entrances.
Similar topics