
Hello everyone,
we have received a preliminary design and a quote from our builder. I would like to get your opinion on it.
It is planned as an accessible bungalow (about 131 sqm (1410 sq ft)) with 3 bedrooms and possibly a study room. Previously, instead of the study, there was a slightly larger kitchen and a somewhat bigger living room.
My opinion:
I would make the house a bit narrower on the street side, which would make the bedroom and child’s room 1 slightly smaller. Instead, the living room and kitchen would be extended, allowing the kitchen to be a bit larger (it currently feels too small to me).
On the other side, I have the option to make the carport a bit wider. I am trying to achieve an internal width of 3.5 m (11.5 ft) for the carport (because of wheelchair access).
I will also ask the builder what price difference it would make to have a concrete ceiling with insulation instead of a wooden beam ceiling, a knee wall height of maybe 30 cm (12 inches), and a roof pitch of 40 degrees, so that it would be possible to convert the attic space in the future (maybe after 25–30 years).
I would like to have a carport for two cars parked in tandem with a storage room planned, but I want to handle the construction myself or have it done elsewhere. The builder is asking €14,000 for a single carport with storage, which I think is too expensive.
We would really appreciate your suggestions.
Thank you
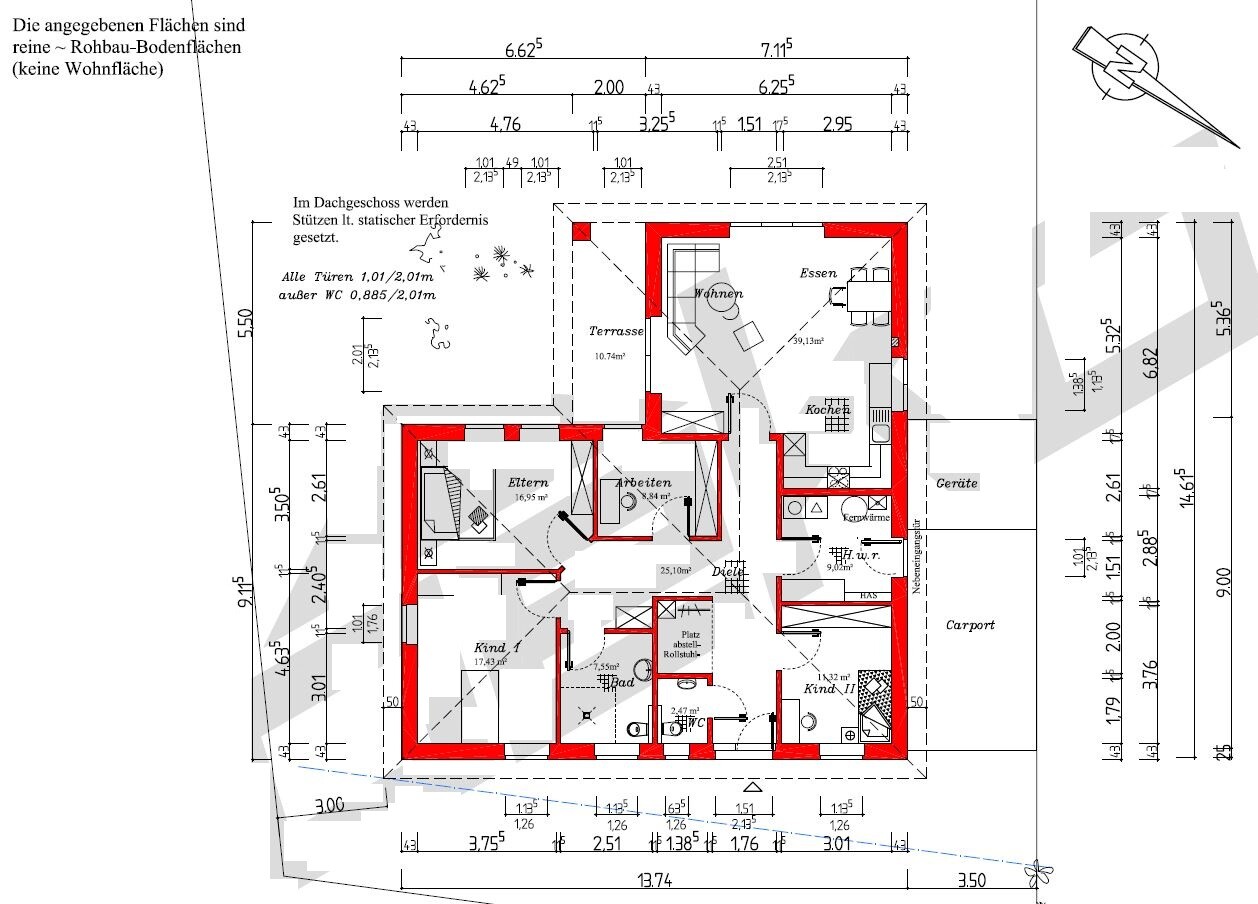


we have received a preliminary design and a quote from our builder. I would like to get your opinion on it.
It is planned as an accessible bungalow (about 131 sqm (1410 sq ft)) with 3 bedrooms and possibly a study room. Previously, instead of the study, there was a slightly larger kitchen and a somewhat bigger living room.
My opinion:
I would make the house a bit narrower on the street side, which would make the bedroom and child’s room 1 slightly smaller. Instead, the living room and kitchen would be extended, allowing the kitchen to be a bit larger (it currently feels too small to me).
On the other side, I have the option to make the carport a bit wider. I am trying to achieve an internal width of 3.5 m (11.5 ft) for the carport (because of wheelchair access).
I will also ask the builder what price difference it would make to have a concrete ceiling with insulation instead of a wooden beam ceiling, a knee wall height of maybe 30 cm (12 inches), and a roof pitch of 40 degrees, so that it would be possible to convert the attic space in the future (maybe after 25–30 years).
I would like to have a carport for two cars parked in tandem with a storage room planned, but I want to handle the construction myself or have it done elsewhere. The builder is asking €14,000 for a single carport with storage, which I think is too expensive.
We would really appreciate your suggestions.
Thank you
kbt09 schrieb:
I’m not completely satisfied with the layout. Utility room in the south, child 1 in the north, and maximum west-facing windows. Also, due to the width of the angled bungalow, there’s still the limitation of the carport, which should also be on the north side—so on your plan, on the right side. This could cause issues with the windows in child 1’s room and the bathroom.Yes, I have disregarded the carport for now because I haven’t placed it yet.
I see the utility room more in the east (the carport could also be placed there to better shield the terrace).
I envision the children’s rooms in the west.
If I spent a few more days on it and could use my software, the ideal floor plan would emerge.
However, I already knew that zizzi is not open and flexible. From the start, my idea was to use the shell of the building unit and make it wheelchair accessible.
My main priority here is to create a good living space for a possible family of four including a wheelchair user—whether the utility room ends up in the southeast instead of the north is secondary. If it bothers anyone: the entire layout “kitchen, dining, living, and utility room” can be rotated 90 degrees counterclockwise.
Placing a room for the younger child in the south would be nice but might not be ideal if they spend most of the day in a wheelchair.

zizzi schrieb:
Maybe I should be more specific with my criticism and speak openly. But sometimes, when something is clearly unacceptable, there’s no need to go into detail. I didn’t mean that in a rude way. Yes – if something doesn’t fit, it needs to be addressed. Otherwise, no one knows exactly what was “wrong” with a suggestion, so it’s impossible to improve on it. I also think it’s more polite to the people making suggestions.
https://www.instagram.com/11antgmxde/
https://www.linkedin.com/company/bauen-jetzt/
I rotated the general contractor’s plan 90° to the left, as well as the site plan:
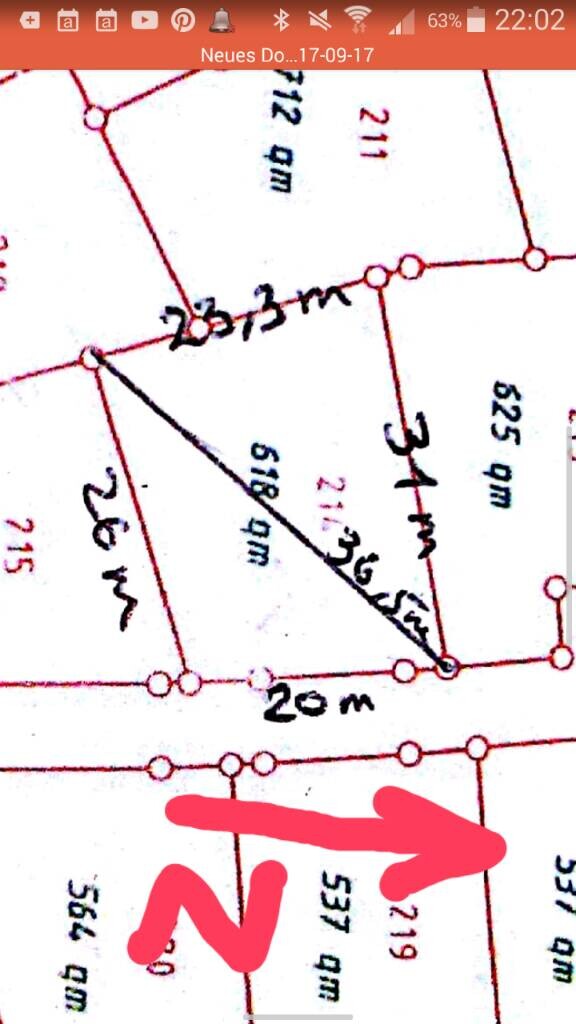
This is how the floor plan views, for example in post 166 (direct linking no longer works @Admin … see the discussion), were created.
The street would be on the east side. And your floor plans would have approximately west at the top.
This is how the floor plan views, for example in post 166 (direct linking no longer works @Admin … see the discussion), were created.
The street would be on the east side. And your floor plans would have approximately west at the top.
Regarding Kerstin’s design and the desire for privacy: You could move the door of the master bedroom downwards, towards Child 2. This would reduce valuable closet space, but perhaps you could compensate with a narrow chest of drawers on the upper left side of the plan. I don’t think the access would be too public for your child. I find short routes for wheelchair access much more important than long distances between the children’s bedroom and the living area just for the sake of privacy. What do you think?
You don’t receive clients in the home office, do you, zizzy? In that case, Kerstin’s latest design with an integrated home office in the living area would work well.
Cut out scale-accurate pieces of furniture (either your own in desired dimensions or some of the suggestions here) and place them into your builder’s design. You had already drawn something into your plan before, but it looked somewhat unharmonious. However, I don’t recall the details exactly.
You don’t receive clients in the home office, do you, zizzy? In that case, Kerstin’s latest design with an integrated home office in the living area would work well.
Cut out scale-accurate pieces of furniture (either your own in desired dimensions or some of the suggestions here) and place them into your builder’s design. You had already drawn something into your plan before, but it looked somewhat unharmonious. However, I don’t recall the details exactly.
kbt09 schrieb:
I rotated the general contractor’s plan 90° to the left, as well as the site plan:

This is how the floor plan views, for example in post 166 (direct linking no longer works @Admin .. see also the discussion), were created.
So the street would be on the east side. And your floor plans would have roughly west at the top.Yes, according to the development plan, the street is on the east, but the plot is not rectangular. The builder’s bungalow is oriented towards the "northern" boundary, so the house’s angle lies to the south. That has been adopted in my case as well.
But it doesn’t really matter: the truth lies somewhere in the middle.
House planning is more than just checking off a list. Overall, it has to work.
I just find it unfortunate when accessibility is interpreted as simply making the hallway wider. In my opinion, this requires more fine-tuning so that the day is not spent constantly in the corridor.
As the thread has developed, it seems the child cannot move independently or use the wheelchair alone. Therefore, spatial integration should be considered, not just a hallway that separates family members. My opinion: the journey is the destination, so the hallway itself matters as well.
It seems to me that zizzi is not aware of this.
Similar topics