
Hello everyone,
we have received a preliminary design and a quote from our builder. I would like to get your opinion on it.
It is planned as an accessible bungalow (about 131 sqm (1410 sq ft)) with 3 bedrooms and possibly a study room. Previously, instead of the study, there was a slightly larger kitchen and a somewhat bigger living room.
My opinion:
I would make the house a bit narrower on the street side, which would make the bedroom and child’s room 1 slightly smaller. Instead, the living room and kitchen would be extended, allowing the kitchen to be a bit larger (it currently feels too small to me).
On the other side, I have the option to make the carport a bit wider. I am trying to achieve an internal width of 3.5 m (11.5 ft) for the carport (because of wheelchair access).
I will also ask the builder what price difference it would make to have a concrete ceiling with insulation instead of a wooden beam ceiling, a knee wall height of maybe 30 cm (12 inches), and a roof pitch of 40 degrees, so that it would be possible to convert the attic space in the future (maybe after 25–30 years).
I would like to have a carport for two cars parked in tandem with a storage room planned, but I want to handle the construction myself or have it done elsewhere. The builder is asking €14,000 for a single carport with storage, which I think is too expensive.
We would really appreciate your suggestions.
Thank you
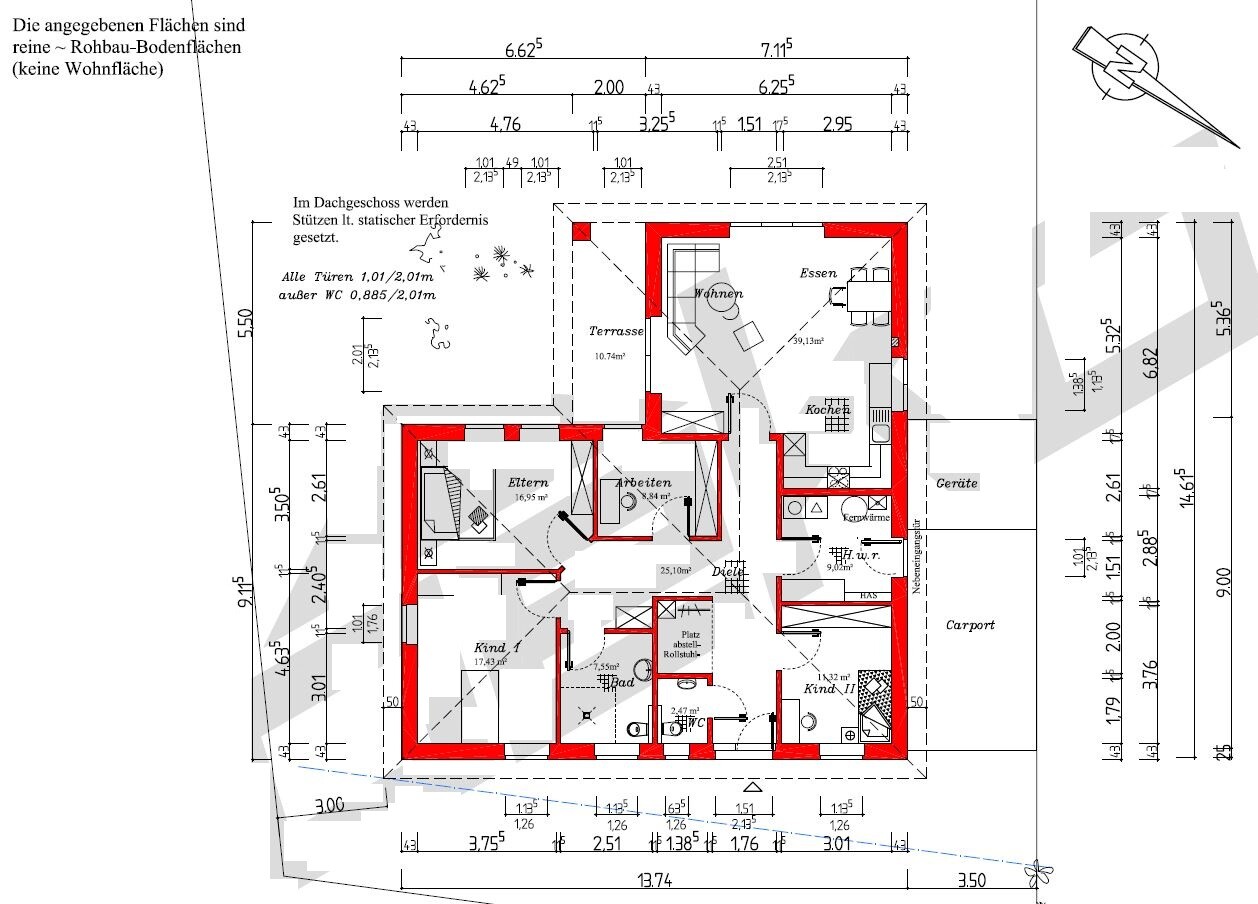

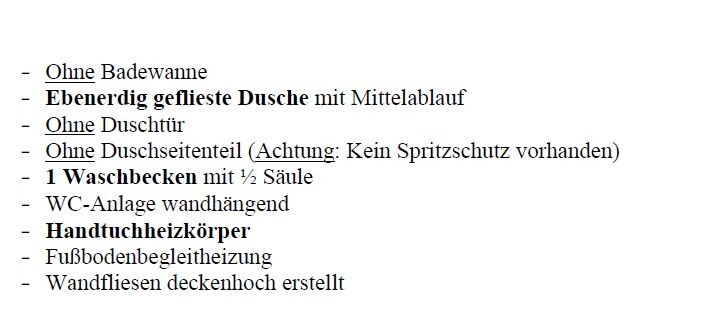
we have received a preliminary design and a quote from our builder. I would like to get your opinion on it.
It is planned as an accessible bungalow (about 131 sqm (1410 sq ft)) with 3 bedrooms and possibly a study room. Previously, instead of the study, there was a slightly larger kitchen and a somewhat bigger living room.
My opinion:
I would make the house a bit narrower on the street side, which would make the bedroom and child’s room 1 slightly smaller. Instead, the living room and kitchen would be extended, allowing the kitchen to be a bit larger (it currently feels too small to me).
On the other side, I have the option to make the carport a bit wider. I am trying to achieve an internal width of 3.5 m (11.5 ft) for the carport (because of wheelchair access).
I will also ask the builder what price difference it would make to have a concrete ceiling with insulation instead of a wooden beam ceiling, a knee wall height of maybe 30 cm (12 inches), and a roof pitch of 40 degrees, so that it would be possible to convert the attic space in the future (maybe after 25–30 years).
I would like to have a carport for two cars parked in tandem with a storage room planned, but I want to handle the construction myself or have it done elsewhere. The builder is asking €14,000 for a single carport with storage, which I think is too expensive.
We would really appreciate your suggestions.
Thank you
ypg schrieb:
Maybe you should actually be grateful that you don’t have to build a house for a disabled child. Hallways can be very expensive.
@zizzi
I don’t see anywhere—neither with @kbt09 nor with me—that anything is missing or seems too small.
You dismiss the designs here with generalizations as if you don’t even look at them but just judge them negatively right away.
All the designs are much better than those of your builder, who turns a 1 meter (3 ft) wide hallway into 1.5 meters (5 ft) and then calls it accessible for disabled people.
If our designs were bad or had flaws, that would be worth mentioning. But you actually have to look at them first!
You complained to Kerstin that it wasn’t a corner bungalow. Now it is a corner bungalow with your builder’s dimensions, and your feedback is not constructive.
Yes, it is difficult to fit your wishes or a family of four with disabilities into 135 m² (1453 sq ft) – but it works. You just need to open your eyes and think a bit more flexibly. It won’t help if your family’s barriers expand into your mindset. I’m sorry that you thought like that. I really did look at the floor plans and lived briefly in one of them [emoji128] [emoji1]
Maybe I should criticize more specifically and speak openly. But sometimes when something is clearly unacceptable, there is no need to go into detail. I didn’t mean it in a negative way.
I have already thanked you a few times for giving me some floor plans, but I’ll do it again [emoji3].
If you don’t accept the suggestions, sometimes you still take ideas, or the floor plan planned by the builder is criticized; this is mostly helpful to improve it.
But if I really get a good design, why should I reject it?
About your floor plans:
In part, the utility room, study, or children’s room are very narrow and long; the kitchen is integrated into the hallway or can be seen immediately from the main entrance; the dining area and cozy corner almost look like a tunnel, or in one floor plan there is a room that serves as a connector to other rooms and the bathroom. That means it’s a hallway, not a room.
zizzi schrieb:
Regarding your floor plans:
Some utility rooms, studies, or children's rooms are very narrow and long; the kitchen is integrated into the hallway, or you can see the kitchen, dining area, and cozy corner directly from the main entrance, almost like a tunnel. In one floor plan, there is a room acting as a connector to other rooms and the bathroom. That means it’s a hallway, not really a room.
Well, that’s at least something I can explain to you.
First, I assume that you don’t like open-plan living. Open living is a way to make the most use of limited living space by avoiding long, narrow corridors and allocating that area to living rather than circulation space. This creates a certain sense of spaciousness. Let’s be honest: 135 sqm (1450 sq ft) is just adequate and sufficient for four people. For wheelchair access and plenty of living space, it’s hardly enough.
You can add a wall or separate a corridor with a door. However, that then becomes a hurdle for your child. Who will open the door?
It is also possible to design a corridor, but it needs to be at least twice as wide as usual. Every corner, bend, door, and wall will be an obstacle. I have taken this into consideration now. And yes, I’m not a fan of corridors, unless they can be used as living spaces [emoji6] — I gladly admit that.
However, I have generally planned a 3-meter (10-foot) long vestibule. I don’t see any reason why the kitchen shouldn’t be where it is. Do you want a 20-meter-long (66-foot) house? In general, you want the kitchen to be easily accessible, right?
A 2-meter (6.5-foot) wide utility room also works. Ours is 2 meters (6.5 feet) wide in the front portion and has many cupboards along the walls. Dancing isn’t really possible there, but that can happen in your communal area.
I have squeezed your wishes into the shell of the L-shaped bungalow. If I were designing freely, I would give the upper wing 50 cm (20 inches) more width; for example, I would also forgo a study. Personally, I’d consider the study in the upper right corner a retreat space, which one of you will surely need at some point. That would be with a closed door, but I only planned for two wall sections without a door or with a sliding door.
So: it may not be to your taste, but I was able to explain the reasons why something was planned the way it is now.
However, I don’t understand why you dislike Kerstin’s design. It is quite classic, just as you want. Except for the L-shape, but a wider corridor and an L-shape on a small plot don’t work well.
zizzi schrieb:
I'm sorry you felt that way. I really did look at the floor plans and even lived briefly in one of them [emoji128] [emoji1]
Maybe I should be more specific with my criticism and speak openly. But sometimes, when something is clearly unacceptable, there’s no need to go into detail. I didn’t mean it in a negative way.
I have already thanked you for the floor plans you gave me; I’m truly grateful [emoji3].
If you don’t accept the proposals, sometimes taking ideas or pointing out criticisms of the floor plan designed by the building company can still be helpful to improve it.
However, if I really receive a good design, why would I reject it?
About your floor plans:
In some cases, the utility room, office, or children’s rooms are very narrow and long, the kitchen is integrated into the hallway, or from the main entrance you can see the kitchen, dining area, and cozy corner almost like a tunnel. In one floor plan, there is a room serving as a connector to other rooms and the bathroom, which essentially functions as a hallway rather than a room.
Edit: I looked again: none of the rooms is narrower than 3 meters (about 10 feet), except for the office as explained... all rooms are relatively large. A room width of 3 meters is a very good measurement. In the last plan, unfortunately, child 2’s room is only 2.8 meters (about 9 feet 2 inches) wide, which is why I would widen the L-shaped layout. But even that can’t be called narrow.
You are mistaken because I allotted all available space to the rooms.
@ypg .. I believe the L-shaped bungalow with 130 sqm (1,399 sq ft), featuring 1 master bedroom, 1 larger child’s bedroom, 1 smaller child’s bedroom, and definitely 1 office room, is likely settled.
I think that together with
it’s not feasible to realize all this within 130 sqm (1,399 sq ft).
If I may once again refer to my rectangular floor plan:
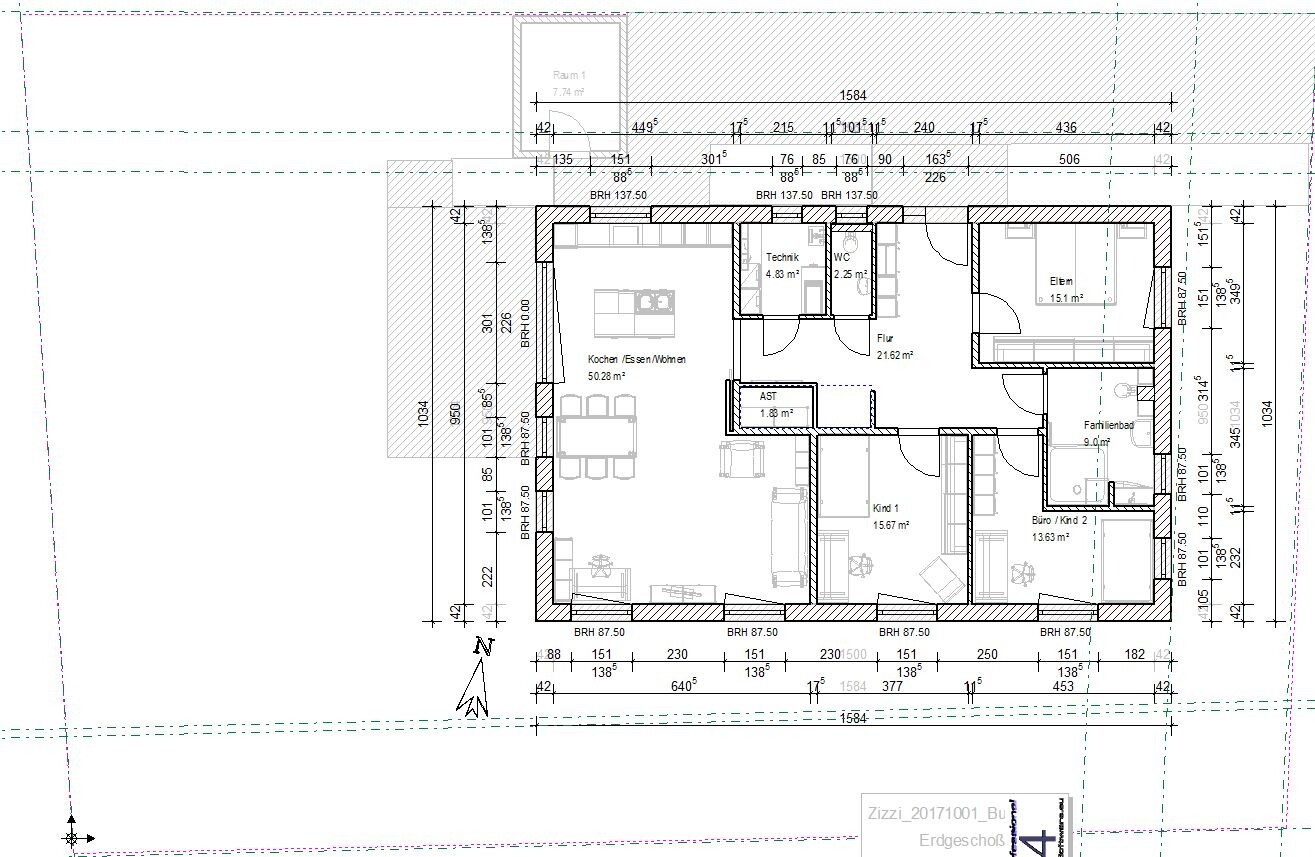
Then even the marked work corner in the living room is sufficiently defined that you could, if necessary, enclose it with walls to create a 2x3 m (6.6x9.8 ft) office (which, according to Zizzi, would be sufficient). Still, the living area would remain far more usable than the approximately 6.25x6 m (20.5x19.7 ft) living space in Zizzi’s L-shaped bungalow.
I would also like to point out once again that square multipurpose rooms are always very difficult to furnish generously. You mostly end up with “furniture cabins” like in showrooms, rather than nice, flowing interconnected areas.
Especially since I want to emphasize the carport situation again, which is much more flexible in the rectangular design. And Zizzi still hasn’t explained how they envision the weather-protected access with a wheelchair from the carport to their separate utility room entrance (I’m just pointing out the necessary ramp, since the entrance will not be level with the carport ground).
I think that together with
- a well-drivable hallway, sufficient storage space for coats and shoes (which I don’t see at all in the L-shaped bungalow by Zizzi),
- a living area that provides enough free space for a wheelchair user (which I also don't see in the L-shaped bungalow assuming realistic furnishing and not a 120 cm (47 inch) table and tiny sofa),
- a bathroom where you don’t immediately end up stepping into the shower area when using the toilet
it’s not feasible to realize all this within 130 sqm (1,399 sq ft).
If I may once again refer to my rectangular floor plan:
Then even the marked work corner in the living room is sufficiently defined that you could, if necessary, enclose it with walls to create a 2x3 m (6.6x9.8 ft) office (which, according to Zizzi, would be sufficient). Still, the living area would remain far more usable than the approximately 6.25x6 m (20.5x19.7 ft) living space in Zizzi’s L-shaped bungalow.
I would also like to point out once again that square multipurpose rooms are always very difficult to furnish generously. You mostly end up with “furniture cabins” like in showrooms, rather than nice, flowing interconnected areas.
Especially since I want to emphasize the carport situation again, which is much more flexible in the rectangular design. And Zizzi still hasn’t explained how they envision the weather-protected access with a wheelchair from the carport to their separate utility room entrance (I’m just pointing out the necessary ramp, since the entrance will not be level with the carport ground).
ypg schrieb:
However, I don’t understand why you don’t like Kerstin’s design: it’s classic, just the way you want it. Except for the angle, but a wider hallway and angled walls on a small floor area don’t work well.1. The master bedroom is located right at the main entrance.
2. There is no distinct private area.
3. One room is still missing (child 2). If I give up the study in BU’s floor plan, all other wishes can be realized quite well.
I really like the kitchen and the open-plan dining-living area in Kerstin’s layout. [emoji3]
Zizzi ... the entrance is on the side and you live in the house. It’s not a public building. But for your second child, you would be imposing the lack of privacy of having the access directly in front of the entrance, which can be seen from the street. That’s like having a forked tongue.
Also, Child 2 is included in my plan, and I’ve just explained how you can even turn the designated work corner in the living room into a separate room without losing any sense of spaciousness.
Furthermore, connecting the attic is always simple and straightforward because there is enough space in the hallway.
Also, Child 2 is included in my plan, and I’ve just explained how you can even turn the designated work corner in the living room into a separate room without losing any sense of spaciousness.
Furthermore, connecting the attic is always simple and straightforward because there is enough space in the hallway.
Similar topics