
Hello everyone,
we have received a preliminary design and a quote from our builder. I would like to get your opinion on it.
It is planned as an accessible bungalow (about 131 sqm (1410 sq ft)) with 3 bedrooms and possibly a study room. Previously, instead of the study, there was a slightly larger kitchen and a somewhat bigger living room.
My opinion:
I would make the house a bit narrower on the street side, which would make the bedroom and child’s room 1 slightly smaller. Instead, the living room and kitchen would be extended, allowing the kitchen to be a bit larger (it currently feels too small to me).
On the other side, I have the option to make the carport a bit wider. I am trying to achieve an internal width of 3.5 m (11.5 ft) for the carport (because of wheelchair access).
I will also ask the builder what price difference it would make to have a concrete ceiling with insulation instead of a wooden beam ceiling, a knee wall height of maybe 30 cm (12 inches), and a roof pitch of 40 degrees, so that it would be possible to convert the attic space in the future (maybe after 25–30 years).
I would like to have a carport for two cars parked in tandem with a storage room planned, but I want to handle the construction myself or have it done elsewhere. The builder is asking €14,000 for a single carport with storage, which I think is too expensive.
We would really appreciate your suggestions.
Thank you
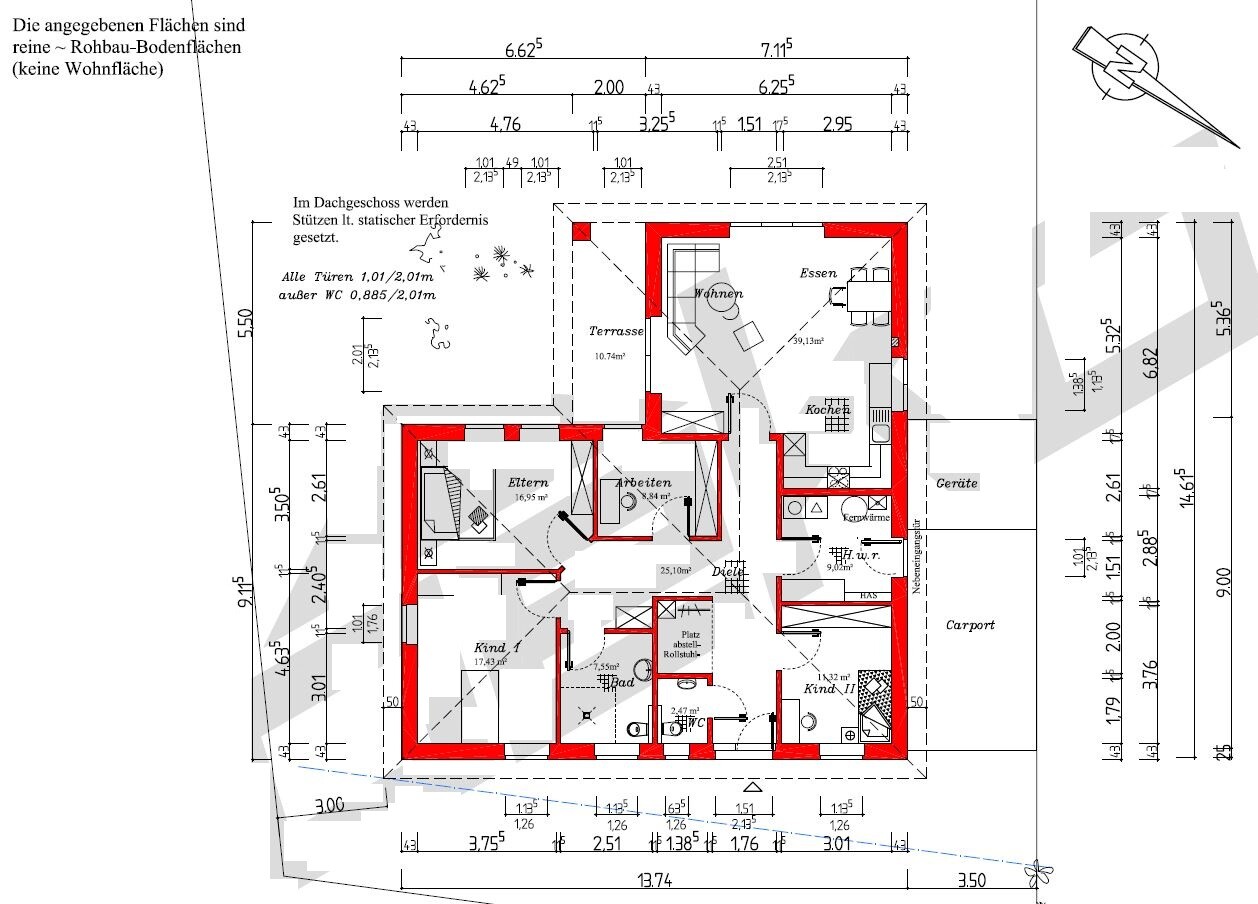


we have received a preliminary design and a quote from our builder. I would like to get your opinion on it.
It is planned as an accessible bungalow (about 131 sqm (1410 sq ft)) with 3 bedrooms and possibly a study room. Previously, instead of the study, there was a slightly larger kitchen and a somewhat bigger living room.
My opinion:
I would make the house a bit narrower on the street side, which would make the bedroom and child’s room 1 slightly smaller. Instead, the living room and kitchen would be extended, allowing the kitchen to be a bit larger (it currently feels too small to me).
On the other side, I have the option to make the carport a bit wider. I am trying to achieve an internal width of 3.5 m (11.5 ft) for the carport (because of wheelchair access).
I will also ask the builder what price difference it would make to have a concrete ceiling with insulation instead of a wooden beam ceiling, a knee wall height of maybe 30 cm (12 inches), and a roof pitch of 40 degrees, so that it would be possible to convert the attic space in the future (maybe after 25–30 years).
I would like to have a carport for two cars parked in tandem with a storage room planned, but I want to handle the construction myself or have it done elsewhere. The builder is asking €14,000 for a single carport with storage, which I think is too expensive.
We would really appreciate your suggestions.
Thank you
kbt09 schrieb:
You’re not serious – are you? Show me the room in my rectangular proposal that doesn’t have a window .[emoji29] kbt09 schrieb:
@zizzi ... I was referring to MY rectangular floor plan proposal. Somehow, these discussions are just no fun.Kbt09, you really made an effort to design a floor plan that takes our needs into account. I appreciate that. When I criticize it, it gets defended by others. And that goes on forever, unfortunately without any concrete outcome, because many of the things being defended are just a matter of personal taste, so sometimes everyone is right despite having different opinions.I think you should carefully reconsider climbee's post, number 147 (unfortunately it cannot be linked directly at the moment). I miss a concrete discussion and argumentation from your side. Simply calling it a matter of personal taste does not seem appropriate given your requirements… sorry.
I also have two more suggestions!
By now, I no longer go into much detail – most homeowners have difficulty interpreting sketches, so I use a "quick" program. I have already omitted some windows, as well as example furniture, and so on.
The whole thing doesn’t need to be to scale since I don’t have the exact plot dimensions on hand. Etc.
Does anyone feel like helping me tidy up my storage room???
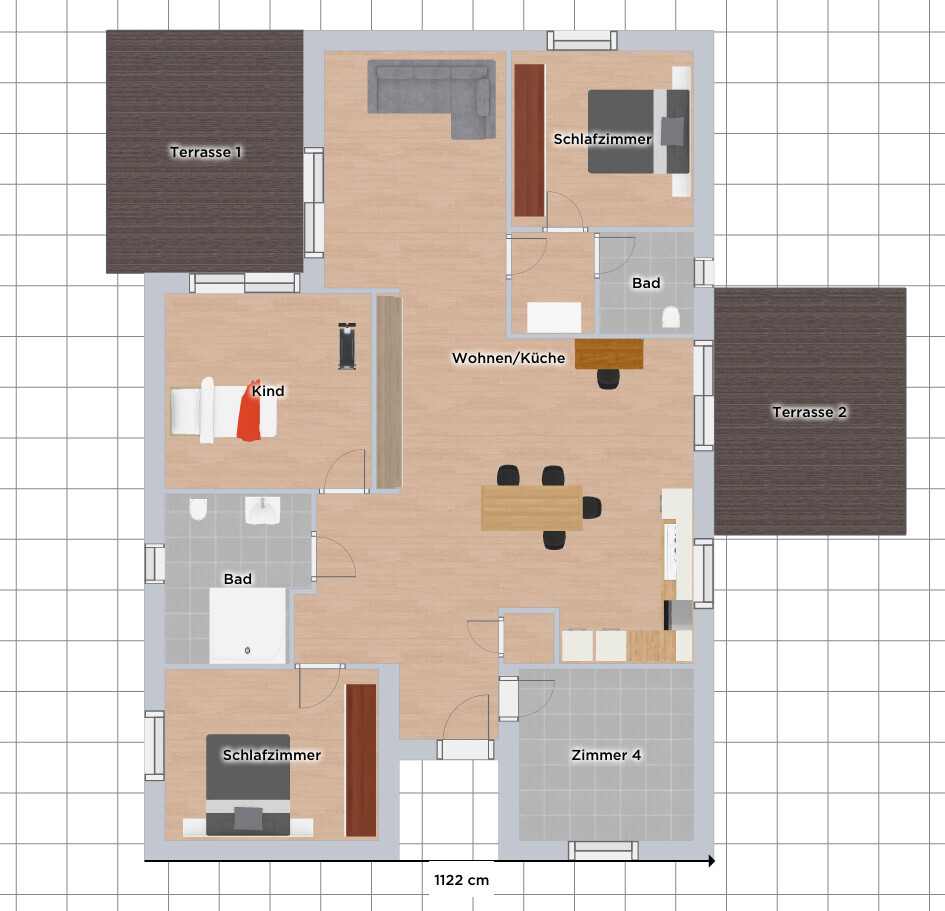
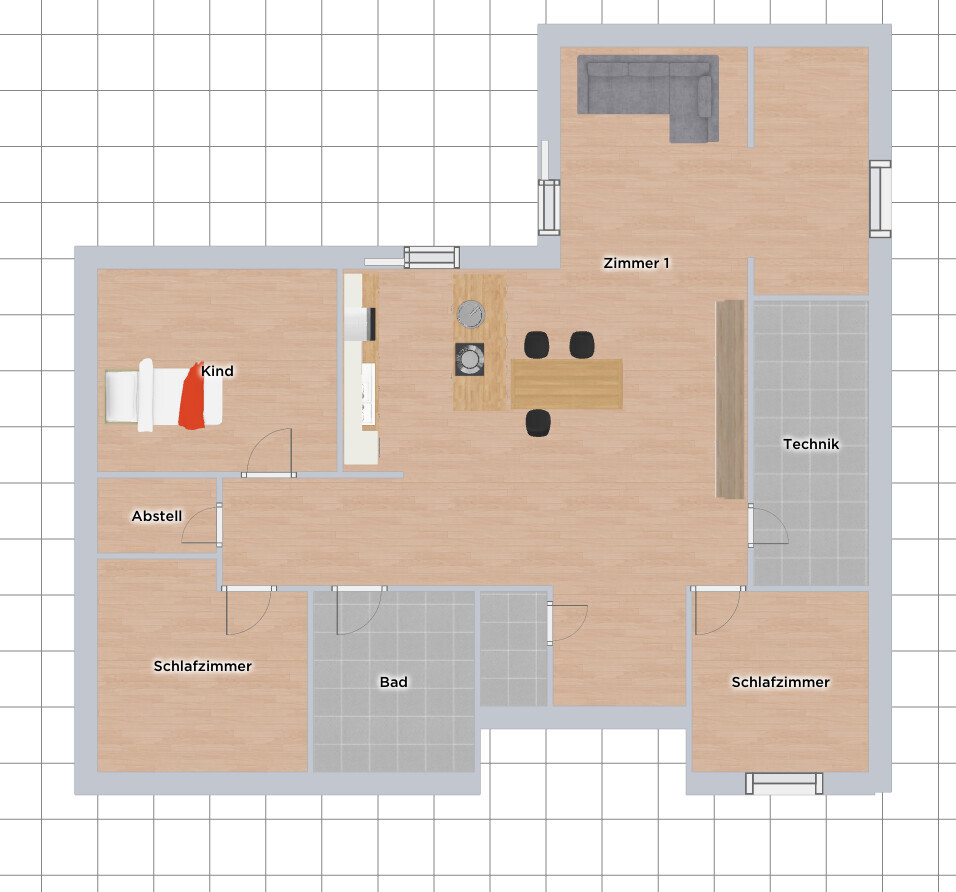
I don’t even know the size of the second one yet.
The first one is about 135 sqm (1450 sq ft). Here, the bedrooms can be swapped: either the parents want privacy, or the child is bothered – there is a granny flat at the top left of the plan.
Both include a covered entrance so your child can stay dry.
In the second plan, there is a work nook at the top right. By the way, the second one is designed for lovers of L-shaped bungalows.
Overall, everything is open, with wheelchair space almost everywhere. Storage rooms and similar spaces don’t have 1-meter (3.3 ft) wide doors – why should they… if needed, a sliding door will do.
However, there are plenty of clear turning spaces throughout the house.
By now, I no longer go into much detail – most homeowners have difficulty interpreting sketches, so I use a "quick" program. I have already omitted some windows, as well as example furniture, and so on.
The whole thing doesn’t need to be to scale since I don’t have the exact plot dimensions on hand. Etc.
Does anyone feel like helping me tidy up my storage room???
I don’t even know the size of the second one yet.
The first one is about 135 sqm (1450 sq ft). Here, the bedrooms can be swapped: either the parents want privacy, or the child is bothered – there is a granny flat at the top left of the plan.
Both include a covered entrance so your child can stay dry.
In the second plan, there is a work nook at the top right. By the way, the second one is designed for lovers of L-shaped bungalows.
Overall, everything is open, with wheelchair space almost everywhere. Storage rooms and similar spaces don’t have 1-meter (3.3 ft) wide doors – why should they… if needed, a sliding door will do.
However, there are plenty of clear turning spaces throughout the house.