
Hello everyone,
we have received a preliminary design and a quote from our builder. I would like to get your opinion on it.
It is planned as an accessible bungalow (about 131 sqm (1410 sq ft)) with 3 bedrooms and possibly a study room. Previously, instead of the study, there was a slightly larger kitchen and a somewhat bigger living room.
My opinion:
I would make the house a bit narrower on the street side, which would make the bedroom and child’s room 1 slightly smaller. Instead, the living room and kitchen would be extended, allowing the kitchen to be a bit larger (it currently feels too small to me).
On the other side, I have the option to make the carport a bit wider. I am trying to achieve an internal width of 3.5 m (11.5 ft) for the carport (because of wheelchair access).
I will also ask the builder what price difference it would make to have a concrete ceiling with insulation instead of a wooden beam ceiling, a knee wall height of maybe 30 cm (12 inches), and a roof pitch of 40 degrees, so that it would be possible to convert the attic space in the future (maybe after 25–30 years).
I would like to have a carport for two cars parked in tandem with a storage room planned, but I want to handle the construction myself or have it done elsewhere. The builder is asking €14,000 for a single carport with storage, which I think is too expensive.
We would really appreciate your suggestions.
Thank you
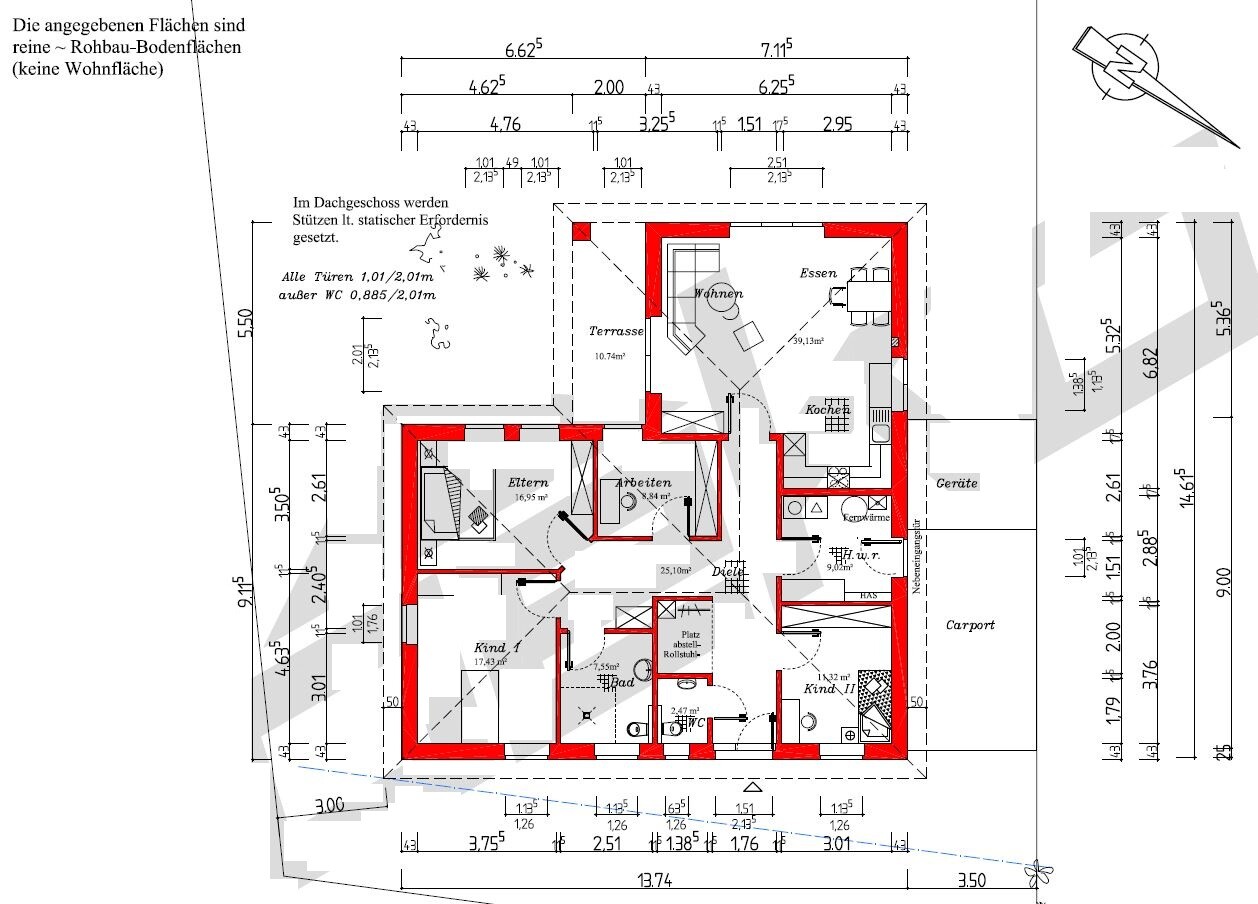


we have received a preliminary design and a quote from our builder. I would like to get your opinion on it.
It is planned as an accessible bungalow (about 131 sqm (1410 sq ft)) with 3 bedrooms and possibly a study room. Previously, instead of the study, there was a slightly larger kitchen and a somewhat bigger living room.
My opinion:
I would make the house a bit narrower on the street side, which would make the bedroom and child’s room 1 slightly smaller. Instead, the living room and kitchen would be extended, allowing the kitchen to be a bit larger (it currently feels too small to me).
On the other side, I have the option to make the carport a bit wider. I am trying to achieve an internal width of 3.5 m (11.5 ft) for the carport (because of wheelchair access).
I will also ask the builder what price difference it would make to have a concrete ceiling with insulation instead of a wooden beam ceiling, a knee wall height of maybe 30 cm (12 inches), and a roof pitch of 40 degrees, so that it would be possible to convert the attic space in the future (maybe after 25–30 years).
I would like to have a carport for two cars parked in tandem with a storage room planned, but I want to handle the construction myself or have it done elsewhere. The builder is asking €14,000 for a single carport with storage, which I think is too expensive.
We would really appreciate your suggestions.
Thank you
kbt09 schrieb:
Zizzi ... but the entrance is on the side and you live in that house. It’s not a public building. However, in the general contractor’s floor plan, you would be exposing your second child to the lack of privacy at the entrance, which is directly in front and visible from the street. That’s like having a double standard .
Also, child 2 is included in my plan, and I just explained how the workspace I envisioned in the living room can even be converted into a separate room without losing any spaciousness.
Furthermore, connecting to the attic is always easy and hassle-free because the hallway provides enough space.I think in practice it will be like this: child 2 as home office and home office as child 2, although slightly smaller, having direct access to the terrace makes it interesting [emoji6]I believe direct access from children’s bedrooms to the terrace is counterproductive for the first 10 to 12 years of a child’s life. After all, you are adults too, sometimes have guests during summer, want to use the terrace, and the children should already be asleep. It’s frustrating to always have to be considerate in such situations.
Now here is my rectangular layout again, this time with a separated home office, so there are truly two children’s bedrooms.
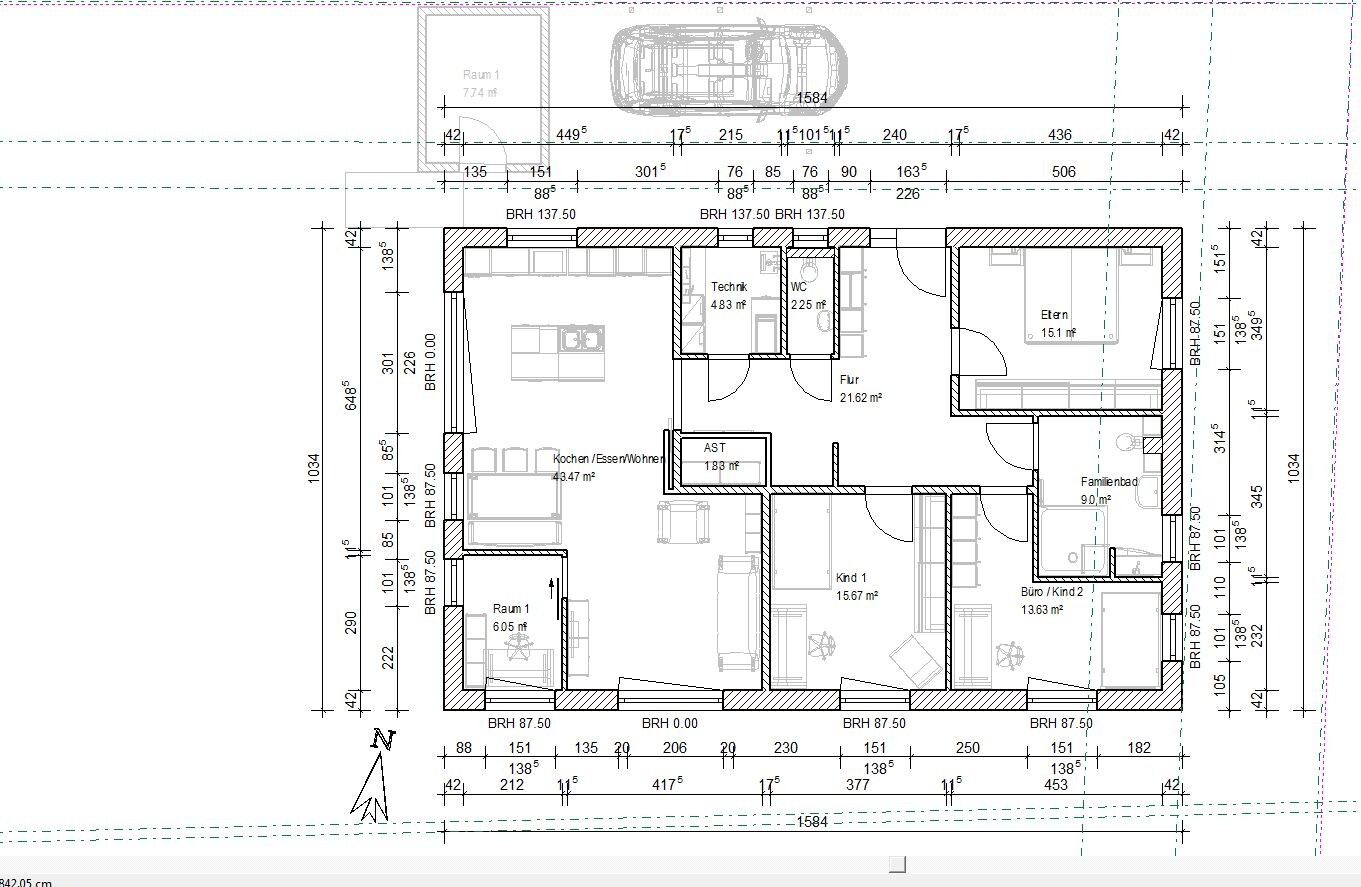
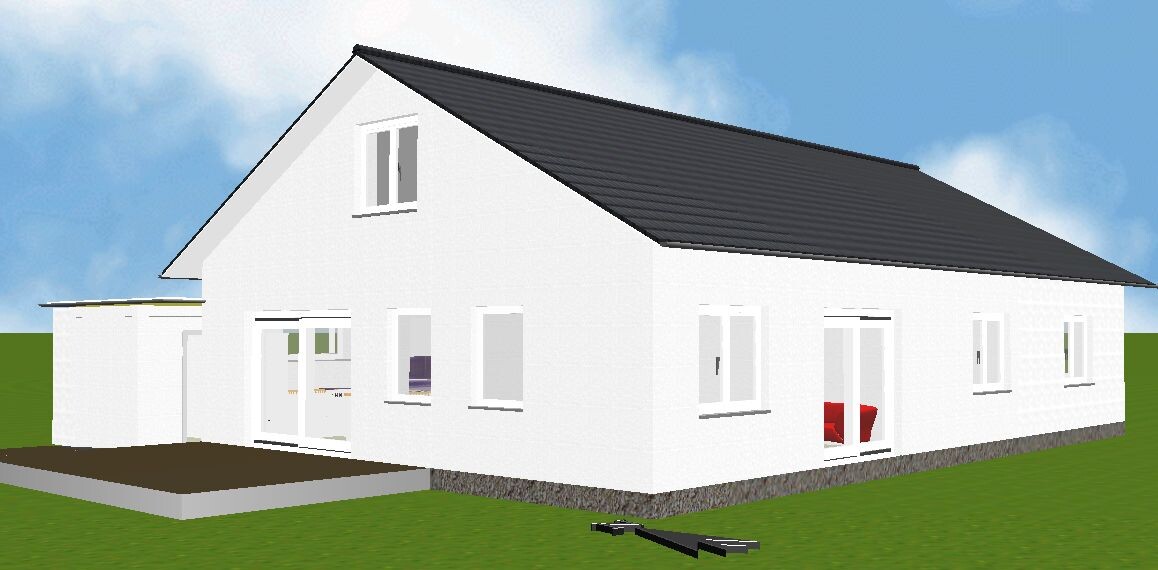
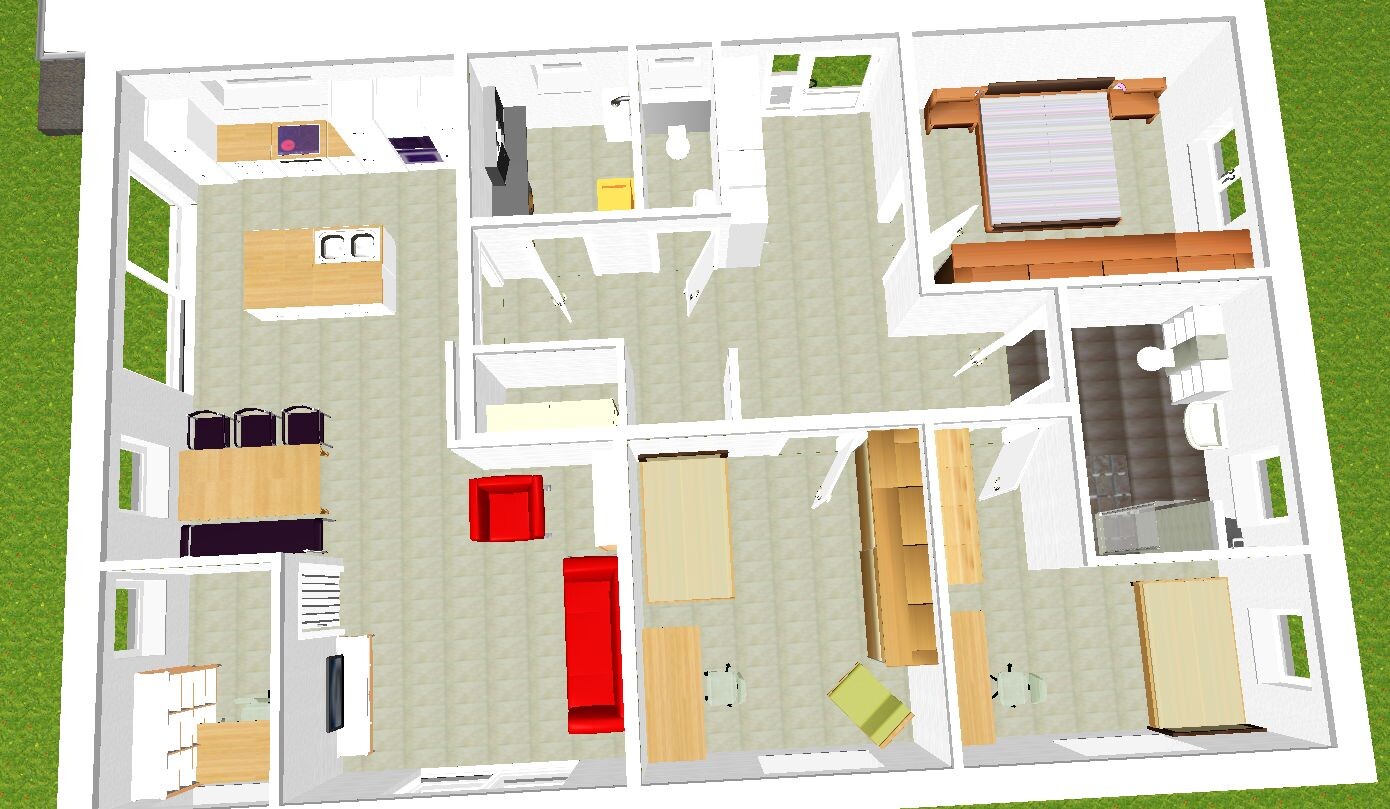
Now here is my rectangular layout again, this time with a separated home office, so there are truly two children’s bedrooms.
This way, you still have the option to easily expand into the attic.
Also, a hallway closet about 200 cm (80 inches) long, with enough space left for a wheelchair parking area.
In the master bedroom, room for a 400 cm (160 inches) long wardrobe.
Washer and dryer located in the utility room, but also a small storage closet separate for supplies, vacuum cleaner, mop, etc.
Space for a 150 x 150 cm (59 x 59 inches) shower that doesn’t share its floor space with the toilet.
A kitchen directly adjacent to the west-facing terrace, with room for a 200 cm (80 inches) dining table that a wheelchair user can approach directly. Still leaving a spacious sofa area that a wheelchair user can easily access.
EDIT:
Also consider the room sizes, open-plan area, etc. — overall, it totals 131 m² (1410 sq ft).
Also, a hallway closet about 200 cm (80 inches) long, with enough space left for a wheelchair parking area.
In the master bedroom, room for a 400 cm (160 inches) long wardrobe.
Washer and dryer located in the utility room, but also a small storage closet separate for supplies, vacuum cleaner, mop, etc.
Space for a 150 x 150 cm (59 x 59 inches) shower that doesn’t share its floor space with the toilet.
A kitchen directly adjacent to the west-facing terrace, with room for a 200 cm (80 inches) dining table that a wheelchair user can approach directly. Still leaving a spacious sofa area that a wheelchair user can easily access.
EDIT:
Also consider the room sizes, open-plan area, etc. — overall, it totals 131 m² (1410 sq ft).
@kbt09
I included a similar workspace in one of my designs, whether with a sliding door or open: it was criticized that this room is accessed from the living room.
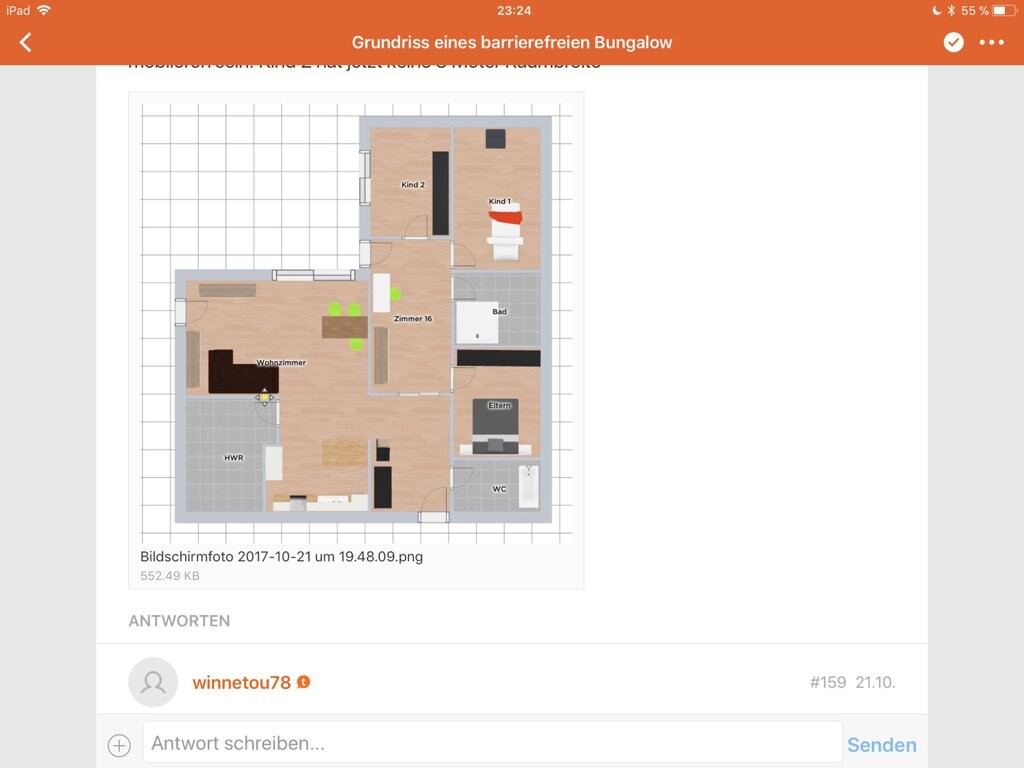
Let’s consider this design: I don’t see anything wrong with it — kitchen near the entrance, zoning, private area with proper rooms... the hallway as an extension of the living area. A home office is a nice-to-have, but here it’s intelligently implemented without a separate small room (a shared PC area for each family member), everything easily accessible by wheelchair, plenty of storage space for cabinets without unnecessary weaving around furniture.
@zizzi
If it doesn’t fit, it doesn’t fit.
But you have to understand that privacy in a house begins right behind the front door. You don’t need barriers to feel secure inside the home. But good zoning is essential: separating sleeping and living areas.
And everyone needs a retreat where they can express themselves individually.
I included a similar workspace in one of my designs, whether with a sliding door or open: it was criticized that this room is accessed from the living room.
Let’s consider this design: I don’t see anything wrong with it — kitchen near the entrance, zoning, private area with proper rooms... the hallway as an extension of the living area. A home office is a nice-to-have, but here it’s intelligently implemented without a separate small room (a shared PC area for each family member), everything easily accessible by wheelchair, plenty of storage space for cabinets without unnecessary weaving around furniture.
@zizzi
If it doesn’t fit, it doesn’t fit.
But you have to understand that privacy in a house begins right behind the front door. You don’t need barriers to feel secure inside the home. But good zoning is essential: separating sleeping and living areas.
And everyone needs a retreat where they can express themselves individually.
I’m not entirely satisfied with the layout. The utility room is located in the south, child 1’s room in the north, and the largest window faces west. Also, due to the width of the angled bungalow, there is still the limitation regarding the carport, which is supposed to be on the north side—in your plan, that's on the right side. This could also cause issues with the windows for child 1 and the bathroom.
Similar topics