
ᐅ Single-family house design with a gable roof located at the edge of the development area
Created on: 25 Sep 2020 18:06
R
RotorMotor
Dear Home Builders,
After extensive experimenting with paper and templates for various staircases, carports, and layouts, we would like to discuss our current favorite design with you.
To the north and east, there is forest.
To the south and west, the neighbors.
Therefore, the house opens towards the east to enjoy peace and a great view.
The building envelope is 13x13m (43x43 ft), which is fully utilized by the 4m (13 ft) carport and 9m (30 ft) wide house, leaving 1m (3 ft) depth at the front.
The plot is mostly level but sits consistently about 40cm (16 inches) above the street; however, building up to 50cm (20 inches) higher is allowed.
The floor plans are oriented north and hand-dimensioned.
Please note that the roof could not be properly designed with the software.
Also, the landing staircase could not be modeled correctly in the tool but is marked green in the stair portal.
Development Plan / Restrictions
Plot size: 750m² (8,073 sq ft)
Slope: No
Site coverage ratio: 0.4
Floor area ratio: 0.6
Building envelope, building line and boundary: 13x13m (43x43 ft)
Edge development
Number of parking spaces: 2
Number of floors: max 2
Roof type: Gable roof <45°
Style
Orientation: East-West ridge line specified
Maximum height / limits: Ridge height 6m (20 ft), eaves height 10.5m (34 ft)
Other requirements: Carports only on the sides or in front of the building; no basement replacement rooms in the front garden (5m (16 ft) wide strip between building and access road)
Client Requirements
Style, roof shape, building type: Single-family house with gable roof
Basement, floors: none, 1.5/2
Number of occupants, age: 2 (~30 years) + 2 children planned
Room needs ground floor / upper floor: Bedroom, dressing room, bathroom, 2x children’s rooms
Office: 1x family use (guest room) and 1x home office
Overnight guests per year: regularly
Open or closed architecture: open
Conservative or modern construction: calm, rather modern but not fixed on style
Open kitchen, kitchen island: open
Number of dining seats: 8 (at one table, no kitchen counter)
Fireplace: No
Music/sound wall: desired
Garage, carport: 1x carport, 1x parking space, bicycle shed
Other wishes / special features / daily routine, also explanations why certain things are preferred or avoided: Use of the beautiful view towards the east
House Design
Who designed it: Own design (of course a mix of ideas we have seen, etc.)
What do you especially like? Why? All rooms placed in the desired cardinal direction and size
What do you dislike? Why?
- Sofa orientation might create tight spots, but we would like the “music wall” facing the open-plan living/kitchen area.
- Few windows facing south, but since there is a neighbor’s house and carport to the west and the street to the south, we think the open living area is best located towards the east.
Price estimate by architect/planner: $400,000 (house only)
Personal budget limit for the house including fittings: Some flexibility left (but not required)
Preferred heating technology: Air-to-water heat pump + photovoltaic
If you have to compromise, which details/extensions
- can you give up:
- cannot give up:
Why is the design as it is now? e.g.
We created a list of requirements.
Looked at hundreds of floor plans and experimented until we decided we like this one.
What makes it particularly good or bad in your opinion?
It accommodates almost all requirements within the building limits.
What is the most important / fundamental question about the floor plan in 130 characters?
Is the open living area well laid out?
Is the staircase well chosen?
Can we fit the building services (air-to-water heat pump, central mechanical ventilation with heat recovery, photovoltaic) distributed between the attic and laundry room?
Any other comments?
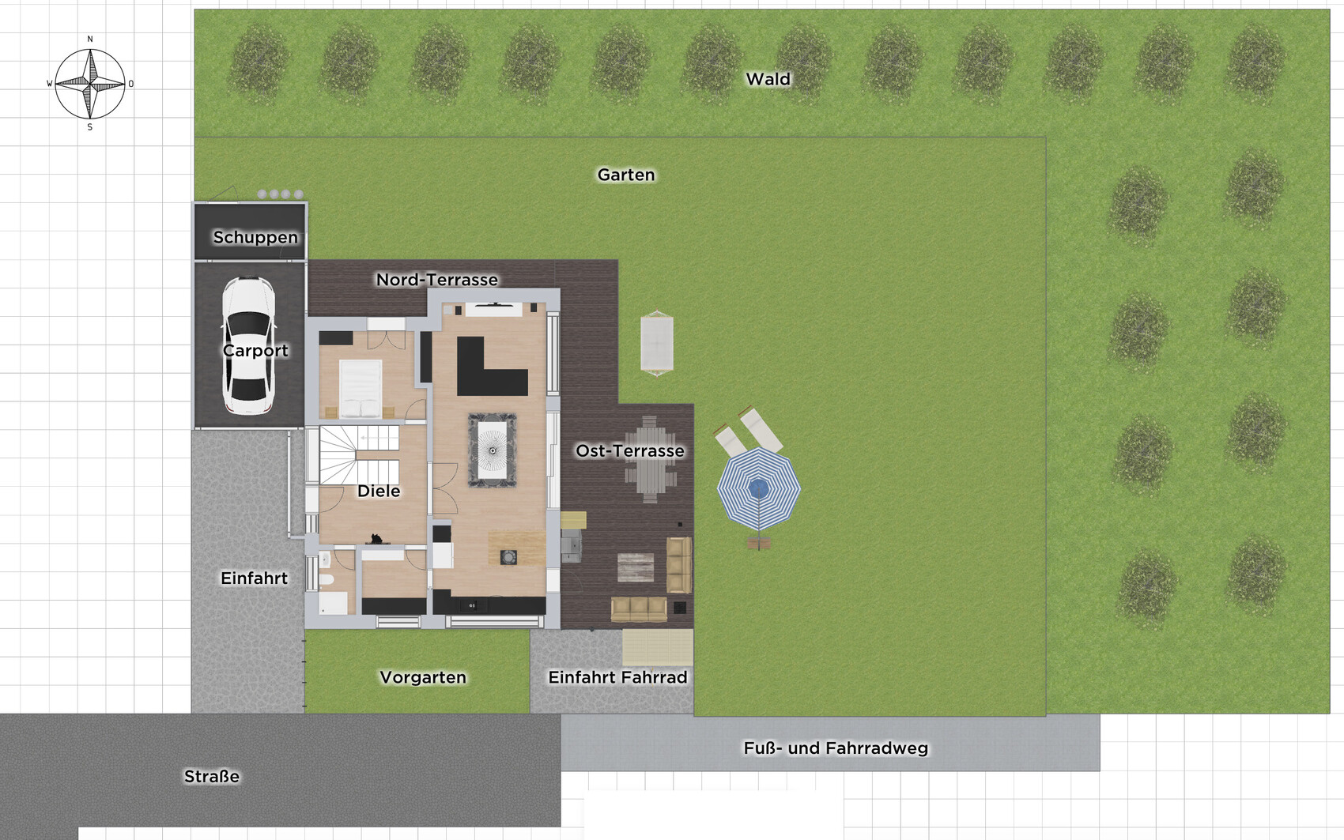
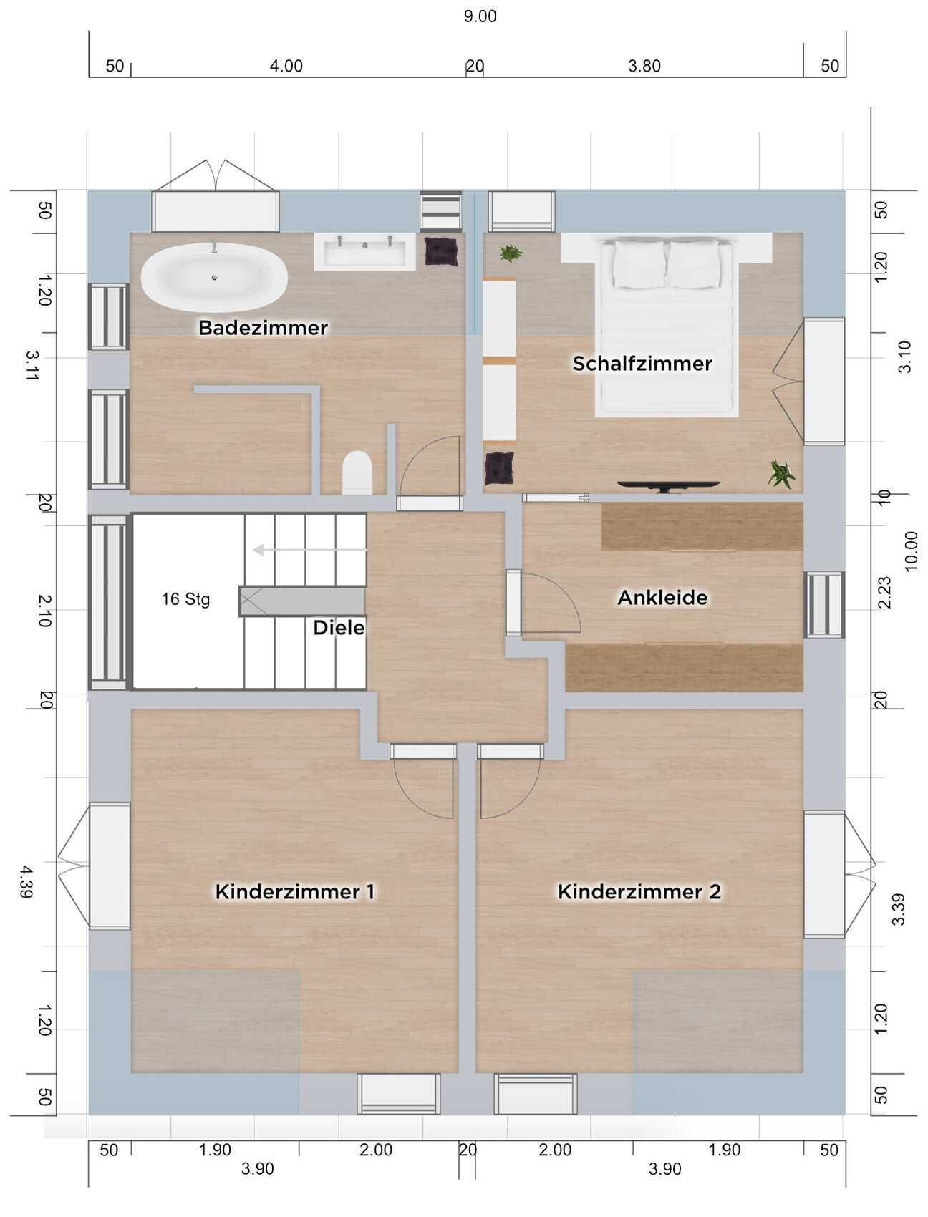
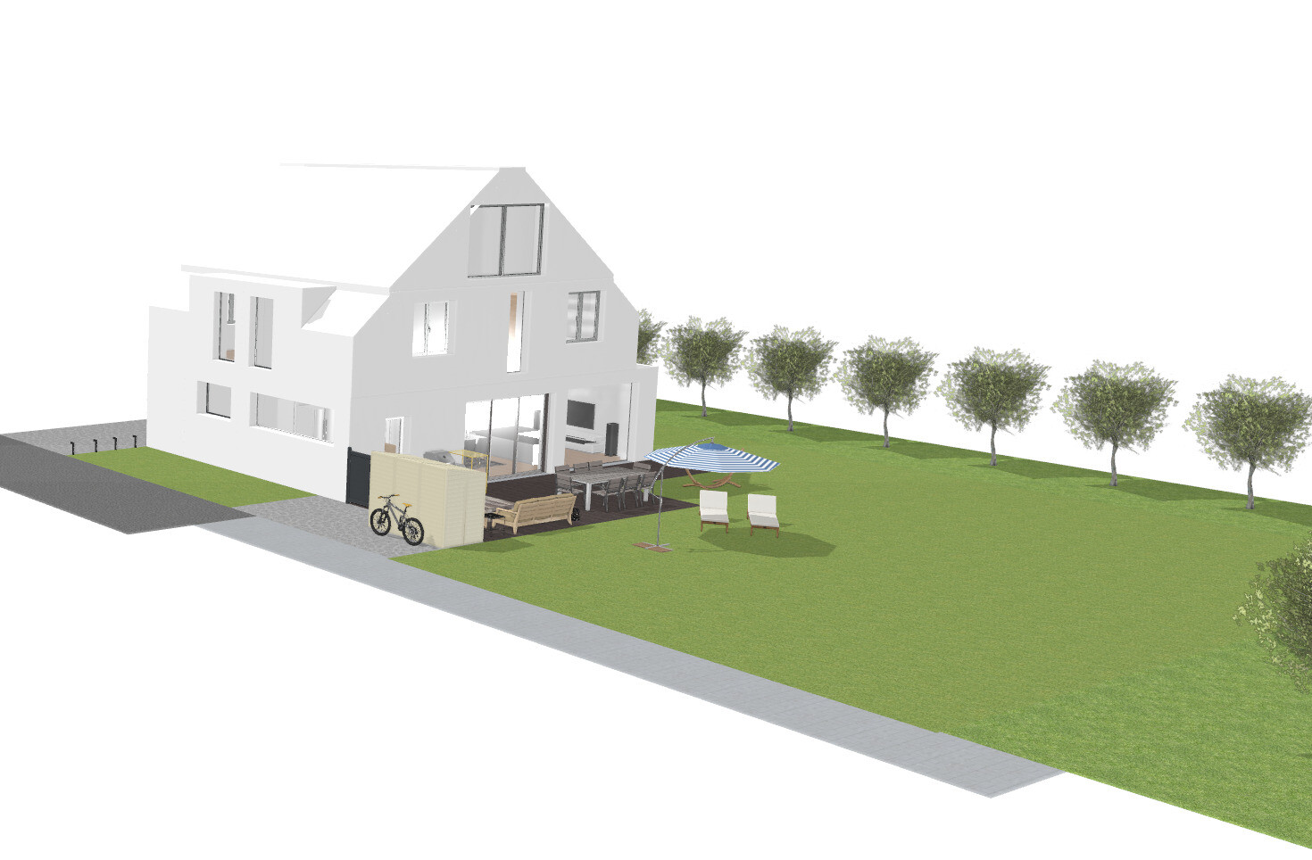
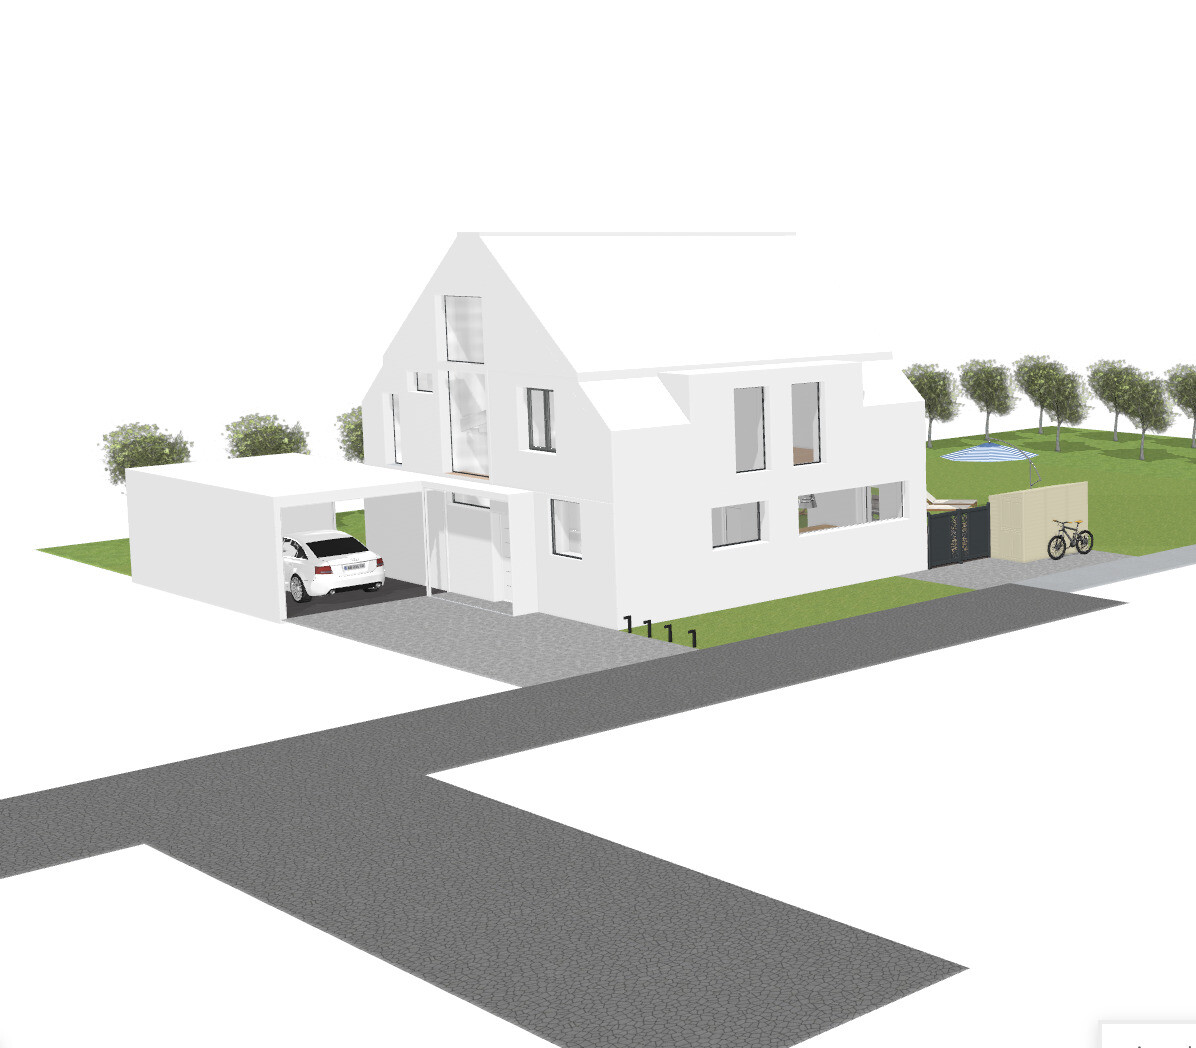
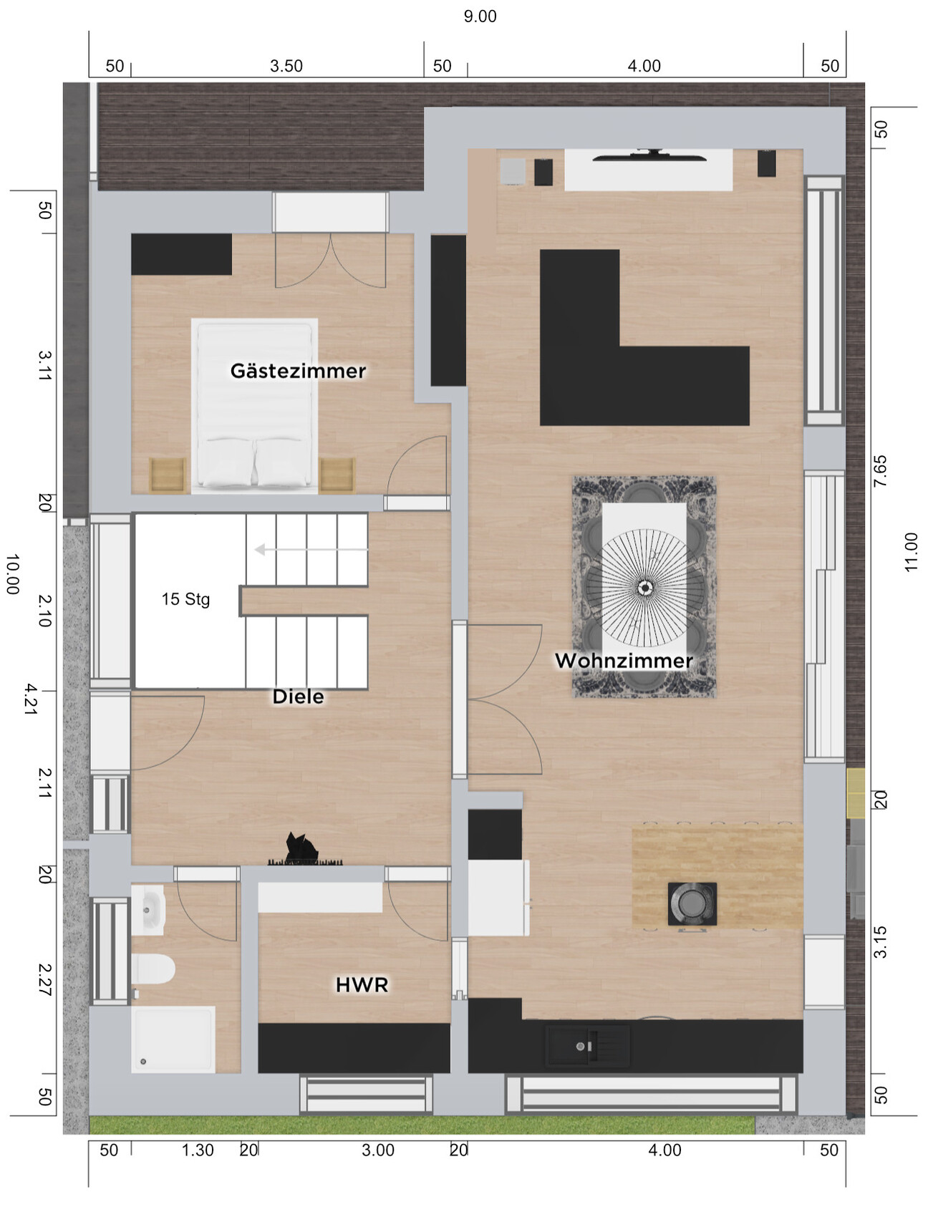
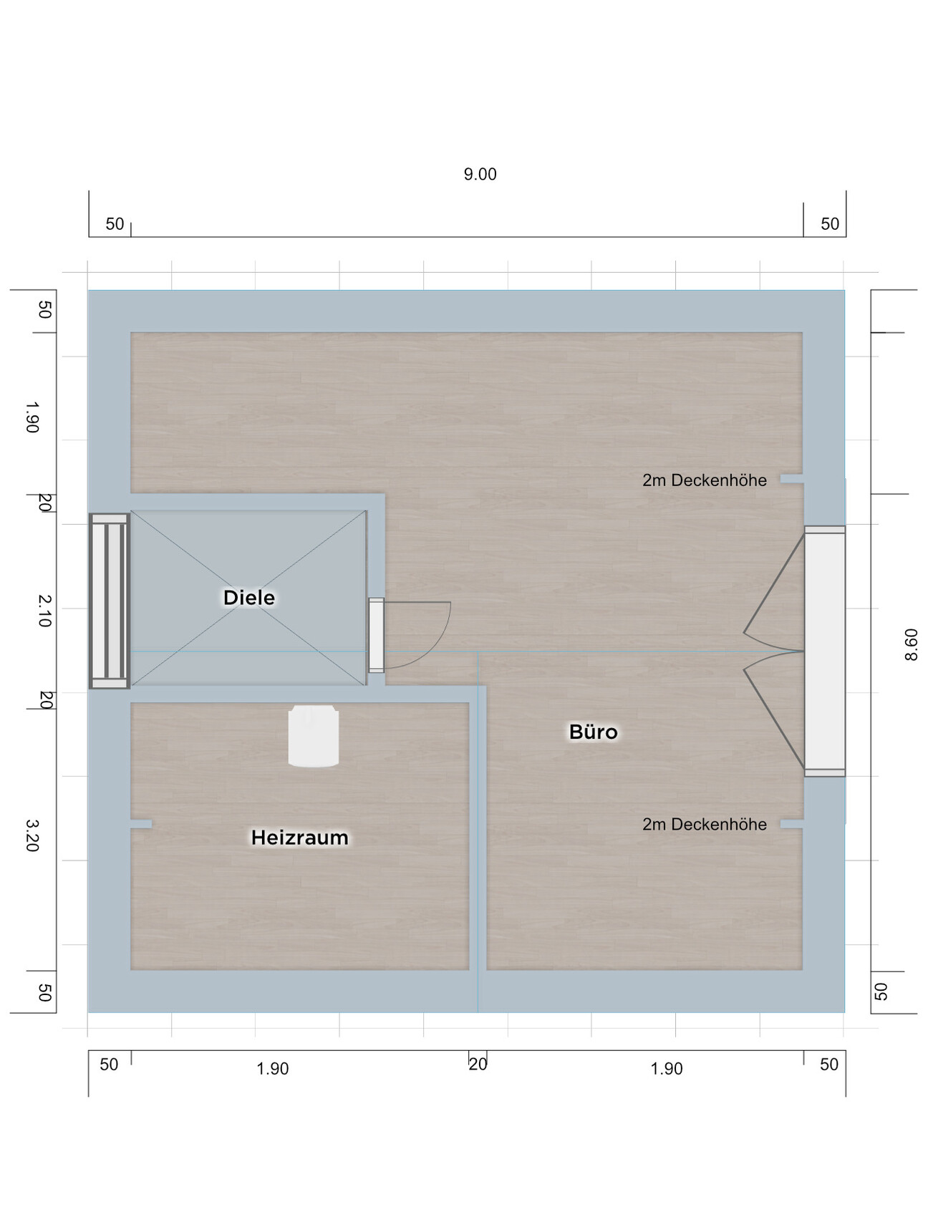
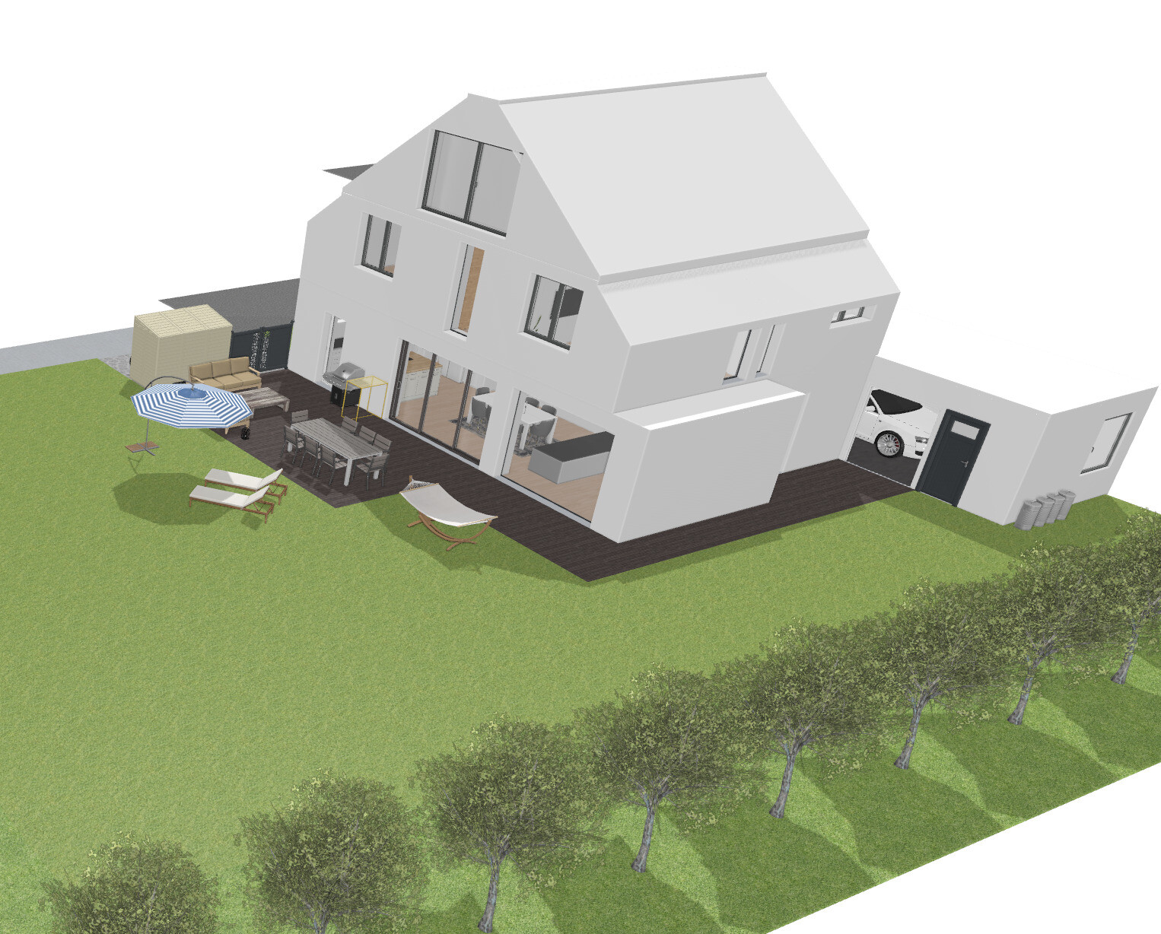
After extensive experimenting with paper and templates for various staircases, carports, and layouts, we would like to discuss our current favorite design with you.
To the north and east, there is forest.
To the south and west, the neighbors.
Therefore, the house opens towards the east to enjoy peace and a great view.
The building envelope is 13x13m (43x43 ft), which is fully utilized by the 4m (13 ft) carport and 9m (30 ft) wide house, leaving 1m (3 ft) depth at the front.
The plot is mostly level but sits consistently about 40cm (16 inches) above the street; however, building up to 50cm (20 inches) higher is allowed.
The floor plans are oriented north and hand-dimensioned.
Please note that the roof could not be properly designed with the software.
Also, the landing staircase could not be modeled correctly in the tool but is marked green in the stair portal.
Development Plan / Restrictions
Plot size: 750m² (8,073 sq ft)
Slope: No
Site coverage ratio: 0.4
Floor area ratio: 0.6
Building envelope, building line and boundary: 13x13m (43x43 ft)
Edge development
Number of parking spaces: 2
Number of floors: max 2
Roof type: Gable roof <45°
Style
Orientation: East-West ridge line specified
Maximum height / limits: Ridge height 6m (20 ft), eaves height 10.5m (34 ft)
Other requirements: Carports only on the sides or in front of the building; no basement replacement rooms in the front garden (5m (16 ft) wide strip between building and access road)
Client Requirements
Style, roof shape, building type: Single-family house with gable roof
Basement, floors: none, 1.5/2
Number of occupants, age: 2 (~30 years) + 2 children planned
Room needs ground floor / upper floor: Bedroom, dressing room, bathroom, 2x children’s rooms
Office: 1x family use (guest room) and 1x home office
Overnight guests per year: regularly
Open or closed architecture: open
Conservative or modern construction: calm, rather modern but not fixed on style
Open kitchen, kitchen island: open
Number of dining seats: 8 (at one table, no kitchen counter)
Fireplace: No
Music/sound wall: desired
Garage, carport: 1x carport, 1x parking space, bicycle shed
Other wishes / special features / daily routine, also explanations why certain things are preferred or avoided: Use of the beautiful view towards the east
House Design
Who designed it: Own design (of course a mix of ideas we have seen, etc.)
What do you especially like? Why? All rooms placed in the desired cardinal direction and size
What do you dislike? Why?
- Sofa orientation might create tight spots, but we would like the “music wall” facing the open-plan living/kitchen area.
- Few windows facing south, but since there is a neighbor’s house and carport to the west and the street to the south, we think the open living area is best located towards the east.
Price estimate by architect/planner: $400,000 (house only)
Personal budget limit for the house including fittings: Some flexibility left (but not required)
Preferred heating technology: Air-to-water heat pump + photovoltaic
If you have to compromise, which details/extensions
- can you give up:
- cannot give up:
Why is the design as it is now? e.g.
We created a list of requirements.
Looked at hundreds of floor plans and experimented until we decided we like this one.
What makes it particularly good or bad in your opinion?
It accommodates almost all requirements within the building limits.
What is the most important / fundamental question about the floor plan in 130 characters?
Is the open living area well laid out?
Is the staircase well chosen?
Can we fit the building services (air-to-water heat pump, central mechanical ventilation with heat recovery, photovoltaic) distributed between the attic and laundry room?
Any other comments?
RotorMotor schrieb:
With a staircase to the north, we could no longer access the attic. With 150mm (6 inches) sand-lime bricks, it’s still possible. You don’t plan for a half-landing staircase to the attic but rather a simple 2/4 turn staircase, which fits above the half-landing staircase.
You’ll have to make a compromise unless you want to or can afford to pay a star architect or an extra €100,000 for complicated (and incomprehensible to laypeople) architecture.
I would also consider the west side as dispensable and use the entire south side instead. That way, at least during the darker months, you’ll have sunlight in the living areas.
For the evening terrace, you can always stroll to some other spot on the property with a glass of wine in hand.
I would also rotate the rooms similarly to haydee’s suggestion, and personally, I would design the entrance area directly in front of the front door as an interior courtyard if a carport at the street side is possible. With your house depth of 11 meters (36 feet), you’ll have 6 meters (20 feet) of garden to the south; subtracting 1 meter (3 feet) for a hedge leaves 5 meters (16 feet), which is enough space for a south-facing terrace and should be planned accordingly.
In the bathroom, a sink at 150cm (5 feet) width is not feasible. Ideally, place the toilet next to the bathtub or under the sloped ceiling, have the shower one meter (3 feet) wide, and place the washbasin by the window.
Hello RotorMotor,
I am definitely a supporter of a beautiful view rather than specific cardinal directions. However, it is nice when plenty of light and some sun enter the house. I myself have an east-facing garden with a view toward the forest, so my living and dining rooms face east. I love it; it’s simply incomparable. My kitchen faces south (= neighbor) and also has a west window (toward the street). However, it only gets sunlight in the summer because the two-story houses with attic (over 20 m (65 feet) away) block the sun in winter.
Regarding the location of the house and terrace: I wouldn’t place the terrace facing the street if I can sit quietly in nature at the back. Therefore, my suggestion is to place the terrace at the upper right corner, where you get sun from the east, south, and even west in the late summer afternoon. Only in the afternoon, when it’s usually too hot anyway, your house will cast a shadow. I would also plan an additional seating area at the top right property boundary (for plenty of sun all day).
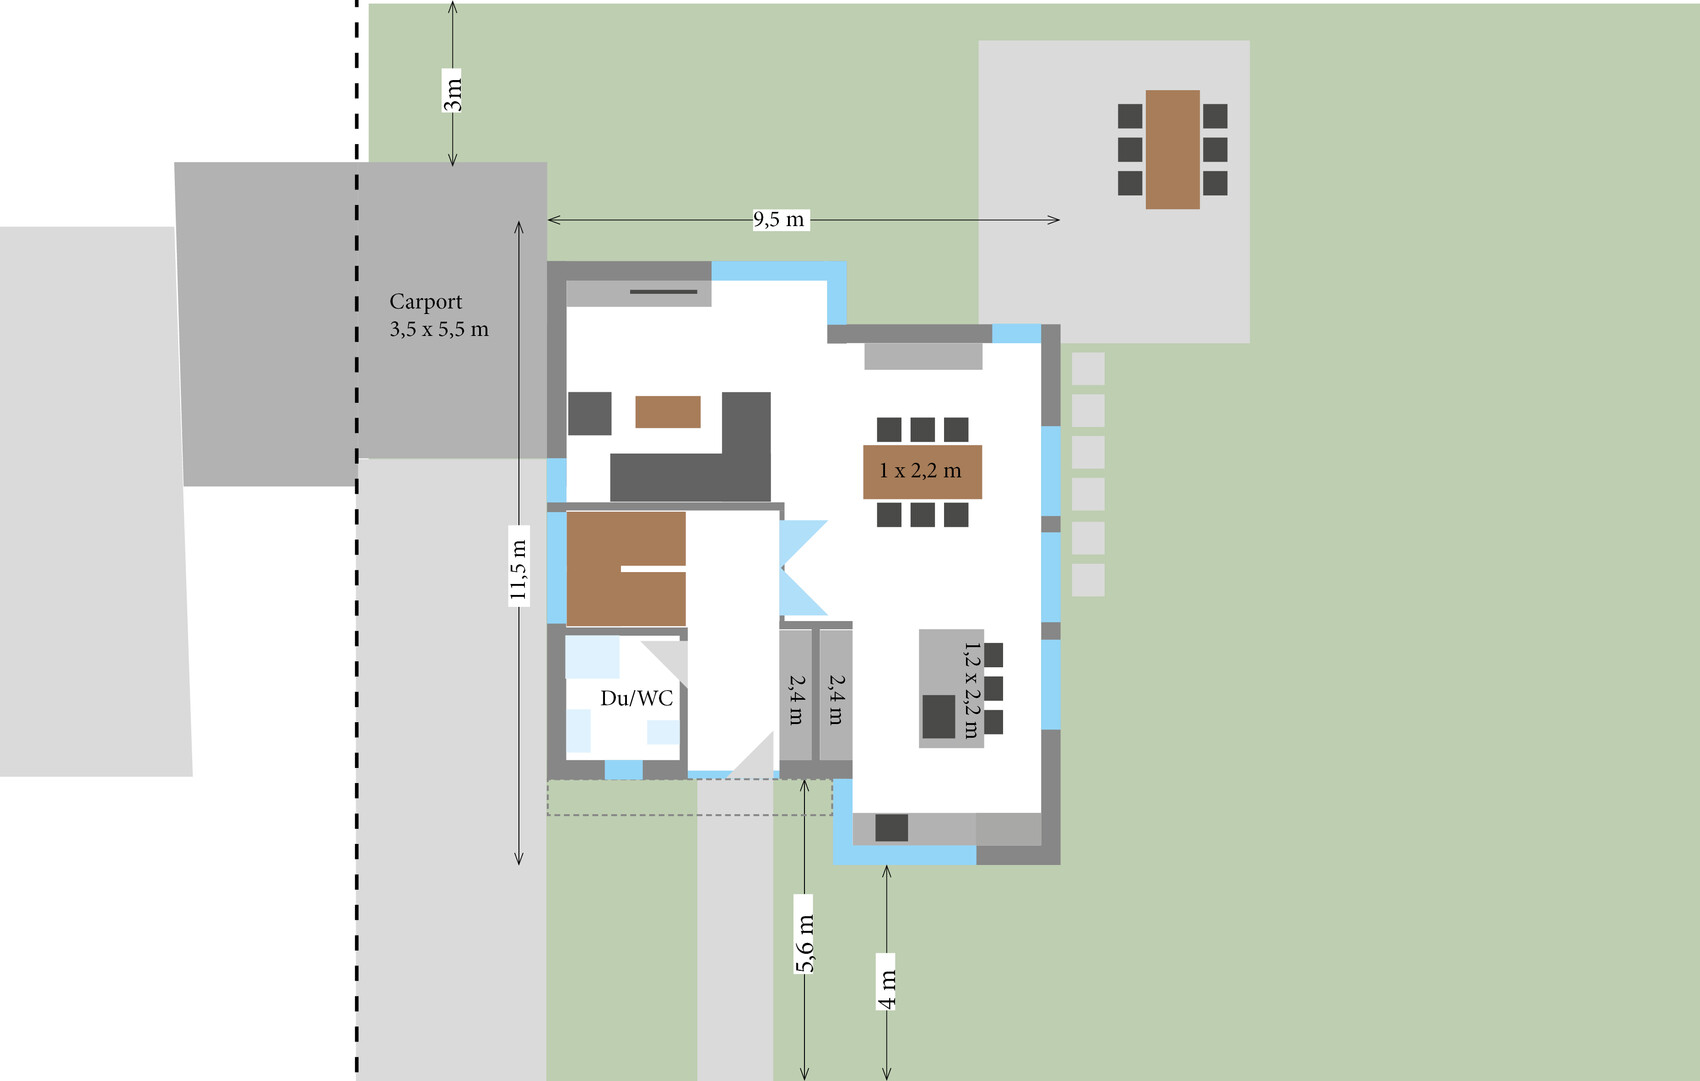
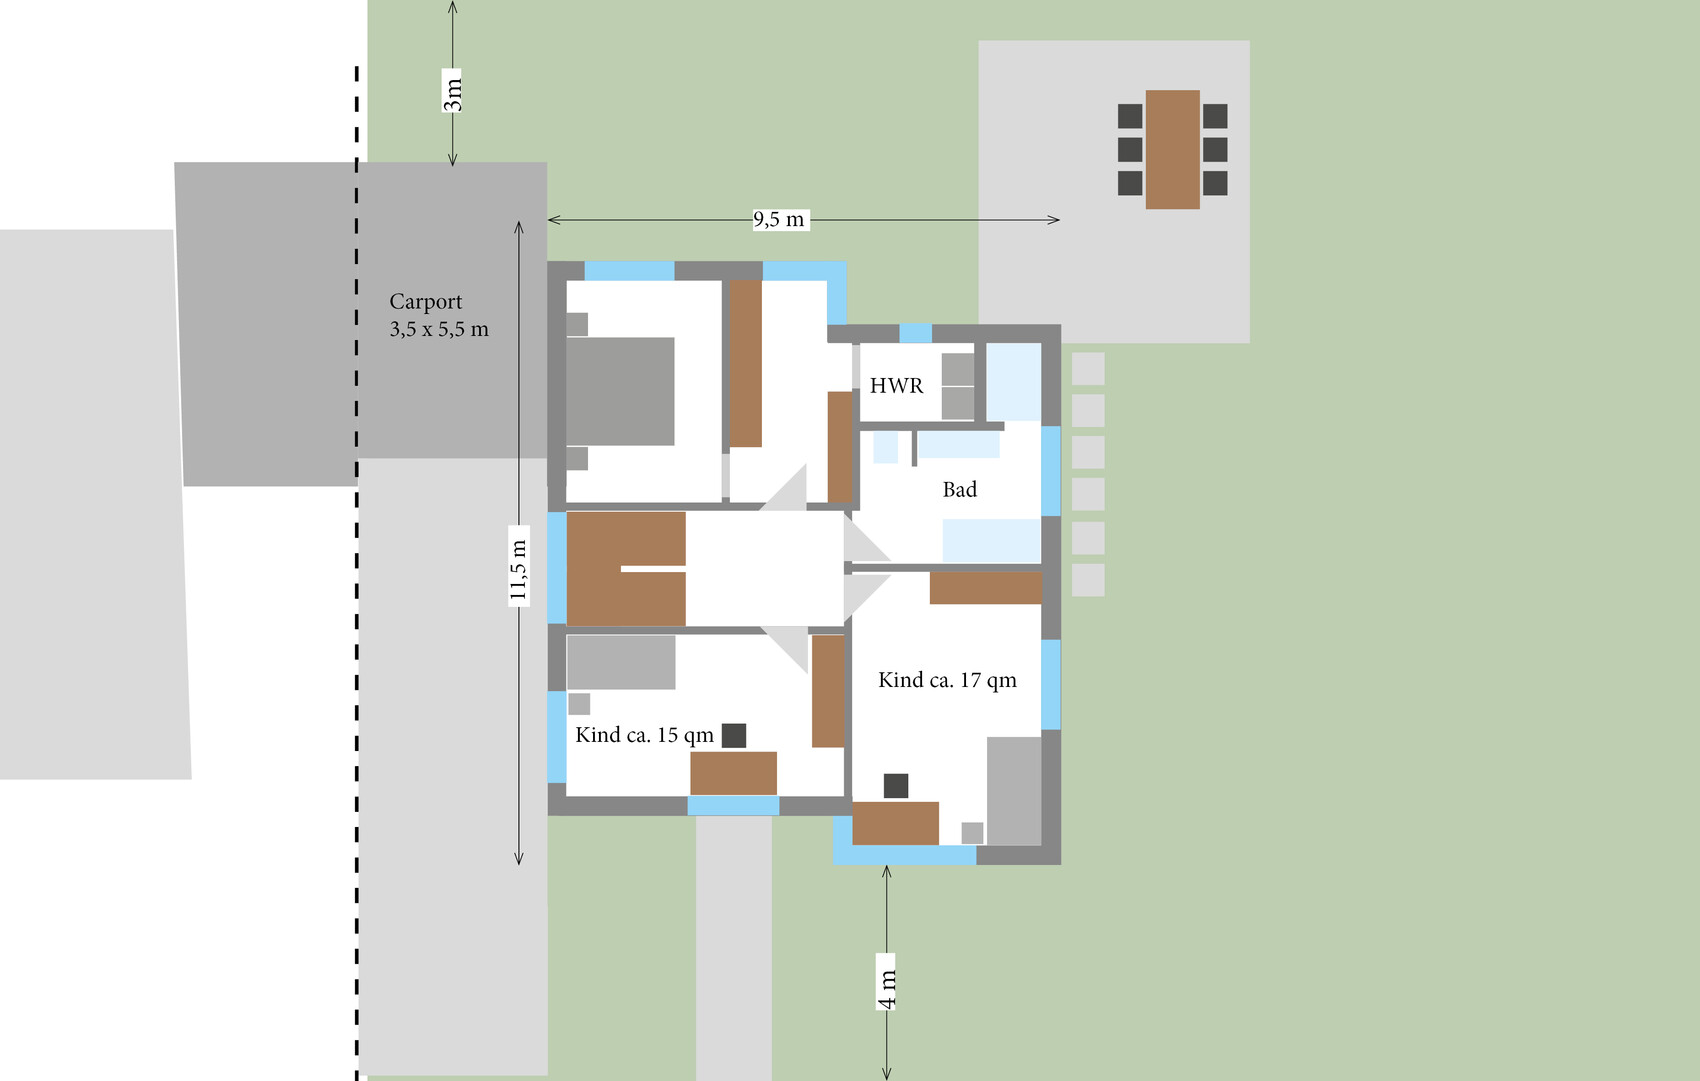
I have adjusted your floor plan according to my ideas (this is how I would do it if it were my house). First, two full floors instead of a knee wall. I spread out the ground floor because it is the main living area, and in your design, it is definitely too small for me. I would have just an open-plan living room, a large kitchen with plenty of storage, a guest WC, and a small storage room under the stairs. On the first floor, there is a small utility room. In the attic (not drawn), a small guest room and an office (possibly as one room) and the heating system. Additional storage space under the sloping ceilings. Two dormers add more usable space here.
What I like about my design: Entrance from the front rather than the side, where the mail carrier and children always squeeze past the car parked in front of the carport. In the kitchen, the corner window captures sunlight from the south and west, plus you get a view of the garden while cooking. The living room faces the forest and gets light from all three directions. The dining room looks toward the garden. Through the large west window by the stairs and the big glass door from the hallway to the open area, you also get plenty of light from the west. Large wardrobe. Spacious entrance area.
The first floor is about 0.7 m (2 feet) above the ground floor on the south side and forms the entrance canopy. Children’s rooms face south, parents’ room faces the forest to the north. Utility room directly adjacent to the dressing area.
The only downside: your guests have to sleep in the attic and shower downstairs. But it’s your house, so I would always put guests on priority two.
Maybe I was able to give you a few ideas at least!
I am definitely a supporter of a beautiful view rather than specific cardinal directions. However, it is nice when plenty of light and some sun enter the house. I myself have an east-facing garden with a view toward the forest, so my living and dining rooms face east. I love it; it’s simply incomparable. My kitchen faces south (= neighbor) and also has a west window (toward the street). However, it only gets sunlight in the summer because the two-story houses with attic (over 20 m (65 feet) away) block the sun in winter.
Regarding the location of the house and terrace: I wouldn’t place the terrace facing the street if I can sit quietly in nature at the back. Therefore, my suggestion is to place the terrace at the upper right corner, where you get sun from the east, south, and even west in the late summer afternoon. Only in the afternoon, when it’s usually too hot anyway, your house will cast a shadow. I would also plan an additional seating area at the top right property boundary (for plenty of sun all day).
I have adjusted your floor plan according to my ideas (this is how I would do it if it were my house). First, two full floors instead of a knee wall. I spread out the ground floor because it is the main living area, and in your design, it is definitely too small for me. I would have just an open-plan living room, a large kitchen with plenty of storage, a guest WC, and a small storage room under the stairs. On the first floor, there is a small utility room. In the attic (not drawn), a small guest room and an office (possibly as one room) and the heating system. Additional storage space under the sloping ceilings. Two dormers add more usable space here.
What I like about my design: Entrance from the front rather than the side, where the mail carrier and children always squeeze past the car parked in front of the carport. In the kitchen, the corner window captures sunlight from the south and west, plus you get a view of the garden while cooking. The living room faces the forest and gets light from all three directions. The dining room looks toward the garden. Through the large west window by the stairs and the big glass door from the hallway to the open area, you also get plenty of light from the west. Large wardrobe. Spacious entrance area.
The first floor is about 0.7 m (2 feet) above the ground floor on the south side and forms the entrance canopy. Children’s rooms face south, parents’ room faces the forest to the north. Utility room directly adjacent to the dressing area.
The only downside: your guests have to sleep in the attic and shower downstairs. But it’s your house, so I would always put guests on priority two.
Maybe I was able to give you a few ideas at least!

Snowy36 schrieb:
I’m surprised that nobody is bothered by us discussing hand-drawn floor plans here, that used to be a no-go.??? – On the contrary: I always explicitly praise anyone who dares to sketch their own plans instead of presenting some “3D” click-fest illusion of a house that unfortunately doesn’t work as “almost final.”https://www.instagram.com/11antgmxde/
https://www.linkedin.com/company/bauen-jetzt/
N
Nice-Nofret30 Sep 2020 17:34Kitchen – if you want to fit 4 side cabinets each 60cm (24 inches) wide, the niche should be approximately 245–250cm (96–98 inches) in rough construction size to ensure it fits after plastering, accounting for unevenness, lack of squareness, and potential frustrations.
Similar topics