
ᐅ Floor Plan Design for a 135 sqm Single-Family House – Ideas and Advice Needed
Created on: 5 Sep 2021 00:11
P
Pumpernickel1
Hello dear community,
we are currently in the planning phase of the floor plan and are unsure whether the initial draft is optimally designed. We hope to receive significant advice, tips, suggestions, etc., that can help us on the path to the ideal floor plan. Here are some points:
Development Plan / Restrictions
Plot size: approx. 700 sqm (7,535 sq ft)
Slope: no
Site occupancy index: 0.3
Building height: up to 9 m (30 ft)
Building window, building line, and boundary: see attached image
Edge development: possible for the carport
Number of parking spaces: 2
Number of floors: 1.5 full storeys
Roof type: no requirements
Design style: no requirements
Orientation: see location plan
Other requirements: -
Homeowners’ Requirements
Design style: modern
Roof type: gable roof
Building type: classic single-family house
Basement: no
Storeys: 1.5 full storeys (knee wall approx. 1 m (3 ft 3 in))
Number of people, age: two people (33 years), prospectively two children
Space requirement on ground floor and upper floor: total approx. 135 sqm (1,452 sq ft)
Office: 1 office (for home office)
Guest stays per year: unclear
Open or closed architecture: no specification
Conservative or modern construction: modern
Open kitchen: yes
Kitchen island: yes, at least a peninsula
Number of dining seats: 6 - 8
Fireplace: no
Music/stereo wall: no
Balcony, roof terrace: no
Carport: 5 x 6 m (16 ft 5 in x 19 ft 8 in)
Utility garden, greenhouse: no
House Design
Planned by: our ideas were realized by a general contractor
What do you particularly like? Why?
All desired rooms have been included; utility room with access to the carport; utility room directly connected to the kitchen (for groceries); additional small guest WC on the ground floor; additional shower room in the guest room (also planned for later use when we move downstairs with our own shower); storage room in the attic with pre-installed kitchen pipes (planned as a possible future kitchen).
What do you not like? Why?
Adjacent to the north of our plot is also a building plot. We have recently learned how their house will be arranged. Their house will be positioned so that their left eaves side faces our plot/house. Now the question arises whether we need to revise our floor plan because, among other things, in the attic we would also look out of the windows on the right eaves side onto their plot/house. Our houses would currently be oriented lengthwise to the street to the east, where the main entrance would be accessible from the east.
Preferred heating technology: ground-source heat pump (deep borehole) + underfloor heating
What details/extensions could you do without?
- Can do without: storage room under the concrete staircase (to gain more space for a cloakroom)
- Cannot do without: shower on the ground floor
Why is the design as it is now?
From many discussions with the family
What is the most important/fundamental question about the floor plan in 130 characters?
- Do you notice any fundamental problems with the floor plan? Do you have better ideas?
- Can the desired rooms be optimized?
- How do you see the issue with the neighboring house’s orientation?
If I have forgotten any information here, please forgive me. I will gladly provide any missing details.
Many thanks in advance for your support
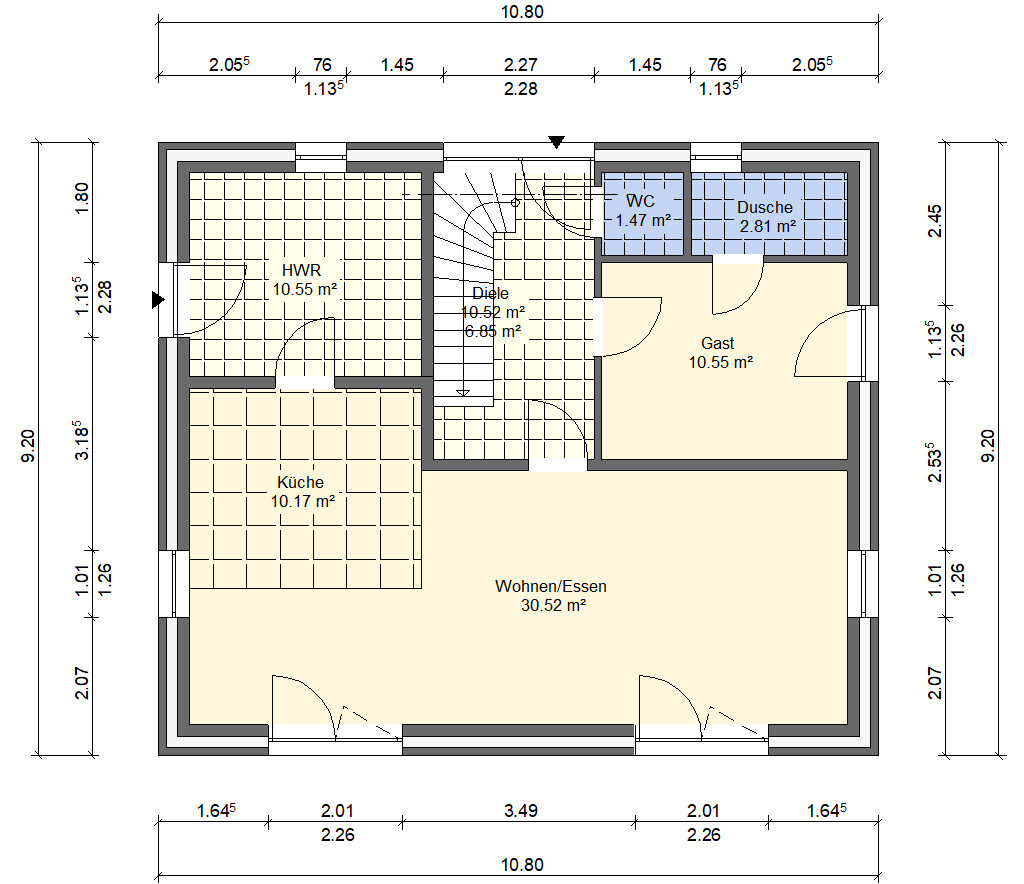

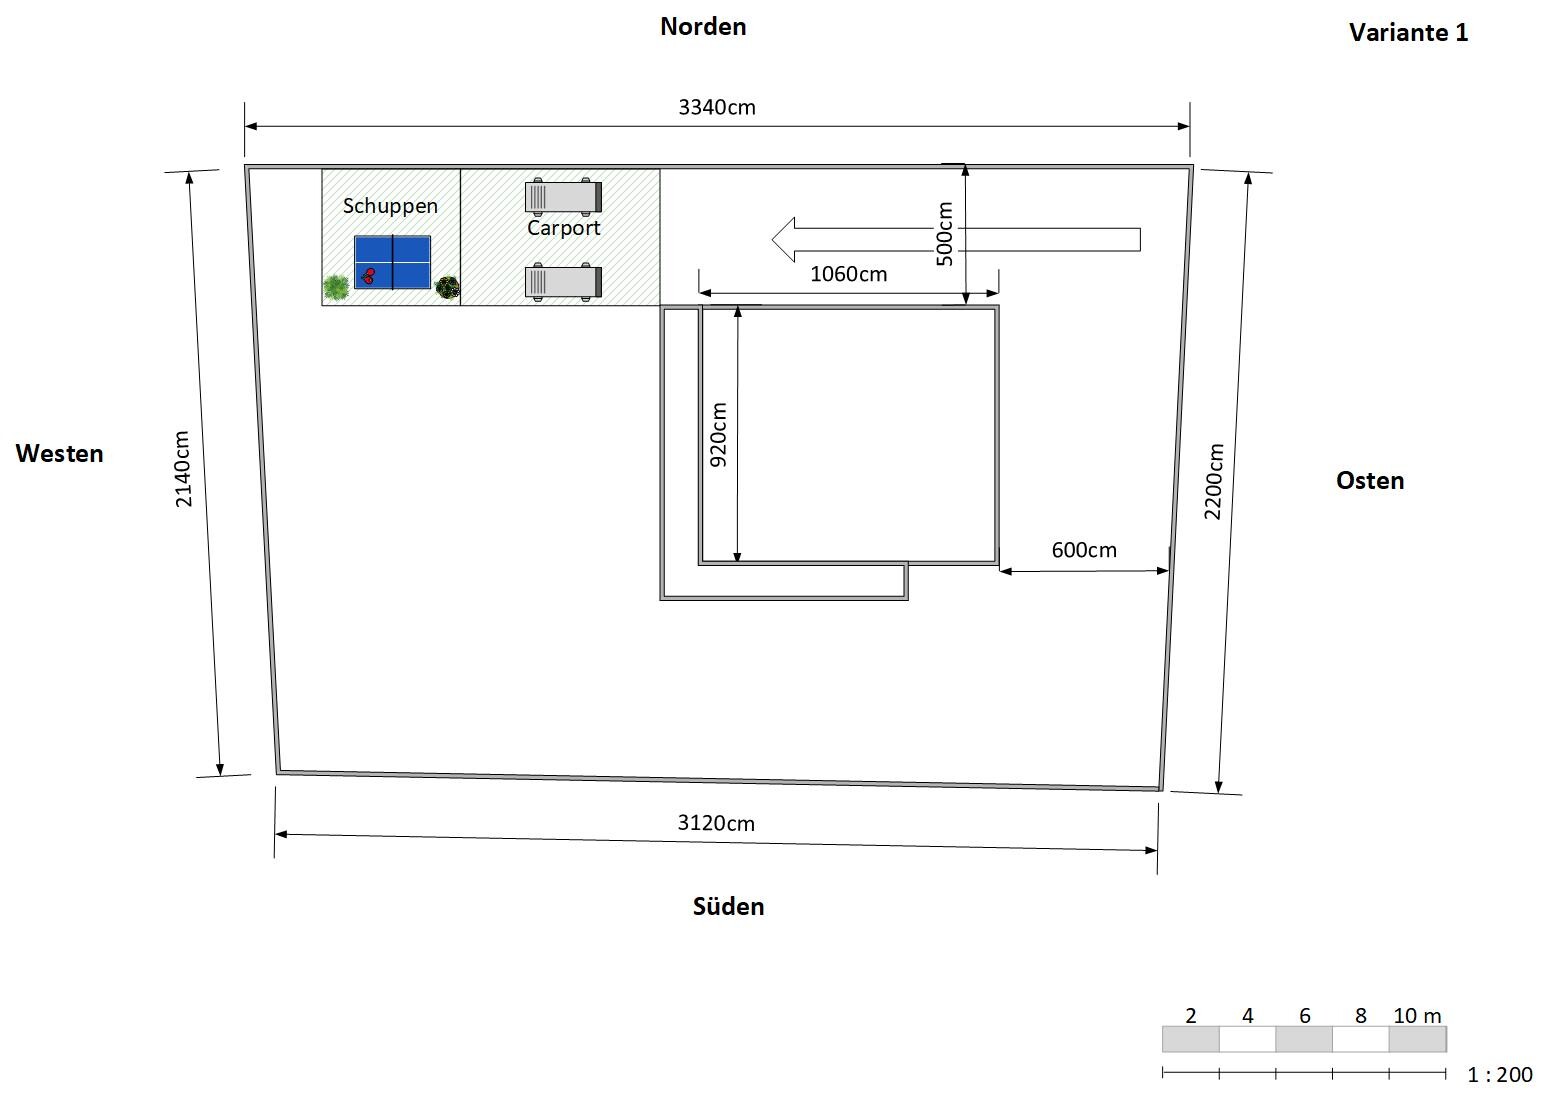
we are currently in the planning phase of the floor plan and are unsure whether the initial draft is optimally designed. We hope to receive significant advice, tips, suggestions, etc., that can help us on the path to the ideal floor plan. Here are some points:
Development Plan / Restrictions
Plot size: approx. 700 sqm (7,535 sq ft)
Slope: no
Site occupancy index: 0.3
Building height: up to 9 m (30 ft)
Building window, building line, and boundary: see attached image
Edge development: possible for the carport
Number of parking spaces: 2
Number of floors: 1.5 full storeys
Roof type: no requirements
Design style: no requirements
Orientation: see location plan
Other requirements: -
Homeowners’ Requirements
Design style: modern
Roof type: gable roof
Building type: classic single-family house
Basement: no
Storeys: 1.5 full storeys (knee wall approx. 1 m (3 ft 3 in))
Number of people, age: two people (33 years), prospectively two children
Space requirement on ground floor and upper floor: total approx. 135 sqm (1,452 sq ft)
Office: 1 office (for home office)
Guest stays per year: unclear
Open or closed architecture: no specification
Conservative or modern construction: modern
Open kitchen: yes
Kitchen island: yes, at least a peninsula
Number of dining seats: 6 - 8
Fireplace: no
Music/stereo wall: no
Balcony, roof terrace: no
Carport: 5 x 6 m (16 ft 5 in x 19 ft 8 in)
Utility garden, greenhouse: no
House Design
Planned by: our ideas were realized by a general contractor
What do you particularly like? Why?
All desired rooms have been included; utility room with access to the carport; utility room directly connected to the kitchen (for groceries); additional small guest WC on the ground floor; additional shower room in the guest room (also planned for later use when we move downstairs with our own shower); storage room in the attic with pre-installed kitchen pipes (planned as a possible future kitchen).
What do you not like? Why?
Adjacent to the north of our plot is also a building plot. We have recently learned how their house will be arranged. Their house will be positioned so that their left eaves side faces our plot/house. Now the question arises whether we need to revise our floor plan because, among other things, in the attic we would also look out of the windows on the right eaves side onto their plot/house. Our houses would currently be oriented lengthwise to the street to the east, where the main entrance would be accessible from the east.
Preferred heating technology: ground-source heat pump (deep borehole) + underfloor heating
What details/extensions could you do without?
- Can do without: storage room under the concrete staircase (to gain more space for a cloakroom)
- Cannot do without: shower on the ground floor
Why is the design as it is now?
From many discussions with the family
What is the most important/fundamental question about the floor plan in 130 characters?
- Do you notice any fundamental problems with the floor plan? Do you have better ideas?
- Can the desired rooms be optimized?
- How do you see the issue with the neighboring house’s orientation?
If I have forgotten any information here, please forgive me. I will gladly provide any missing details.
Many thanks in advance for your support
First of all, I think it’s great that there are people who want to build small and still be flexible. I can definitely understand that. I find this combined utility room and kitchen concept difficult and above all a waste of space, as it takes up a lot of room in the kitchen. Have you ever considered placing the kitchen where the utility room is now? Then the utility room could be located where the guest room and/or guest bathroom are. This way, you could cleverly include a coat closet and shoe storage there, keeping the hallway tidy. The guest room could then be accessed from either the hallway or the living room, resulting in fewer walking distances. I don’t quite understand what orientation this implies, but I’m convinced that every orientation has its advantages.
P
Pumpernickel129 Sep 2021 19:39Thanks again for all the previous responses. We now have a first draft of our floor plan with measurements and some furniture included. We have incorporated several suggestions from here and adjusted accordingly. What do you think of it now?
There is no window facing north in the kitchen area because the carport will be located directly adjacent to that side.
Upstairs, we are still undecided about the roof windows in the bedrooms, as we have read several times that they can cause noise issues from rain and hail. However, if we leave them out, we worry there won’t be enough natural light coming in. All bedrooms still have double casement windows.
Can you point out any disadvantages in our floor plan that we should maybe reconsider?
Thanks in advance for your help.
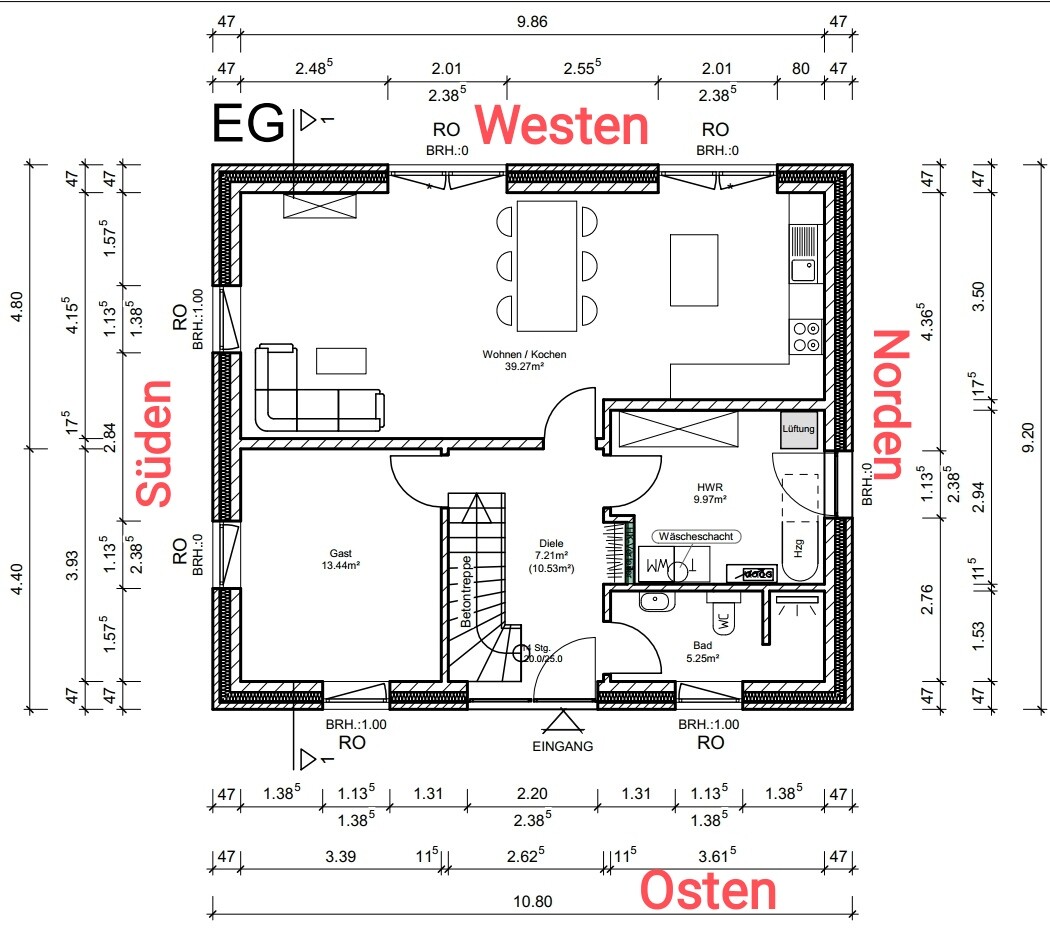
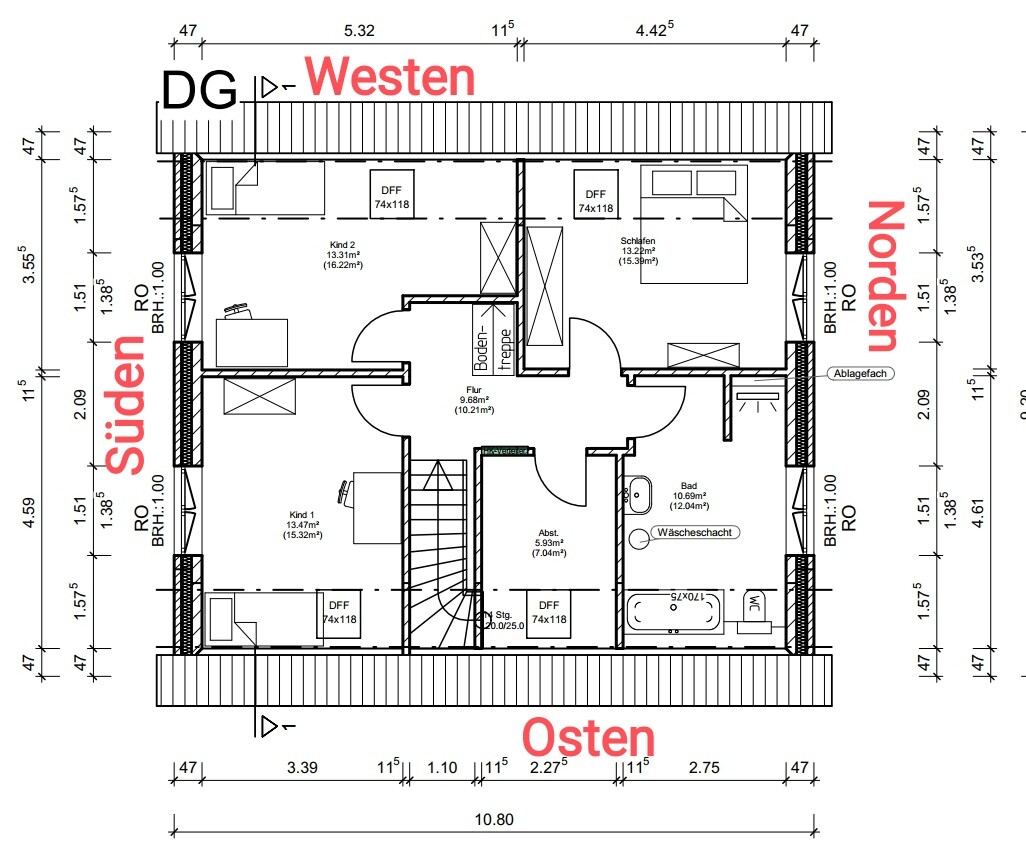
There is no window facing north in the kitchen area because the carport will be located directly adjacent to that side.
Upstairs, we are still undecided about the roof windows in the bedrooms, as we have read several times that they can cause noise issues from rain and hail. However, if we leave them out, we worry there won’t be enough natural light coming in. All bedrooms still have double casement windows.
Can you point out any disadvantages in our floor plan that we should maybe reconsider?
Thanks in advance for your help.

Pumpernickel1 schrieb:
There is no window on the kitchen side facing north because the carport will be directly adjacent there. The reasoning doesn’t quite make sense to me. North is an excellent orientation for non-glare light, ideal for kitchen work.
Pumpernickel1 schrieb:
Can you point out any disadvantages of our floor plan, Counter question: where have you hidden the impro[vements]; I only see chan[ges]. Two disadvantages stand out: the toilet and the bathtub, both of which would cause head height issues. While having 3 cm (1.2 inches) of clearance above your head may be just enough to avoid actually hitting it, it probably won’t feel comfortable.
https://www.instagram.com/11antgmxde/
https://www.linkedin.com/company/bauen-jetzt/
P
Pumpernickel129 Sep 2021 22:1111ant schrieb:
I don’t see the causality here. North is a great orientation for light that never causes glare, ideal for kitchen tasks.
Counter question: where have you hidden the improvements – I only see changes.
Two disadvantages stand out: the toilet and bathtub, both would cause head clearance issues. Having 3 cm (1.2 inches) of space above the head is enough to avoid actually hitting it, but it doesn’t feel comfortable. Our covered carport is located on the north side. That’s why we left out a window there, since the roof would block any light anyway.
There are improvements compared to the old design: for example, the small guest room with an integrated shower you mentioned has been removed.
But thanks for your suggestions anyway.
P
Pumpernickel129 Sep 2021 22:23ypg schrieb:
And where would the street be now?
Is everything rotated for the viewer or does it make sense? Do I have to somehow turn YOUR house myself? The traffic-calmed street is located to the east. To the west, the area is undeveloped.
Similar topics