
ᐅ Floor Plan Design for a 135 sqm Single-Family House – Ideas and Advice Needed
Created on: 5 Sep 2021 00:11
P
Pumpernickel1P
Pumpernickel15 Sep 2021 00:11Hello dear community,
we are currently in the planning phase of the floor plan and are unsure whether the initial draft is optimally designed. We hope to receive significant advice, tips, suggestions, etc., that can help us on the path to the ideal floor plan. Here are some points:
Development Plan / Restrictions
Plot size: approx. 700 sqm (7,535 sq ft)
Slope: no
Site occupancy index: 0.3
Building height: up to 9 m (30 ft)
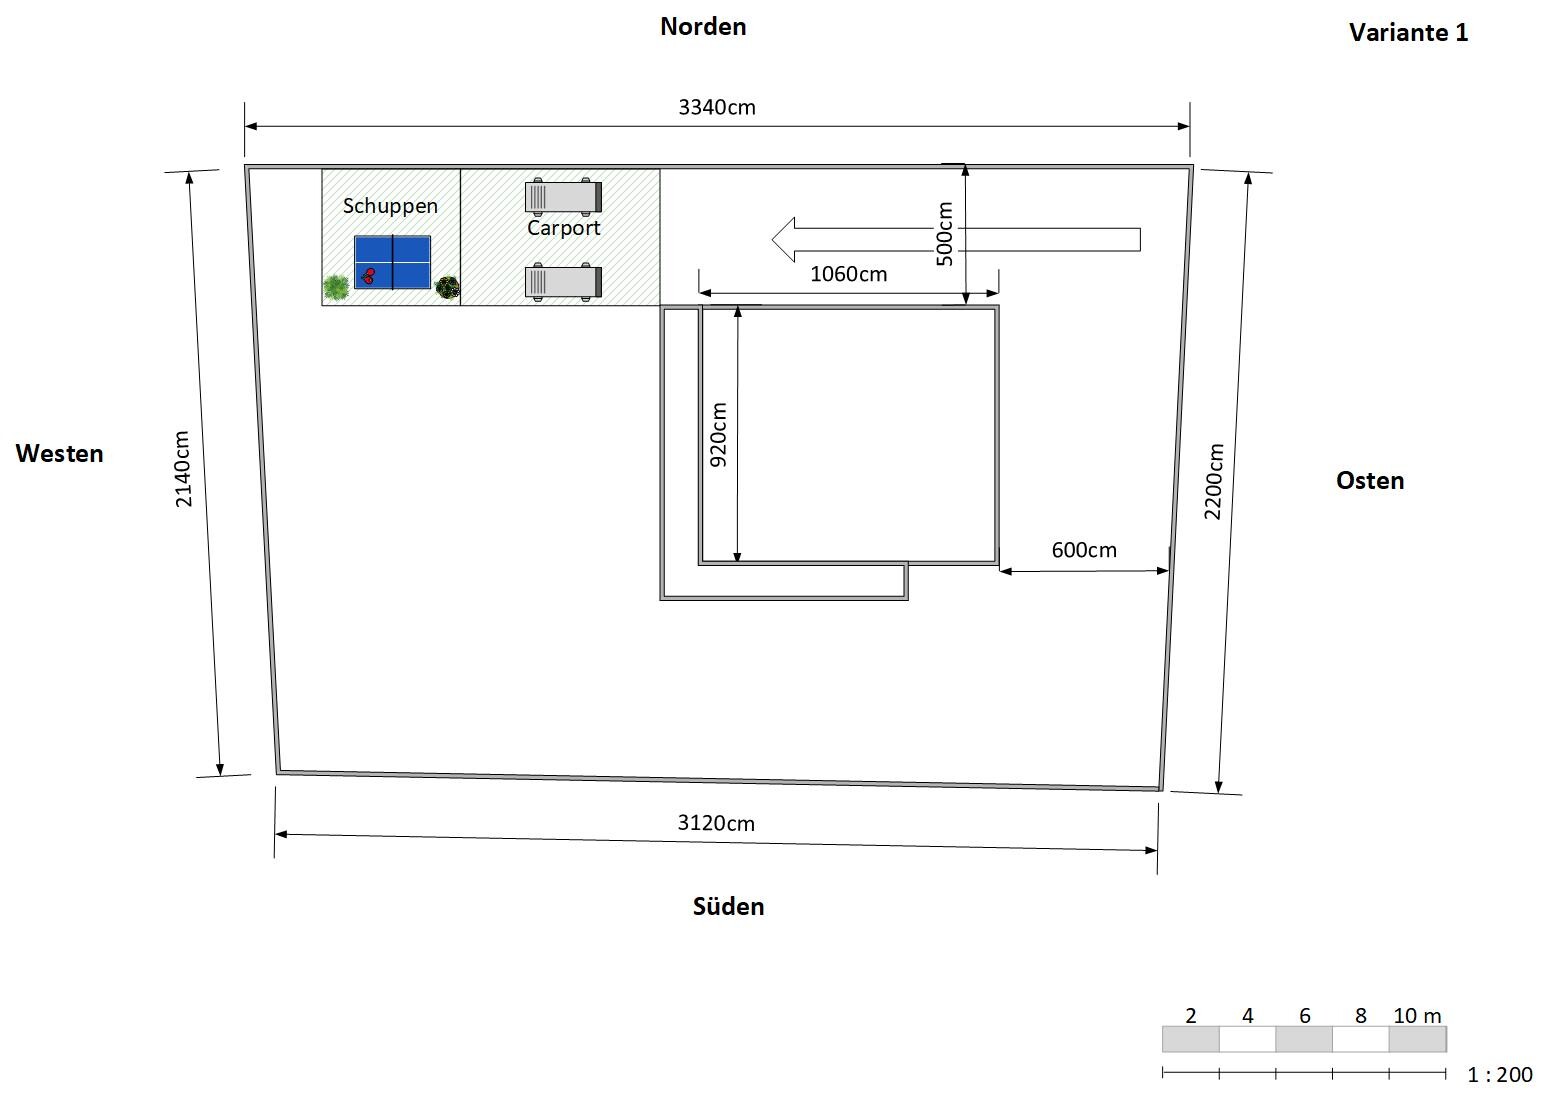
Building window, building line, and boundary: see attached image
Edge development: possible for the carport
Number of parking spaces: 2
Number of floors: 1.5 full storeys
Roof type: no requirements
Design style: no requirements
Orientation: see location plan
Other requirements: -
Homeowners’ Requirements
Design style: modern
Roof type: gable roof
Building type: classic single-family house
Basement: no
Storeys: 1.5 full storeys (knee wall approx. 1 m (3 ft 3 in))
Number of people, age: two people (33 years), prospectively two children
Space requirement on ground floor and upper floor: total approx. 135 sqm (1,452 sq ft)
Office: 1 office (for home office)
Guest stays per year: unclear
Open or closed architecture: no specification
Conservative or modern construction: modern
Open kitchen: yes
Kitchen island: yes, at least a peninsula
Number of dining seats: 6 - 8
Fireplace: no
Music/stereo wall: no
Balcony, roof terrace: no
Carport: 5 x 6 m (16 ft 5 in x 19 ft 8 in)
Utility garden, greenhouse: no
House Design
Planned by: our ideas were realized by a general contractor
What do you particularly like? Why?
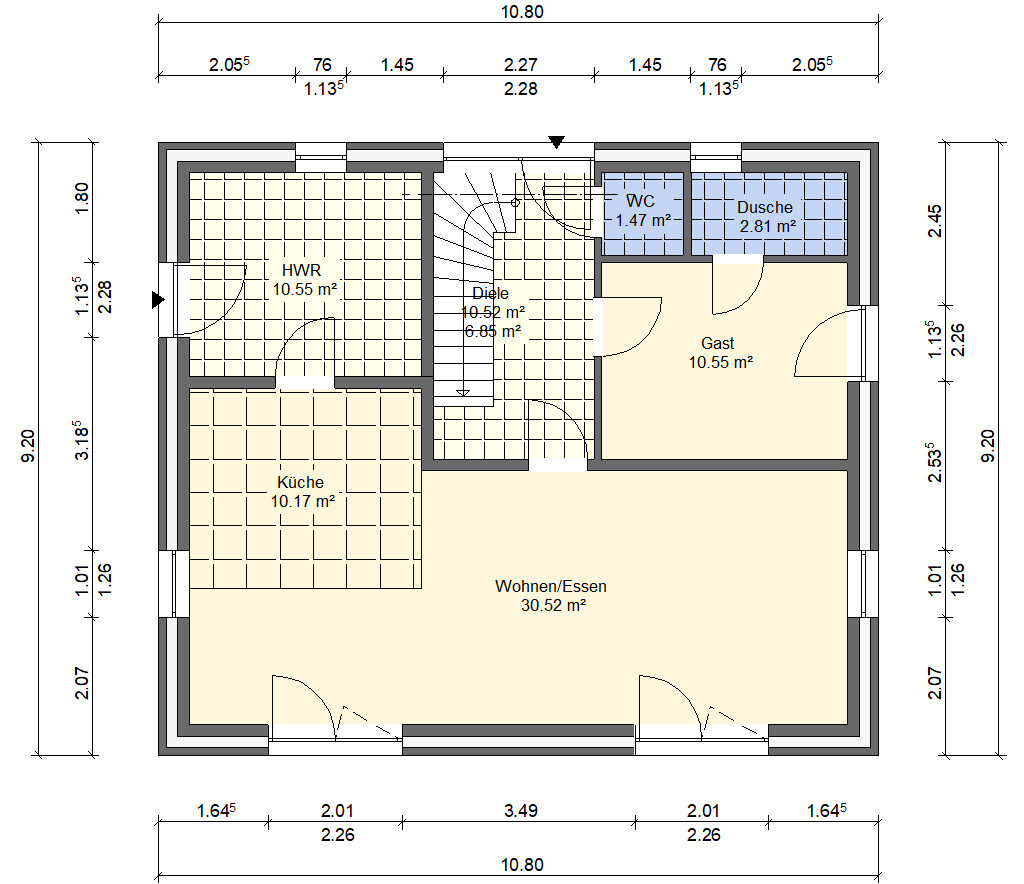
All desired rooms have been included; utility room with access to the carport; utility room directly connected to the kitchen (for groceries); additional small guest WC on the ground floor; additional shower room in the guest room (also planned for later use when we move downstairs with our own shower); storage room in the attic with pre-installed kitchen pipes (planned as a possible future kitchen).
What do you not like? Why?
Adjacent to the north of our plot is also a building plot. We have recently learned how their house will be arranged. Their house will be positioned so that their left eaves side faces our plot/house. Now the question arises whether we need to revise our floor plan because, among other things, in the attic we would also look out of the windows on the right eaves side onto their plot/house. Our houses would currently be oriented lengthwise to the street to the east, where the main entrance would be accessible from the east.
Preferred heating technology: ground-source heat pump (deep borehole) + underfloor heating
What details/extensions could you do without?
- Can do without: storage room under the concrete staircase (to gain more space for a cloakroom)
- Cannot do without: shower on the ground floor
Why is the design as it is now?
From many discussions with the family
What is the most important/fundamental question about the floor plan in 130 characters?
- Do you notice any fundamental problems with the floor plan? Do you have better ideas?
- Can the desired rooms be optimized?
- How do you see the issue with the neighboring house’s orientation?
If I have forgotten any information here, please forgive me. I will gladly provide any missing details.
Many thanks in advance for your support

we are currently in the planning phase of the floor plan and are unsure whether the initial draft is optimally designed. We hope to receive significant advice, tips, suggestions, etc., that can help us on the path to the ideal floor plan. Here are some points:
Development Plan / Restrictions
Plot size: approx. 700 sqm (7,535 sq ft)
Slope: no
Site occupancy index: 0.3
Building height: up to 9 m (30 ft)
Building window, building line, and boundary: see attached image
Edge development: possible for the carport
Number of parking spaces: 2
Number of floors: 1.5 full storeys
Roof type: no requirements
Design style: no requirements
Orientation: see location plan
Other requirements: -
Homeowners’ Requirements
Design style: modern
Roof type: gable roof
Building type: classic single-family house
Basement: no
Storeys: 1.5 full storeys (knee wall approx. 1 m (3 ft 3 in))
Number of people, age: two people (33 years), prospectively two children
Space requirement on ground floor and upper floor: total approx. 135 sqm (1,452 sq ft)
Office: 1 office (for home office)
Guest stays per year: unclear
Open or closed architecture: no specification
Conservative or modern construction: modern
Open kitchen: yes
Kitchen island: yes, at least a peninsula
Number of dining seats: 6 - 8
Fireplace: no
Music/stereo wall: no
Balcony, roof terrace: no
Carport: 5 x 6 m (16 ft 5 in x 19 ft 8 in)
Utility garden, greenhouse: no
House Design
Planned by: our ideas were realized by a general contractor
What do you particularly like? Why?
All desired rooms have been included; utility room with access to the carport; utility room directly connected to the kitchen (for groceries); additional small guest WC on the ground floor; additional shower room in the guest room (also planned for later use when we move downstairs with our own shower); storage room in the attic with pre-installed kitchen pipes (planned as a possible future kitchen).
What do you not like? Why?
Adjacent to the north of our plot is also a building plot. We have recently learned how their house will be arranged. Their house will be positioned so that their left eaves side faces our plot/house. Now the question arises whether we need to revise our floor plan because, among other things, in the attic we would also look out of the windows on the right eaves side onto their plot/house. Our houses would currently be oriented lengthwise to the street to the east, where the main entrance would be accessible from the east.
Preferred heating technology: ground-source heat pump (deep borehole) + underfloor heating
What details/extensions could you do without?
- Can do without: storage room under the concrete staircase (to gain more space for a cloakroom)
- Cannot do without: shower on the ground floor
Why is the design as it is now?
From many discussions with the family
What is the most important/fundamental question about the floor plan in 130 characters?
- Do you notice any fundamental problems with the floor plan? Do you have better ideas?
- Can the desired rooms be optimized?
- How do you see the issue with the neighboring house’s orientation?
If I have forgotten any information here, please forgive me. I will gladly provide any missing details.
Many thanks in advance for your support
P
Pumpernickel15 Sep 2021 00:15The external dimensions of the floor plan do not match exactly with the site plan of the house. Please disregard this for now. The main entrance is located on the east side in the site plan, while the two terrace elements in the living area are positioned on the west side (more precisely, the southwest).
 vonBYnachSH5 Sep 2021 07:47
Good morning! Unfortunately, I don’t like the floor plan. Everything feels very cramped, starting with the entrance area, where you practically come face-to-face with the staircase as soon as you open the door. The guest bathroom seems like a waste for occasional guests whose stay isn’t certain. It probably won’t be used much, if at all, for years but will still need maintenance. I would create a completely different entrance layout for that space and combine the guest toilet with the shower bathroom—it immediately feels more spacious.
I find it very inconvenient that the utility room is only accessible through the kitchen. Carrying laundry through the kitchen every time? The staircase will also seem very narrow and small. I would reduce the size of the children’s rooms and instead give yourselves a bit more space; otherwise, they will be tiny. Will a closet and bed even fit? Or is the storage room meant to be the closet?
Phew, I’m not sure—these were just the first things that immediately caught my eye…
I find it very inconvenient that the utility room is only accessible through the kitchen. Carrying laundry through the kitchen every time? The staircase will also seem very narrow and small. I would reduce the size of the children’s rooms and instead give yourselves a bit more space; otherwise, they will be tiny. Will a closet and bed even fit? Or is the storage room meant to be the closet?
Phew, I’m not sure—these were just the first things that immediately caught my eye…

Pumpernickel1 schrieb:
Our ideas were implemented by a certified engineer [...] All desired rooms were accommodated; I have not yet found the "ideas" in the reference images. In my opinion, removing a shower from the guest bathroom, which seems unnecessary, and making it accessible from the cloakroom is more of a misstep than a great solution.
Pumpernickel1 schrieb:
Additional shower bathroom in the guest room (also planned for later, when we move down as we get older and want our own shower bathroom); storage room in the attic with pre-installed kitchen plumbing (intended as a possible kitchen later). At thirty-three, you will probably follow the already noticeable trend of moving to a new house closer to retirement instead of cramming into a small space to avoid stairs. Due to the lack of favorable subdivision, I don’t find a single or couple apartment in the attic appealing. The kitchen pre-installation up there is wasted money.
I suspect I would prefer the house as originally offered in the catalog without changing the layout too much.
https://www.instagram.com/11antgmxde/
https://www.linkedin.com/company/bauen-jetzt/
P
Pumpernickel15 Sep 2021 12:4311ant schrieb:
I haven’t found any “ideas” in the images yet. In my opinion, isolating a shower in the guest bathroom, which seems unnecessary, and making it accessible through the cloakroom, is more of a misstep than a clever move.
At thirty-three, you will probably follow the already visible trend to move near retirement instead of cramming into a small room to avoid climbing stairs. Due to the lack of convenient subdivision, I don’t find a single or couple’s apartment in the attic appealing. The kitchen pre-installation up there is money wasted.
I suppose I would prefer the house straight from the catalog without changing the croquettes into fries. Thanks in advance for the answers. We are a bit surprised that the floor plan hasn’t been liked at all so far.
Regarding the ground floor: The shower bathroom also includes a toilet. The separate small WC is only for guests who come for barbecues, etc. Downstairs, there is no cloakroom, but rather a guest bedroom for family and others. We thought it would be a nice idea if they had their own shower bathroom. Later in life, when we don’t want to climb stairs anymore, our idea was to use this as a bedroom.
Regarding the attic: The bedrooms for parents and children could be swapped so that the master bedroom would be larger. The idea of the pre-installed kitchen plumbing came from within our family, as it has proven useful for them. The children have their own space upstairs, including a small kitchen. That’s why we included this idea.
This was initially a first draft, not a finished floor plan, which we wanted to share with you. We just wanted to show the layout of the rooms and see if they are arranged sensibly. Therefore, we are open to further ideas.
Similar topics