
ᐅ Floor Plan Design for a 135 sqm Single-Family House – Ideas and Advice Needed
Created on: 5 Sep 2021 00:11
P
Pumpernickel1
Hello dear community,
we are currently in the planning phase of the floor plan and are unsure whether the initial draft is optimally designed. We hope to receive significant advice, tips, suggestions, etc., that can help us on the path to the ideal floor plan. Here are some points:
Development Plan / Restrictions
Plot size: approx. 700 sqm (7,535 sq ft)
Slope: no
Site occupancy index: 0.3
Building height: up to 9 m (30 ft)
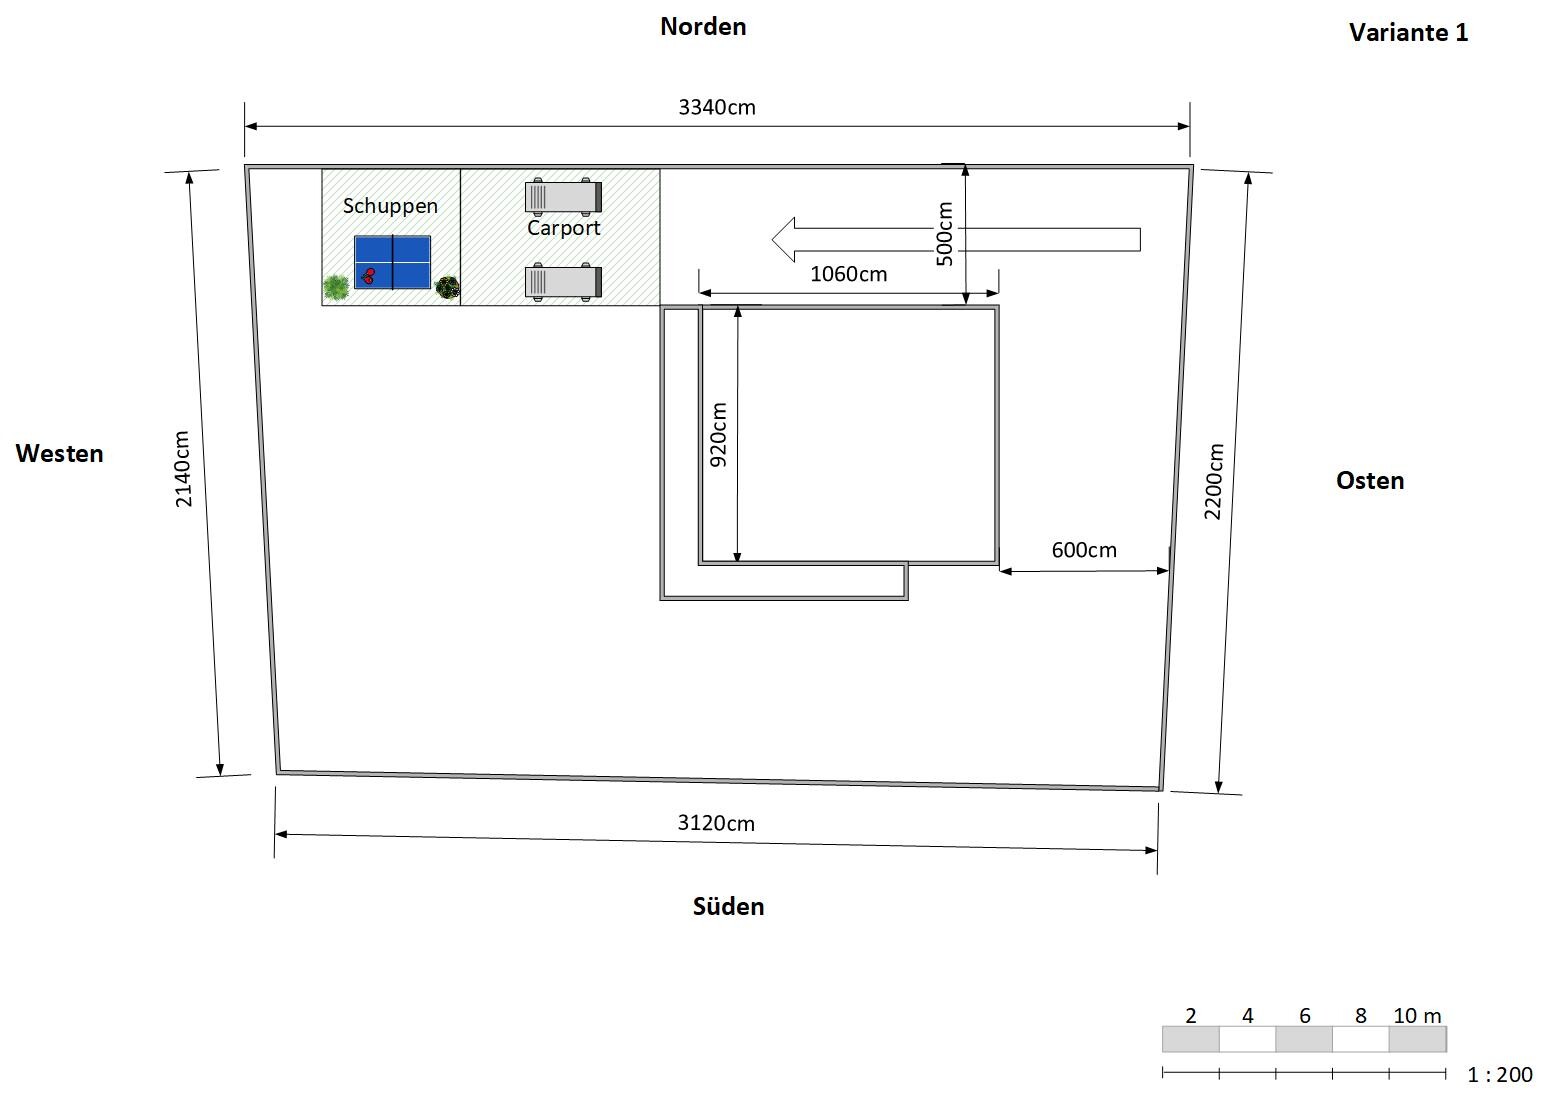
Building window, building line, and boundary: see attached image
Edge development: possible for the carport
Number of parking spaces: 2
Number of floors: 1.5 full storeys
Roof type: no requirements
Design style: no requirements
Orientation: see location plan
Other requirements: -
Homeowners’ Requirements
Design style: modern
Roof type: gable roof
Building type: classic single-family house
Basement: no
Storeys: 1.5 full storeys (knee wall approx. 1 m (3 ft 3 in))
Number of people, age: two people (33 years), prospectively two children
Space requirement on ground floor and upper floor: total approx. 135 sqm (1,452 sq ft)
Office: 1 office (for home office)
Guest stays per year: unclear
Open or closed architecture: no specification
Conservative or modern construction: modern
Open kitchen: yes
Kitchen island: yes, at least a peninsula
Number of dining seats: 6 - 8
Fireplace: no
Music/stereo wall: no
Balcony, roof terrace: no
Carport: 5 x 6 m (16 ft 5 in x 19 ft 8 in)
Utility garden, greenhouse: no
House Design
Planned by: our ideas were realized by a general contractor
What do you particularly like? Why?
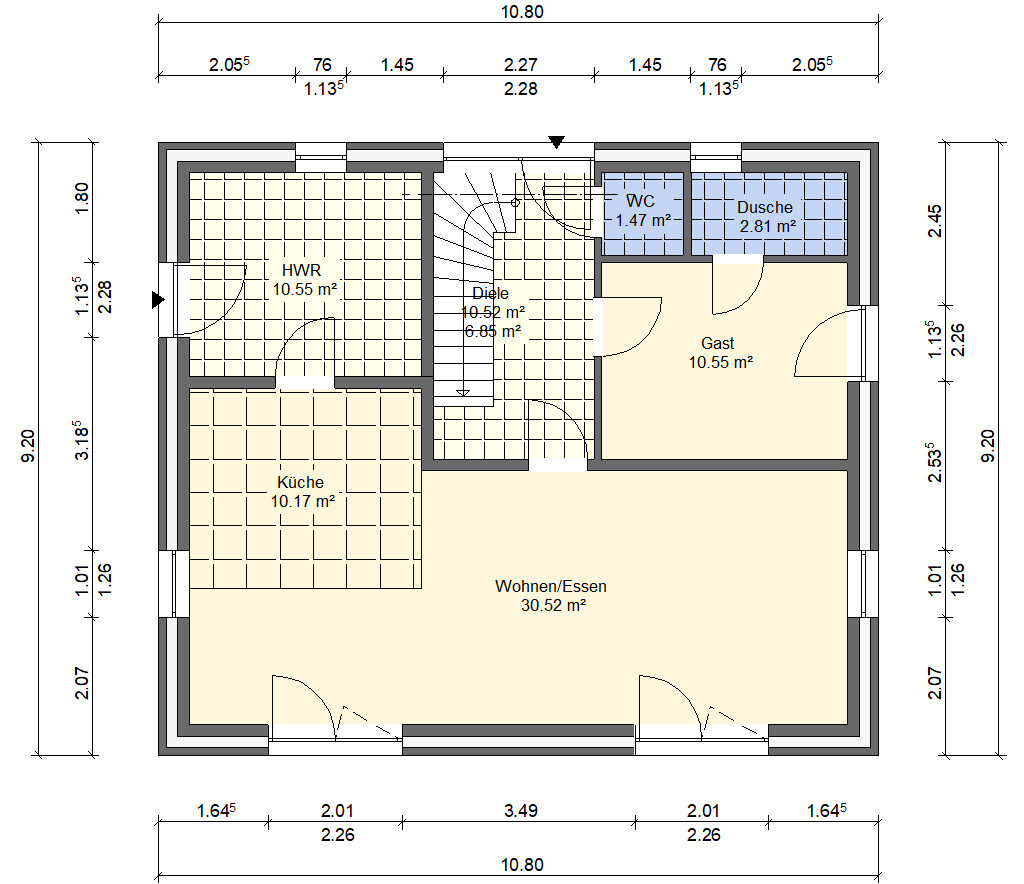
All desired rooms have been included; utility room with access to the carport; utility room directly connected to the kitchen (for groceries); additional small guest WC on the ground floor; additional shower room in the guest room (also planned for later use when we move downstairs with our own shower); storage room in the attic with pre-installed kitchen pipes (planned as a possible future kitchen).
What do you not like? Why?
Adjacent to the north of our plot is also a building plot. We have recently learned how their house will be arranged. Their house will be positioned so that their left eaves side faces our plot/house. Now the question arises whether we need to revise our floor plan because, among other things, in the attic we would also look out of the windows on the right eaves side onto their plot/house. Our houses would currently be oriented lengthwise to the street to the east, where the main entrance would be accessible from the east.
Preferred heating technology: ground-source heat pump (deep borehole) + underfloor heating
What details/extensions could you do without?
- Can do without: storage room under the concrete staircase (to gain more space for a cloakroom)
- Cannot do without: shower on the ground floor
Why is the design as it is now?
From many discussions with the family
What is the most important/fundamental question about the floor plan in 130 characters?
- Do you notice any fundamental problems with the floor plan? Do you have better ideas?
- Can the desired rooms be optimized?
- How do you see the issue with the neighboring house’s orientation?
If I have forgotten any information here, please forgive me. I will gladly provide any missing details.
Many thanks in advance for your support

we are currently in the planning phase of the floor plan and are unsure whether the initial draft is optimally designed. We hope to receive significant advice, tips, suggestions, etc., that can help us on the path to the ideal floor plan. Here are some points:
Development Plan / Restrictions
Plot size: approx. 700 sqm (7,535 sq ft)
Slope: no
Site occupancy index: 0.3
Building height: up to 9 m (30 ft)
Building window, building line, and boundary: see attached image
Edge development: possible for the carport
Number of parking spaces: 2
Number of floors: 1.5 full storeys
Roof type: no requirements
Design style: no requirements
Orientation: see location plan
Other requirements: -
Homeowners’ Requirements
Design style: modern
Roof type: gable roof
Building type: classic single-family house
Basement: no
Storeys: 1.5 full storeys (knee wall approx. 1 m (3 ft 3 in))
Number of people, age: two people (33 years), prospectively two children
Space requirement on ground floor and upper floor: total approx. 135 sqm (1,452 sq ft)
Office: 1 office (for home office)
Guest stays per year: unclear
Open or closed architecture: no specification
Conservative or modern construction: modern
Open kitchen: yes
Kitchen island: yes, at least a peninsula
Number of dining seats: 6 - 8
Fireplace: no
Music/stereo wall: no
Balcony, roof terrace: no
Carport: 5 x 6 m (16 ft 5 in x 19 ft 8 in)
Utility garden, greenhouse: no
House Design
Planned by: our ideas were realized by a general contractor
What do you particularly like? Why?
All desired rooms have been included; utility room with access to the carport; utility room directly connected to the kitchen (for groceries); additional small guest WC on the ground floor; additional shower room in the guest room (also planned for later use when we move downstairs with our own shower); storage room in the attic with pre-installed kitchen pipes (planned as a possible future kitchen).
What do you not like? Why?
Adjacent to the north of our plot is also a building plot. We have recently learned how their house will be arranged. Their house will be positioned so that their left eaves side faces our plot/house. Now the question arises whether we need to revise our floor plan because, among other things, in the attic we would also look out of the windows on the right eaves side onto their plot/house. Our houses would currently be oriented lengthwise to the street to the east, where the main entrance would be accessible from the east.
Preferred heating technology: ground-source heat pump (deep borehole) + underfloor heating
What details/extensions could you do without?
- Can do without: storage room under the concrete staircase (to gain more space for a cloakroom)
- Cannot do without: shower on the ground floor
Why is the design as it is now?
From many discussions with the family
What is the most important/fundamental question about the floor plan in 130 characters?
- Do you notice any fundamental problems with the floor plan? Do you have better ideas?
- Can the desired rooms be optimized?
- How do you see the issue with the neighboring house’s orientation?
If I have forgotten any information here, please forgive me. I will gladly provide any missing details.
Many thanks in advance for your support
Pumpernickel1 schrieb:
The storage room would be on the west side, not the south. So that should be okay, right? Is the floor plan not oriented in any way, meaning not aligned with the site plan?
Pumpernickel1 schrieb:
There would be windows on the eaves side facing the neighbor’s property. Are you referring to the ones on the ground floor?
Pumpernickel1 schrieb:
That way, we would be able to look into the neighbors’ garden or watch them if they have a barbecue party (to put it exaggeratedly). Being able to do something and actually doing it are two different things in a neighborhood. Maybe you’re only familiar with terraced houses arranged “without issues”?
Otherwise, people usually prefer preventing the possibility of such things with skillful garden fencing.
If you focus more on the exceptional case than on everyday life, you will likely be unhappy in the long term because the house usually doesn’t work well for everyday living.
P
Pumpernickel16 Sep 2021 23:33ypg schrieb:
Is the floor plan oriented correctly with respect to north, meaning does it match the site plan?
Are you referring to the ground floor?
The ability and the actual execution are two different things in the neighborhood. Maybe only terraced houses are arranged "unproblematically" in your area? Otherwise, people tend to prefer NOT being able to do something through skillful garden fencing 😉
If you worry more about individual cases than everyday life, you won’t enjoy it in the long run, because the house usually doesn’t function well in daily life. Sorry for the confusion.
The floor plan is not oriented to north. I need to adjust that again. My mistake.
According to the floor plan, the bedrooms, storage room, and one child’s room face west.
Regarding the windows on the eaves side, I wasn’t referring to the ground floor but the upper floor / attic. That’s why I said you could “observe” and hear the neighbors from the bedroom. So I wondered whether the eaves side facing the neighboring house is the ideal orientation. But I guess we have to discuss that ourselves (together with the architect).
driver55 schrieb:
Using the guest room later as a bedroom with a double bed and wardrobe doesn’t work.Very simple: bunk bed, and later in life, a patient lift for the person sleeping on the top bunk...N
Nice-Nofret7 Sep 2021 09:21To put it clearly in English once again: 135 sqm (1453 sq ft) is a small house – just subtract the circulation areas, and you’ll see how little space is left for actual rooms... There’s hardly any room for a wishlist; you can’t really make a functional two-family house out of that; and the “grown-up” children with their own living unit... seriously: how many years do you think that will actually be used? Three to five at most! And then you want to squeeze yourselves downstairs into an undersized bedroom without enough closet space and a tiny shower bathroom? The children would still have to use the main staircase...
I am all for designing a house to be as flexible as possible... but this house definitely does not allow for that.
I am all for designing a house to be as flexible as possible... but this house definitely does not allow for that.
P
Pumpernickel17 Sep 2021 10:12Nice-Nofret schrieb:
To put it clearly in German again: 135sqm (1450 sq ft) is a small house – just subtract the circulation areas, and you’ll see how little space remains for rooms... there’s not much room left for a wish list; you also can’t really make a functional two-family house out of it; and the ‘grown-up’ children with their own living unit... seriously: how many years do you think that will actually be used? 3 to 5 at most! And then you want to squeeze yourselves into a bedroom downstairs that’s too small with insufficient closet space and a tiny shower bathroom? The children will still be using the main staircase...
I’m also in favor of planning a house to be as flexible as possible... but this house definitely doesn’t allow for that.Hello,
135sqm (1450 sq ft) refers to the actual living area. According to DIN standards, it is about 150sqm (1615 sq ft). Of course, bigger is always possible. That also depends on the budget.
As I mentioned yesterday, we are planning to relocate the shower bathroom so that the guest room on the ground floor is a reasonable size (about 14sqm (150 sq ft)). I think that should be enough space for a bed and a wardrobe or dresser.
Thank you for your perspective.
H
hampshire7 Sep 2021 11:26I can fully understand your thoughts regarding both the current and future use of the house. Try incorporating the timeline of your ideas into the planning process. This way, you can design the house exactly as you need it now while preparing it to be adaptable for future needs (such as plumbing, load-bearing walls, underfloor heating loops...). By doing this, you create more space for now AND at the same time maintain flexibility for later.
I find the idea of providing your grill guests with a place to shower quite imaginative. At our barbecue gatherings, guest-related mess is still manageable. Apparently, some aspects of barbecue culture are unfamiliar to me. 😀 It’s good to see those individual ideas integrated into the planning.
The furnishings will be quite expensive because standard furniture will cause some bottlenecks in your house. Additionally, it will be necessary that the furniture brought to the upper floor is not too large due to structural transport limitations. So, a box spring bed for the parents is out of the question... The positioning of the bedroom door makes fitting a wardrobe in this room layout unnecessarily complicated.
I really like that the children will have plenty of space.
If you look on the bright side, the location of the utility room actually promotes fitness, as managing the laundry requires a medium-distance walk.
I would omit the wall corner between the hallway and kitchen/living room. Certainly, this will make the upper floor somewhat louder and increase heating demands (partially mitigated by a windbreak area near the front door?), but this trick creates a sense of spatial openness, and incidentally, it reduces the medium-distance walk to the utility room to a short one.
I find the idea of providing your grill guests with a place to shower quite imaginative. At our barbecue gatherings, guest-related mess is still manageable. Apparently, some aspects of barbecue culture are unfamiliar to me. 😀 It’s good to see those individual ideas integrated into the planning.
The furnishings will be quite expensive because standard furniture will cause some bottlenecks in your house. Additionally, it will be necessary that the furniture brought to the upper floor is not too large due to structural transport limitations. So, a box spring bed for the parents is out of the question... The positioning of the bedroom door makes fitting a wardrobe in this room layout unnecessarily complicated.
I really like that the children will have plenty of space.
If you look on the bright side, the location of the utility room actually promotes fitness, as managing the laundry requires a medium-distance walk.
I would omit the wall corner between the hallway and kitchen/living room. Certainly, this will make the upper floor somewhat louder and increase heating demands (partially mitigated by a windbreak area near the front door?), but this trick creates a sense of spatial openness, and incidentally, it reduces the medium-distance walk to the utility room to a short one.
Similar topics