
Dear everyone,
I would appreciate it if you could share your thoughts on our floor plan. We aim to finalize the floor plan (at least the key aspects, such as the exterior walls) within the next 2-3 weeks. The dotted line indicates the 70cm (28 inches) roof overhang.
Development Plan / Restrictions
Plot size: 1350m² (14,521 ft²)
Site coverage ratio: 0.25
Floor area ratio: 0.4
Building zone of 15m (49 feet) with a 5m (16 feet) setback from the street
Number of parking spaces: 2
Number of storeys: 2
Roof type: Gable roof
House orientation: SE (sketches are oriented to north)
Maximum height / limits: Eaves height 4.5m (15 feet)
Homeowner Requirements
Storeys: 1
Number of occupants: 2 adults (28-30 years) + 2-3 children (planned)
Space requirement: 160m² (1,722 ft²) living area
Office: for family use
Annual number of overnight guests: 15-25
Open kitchen, possibly with an island
Number of dining seats: 5-8
Fireplace: yes
Double garage with gable roof
Possible utility garden / greenhouse
Other wishes / special features / daily routine: We both work full-time
House Design
Planner: Architect candidate
What we especially like: Room orientation considering the plot and our personal wishes, with dressing room / utility room / bathrooms facing NW and living areas facing SW/SE; space for large family gatherings in living room/kitchen; the living/dining area as the social hub but still allowing for retreat.
What we don’t like: The openness between living room and hallway, or alternatively the tightness if a wall/door is installed there.
Cost estimate according to architect/planner: 240,000€ (excluding garage)
Preferred heating system: Geothermal heat pump with deep drilling, cozy fireplace
If you had to give up something, which details / additions would you forgo?
- Could give up: KfW 55 standard, temporary waiver of fireplace, very wide roof overhang
- Cannot give up: KfW 70 standard, living area
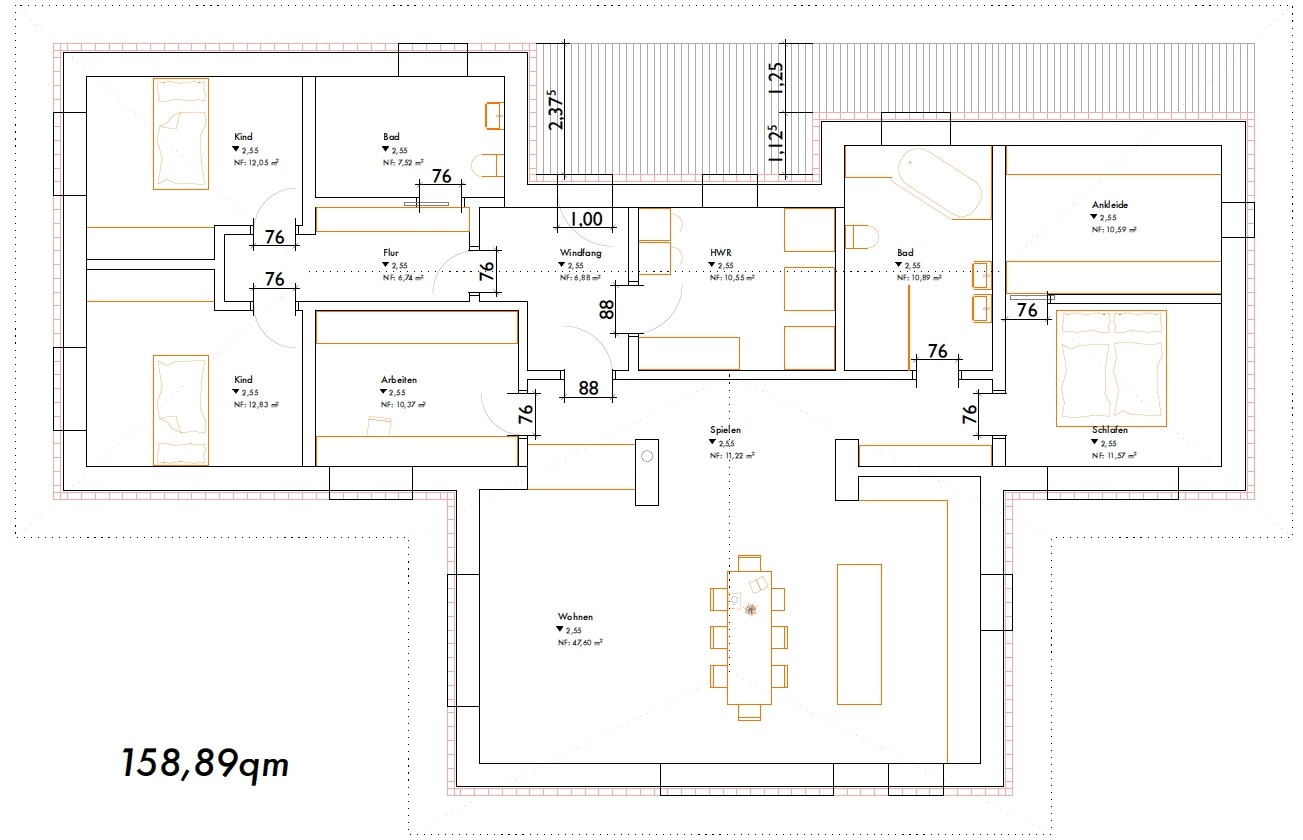
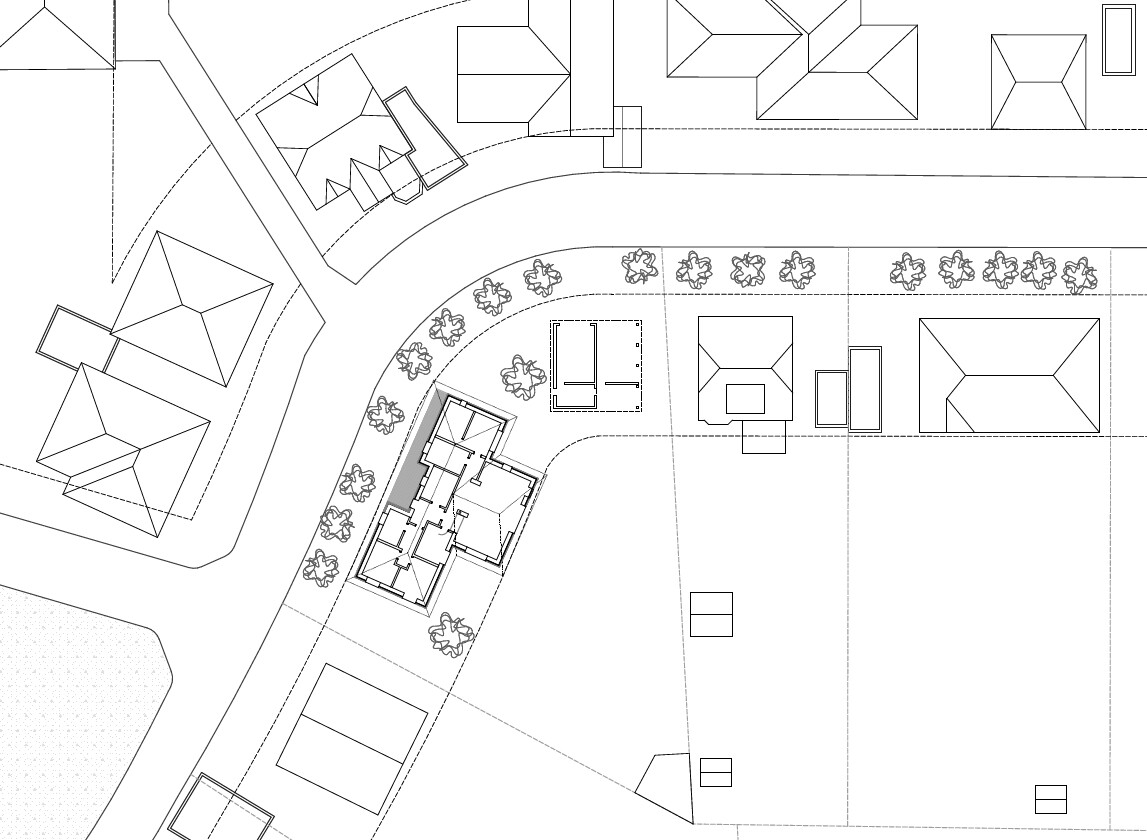
I would appreciate it if you could share your thoughts on our floor plan. We aim to finalize the floor plan (at least the key aspects, such as the exterior walls) within the next 2-3 weeks. The dotted line indicates the 70cm (28 inches) roof overhang.
Development Plan / Restrictions
Plot size: 1350m² (14,521 ft²)
Site coverage ratio: 0.25
Floor area ratio: 0.4
Building zone of 15m (49 feet) with a 5m (16 feet) setback from the street
Number of parking spaces: 2
Number of storeys: 2
Roof type: Gable roof
House orientation: SE (sketches are oriented to north)
Maximum height / limits: Eaves height 4.5m (15 feet)
Homeowner Requirements
Storeys: 1
Number of occupants: 2 adults (28-30 years) + 2-3 children (planned)
Space requirement: 160m² (1,722 ft²) living area
Office: for family use
Annual number of overnight guests: 15-25
Open kitchen, possibly with an island
Number of dining seats: 5-8
Fireplace: yes
Double garage with gable roof
Possible utility garden / greenhouse
Other wishes / special features / daily routine: We both work full-time
House Design
Planner: Architect candidate
What we especially like: Room orientation considering the plot and our personal wishes, with dressing room / utility room / bathrooms facing NW and living areas facing SW/SE; space for large family gatherings in living room/kitchen; the living/dining area as the social hub but still allowing for retreat.
What we don’t like: The openness between living room and hallway, or alternatively the tightness if a wall/door is installed there.
Cost estimate according to architect/planner: 240,000€ (excluding garage)
Preferred heating system: Geothermal heat pump with deep drilling, cozy fireplace
If you had to give up something, which details / additions would you forgo?
- Could give up: KfW 55 standard, temporary waiver of fireplace, very wide roof overhang
- Cannot give up: KfW 70 standard, living area
D
DragonyxXL5 Oct 2015 14:22kbt09 schrieb:
I’d be interested in the exact measurements of individual walls, because, for example, furnishing the upper children's room as planned just doesn’t work. At least, you can hardly open the wardrobe. Once we’re at that stage, I’ll properly furnish the rooms. I’m aware that in a 12m² (130 sq ft) room, I can fit a wardrobe, a bed, and a desk. Exactly how the furniture is arranged is secondary at the moment.
kbt09 schrieb:
You’ve drawn wardrobes everywhere now, even continuously in front of the kid’s bathroom, but all the niches look like they are only about 40 to 45cm (16 to 18 inches) deep at most. There are wardrobes with depths of 20, 30, and 40cm (8, 12, and 16 inches) available in various furniture stores. Still, that’s a valid point, and we’ll see how much space we can squeeze out of those niches at each location. One thing to note: there will be an attic with quite a bit of storage space. If it’s financially feasible, we’ll also have a reasonably comfortable staircase to the attic. So, we won’t be fully dependent on the space in the niches.
kbt09 schrieb:
I also find the window to the utility room right next to the front door a bit uninviting. What exactly do you mean by that?
As a side note: all windows facing the street will be in a horizontal format. They will be about 1.6m (5.25 ft) wide and 0.5m (20 inches) high. The windowsill will be approximately at chest height (1.5–1.6m / 5 to 5.25 ft). At a certain age, you can look out of these windows, but views from the street into the house will be fairly limited.
kbt09 schrieb:
And I don’t really see any space for a stroller, car seat, etc. At this point, I can only speculate: utility room, just inside the front door, or the garage. None are ideal solutions, but there won’t be a dedicated room just for strollers and car seats.
kbt09 schrieb:
In the walk-in closet, I’d rather put a window on the right side according to the plan, as it’s easier to furnish that way. See above. Thanks to the horizontal format, the space under the window can be nicely furnished. We are considering the right-side option if we find a suitable solution to control the view in and out there. At the moment, people could look into the walk-in closet from the street if we don’t landscape that part of the garden accordingly.
kbt09 schrieb:
Parents’ bathroom … the toilet space looks very tight, and I also find the bathtub placed too close to the window rather impractical, since the window might be hard to open for bathroom ventilation. The bathtub is not yet positioned at the correct angle. The plan is to use a standard size bathtub, placed diagonally in the corner. This arrangement will create at least 20cm (8 inches) of space next to the toilet. This way, the window will also remain accessible.
Something roughly like this:
kbt09 schrieb:
And I’d be interested in a roof view. I’ll commission that soon. At the moment, we are leaning towards a hip roof.
D
DragonyxXL5 Oct 2015 15:07kbt09 schrieb:
The floor plan hasn't really changed. Sort of. We probably won’t switch to a completely different floor plan anymore. The planner has already spent about 30 hours with us to get to where we are now. That’s why the floor plan reflects all our personal needs, wishes, and especially our taste. It’s fine if some users would design things differently based on their taste, but we don’t have to share all those views. From my perspective, it’s about moving walls, not rearranging the rooms. Your suggestions are very helpful and we take them seriously.
To summarize:
1. Space for coat storage/pram and too narrow niches have been pointed out several times -> We need to take a closer look at this
2. Dark/cramped children’s hallway -> We are considering installing a daylight spotlight; the narrowness will remain for now
3. Narrow living room entrance -> There is only one slightly narrow spot at the transition from the entrance to the living room, about 1.1m (3.6 ft) wide and 0.4m (1.3 ft) long. In my view, no “squeezing through” is necessary there.
4. Bedroom too small -> Everything fits now and the door swings open properly
5. Narrow doors -> They are now wider
6. Fireplace -> We will discuss in detail with the fireplace specialist what a reasonable distance is and how it can work best
7. Bathroom layout inconvenient -> It was slightly adjusted and further improvements are still possible
8. Entrance area/door arrangement inconvenient -> The entrance area was removed, resulting in a more open feel

Hello,
I’d like to add my two cents as well.
In my opinion, the entrance area is terribly cramped. Looking at it, I constantly feel like removing the utility room from this section to finally create some space. Also, the way it turns around the corner feels a bit like a hamster wheel. With three children, it will be a constant “bumping into each other.” But since you’re happy with it, I won’t dwell on it further.
The walk-in closet is way too large compared to the rest of the rooms. This isn’t luxury, it’s wasted space. It’s just boring cabinets—a storage area—are you planning to practice dancing there? Just move the wall. I would then add the freed-up square meters to the bedroom. That way, you could have a chair or a baby cradle or whatever there.
I still don’t see a solution for the bathtub window issue. Leaning over the tub is really annoying. I would rethink that, also because the toilet feels cramped in that area.
I think the fireplace discussion is nonsense. However, if I were you, I would fully furnish the living room first. It’s still unclear to me where cabinets, the TV, or similar items would go. Where are the patio doors and how do they open?
The kitchen feels like a monster. Have you already set aside $20,000 for it?
The entire space feels very large and cavernous. We have a 40m² (430 sq ft) living room and already struggled to control the echo. I’m not sure how you’ll achieve a cozy atmosphere.
But it’s really nice of your friend to design it for you.
I’d like to add my two cents as well.
In my opinion, the entrance area is terribly cramped. Looking at it, I constantly feel like removing the utility room from this section to finally create some space. Also, the way it turns around the corner feels a bit like a hamster wheel. With three children, it will be a constant “bumping into each other.” But since you’re happy with it, I won’t dwell on it further.
The walk-in closet is way too large compared to the rest of the rooms. This isn’t luxury, it’s wasted space. It’s just boring cabinets—a storage area—are you planning to practice dancing there? Just move the wall. I would then add the freed-up square meters to the bedroom. That way, you could have a chair or a baby cradle or whatever there.
I still don’t see a solution for the bathtub window issue. Leaning over the tub is really annoying. I would rethink that, also because the toilet feels cramped in that area.
I think the fireplace discussion is nonsense. However, if I were you, I would fully furnish the living room first. It’s still unclear to me where cabinets, the TV, or similar items would go. Where are the patio doors and how do they open?
The kitchen feels like a monster. Have you already set aside $20,000 for it?
The entire space feels very large and cavernous. We have a 40m² (430 sq ft) living room and already struggled to control the echo. I’m not sure how you’ll achieve a cozy atmosphere.
But it’s really nice of your friend to design it for you.
S
Sebastian795 Oct 2015 16:08No, why? I have a delete key for that...
Seriously? You have a window but prefer to turn on the ventilation instead of letting in fresh air? Is this just laziness, or is there a deeper reason? How long is the restricted ventilation period? I mean, the bathroom here isn’t exactly small. It should take quite a while for the ventilation to remove the odor and bring in fresh air.
Similar topics