
Dear everyone,
I would appreciate it if you could share your thoughts on our floor plan. We aim to finalize the floor plan (at least the key aspects, such as the exterior walls) within the next 2-3 weeks. The dotted line indicates the 70cm (28 inches) roof overhang.
Development Plan / Restrictions
Plot size: 1350m² (14,521 ft²)
Site coverage ratio: 0.25
Floor area ratio: 0.4
Building zone of 15m (49 feet) with a 5m (16 feet) setback from the street
Number of parking spaces: 2
Number of storeys: 2
Roof type: Gable roof
House orientation: SE (sketches are oriented to north)
Maximum height / limits: Eaves height 4.5m (15 feet)
Homeowner Requirements
Storeys: 1
Number of occupants: 2 adults (28-30 years) + 2-3 children (planned)
Space requirement: 160m² (1,722 ft²) living area
Office: for family use
Annual number of overnight guests: 15-25
Open kitchen, possibly with an island
Number of dining seats: 5-8
Fireplace: yes
Double garage with gable roof
Possible utility garden / greenhouse
Other wishes / special features / daily routine: We both work full-time
House Design
Planner: Architect candidate
What we especially like: Room orientation considering the plot and our personal wishes, with dressing room / utility room / bathrooms facing NW and living areas facing SW/SE; space for large family gatherings in living room/kitchen; the living/dining area as the social hub but still allowing for retreat.
What we don’t like: The openness between living room and hallway, or alternatively the tightness if a wall/door is installed there.
Cost estimate according to architect/planner: 240,000€ (excluding garage)
Preferred heating system: Geothermal heat pump with deep drilling, cozy fireplace
If you had to give up something, which details / additions would you forgo?
- Could give up: KfW 55 standard, temporary waiver of fireplace, very wide roof overhang
- Cannot give up: KfW 70 standard, living area
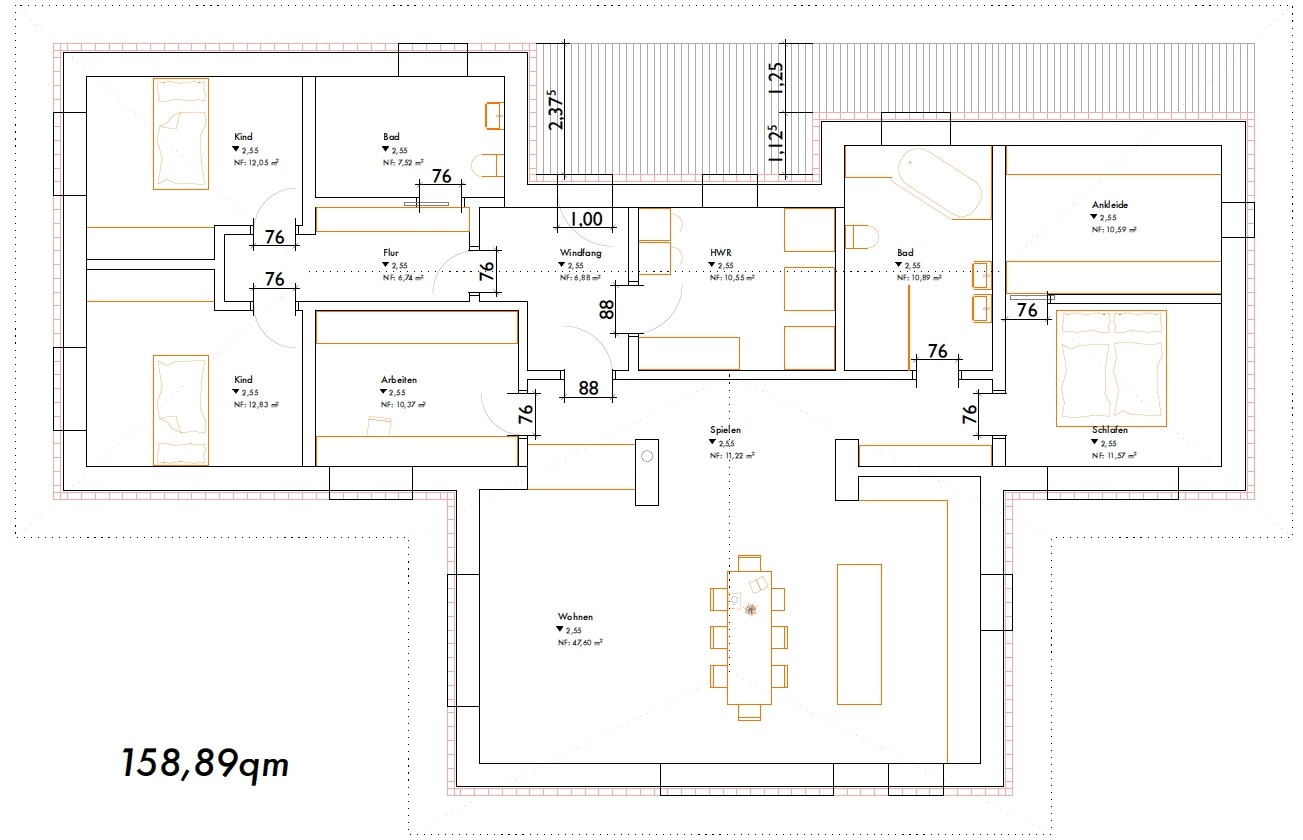
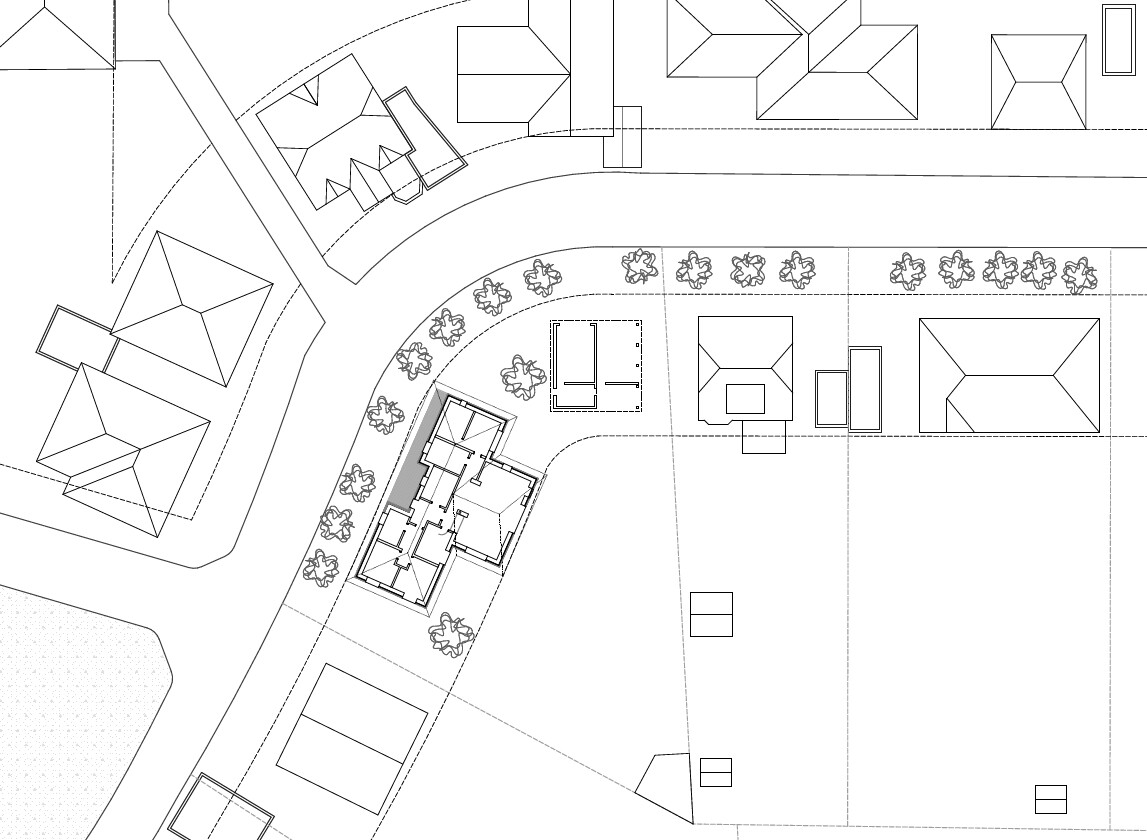
I would appreciate it if you could share your thoughts on our floor plan. We aim to finalize the floor plan (at least the key aspects, such as the exterior walls) within the next 2-3 weeks. The dotted line indicates the 70cm (28 inches) roof overhang.
Development Plan / Restrictions
Plot size: 1350m² (14,521 ft²)
Site coverage ratio: 0.25
Floor area ratio: 0.4
Building zone of 15m (49 feet) with a 5m (16 feet) setback from the street
Number of parking spaces: 2
Number of storeys: 2
Roof type: Gable roof
House orientation: SE (sketches are oriented to north)
Maximum height / limits: Eaves height 4.5m (15 feet)
Homeowner Requirements
Storeys: 1
Number of occupants: 2 adults (28-30 years) + 2-3 children (planned)
Space requirement: 160m² (1,722 ft²) living area
Office: for family use
Annual number of overnight guests: 15-25
Open kitchen, possibly with an island
Number of dining seats: 5-8
Fireplace: yes
Double garage with gable roof
Possible utility garden / greenhouse
Other wishes / special features / daily routine: We both work full-time
House Design
Planner: Architect candidate
What we especially like: Room orientation considering the plot and our personal wishes, with dressing room / utility room / bathrooms facing NW and living areas facing SW/SE; space for large family gatherings in living room/kitchen; the living/dining area as the social hub but still allowing for retreat.
What we don’t like: The openness between living room and hallway, or alternatively the tightness if a wall/door is installed there.
Cost estimate according to architect/planner: 240,000€ (excluding garage)
Preferred heating system: Geothermal heat pump with deep drilling, cozy fireplace
If you had to give up something, which details / additions would you forgo?
- Could give up: KfW 55 standard, temporary waiver of fireplace, very wide roof overhang
- Cannot give up: KfW 70 standard, living area
N
nordanney5 Oct 2015 12:49Kisska86 schrieb:
Yes, I’m speaking from experience, and I regularly sit in front of the fireplace when I want to be cozy, but I don’t want to have to walk past it all the time. It’s neither comfortable nor safe—I don’t even want to start on that... As far as I understand, the original poster doesn’t have children yet... How do they plan to put a safety barrier around it once the first baby starts crawling or walking??? Good luck...
We have three small children—they quickly learn when something is too hot to touch. They don’t even need to put their hands on the fireplace doors for that... (nothing else really gets hot).

Well, parenting or not... children do what they want when they’re unobserved or feel that way... You can ask any experienced parent or educator about that...
And if they then have three children, it will be unused for at least 3 winters... Well, if you like it. It wouldn’t be for me...
Oh, and there’s also the heat, which simply escapes right away through the front door as soon as it’s opened when the space is unused...
A matter of personal taste...
And if they then have three children, it will be unused for at least 3 winters... Well, if you like it. It wouldn’t be for me...
Oh, and there’s also the heat, which simply escapes right away through the front door as soon as it’s opened when the space is unused...
A matter of personal taste...
nordanney schrieb:
We have three small children—they quickly notice when something is too hot to touch. They don’t even have to put their hands on the fireplace doors... (nothing else really gets hot). Yes, my almost three-year-old notices it too, and the one-year-old as well, although unfortunately their curiosity can still be quite strong. And let’s not forget the babies under one year who don’t understand at all yet and pull themselves up on anything in their way! Ultimately, it’s up to each family to decide. For me, it would be a no-go, even though it might look nice!
S
Sebastian795 Oct 2015 12:56Constructed problems – the unit stays off when the children are around (if you are very cautious), otherwise these little ones usually sleep in the evening, and then parents make themselves comfortable even more.
And yes, when the front door is opened, all the heat immediately escapes – of course, it’s not perfect, but let’s stay realistic...
And yes, when the front door is opened, all the heat immediately escapes – of course, it’s not perfect, but let’s stay realistic...
D
DragonyxXL5 Oct 2015 13:02The issue with fireplaces and children is generally present and has little to do with our floor plan. To put your minds at ease, we have toddlers in the family and therefore already have an understanding of what it means when kids are active around the house. If it’s okay with you, I would like to return to the main topic.
The argument that heat escapes through the front door when it is opened is correct. However, this is basically the case in many homes with open floor plans and doesn’t bother us. As mentioned before, this is more of a comfort fireplace than a heating cost reducer. For this reason, we wouldn’t be walking past the fireplace window countless times. Why would I be in the study if I’m comfortably sitting by the fireplace? Furthermore, the heat spreads throughout the hallway and entrance area, rather than being concentrated in one corner like a sauna.
The argument that heat escapes through the front door when it is opened is correct. However, this is basically the case in many homes with open floor plans and doesn’t bother us. As mentioned before, this is more of a comfort fireplace than a heating cost reducer. For this reason, we wouldn’t be walking past the fireplace window countless times. Why would I be in the study if I’m comfortably sitting by the fireplace? Furthermore, the heat spreads throughout the hallway and entrance area, rather than being concentrated in one corner like a sauna.
The floor plan hasn’t really changed. The doors have been made wider. I’m curious about the dimensions of individual walls because, for example, the furnishing of the upper children's room simply doesn’t work as it is. At least, it would be difficult to open the wardrobe. Although you’ve drawn wardrobes everywhere now, including continuously in front of the children’s bathroom, the niches all seem to be only about 40 to 45 cm deep (16 to 18 inches) at most.
I also don’t see children playing in the hallway area as a given; they grow up quickly into teenagers who appreciate having their own private space, which often includes a 140 cm (55 inch) bed.
I find the window to the utility room right next to the entrance door to be not very inviting. Also, there doesn’t seem to be enough space for a stroller, baby carrier, etc.
In the walk-in closet, I would rather place a window on the right side of the plan, as it would be easier to furnish.
Regarding the parents’ bathroom: the toilet space looks very tight, and having the bathtub so close to the window seems quite impractical because the window, which is important for ventilation, would be difficult to open.
Finally, I would be interested in seeing an elevation with the roof included.
I also don’t see children playing in the hallway area as a given; they grow up quickly into teenagers who appreciate having their own private space, which often includes a 140 cm (55 inch) bed.
I find the window to the utility room right next to the entrance door to be not very inviting. Also, there doesn’t seem to be enough space for a stroller, baby carrier, etc.
In the walk-in closet, I would rather place a window on the right side of the plan, as it would be easier to furnish.
Regarding the parents’ bathroom: the toilet space looks very tight, and having the bathtub so close to the window seems quite impractical because the window, which is important for ventilation, would be difficult to open.
Finally, I would be interested in seeing an elevation with the roof included.
Similar topics