
Dear everyone,
I would appreciate it if you could share your thoughts on our floor plan. We aim to finalize the floor plan (at least the key aspects, such as the exterior walls) within the next 2-3 weeks. The dotted line indicates the 70cm (28 inches) roof overhang.
Development Plan / Restrictions
Plot size: 1350m² (14,521 ft²)
Site coverage ratio: 0.25
Floor area ratio: 0.4
Building zone of 15m (49 feet) with a 5m (16 feet) setback from the street
Number of parking spaces: 2
Number of storeys: 2
Roof type: Gable roof
House orientation: SE (sketches are oriented to north)
Maximum height / limits: Eaves height 4.5m (15 feet)
Homeowner Requirements
Storeys: 1
Number of occupants: 2 adults (28-30 years) + 2-3 children (planned)
Space requirement: 160m² (1,722 ft²) living area
Office: for family use
Annual number of overnight guests: 15-25
Open kitchen, possibly with an island
Number of dining seats: 5-8
Fireplace: yes
Double garage with gable roof
Possible utility garden / greenhouse
Other wishes / special features / daily routine: We both work full-time
House Design
Planner: Architect candidate
What we especially like: Room orientation considering the plot and our personal wishes, with dressing room / utility room / bathrooms facing NW and living areas facing SW/SE; space for large family gatherings in living room/kitchen; the living/dining area as the social hub but still allowing for retreat.
What we don’t like: The openness between living room and hallway, or alternatively the tightness if a wall/door is installed there.
Cost estimate according to architect/planner: 240,000€ (excluding garage)
Preferred heating system: Geothermal heat pump with deep drilling, cozy fireplace
If you had to give up something, which details / additions would you forgo?
- Could give up: KfW 55 standard, temporary waiver of fireplace, very wide roof overhang
- Cannot give up: KfW 70 standard, living area
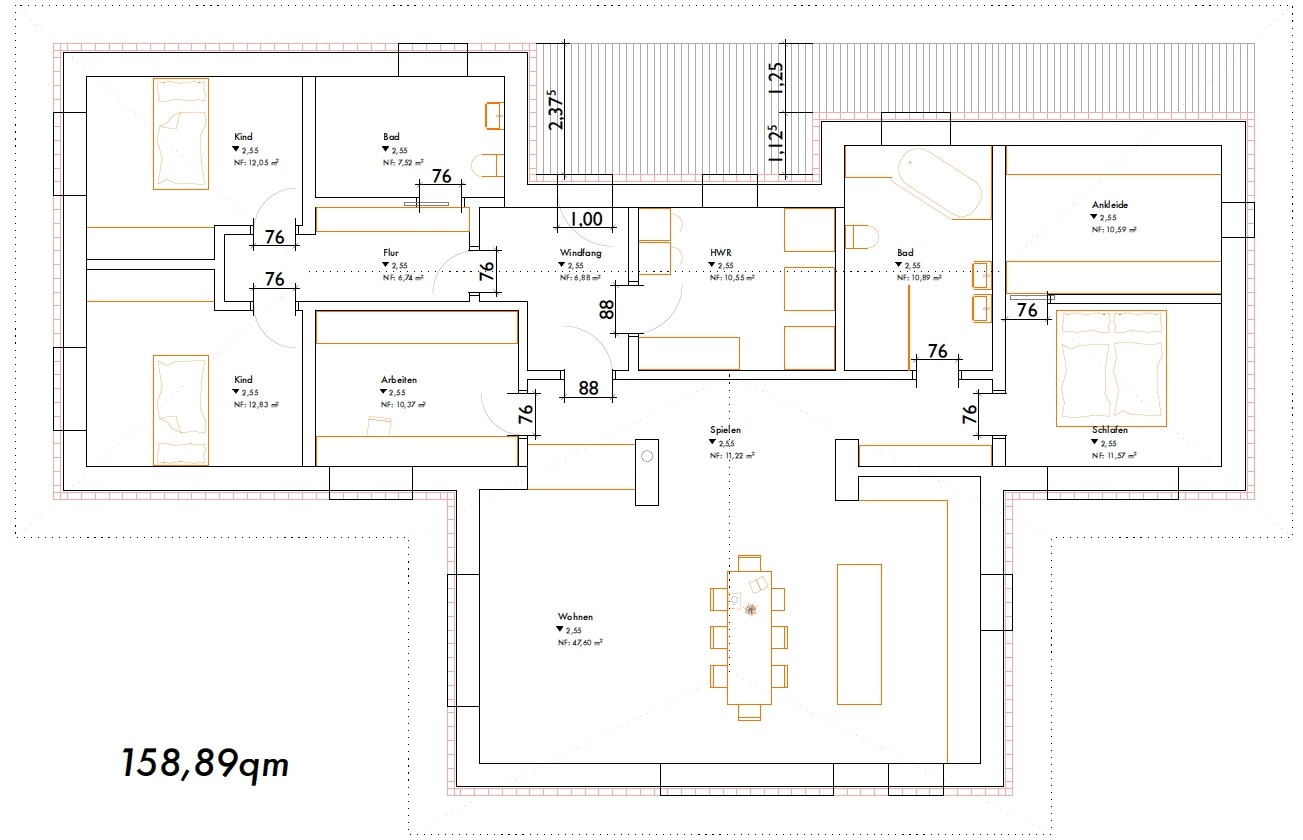
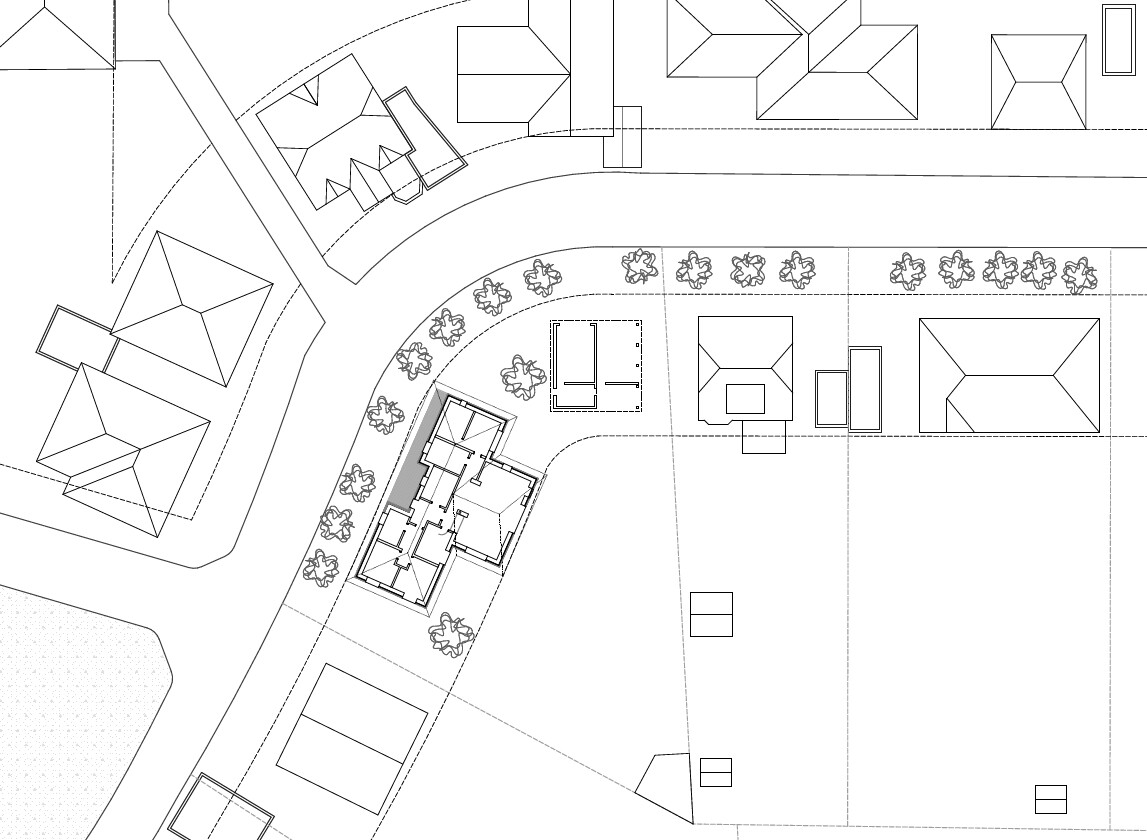
I would appreciate it if you could share your thoughts on our floor plan. We aim to finalize the floor plan (at least the key aspects, such as the exterior walls) within the next 2-3 weeks. The dotted line indicates the 70cm (28 inches) roof overhang.
Development Plan / Restrictions
Plot size: 1350m² (14,521 ft²)
Site coverage ratio: 0.25
Floor area ratio: 0.4
Building zone of 15m (49 feet) with a 5m (16 feet) setback from the street
Number of parking spaces: 2
Number of storeys: 2
Roof type: Gable roof
House orientation: SE (sketches are oriented to north)
Maximum height / limits: Eaves height 4.5m (15 feet)
Homeowner Requirements
Storeys: 1
Number of occupants: 2 adults (28-30 years) + 2-3 children (planned)
Space requirement: 160m² (1,722 ft²) living area
Office: for family use
Annual number of overnight guests: 15-25
Open kitchen, possibly with an island
Number of dining seats: 5-8
Fireplace: yes
Double garage with gable roof
Possible utility garden / greenhouse
Other wishes / special features / daily routine: We both work full-time
House Design
Planner: Architect candidate
What we especially like: Room orientation considering the plot and our personal wishes, with dressing room / utility room / bathrooms facing NW and living areas facing SW/SE; space for large family gatherings in living room/kitchen; the living/dining area as the social hub but still allowing for retreat.
What we don’t like: The openness between living room and hallway, or alternatively the tightness if a wall/door is installed there.
Cost estimate according to architect/planner: 240,000€ (excluding garage)
Preferred heating system: Geothermal heat pump with deep drilling, cozy fireplace
If you had to give up something, which details / additions would you forgo?
- Could give up: KfW 55 standard, temporary waiver of fireplace, very wide roof overhang
- Cannot give up: KfW 70 standard, living area
D
DragonyxXL5 Oct 2015 11:19Attached is the revised floor plan.
The size of the hallway area is very flexibly adjustable (see removal of the wall recess), so we will still experiment with those centimeters.
I understand the request for a guest toilet, and it has been discussed, but it’s not very important to us. It might be that guests will have to use the children’s bathroom until that eventually becomes unacceptable because the kids always leave it a mess.
We have switched the walk-in closet and bedroom several times. Ultimately, this current layout lets us enjoy the morning sun on our faces, and we can enjoy the garden from the bed. There is now space for the bedside tables.
Manu1976 schrieb:The third child will go into the office. That’s correct. From our point of view, a family cannot be planned exactly. We don’t know how many children there will be, nor when or in what intervals. You can see from the sizes of the children’s rooms that our kids are mainly supposed to use their rooms for sleeping. The rest of the time, they should spend mostly in the living room, garden, outside, school, with friends, or playing sports.
- Where will the possible 3rd child go? Into the small office?
- The hallway area is definitely too small (stroller, baby carrier, lots of children’s shoes, bags, jackets)
- I would also miss a guest toilet. As the floor plan is now, everyone will be using the parents’ bathroom, and I didn’t want that.
- Access to the walk-in closet is awkward. I would put the bedroom at the back and the walk-in closet at the front. That way you gain space for bedside tables and don’t always have to go through the bedroom.
- I think it would look better if you’d do without the wall recess at the entrance.
The size of the hallway area is very flexibly adjustable (see removal of the wall recess), so we will still experiment with those centimeters.
I understand the request for a guest toilet, and it has been discussed, but it’s not very important to us. It might be that guests will have to use the children’s bathroom until that eventually becomes unacceptable because the kids always leave it a mess.
We have switched the walk-in closet and bedroom several times. Ultimately, this current layout lets us enjoy the morning sun on our faces, and we can enjoy the garden from the bed. There is now space for the bedside tables.
ypg schrieb:Let’s say 1-2 stories. There are both bungalows and two-story houses on our street.
This won’t work for your planned bungalow: the local development plan requires two full stories, right?
ypg schrieb:I see the limitation of the living room entrance differently. When approaching this “fireplace wall” from the front door, you can already see the living room opens up next to it—on the one hand through the wide opening, and on the other through the natural light. We will still work on a good visual effect for the fireplace from the living room perspective and a practical TV setup.
On one hand, the fireplace limits the entrance to the living room (it blocks the way a bit), on the other hand: what good is a stylish fireplace if you cover it up with a TV?
A see-through fireplace has to make an impact: if it stands alone in the room, it needs a clear background to showcase it properly. Or if it’s against a wall, don’t place anything directly to the left, right, or above it. Exceptions exist, but a TV is not one of them.
ypg schrieb:No, it will be really nice. Rotating it would still be possible depending on the width of the bed.
This is probably more romantic in your imagination than reality.
ypg schrieb:Adjusted.
...I also find that strange. In our home, only the guest toilet is made narrow due to space-saving reasons...
ypg schrieb:The vestibule has now been removed as well.
A vestibule is overrated, but with more than two people the cold draft from opening the front door can become annoying.
merlin83 schrieb:If you mean the one with a name similar to “Bienen,” I can’t find that floor plan. We have a 15m (49 feet) building envelope, so the house has to fit within that.
I just visited the website of a prefab house manufacturer whose name begins with the letters B and Z. I think they already show a nice southeast-oriented floor plan there.

S
Sebastian795 Oct 2015 12:04That’s nonsense – a fireplace is definitely not "very hot" when it’s on and you walk past it.
Even an open fireplace isn’t like that – a closed one even less so. How do other people live with a fireplace and sit in front of it?
Are you speaking from personal experience at all?
Even an open fireplace isn’t like that – a closed one even less so. How do other people live with a fireplace and sit in front of it?
Are you speaking from personal experience at all?
Yes, I speak from experience, and I regularly sit in front of the fireplace when I want to be cozy, but I don’t want to have to constantly walk around it. It’s neither very comfortable nor safe—I don’t even want to get started on that... As far as I understand, the original poster doesn’t have children yet... So how will they install a safety guard around it when the first baby starts crawling or walking? Good luck with that...
S
Sebastian795 Oct 2015 12:35So the device stays off? And there is also training involved... it already works with my 2-year-old son.
Maybe it is just hypersensitive – I know of open and closed fireplaces from family and friends, and neither are "very hot" nor dangerous. Of course, you shouldn’t touch the glass, although there are insulating glass options available.
Maybe it is just hypersensitive – I know of open and closed fireplaces from family and friends, and neither are "very hot" nor dangerous. Of course, you shouldn’t touch the glass, although there are insulating glass options available.
Similar topics