
Hello everyone,
after we put some thought into our floor plans and have already discussed them with builders/prefabricated house suppliers, we would now like to gather some opinions here.
We hope that the following information/attachments provide you with enough details while complying with the forum rules. The attached sketches illustrate our current ideas well, but the dimensions are not accurate “down to the last centimeter.”
Development Plan / Restrictions
Plot size => 530 sqm (5700 sq ft)
Slope => no (although about 1 m (3 ft) slope at one corner)
Site occupancy index => 0.3
Floor area ratio => 0.6
Roof style => gable roof (requirement 45–48°)
Other requirements => knee wall max. 1.50 m (5 ft), building length at least 11 m (36 ft)
Homeowners’ Requirements
Style, roof shape, building type => preferably 42° roof pitch (3° deviation from requirement)
Exterior dimensions => length side = 10 m (33 ft) (1 m / 3 ft deviation from requirement)
Basement, floors => basement + 2 floors
Number of occupants, age => 2 currently, potentially 4
Space requirement on ground and upper floors => approx. 75 sqm (800 sq ft)
Office: family use or home office? => family use
Open or closed architecture => kitchen open, otherwise closed
Conservative or modern construction => modern construction
Open kitchen, cooking island => yes, open kitchen (cooking area free-standing on at least three sides)
Number of dining seats => 6–8
Fireplace => yes, Swedish stove
Music/sound system wall => yes
Balcony, roof terrace => no
Garage, carport => yes, garage, carport, and parking space
Utility garden, greenhouse => no
House Design
Planned by:
- DIY by us (after discussions with various builders/prefabricated house suppliers)
What do you like most?:
- open kitchen, work/guest room on the ground floor
What do you dislike or want to improve?:
Carport Location
- originally planned to place the garage and carport directly next to the house → to maximize the garden space on the south side, the house needs to be placed as far north as possible
=> now we don’t see the carport in front of the house as negatively because it acts as a barrier to the street (about 600 vehicles per day), but a location directly next to the house would be preferable (although this conflicts with the planned kitchen window)
Window Arrangement
- the kitchen window faces directly onto the carport
- the placement of the couch by the terrace windows is still unclear; currently, the couch stands directly in front of the windows
- adding skylights (in bedrooms and stairway area) is still under consideration
Ground Floor
- the living room width of 4 m (13 ft) might be too narrow and could feel “corridor-like”
- currently no storage room on the ground floor
Upper Floor
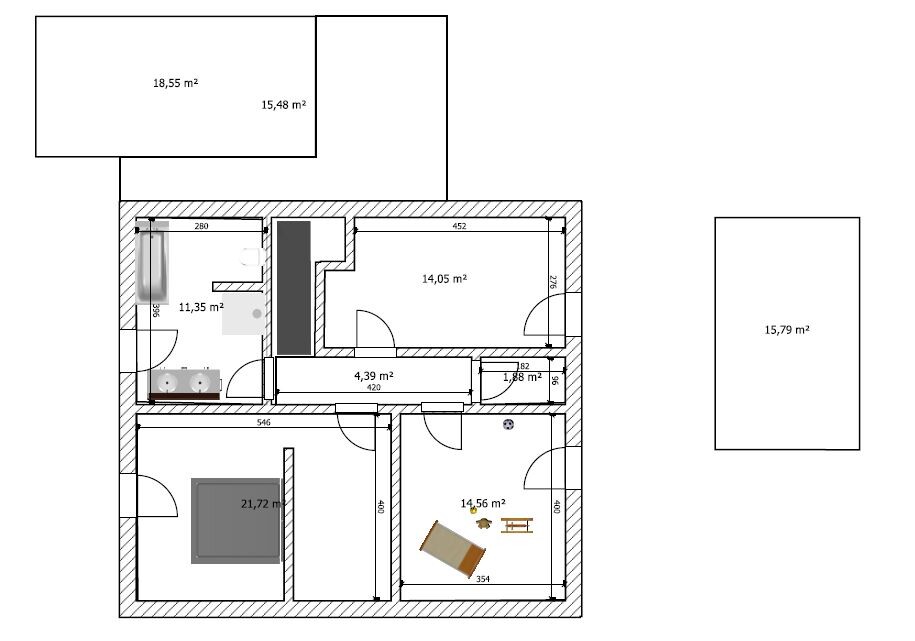
- storage room currently planned between the two children’s rooms (no window at present)
Price estimate according to architect/planner:
- around 300–350 thousand EUR
Personal price limit for the house including fittings:
- 350 thousand EUR (absolute maximum)
Preferred heating technology:
- gas boiler/solar vs. heat pump (air/water)
If you have to compromise, which details/features could you
… give up:
- storage room on the upper floor
… not give up:
- open kitchen, work/guest room on the ground floor
Thank you very much for your input!
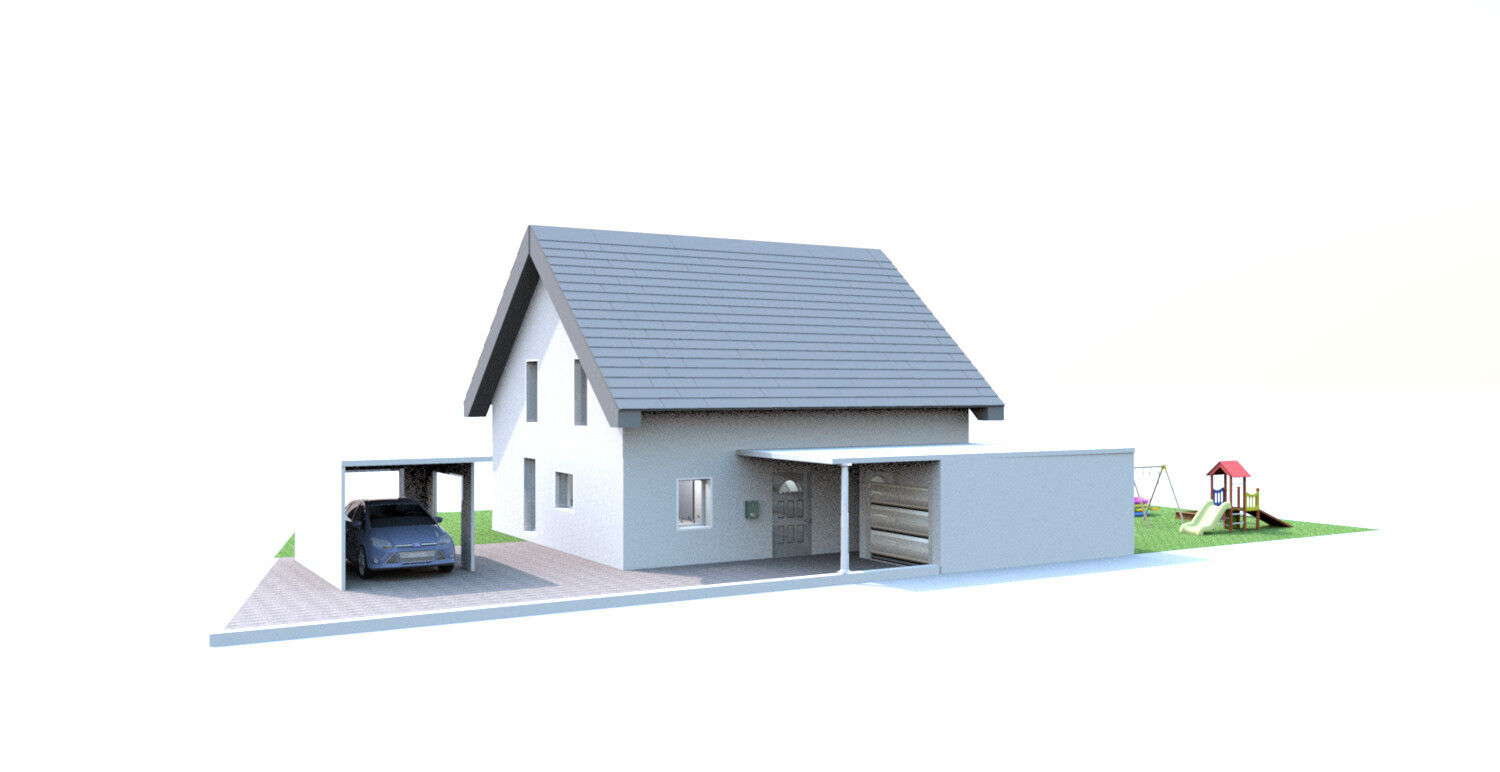
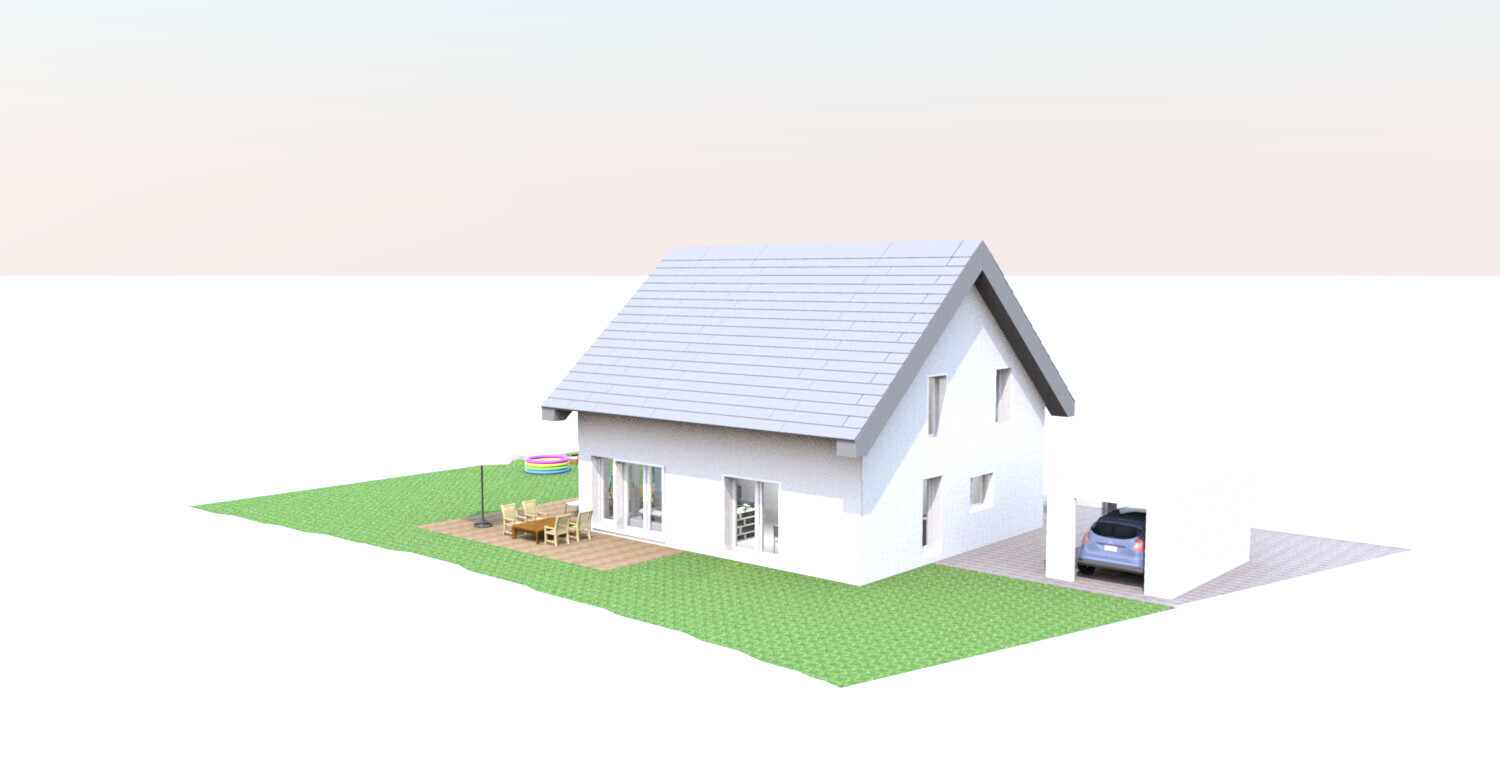
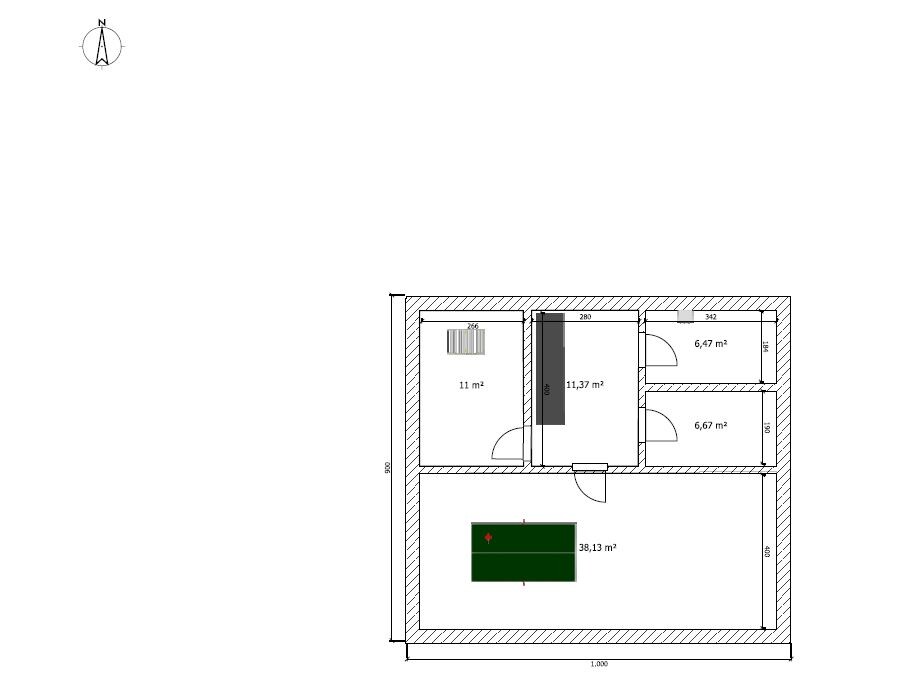

after we put some thought into our floor plans and have already discussed them with builders/prefabricated house suppliers, we would now like to gather some opinions here.
We hope that the following information/attachments provide you with enough details while complying with the forum rules. The attached sketches illustrate our current ideas well, but the dimensions are not accurate “down to the last centimeter.”
Development Plan / Restrictions
Plot size => 530 sqm (5700 sq ft)
Slope => no (although about 1 m (3 ft) slope at one corner)
Site occupancy index => 0.3
Floor area ratio => 0.6
Roof style => gable roof (requirement 45–48°)
Other requirements => knee wall max. 1.50 m (5 ft), building length at least 11 m (36 ft)
Homeowners’ Requirements
Style, roof shape, building type => preferably 42° roof pitch (3° deviation from requirement)
Exterior dimensions => length side = 10 m (33 ft) (1 m / 3 ft deviation from requirement)
Basement, floors => basement + 2 floors
Number of occupants, age => 2 currently, potentially 4
Space requirement on ground and upper floors => approx. 75 sqm (800 sq ft)
Office: family use or home office? => family use
Open or closed architecture => kitchen open, otherwise closed
Conservative or modern construction => modern construction
Open kitchen, cooking island => yes, open kitchen (cooking area free-standing on at least three sides)
Number of dining seats => 6–8
Fireplace => yes, Swedish stove
Music/sound system wall => yes
Balcony, roof terrace => no
Garage, carport => yes, garage, carport, and parking space
Utility garden, greenhouse => no
House Design
Planned by:
- DIY by us (after discussions with various builders/prefabricated house suppliers)
What do you like most?:
- open kitchen, work/guest room on the ground floor
What do you dislike or want to improve?:
Carport Location
- originally planned to place the garage and carport directly next to the house → to maximize the garden space on the south side, the house needs to be placed as far north as possible
=> now we don’t see the carport in front of the house as negatively because it acts as a barrier to the street (about 600 vehicles per day), but a location directly next to the house would be preferable (although this conflicts with the planned kitchen window)
Window Arrangement
- the kitchen window faces directly onto the carport
- the placement of the couch by the terrace windows is still unclear; currently, the couch stands directly in front of the windows
- adding skylights (in bedrooms and stairway area) is still under consideration
Ground Floor
- the living room width of 4 m (13 ft) might be too narrow and could feel “corridor-like”
- currently no storage room on the ground floor
Upper Floor
- storage room currently planned between the two children’s rooms (no window at present)
Price estimate according to architect/planner:
- around 300–350 thousand EUR
Personal price limit for the house including fittings:
- 350 thousand EUR (absolute maximum)
Preferred heating technology:
- gas boiler/solar vs. heat pump (air/water)
If you have to compromise, which details/features could you
… give up:
- storage room on the upper floor
… not give up:
- open kitchen, work/guest room on the ground floor
Thank you very much for your input!

By the way, the fireplace is located in the living room on the right wall where the staircase also runs. Then, upstairs, it’s in the bedroom and doesn’t cause any inconvenience. You could build a fireplace like that in. Some friends of ours have it that way, and it looks really nice.
P
Project_IV14 Oct 2015 19:22Thank you for the suggestion,
We have already included the platform staircase in our considerations, so the floor plan fits very well.
What came to my mind:
- Currently, I don’t see a storage room on the ground floor (maybe it is located in the kitchen?)
=> Do your friends have enough storage space?
- Personally, I would prefer if the TV/stereo wall was placed on the wall next to the staircase (and the sofa rotated accordingly).
- The guest/office room on the ground floor seems quite narrow
=> I would consider extending the guest/office room towards the kitchen and using the “gained” space in the guest bathroom area for a storage room.
We have also found this floor plan with a prefabricated house builder – also with two openings to the living room and the kitchen (both initially without doors).
Thank you.
We have already included the platform staircase in our considerations, so the floor plan fits very well.
What came to my mind:
- Currently, I don’t see a storage room on the ground floor (maybe it is located in the kitchen?)
=> Do your friends have enough storage space?
- Personally, I would prefer if the TV/stereo wall was placed on the wall next to the staircase (and the sofa rotated accordingly).
- The guest/office room on the ground floor seems quite narrow
=> I would consider extending the guest/office room towards the kitchen and using the “gained” space in the guest bathroom area for a storage room.
We have also found this floor plan with a prefabricated house builder – also with two openings to the living room and the kitchen (both initially without doors).
Thank you.
P
Project_IV19 Oct 2015 21:38Hello everyone,
we have revised our floor plan once again and made the following changes:
- the length of the house is now just under 11 meters (previously 10 meters)
- we have chosen a half-landing staircase
- a passage/door is planned between the kitchen and the hallway
- the upper floor is currently divided symmetrically
On the upper floor, we could live well with a smaller bedroom (due to the existing walk-in closet). We would like to allocate that space to the room in the northwest. We will need to work on that a bit more.
Thank you very much for your opinions.
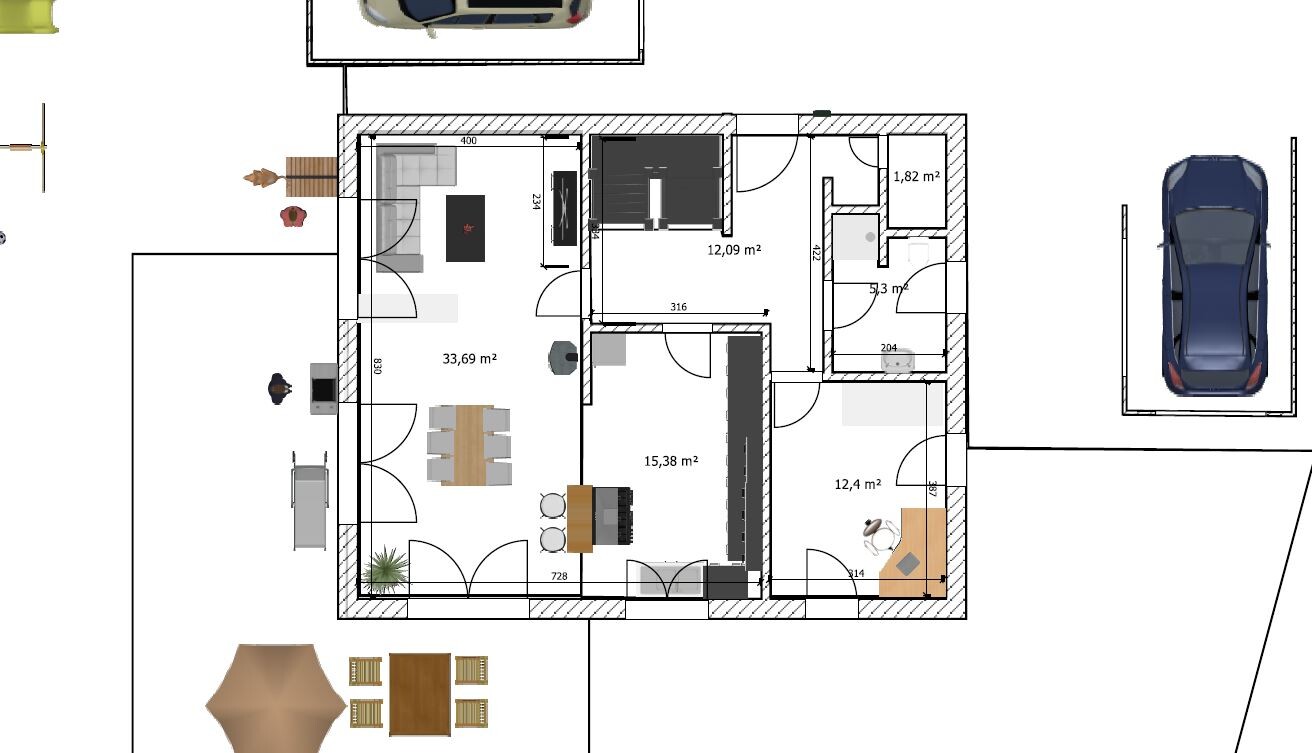
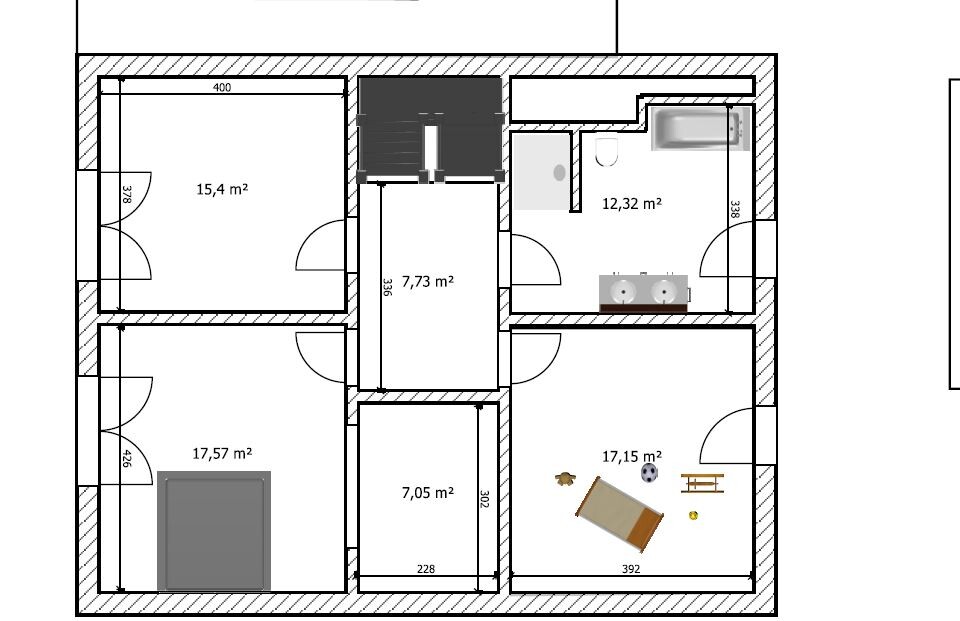
we have revised our floor plan once again and made the following changes:
- the length of the house is now just under 11 meters (previously 10 meters)
- we have chosen a half-landing staircase
- a passage/door is planned between the kitchen and the hallway
- the upper floor is currently divided symmetrically
On the upper floor, we could live well with a smaller bedroom (due to the existing walk-in closet). We would like to allocate that space to the room in the northwest. We will need to work on that a bit more.
Thank you very much for your opinions.
Kisska86 schrieb:
Your staircase is not deep enough for a landing staircase, so you can definitely redesign the lower part.Exactly!
However, I don’t see much of a problem on the ground floor since the kitchen is oversized anyway, making it possible to shift the wall towards the hallway (the WC as well, but that would be a separate issue because the cloakroom is too small), just as you can simply move the doors on the upper floor to fit a landing staircase.
Project_IV schrieb:
We have meanwhile also found the floor plan with a prefab house supplier – also with two openings to the living room and the kitchen (both apparently without doors for now)If you google the model homes from the most common suppliers, you’ll find this and very similar designs that could fit your needs with only minimal changes.
Similar topics