
Hello everyone,
We would like to hear your comments on the attached floor plan (own design). Here are a few details:
Thanks in advance!
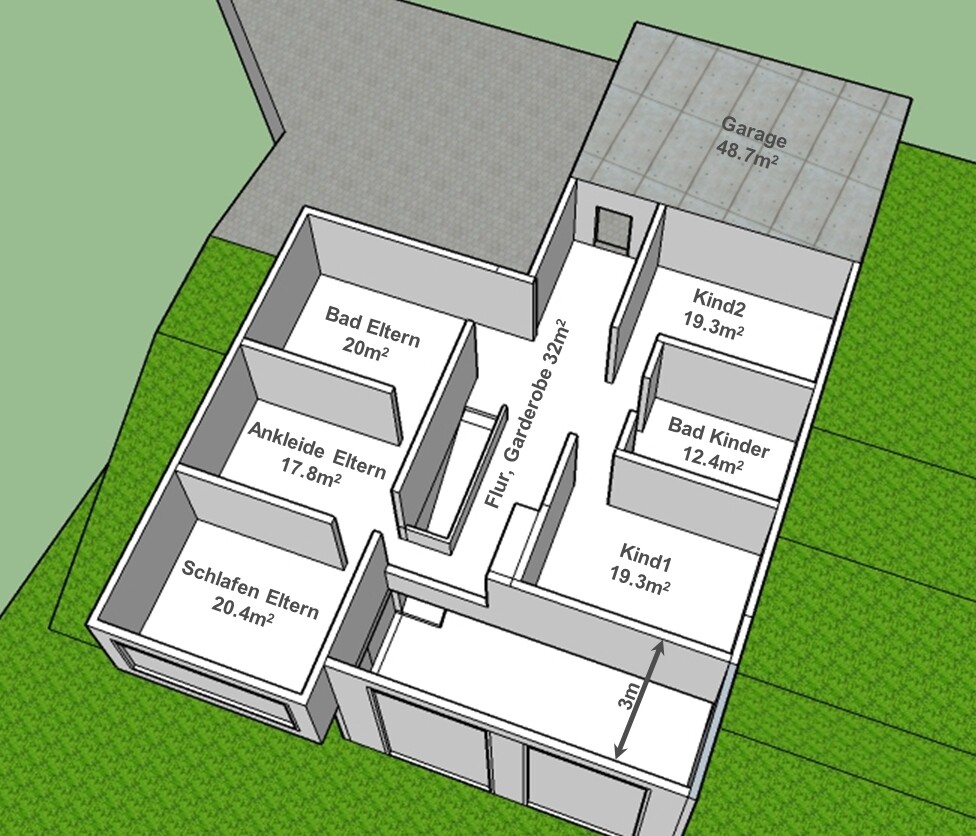
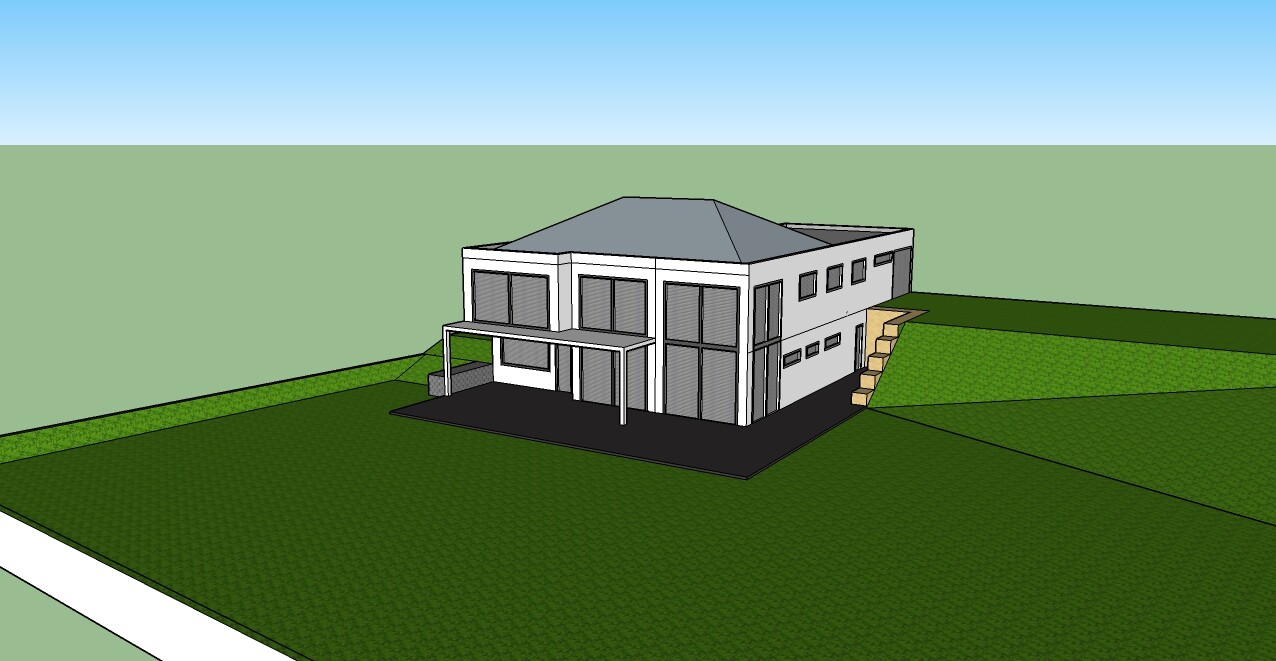

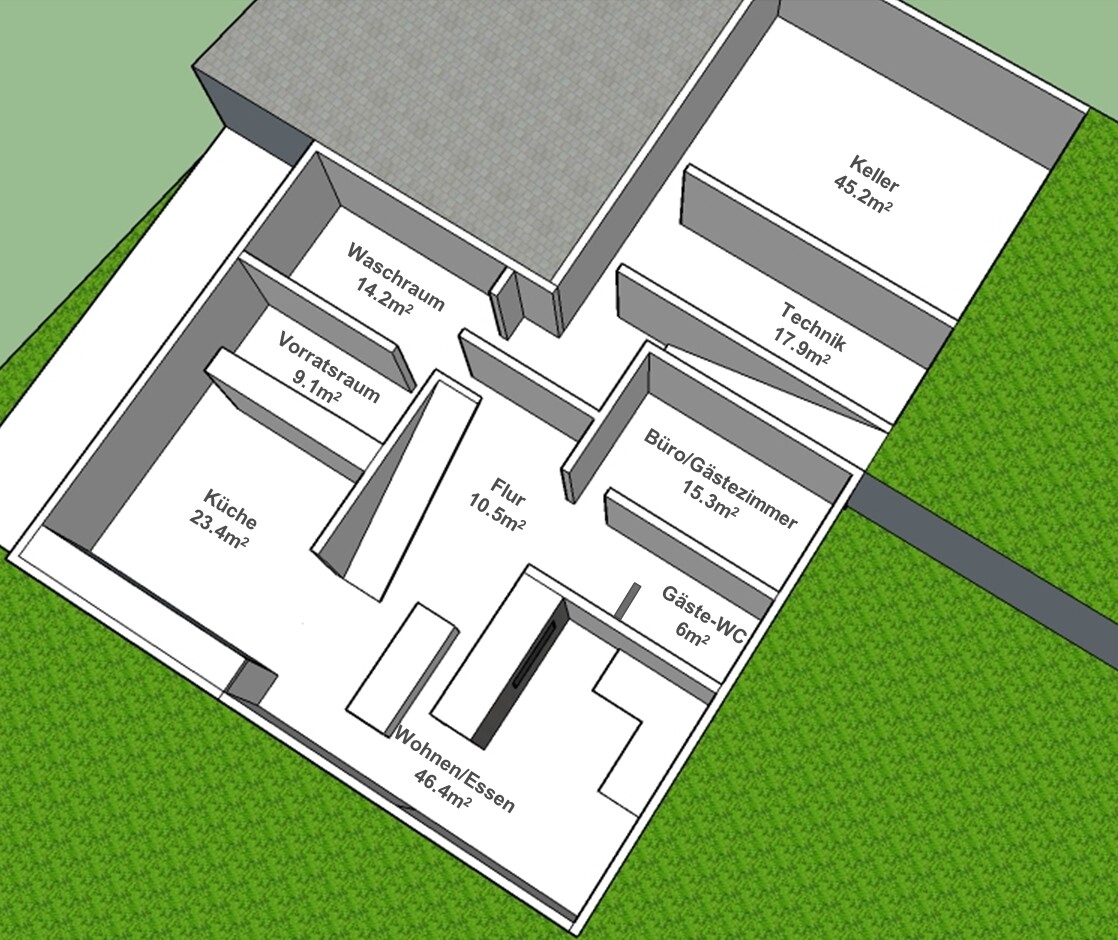
We would like to hear your comments on the attached floor plan (own design). Here are a few details:
- The plot slopes downward towards the back (about three meters [10 feet] from top to bottom).
- The entrance door is not shown in the floor plan. It is located on the upper floor on the wall to the left of the garage door.
- What is really challenging us right now is the living-dining area. How can the dining table be arranged so that there is still enough space for a spatial separation between the two areas? Is a physical partition wall even necessary?
- Where would you place the fireplace?
- Do you see it as a disadvantage that the main entrance is on the "sleeping floor" (even though this is not immediately obvious due to the doors and the gallery)?
Thanks in advance!
Just a quick first impression:
Upper floor – a top design
Ground floor – a flop and a waste
To get to the basement and the utility room, you first have to go through the laundry room. There’s still a door missing there. But what really doesn’t seem to work is the living area. Space for the table? Hmm, in the kitchen by the window? It looks like it’s going to be tight near the stairs. Why do you want to separate the dining and living areas? If anything, I would separate the kitchen, but not dining and living!
The fireplace is another issue. What kind do you want? A store-bought stove or more like a tiled stove? How big should it be? The chimney needs to work on both floors – you don’t want it standing somewhere in the middle of the hallway. Apart from that, I don’t even know where else it would fit.
Despite having almost 70m² (750 sq ft) for kitchen and living, you hardly seem to have any space for decent furniture.
Why do you want to plan it yourself anyway? Leave it to an architect. Especially sloped sites are always an interesting challenge.
Upper floor – a top design
Ground floor – a flop and a waste
To get to the basement and the utility room, you first have to go through the laundry room. There’s still a door missing there. But what really doesn’t seem to work is the living area. Space for the table? Hmm, in the kitchen by the window? It looks like it’s going to be tight near the stairs. Why do you want to separate the dining and living areas? If anything, I would separate the kitchen, but not dining and living!
The fireplace is another issue. What kind do you want? A store-bought stove or more like a tiled stove? How big should it be? The chimney needs to work on both floors – you don’t want it standing somewhere in the middle of the hallway. Apart from that, I don’t even know where else it would fit.
Despite having almost 70m² (750 sq ft) for kitchen and living, you hardly seem to have any space for decent furniture.
Why do you want to plan it yourself anyway? Leave it to an architect. Especially sloped sites are always an interesting challenge.
D
Doc.Schnaggls4 Nov 2014 08:07Hello,
unfortunately, I cannot open the basement view, but I have no problems with the other three views.
As Yvonne already mentioned, it is quite difficult to assess the floor plan without dimensions.
For example, without the measurements, I find the children's room doors very, very narrow. If you make them wider, however, the children's bathroom becomes quite tight.
Best regards,
Dirk
unfortunately, I cannot open the basement view, but I have no problems with the other three views.
As Yvonne already mentioned, it is quite difficult to assess the floor plan without dimensions.
For example, without the measurements, I find the children's room doors very, very narrow. If you make them wider, however, the children's bathroom becomes quite tight.
Best regards,
Dirk
What I can see: the doors are not planned at all, there are no walls for the door frames. Lots of walls, but no usable space.
What is the purpose of the open space?
A lot of wasted area.
A professional can definitely do this better and knows how to handle the terrain.
The children's bathroom is 12 m² (129 sq ft), the other bathroom 20 m² (215 sq ft)... As already mentioned: a lot of wasted area!
Best regards, Yvonne
Quick reply on the go 🙂
What is the purpose of the open space?
A lot of wasted area.
A professional can definitely do this better and knows how to handle the terrain.
The children's bathroom is 12 m² (129 sq ft), the other bathroom 20 m² (215 sq ft)... As already mentioned: a lot of wasted area!
Best regards, Yvonne
Quick reply on the go 🙂
Similar topics