
Hello everyone,
We would like to hear your comments on the attached floor plan (own design). Here are a few details:
Thanks in advance!
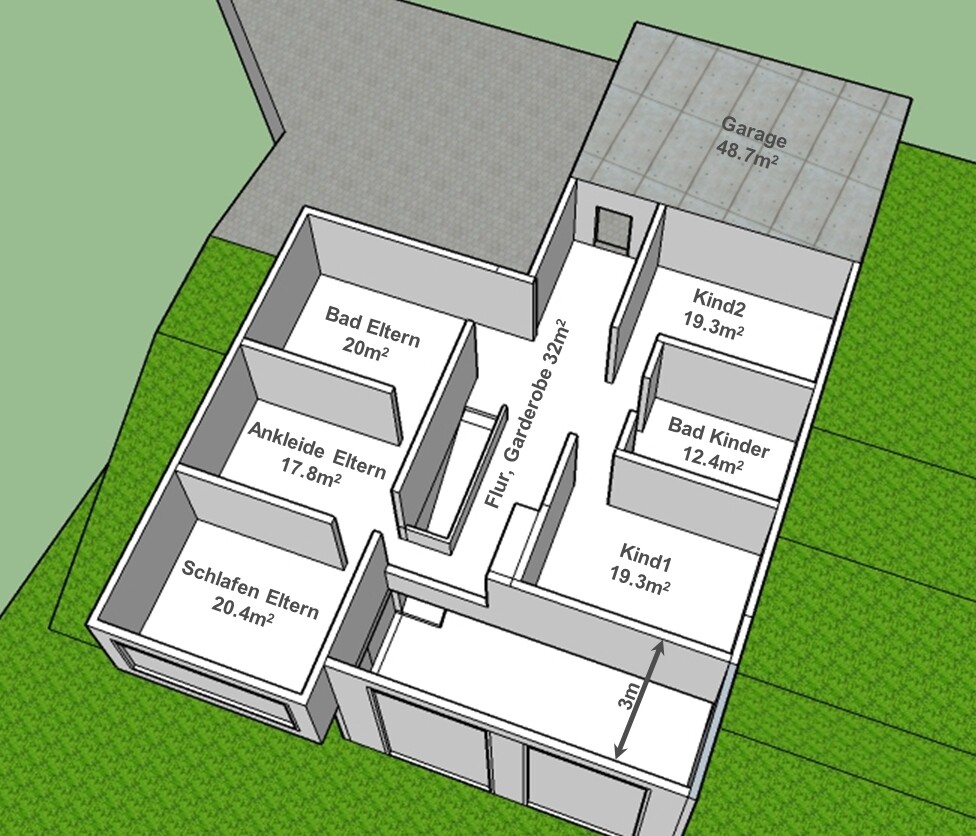

We would like to hear your comments on the attached floor plan (own design). Here are a few details:
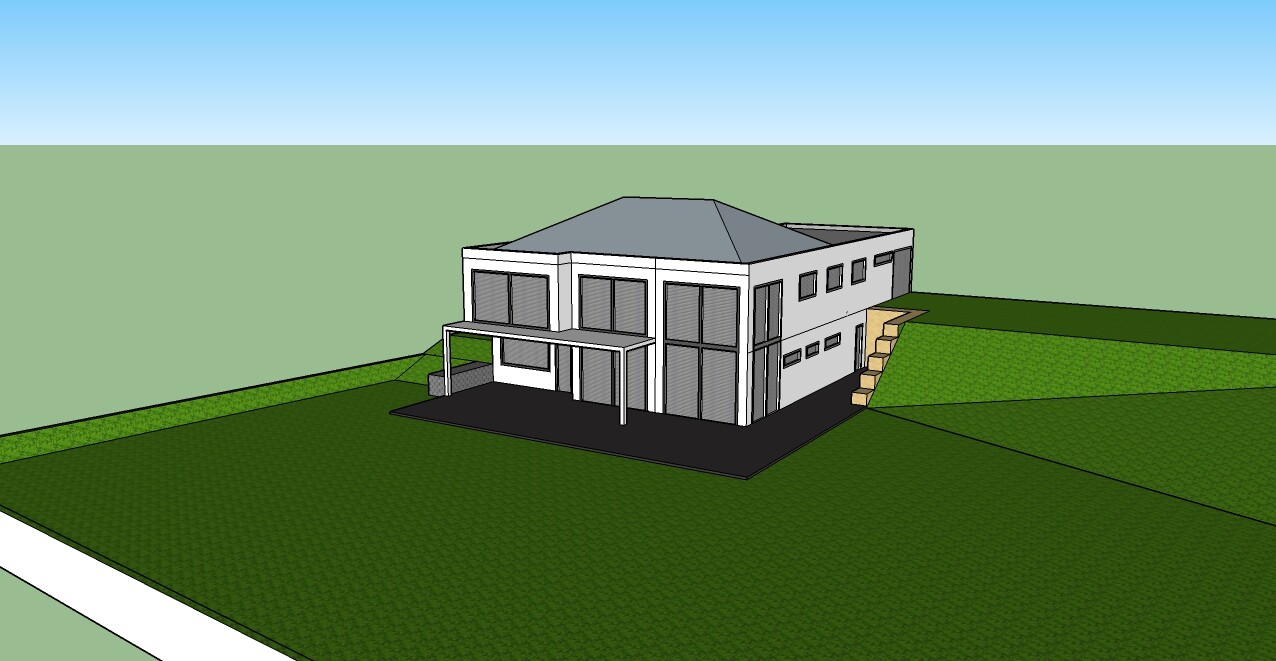
- The plot slopes downward towards the back (about three meters [10 feet] from top to bottom).
- The entrance door is not shown in the floor plan. It is located on the upper floor on the wall to the left of the garage door.
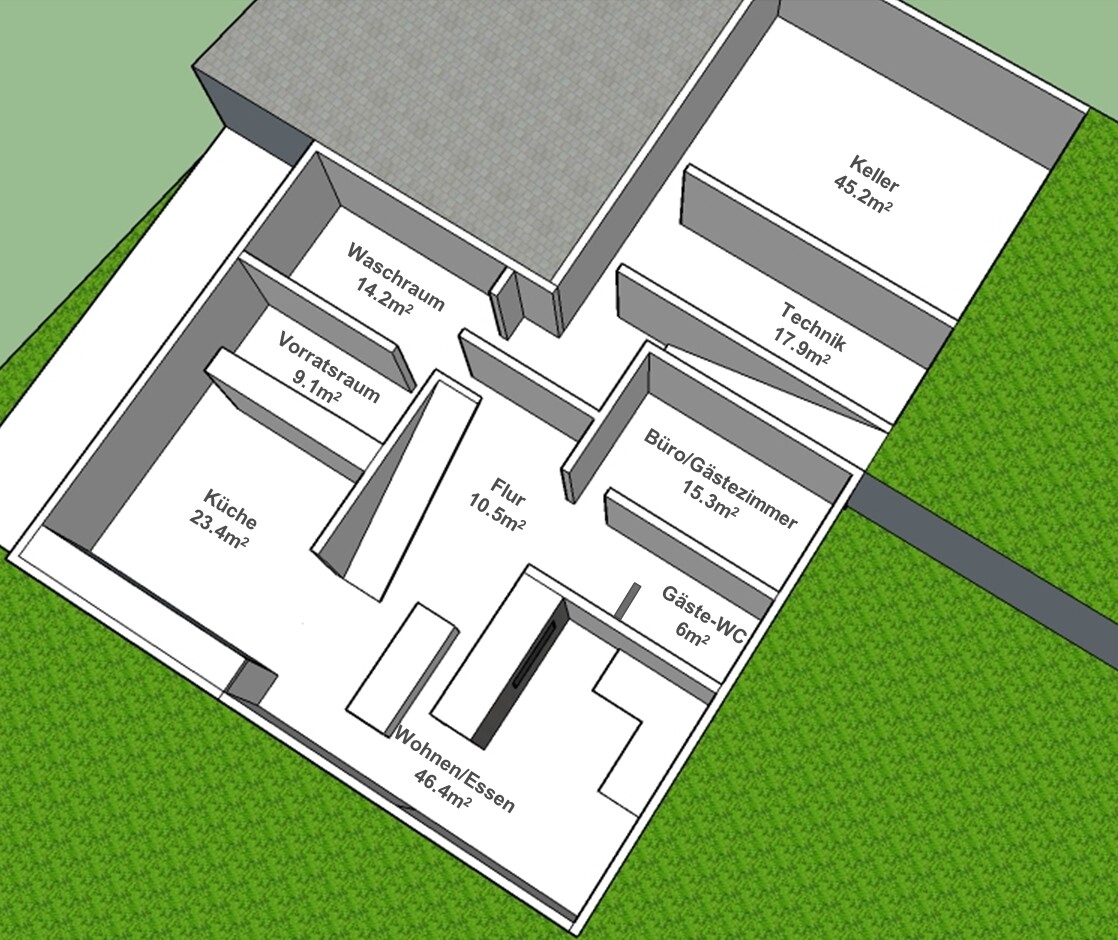
- What is really challenging us right now is the living-dining area. How can the dining table be arranged so that there is still enough space for a spatial separation between the two areas? Is a physical partition wall even necessary?
- Where would you place the fireplace?
- Do you see it as a disadvantage that the main entrance is on the "sleeping floor" (even though this is not immediately obvious due to the doors and the gallery)?
Thanks in advance!
In terms of layout, I also think the upper floor is quite well designed, but the square meter measurements seem quite extreme. 20m² (215 sq ft) for a bedroom that has a separate 18m² (194 sq ft) walk-in closet and a 20m² (215 sq ft) bathroom.
We will also have a sauna in the bathroom, but our floor area is only about 15m² (161 sq ft) and there is really enough space. Good planning makes the difference!
I don’t like the basement. The dining area feels like an afterthought.
Do you know how much this will cost you? It won’t be cheap.
Regarding the house entrance on the sleeping floor: this can disturb the children’s sleep (afternoon and evening) when visitors come or go.
I believe this special plot requires special professional planning.
We will also have a sauna in the bathroom, but our floor area is only about 15m² (161 sq ft) and there is really enough space. Good planning makes the difference!
I don’t like the basement. The dining area feels like an afterthought.
Do you know how much this will cost you? It won’t be cheap.
Regarding the house entrance on the sleeping floor: this can disturb the children’s sleep (afternoon and evening) when visitors come or go.
I believe this special plot requires special professional planning.
You’re right, the basement still needs some work! The living and dining area will be optimized, possibly by repositioning the staircase.
Construction costs: I have roughly calculated based on the enclosed volume. With 750m3 (26,500 ft3) of living space at 400€/m3 (approximately 6.77 €/ft3) and 300m3 (10,600 ft3) for technical/keller room/garage at 200€/m3 (approximately 3.39 €/ft3), plus a 15% buffer, I arrive at about 415,000€ (excluding the land). It’s important to note that we will contribute a very high amount of own labor (almost all trades except screed, plaster, and roof). Do you consider this cost estimate realistic?
Construction costs: I have roughly calculated based on the enclosed volume. With 750m3 (26,500 ft3) of living space at 400€/m3 (approximately 6.77 €/ft3) and 300m3 (10,600 ft3) for technical/keller room/garage at 200€/m3 (approximately 3.39 €/ft3), plus a 15% buffer, I arrive at about 415,000€ (excluding the land). It’s important to note that we will contribute a very high amount of own labor (almost all trades except screed, plaster, and roof). Do you consider this cost estimate realistic?

 doitlikeralph5 Nov 2014 16:18
Hi, I really like the basic concept, it appeals to me a lot. I agree with the previous commenter regarding the bedroom. Personally, I don’t see any disadvantage to the front door.

For the size of the house and the amount of money it would cost, this floor plan is worthless.
If the budget is really available to realize this design, an architect could have a lot of fun improving it.
Actually, the design doesn’t really need commentary, but here are a few words anyway:
The air shaft will look exactly like a shaft. If it is meant to look spacious, that should continue in the upper floor as well, and the air space should not be constrained by walls.
Yvonne already mentioned it—the many doors make the house impractical.
There is plenty of square meters (square feet) available, but they are simply wasted without purpose.
If the budget is really available to realize this design, an architect could have a lot of fun improving it.
Actually, the design doesn’t really need commentary, but here are a few words anyway:
The air shaft will look exactly like a shaft. If it is meant to look spacious, that should continue in the upper floor as well, and the air space should not be constrained by walls.
Yvonne already mentioned it—the many doors make the house impractical.
There is plenty of square meters (square feet) available, but they are simply wasted without purpose.
Similar topics