
Hello everyone,
after we put some thought into our floor plans and have already discussed them with builders/prefabricated house suppliers, we would now like to gather some opinions here.
We hope that the following information/attachments provide you with enough details while complying with the forum rules. The attached sketches illustrate our current ideas well, but the dimensions are not accurate “down to the last centimeter.”
Development Plan / Restrictions
Plot size => 530 sqm (5700 sq ft)
Slope => no (although about 1 m (3 ft) slope at one corner)
Site occupancy index => 0.3
Floor area ratio => 0.6
Roof style => gable roof (requirement 45–48°)
Other requirements => knee wall max. 1.50 m (5 ft), building length at least 11 m (36 ft)
Homeowners’ Requirements
Style, roof shape, building type => preferably 42° roof pitch (3° deviation from requirement)
Exterior dimensions => length side = 10 m (33 ft) (1 m / 3 ft deviation from requirement)
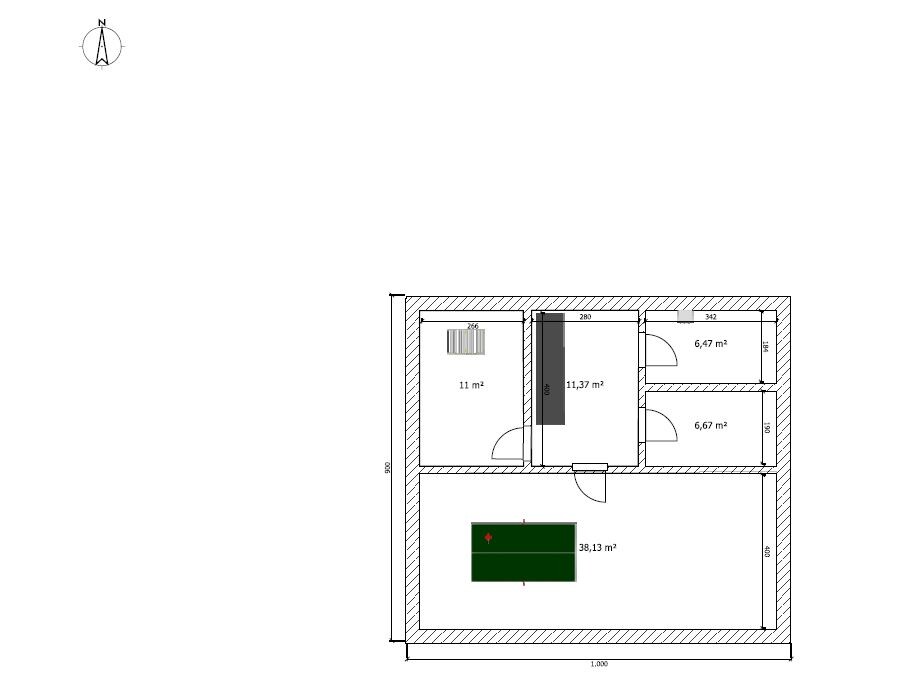
Basement, floors => basement + 2 floors
Number of occupants, age => 2 currently, potentially 4
Space requirement on ground and upper floors => approx. 75 sqm (800 sq ft)
Office: family use or home office? => family use
Open or closed architecture => kitchen open, otherwise closed
Conservative or modern construction => modern construction
Open kitchen, cooking island => yes, open kitchen (cooking area free-standing on at least three sides)
Number of dining seats => 6–8
Fireplace => yes, Swedish stove
Music/sound system wall => yes
Balcony, roof terrace => no
Garage, carport => yes, garage, carport, and parking space
Utility garden, greenhouse => no
House Design
Planned by:
- DIY by us (after discussions with various builders/prefabricated house suppliers)
What do you like most?:
- open kitchen, work/guest room on the ground floor
What do you dislike or want to improve?:
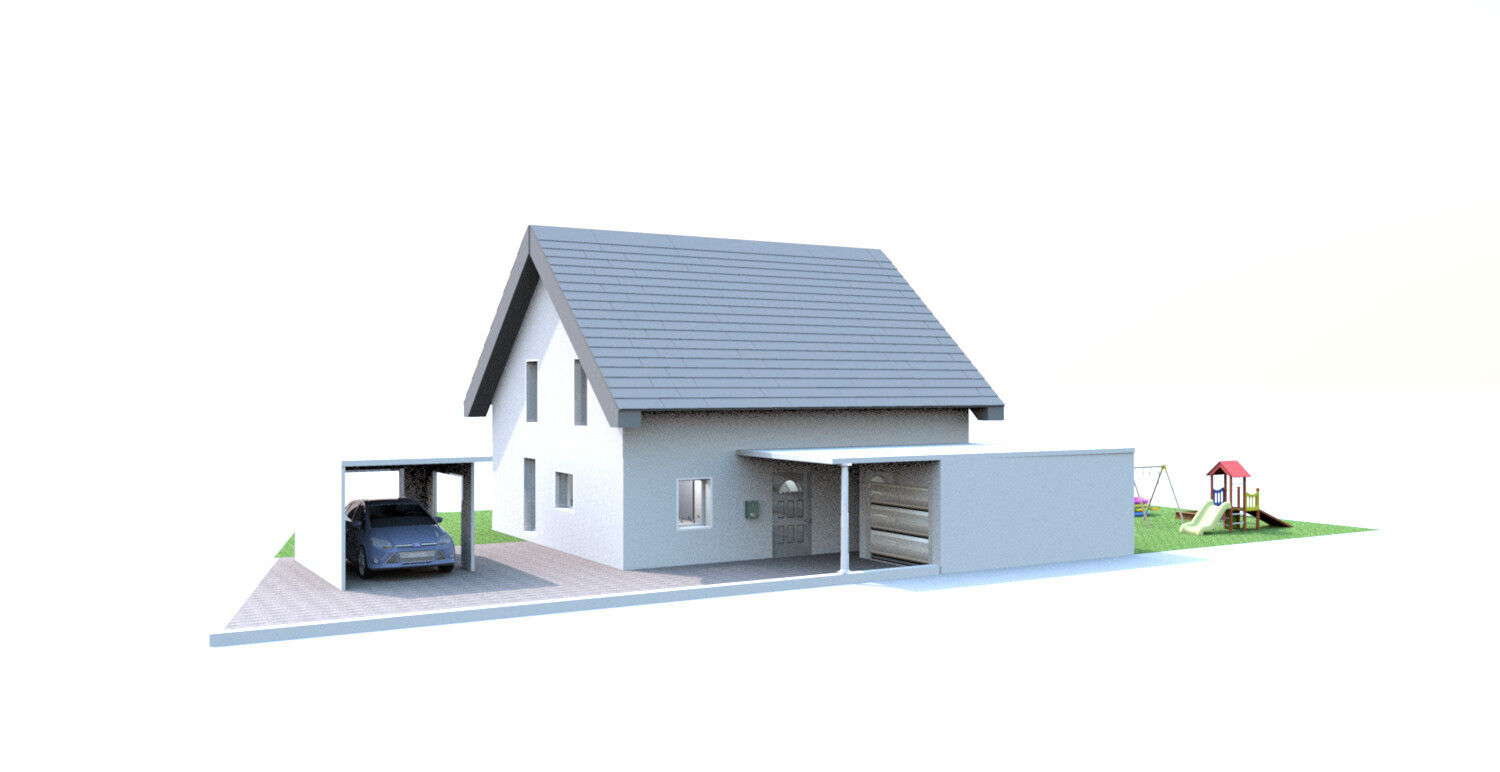
Carport Location
- originally planned to place the garage and carport directly next to the house → to maximize the garden space on the south side, the house needs to be placed as far north as possible
=> now we don’t see the carport in front of the house as negatively because it acts as a barrier to the street (about 600 vehicles per day), but a location directly next to the house would be preferable (although this conflicts with the planned kitchen window)
Window Arrangement
- the kitchen window faces directly onto the carport
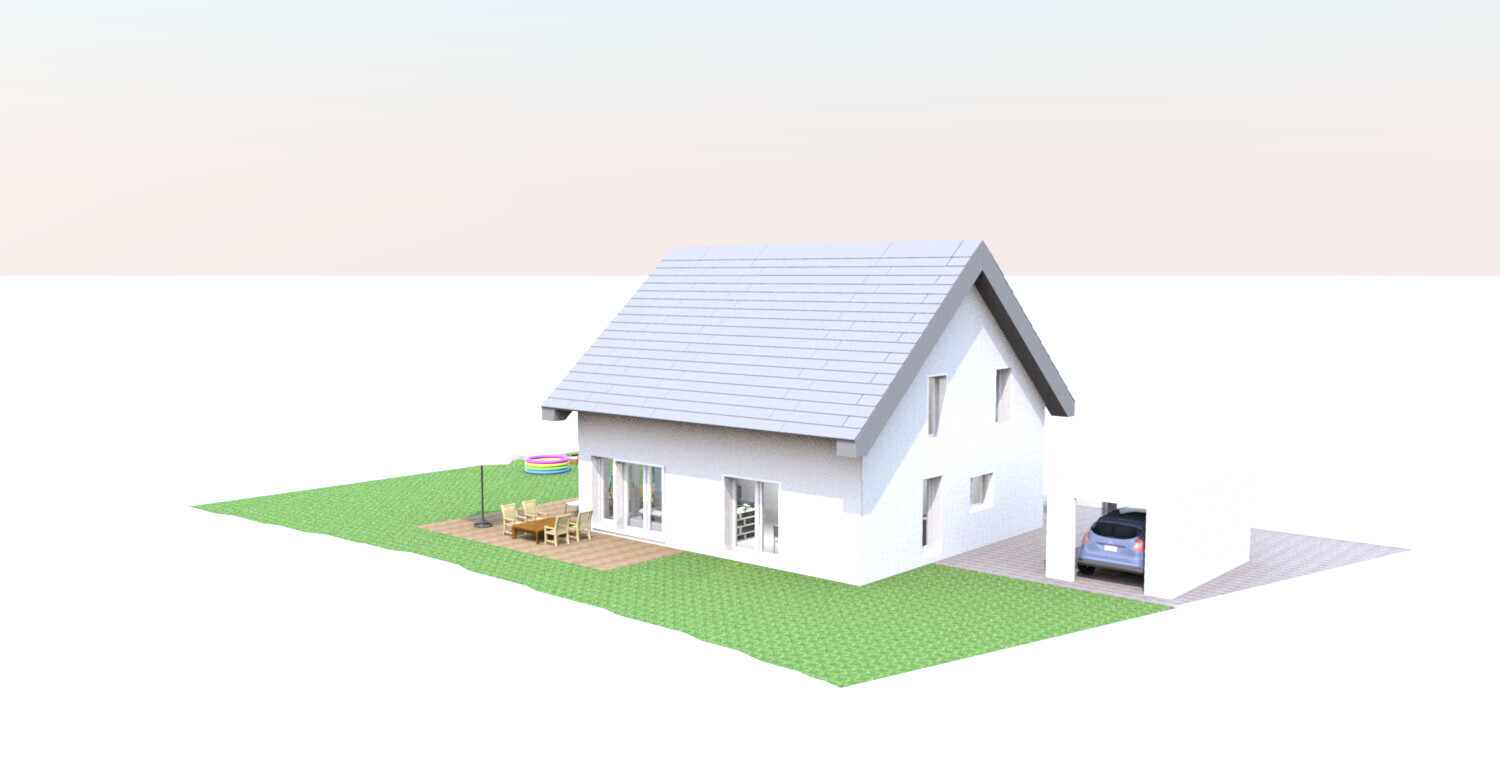
- the placement of the couch by the terrace windows is still unclear; currently, the couch stands directly in front of the windows
- adding skylights (in bedrooms and stairway area) is still under consideration
Ground Floor
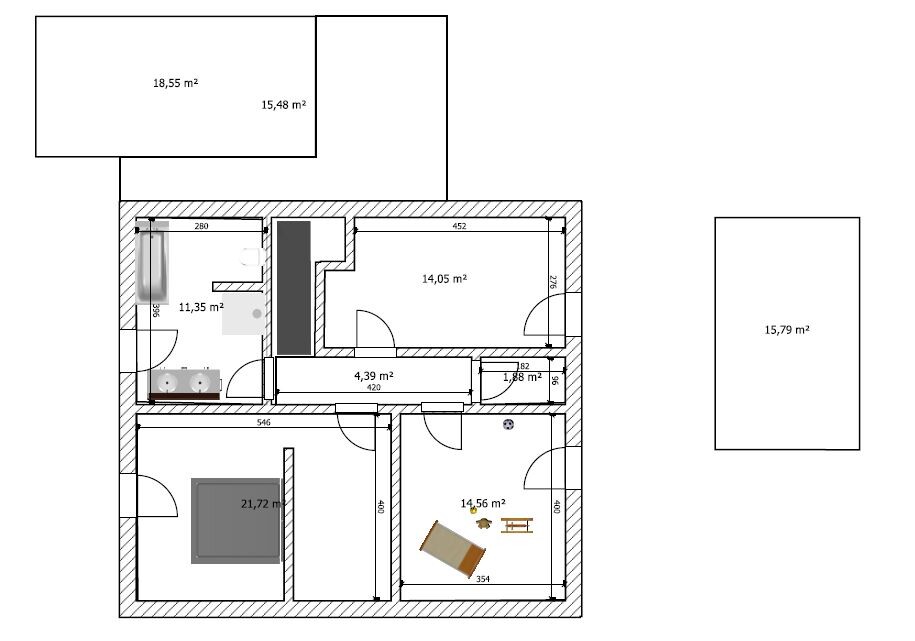
- the living room width of 4 m (13 ft) might be too narrow and could feel “corridor-like”
- currently no storage room on the ground floor
Upper Floor
- storage room currently planned between the two children’s rooms (no window at present)
Price estimate according to architect/planner:
- around 300–350 thousand EUR
Personal price limit for the house including fittings:
- 350 thousand EUR (absolute maximum)
Preferred heating technology:
- gas boiler/solar vs. heat pump (air/water)
If you have to compromise, which details/features could you
… give up:
- storage room on the upper floor
… not give up:
- open kitchen, work/guest room on the ground floor
Thank you very much for your input!

after we put some thought into our floor plans and have already discussed them with builders/prefabricated house suppliers, we would now like to gather some opinions here.
We hope that the following information/attachments provide you with enough details while complying with the forum rules. The attached sketches illustrate our current ideas well, but the dimensions are not accurate “down to the last centimeter.”
Development Plan / Restrictions
Plot size => 530 sqm (5700 sq ft)
Slope => no (although about 1 m (3 ft) slope at one corner)
Site occupancy index => 0.3
Floor area ratio => 0.6
Roof style => gable roof (requirement 45–48°)
Other requirements => knee wall max. 1.50 m (5 ft), building length at least 11 m (36 ft)
Homeowners’ Requirements
Style, roof shape, building type => preferably 42° roof pitch (3° deviation from requirement)
Exterior dimensions => length side = 10 m (33 ft) (1 m / 3 ft deviation from requirement)
Basement, floors => basement + 2 floors
Number of occupants, age => 2 currently, potentially 4
Space requirement on ground and upper floors => approx. 75 sqm (800 sq ft)
Office: family use or home office? => family use
Open or closed architecture => kitchen open, otherwise closed
Conservative or modern construction => modern construction
Open kitchen, cooking island => yes, open kitchen (cooking area free-standing on at least three sides)
Number of dining seats => 6–8
Fireplace => yes, Swedish stove
Music/sound system wall => yes
Balcony, roof terrace => no
Garage, carport => yes, garage, carport, and parking space
Utility garden, greenhouse => no
House Design
Planned by:
- DIY by us (after discussions with various builders/prefabricated house suppliers)
What do you like most?:
- open kitchen, work/guest room on the ground floor
What do you dislike or want to improve?:
Carport Location
- originally planned to place the garage and carport directly next to the house → to maximize the garden space on the south side, the house needs to be placed as far north as possible
=> now we don’t see the carport in front of the house as negatively because it acts as a barrier to the street (about 600 vehicles per day), but a location directly next to the house would be preferable (although this conflicts with the planned kitchen window)
Window Arrangement
- the kitchen window faces directly onto the carport
- the placement of the couch by the terrace windows is still unclear; currently, the couch stands directly in front of the windows
- adding skylights (in bedrooms and stairway area) is still under consideration
Ground Floor
- the living room width of 4 m (13 ft) might be too narrow and could feel “corridor-like”
- currently no storage room on the ground floor
Upper Floor
- storage room currently planned between the two children’s rooms (no window at present)
Price estimate according to architect/planner:
- around 300–350 thousand EUR
Personal price limit for the house including fittings:
- 350 thousand EUR (absolute maximum)
Preferred heating technology:
- gas boiler/solar vs. heat pump (air/water)
If you have to compromise, which details/features could you
… give up:
- storage room on the upper floor
… not give up:
- open kitchen, work/guest room on the ground floor
Thank you very much for your input!
I understand your point. You are planning a garage on the north side so you can access the garden with the trailer.
We suggest omitting the garage on the north side, and you mentioned that you would then create an entrance there... You are planning an entrance there anyway, so what difference would it make with or without the garage?
I would consider how often you actually need to bring the trailer into the garden and why.
Paving to accommodate a trailer (maybe once a year) seems excessive to me.
Whether the entrance on the north side makes sense, with or without the garage, we cannot assess. For us, the east side is an option and should work with any common floor plan for a townhouse or city villa.
We suggest omitting the garage on the north side, and you mentioned that you would then create an entrance there... You are planning an entrance there anyway, so what difference would it make with or without the garage?
I would consider how often you actually need to bring the trailer into the garden and why.
Paving to accommodate a trailer (maybe once a year) seems excessive to me.
Whether the entrance on the north side makes sense, with or without the garage, we cannot assess. For us, the east side is an option and should work with any common floor plan for a townhouse or city villa.
kbt09 schrieb:
I generally wonder, is it allowed to build the garage directly on the property line facing the street?Primarily, setback requirements according to Article 6 of the Bavarian Building Code must be observed. In designated development areas, there is a so-called zoning plan that explicitly shows the building boundary applicable to the property.
If such a plan exists, the questions are already answered there.
(It can be found on/in the internet, municipal offices, building authority, etc.)
There are also exceptions, such as garages or auxiliary buildings, usually with a footprint of up to 20m² (215 square feet), which may be built outside the building boundary and directly on the property line. However, a distance of 3m (10 feet) must be maintained from public roads.
BauRoman schrieb:
You should measure a distance of 3 m (10 feet) from public roads.I need to correct myself or rather clarify the definition of the distance to the street. The required distance remains 3 meters (10 feet). However, for public traffic areas, green spaces, and water areas, half of the street width (in this case including the road and sidewalk) can already be included.
Specifically, if the street is 6 meters (20 feet) wide, and the local zoning plan mentioned above does not specify otherwise, it is allowed to build directly on the property boundary.
Conclusion:
If a zoning or building plan is available, make sure to read it!
P
Project_IV30 May 2016 22:23Yes, there is a development plan available.
It clearly states that the distance between the building envelope and the street on the east side must be 7 meters (23 feet). However, since garages are not required to be built within the building envelope, in my opinion, we are not bound by the 7-meter (23 feet) requirement for them. Otherwise, I cannot find any specifications in the development plan – so the Regel von BauRoman would likely apply.
Since the land on the east side along the street is about two-thirds significantly higher than the street level (and the height difference will be balanced out with boulders), it is not possible to build entirely up to the property boundary anyway.
I have now drawn this with a double garage and moved the house up to 3 meters (10 feet) from the northern boundary, as the single garage is no longer planned there. The garage is set back slightly to the rear to create a kind of "wall" towards the street on the east side. The yard is currently somewhat oversized, but as mentioned before, we want to be able to maneuver on the property relatively easily.
At the same time, I have also considered shortening the house by around 1 meter (3 feet) on the shorter side (to then 8.5 meters (28 feet)) to increase the distance to the neighboring building to the south, whose house is about 3.5 meters (11 feet) from our boundary.
It clearly states that the distance between the building envelope and the street on the east side must be 7 meters (23 feet). However, since garages are not required to be built within the building envelope, in my opinion, we are not bound by the 7-meter (23 feet) requirement for them. Otherwise, I cannot find any specifications in the development plan – so the Regel von BauRoman would likely apply.
Since the land on the east side along the street is about two-thirds significantly higher than the street level (and the height difference will be balanced out with boulders), it is not possible to build entirely up to the property boundary anyway.
I have now drawn this with a double garage and moved the house up to 3 meters (10 feet) from the northern boundary, as the single garage is no longer planned there. The garage is set back slightly to the rear to create a kind of "wall" towards the street on the east side. The yard is currently somewhat oversized, but as mentioned before, we want to be able to maneuver on the property relatively easily.
At the same time, I have also considered shortening the house by around 1 meter (3 feet) on the shorter side (to then 8.5 meters (28 feet)) to increase the distance to the neighboring building to the south, whose house is about 3.5 meters (11 feet) from our boundary.
Similar topics