
ᐅ Self-Designed Floor Plan – Looking for Opinions and Feedback
Created on: 1 Jun 2018 11:48
Z
ZafiraAnni
Hello everyone!
Since I’m new here and this is my first post, I’d like to introduce myself briefly.
My name is Anni, I’m 25 years old, and I live with my partner in his parents’ house in the beautiful Rhön region.
We have long decided to demolish this house and rebuild on the property.
I’ve been working on the floor plan for a while now, even though the exact timing of the project isn’t clear yet. In any case, I really enjoy it and hope to get some helpful tips here.
I want to apologize in advance because I can’t yet answer questions about the zoning plan (building permit/planning permission).
I created the floor plan using a great 3D browser program. I added all the dimensions myself with an image editing program. I even designed the roof as well as I could using the same image editor.
Sorry that it’s not a professional floor plan (like one from an architect), but I hope you can still understand everything.
Our plot is in a small village with about 300 residents, very rural and beautiful.
It’s around 3000 m² (0.74 acres), but about 70% is steep hillside.
Only a small part of the land is shown in the pictures—it extends much further to the right, but as I said, it’s all steep hillside and therefore not very usable. Maybe we’ll put some goats up there!
The slope is our biggest problem. We definitely don’t want to build another house on a hillside.
We plan to level a large area completely (marked in dark green), and we’re already dreading the work and the associated costs.
Our advantage is that we have many helpers and my father-in-law can provide an excavator and other equipment. However, disposal will be expensive (we’ll reuse some of the soil to fill in the slope next to the driveway). Does anyone have experience with this? Is it really as straightforward as it sounds?
Of course, we have considered looking for a new property if the costs get out of hand. We also have to factor in rent costs for the meantime.
The floor plan shows a town villa with about 166 m² (1786 sq ft). We haven’t decided yet whether to go with prefab or solid construction—I’d prefer solid construction, but my partner is convinced by prefab. We’ll see. Does that make a big difference in price?
Since, as mentioned, we don’t yet know the zoning plan, we could also build a regular single-family house with sloped ceilings if that’s all that’s allowed. But then the bathroom door on the upper floor would be tricky.
(Does such a small village even have plans you have to follow, like in a new development area?)
Now to the main question, aside from all the problems with the slope, etc.: What do you think of the floor plan? I designed it myself—I’ve been working with the program for months, considering different options, planning and replanning. I’ve probably made 10 other versions before arriving at this one—and I think it’s perfect now. Surely there are similar floor plans out there; it’s nothing extraordinary.
Do you have any suggestions for improvement? Have I included any major mistakes that I don’t see? Anything that’s technically not possible?
Client Requirements
Style, Roof Type, Building Type Town villa, hip/tent roof
Basement, Floors No basement, 2 full stories
Number of People, Age 2 people, 24 and 24, 2 children planned
Office: Dedicated computer room
Conservative or Modern Style Modern
Open Kitchen, Kitchen Island Open kitchen
Number of Dining Seats 4-8
Fireplace No fireplace
Balcony, Roof Terrace Balcony
Garage, Carport Double garage, possibly self-built?
House Design
Planning by: Me
Personal budget limit for house, including fittings: 300,000€ - Feasible?
Preferred heating technology: Heat pump
If you have to give up something, what details/features
-can you do without: Single garage instead of double garage
-can’t do without: Equal-sized and equally shaped children’s rooms, walk-in closet, direct access from master bedroom to bathroom, urinals in WC and bathroom, symmetrical front elevation (Wow... that shows how important some things really are...)
Phew, that was a long text... sorry!
Thank you very much in advance for your kind responses.
Best regards, Anni
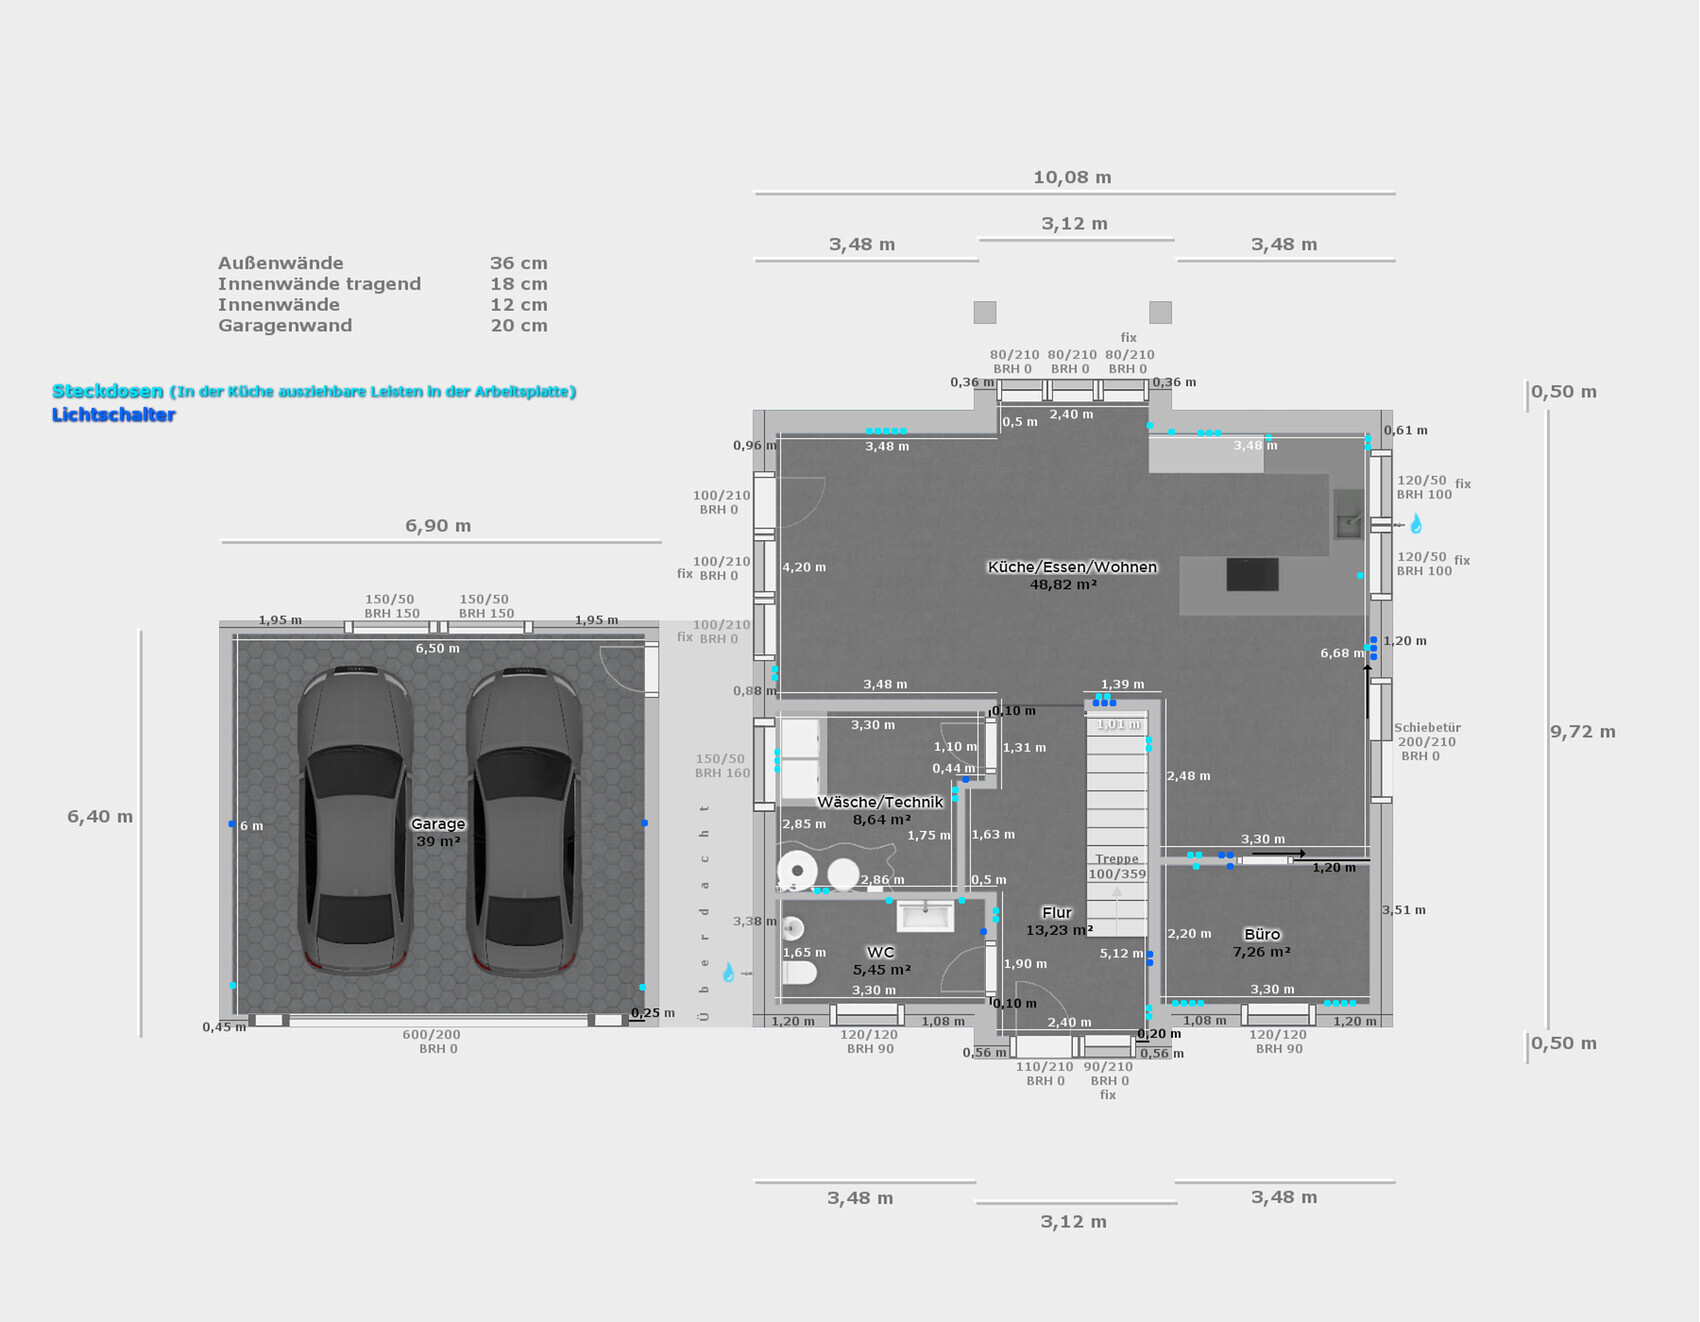
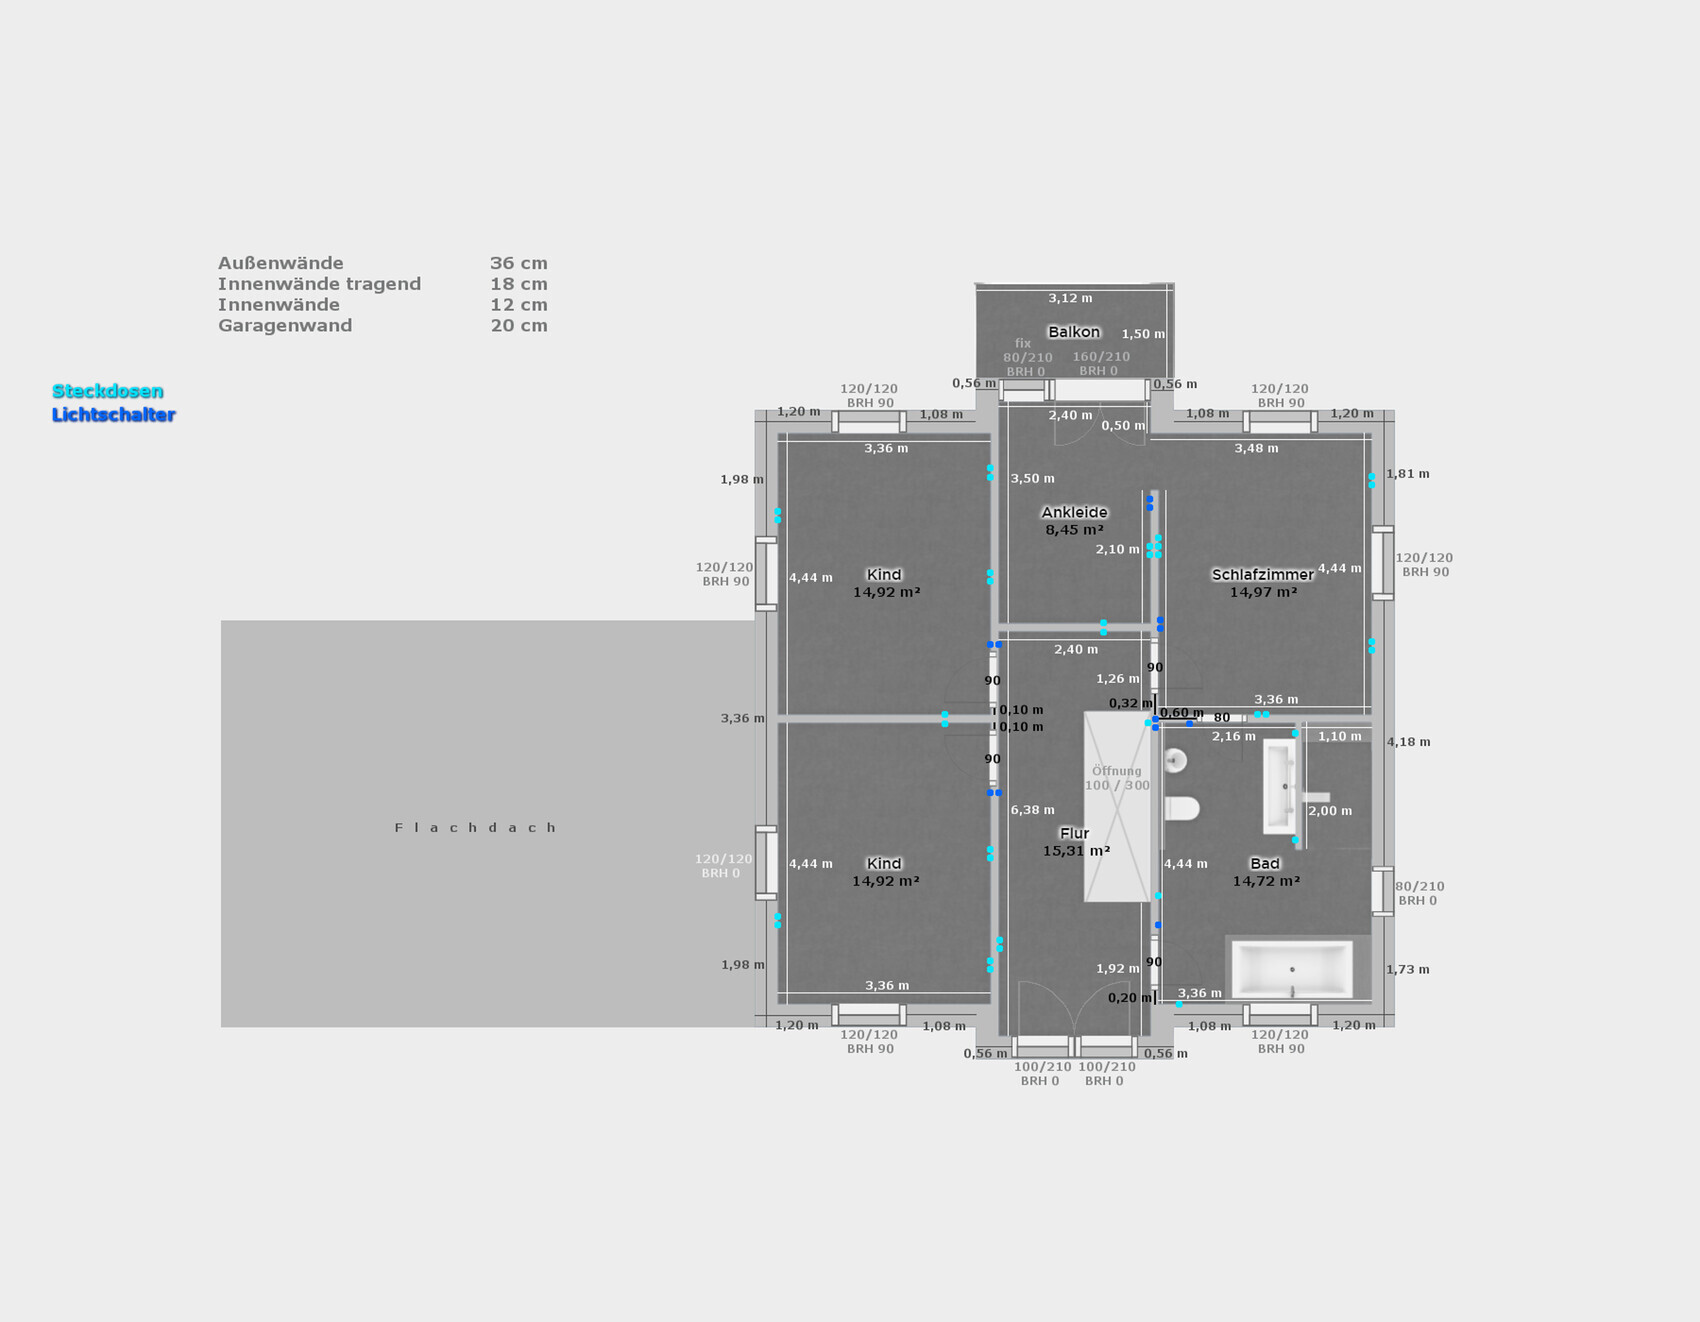

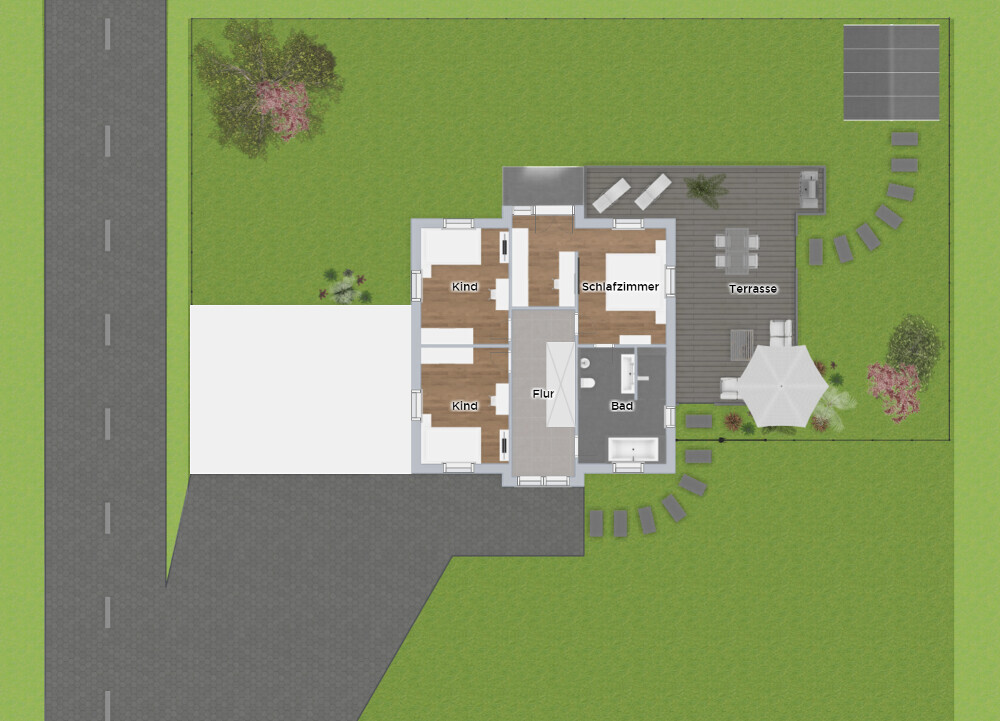
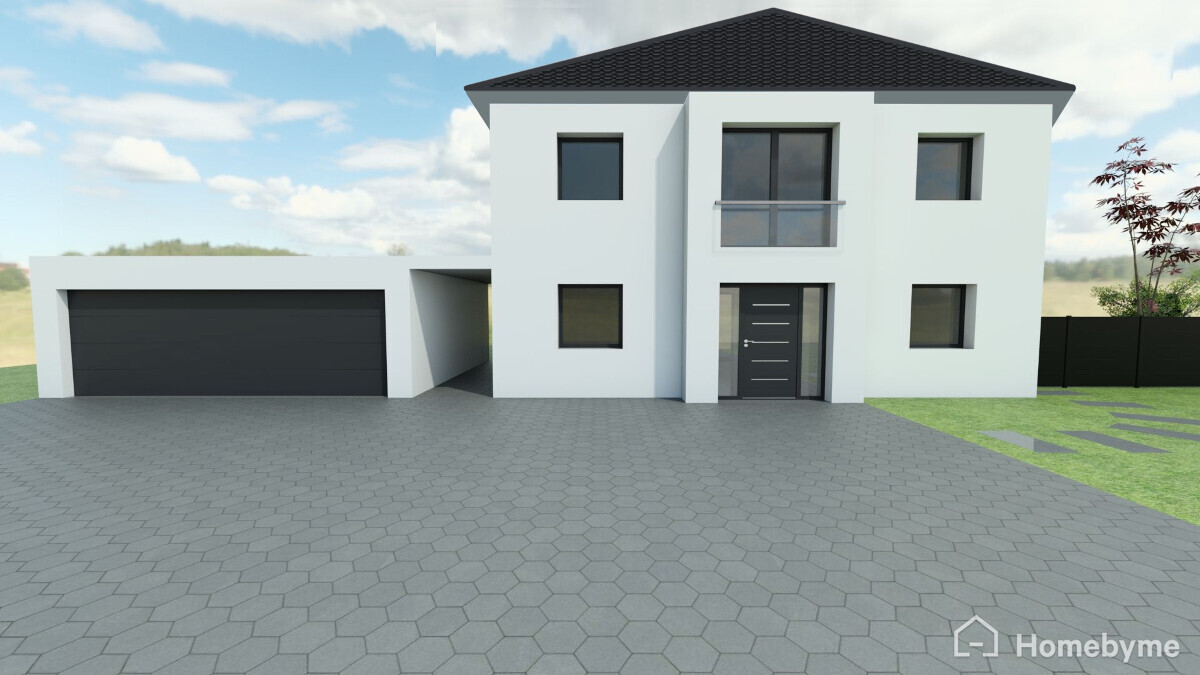
Since I’m new here and this is my first post, I’d like to introduce myself briefly.
My name is Anni, I’m 25 years old, and I live with my partner in his parents’ house in the beautiful Rhön region.
We have long decided to demolish this house and rebuild on the property.
I’ve been working on the floor plan for a while now, even though the exact timing of the project isn’t clear yet. In any case, I really enjoy it and hope to get some helpful tips here.
I want to apologize in advance because I can’t yet answer questions about the zoning plan (building permit/planning permission).
I created the floor plan using a great 3D browser program. I added all the dimensions myself with an image editing program. I even designed the roof as well as I could using the same image editor.
Sorry that it’s not a professional floor plan (like one from an architect), but I hope you can still understand everything.
Our plot is in a small village with about 300 residents, very rural and beautiful.
It’s around 3000 m² (0.74 acres), but about 70% is steep hillside.
Only a small part of the land is shown in the pictures—it extends much further to the right, but as I said, it’s all steep hillside and therefore not very usable. Maybe we’ll put some goats up there!
The slope is our biggest problem. We definitely don’t want to build another house on a hillside.
We plan to level a large area completely (marked in dark green), and we’re already dreading the work and the associated costs.
Our advantage is that we have many helpers and my father-in-law can provide an excavator and other equipment. However, disposal will be expensive (we’ll reuse some of the soil to fill in the slope next to the driveway). Does anyone have experience with this? Is it really as straightforward as it sounds?
Of course, we have considered looking for a new property if the costs get out of hand. We also have to factor in rent costs for the meantime.
The floor plan shows a town villa with about 166 m² (1786 sq ft). We haven’t decided yet whether to go with prefab or solid construction—I’d prefer solid construction, but my partner is convinced by prefab. We’ll see. Does that make a big difference in price?
Since, as mentioned, we don’t yet know the zoning plan, we could also build a regular single-family house with sloped ceilings if that’s all that’s allowed. But then the bathroom door on the upper floor would be tricky.
(Does such a small village even have plans you have to follow, like in a new development area?)
Now to the main question, aside from all the problems with the slope, etc.: What do you think of the floor plan? I designed it myself—I’ve been working with the program for months, considering different options, planning and replanning. I’ve probably made 10 other versions before arriving at this one—and I think it’s perfect now. Surely there are similar floor plans out there; it’s nothing extraordinary.
Do you have any suggestions for improvement? Have I included any major mistakes that I don’t see? Anything that’s technically not possible?
Client Requirements
Style, Roof Type, Building Type Town villa, hip/tent roof
Basement, Floors No basement, 2 full stories
Number of People, Age 2 people, 24 and 24, 2 children planned
Office: Dedicated computer room
Conservative or Modern Style Modern
Open Kitchen, Kitchen Island Open kitchen
Number of Dining Seats 4-8
Fireplace No fireplace
Balcony, Roof Terrace Balcony
Garage, Carport Double garage, possibly self-built?
House Design
Planning by: Me
Personal budget limit for house, including fittings: 300,000€ - Feasible?
Preferred heating technology: Heat pump
If you have to give up something, what details/features
-can you do without: Single garage instead of double garage
-can’t do without: Equal-sized and equally shaped children’s rooms, walk-in closet, direct access from master bedroom to bathroom, urinals in WC and bathroom, symmetrical front elevation (Wow... that shows how important some things really are...)
Phew, that was a long text... sorry!
Thank you very much in advance for your kind responses.
Best regards, Anni
 ZafiraAnni1 Jun 2018 13:44
haydee schrieb:
For the demolition, I can recommend Leinweber.Thanks for the tip, I’ll make a note of it.
Kekse schrieb:
I want to mention that having two entrances to the bathroom can be inconvenient (constantly locked because the previous user left through the other door and didn’t unlock it again) and that in this layout the bedroom is a central passage room. You appreciate having the walk-in closet and being able to let someone sleep longer, but then you have to walk back and forth (and again back and forth because you forgot something) or even go to the bathroom in between and back again…
And: a balcony accessible from the walk-in closet? I don’t know. There is nothing directly against it, especially since balconies in single-family homes with gardens are usually hardly used anyway, but it still feels a bit unusual.Thanks for your response. The second entrance to the bathroom is my partner’s big wish. He says I have full control over the planning, but he definitely insists on having a door from the bedroom into the bathroom as well as urinals. I also find the short route practical, of course, but I have also thought about the problem with the doors being locked. :/ I’m not familiar with this, but is there maybe a way for both doors to close simultaneously? Maybe that’s wishful thinking.
A balcony from the walk-in closet does sound crazy, yes, but visually I think it wouldn’t look as good anywhere else. Whether it might be unnecessary, I still need to consider.
Maria16 schrieb:
Accessing the walk-in closet through the bedroom is a common criticism here in the forum. In the combination shown here, I would be even more bothered by the fact that the bed is placed under a window. You can neither open the window nor clean it well (sure, you can climb into bed, but I wouldn’t manage cleaning it without dripping or spilling water on the unstable surface).I hadn’t planned for the window by the bed at first either, but from the outside it looks nicer if there is a window there. Ah, always those “it has to look good” thoughts... But you’re right, cleaning that will definitely be a challenge. I’ll rethink that. Thanks!
Maria16 schrieb:
By the way, in my opinion, you have very little storage space without a basement.That’s also a bit of a concern for me. I would love to build with a basement, but since we need to watch our budget a bit, it probably won’t be possible. :/ I keep telling myself that I don’t want to accumulate a lot of small stuff, so maybe there won’t be that many large things to store. Maybe wishful thinking again. Under the stairs, I want to have a custom cabinet made by a carpenter for extra storage, for example, for the vacuum cleaner and similar items.
haydee schrieb:
I would reconsider doing the demolition work yourself.Okay… maybe we are indeed underestimating how difficult it will be. As I said, my father-in-law can bring equipment like that. We’ll see how it goes. There’s still some time left.

ZafiraAnni schrieb:
We currently live in a house on a slope, and on one hand, I don’t find it very visually appealing (it feels bulky to me), and on the other hand, the distances seem longer. Or am I imagining it wrong? YES!
There are quite good solutions for a sloped lot; why would you have to walk more than in a typical two-story house?
Whether it’s really good and attractive to build a single-level house on a slope… I have my doubts. Either you excavate heavily, then the house always somehow ends up “in a pit,” or you build up the terrain and place your house on a sort of display platform. A good architect would take the topography of the land into account and create a coherent design that fits well into the landscape.
We have a gentle slope and used it so that two basement rooms receive daylight through higher-standing windows. Next door is my parents’ house with the same slope; they balanced it out, meaning: a wall about 90cm (35 inches) high was necessary at the front, and about 60cm (24 inches) at the back. This is not always permitted (so check beforehand!), but my parents were granted a special exemption as a courtesy (but that’s another story).
§34, the integration regulation, is especially important regarding the type of use: if you want to build a single-family home there again, and one existed before, then you’re already halfway there. You should then follow the required setback distances, and basically, you’ve fulfilled the mandatory restrictions. Usually, §34 doesn’t specify the shape, roof style, etc. If the neighborhood consists of single-family homes, you’ll likely have problems building a multi-story apartment building, even if the setbacks would allow it. Otherwise: feel free!
Regarding the floor plan: solid, but boring. And I don’t mean that the walls are straight (which is a relief—I instantly think of a floor plan here with a dreadful zigzag wall). But as 11ant suggested: mass-produced. If it was really your own design, you didn’t have to go through the trouble. This is a classic, functional, but not particularly exciting floor plan that could fit on almost any lot.
I wouldn’t make the bedroom a walk-through room, so consider placing the door through the dressing room or maybe swapping the dressing room and bedroom. I personally don’t like the kitchen placed between the living room and dining area, but that’s a matter of preference.
You don’t have a basement? Then I find the storage space seriously lacking; the combined utility room/freezer room won’t be enough, especially if you plan for two children.
For a sloped lot and probably §34, I’d be itching to design something more unusual there. There are so many possibilities (maybe you could look up Matte’s floor plan here, which is a clever solution; although split-level isn’t everyone’s thing—it also depends on how steep the slope is). It would be a shame to waste such an opportunity on a cookie-cutter suburban villa.

Kekse schrieb:
And: a balcony opening from the dressing room? I’m not so sure. There’s nothing directly against it, since in a single-family house with a garden you usually don’t really use it much anyway. Going out to the garden for a cigarette afterward is not everyone’s thing (well, now I’ve said something silly too, hehe).
I would probably prefer to swap the sleeping area and the dressing room.
ZafiraAnni schrieb:
It’s true that I designed the floor plan myself [...] I don’t want a complicated, cluttered layout. Clear lines and a straightforward arrangement. Well, let’s say the layout is almost a “folk tune” for this house type — apart from the kitchen position, which I also like.
ZafiraAnni schrieb:
In my opinion, it’s only an advantage that the kids’ rooms are identical. They’re not actually that identical: for the front child’s room, the door can be moved slightly to fit a wardrobe depth behind it — less so for the rear child’s room. I had rooms the same size as my brother, but that didn’t stop us from arguing. However, in a later apartment I was thankful that swapping rooms also meant a different furnishing option.
ZafiraAnni schrieb:
I’ve indicated on the floor plan what those little dots mean. Sorry, I’ve seen it now. Do details like these mean you consider the floor plan pretty much final?
ZafiraAnni schrieb:
I hadn’t planned a window by the bed at first either, but it looks nicer from the outside if there’s a window there. Most of the time you live inside anyway
(and people looking from outside don’t help with cleaning).
Climbee schrieb:
This is a classic, functional, but not particularly exciting floor plan that can be placed on just about any plot. Provided it’s level (oh, flat), as Henry Ford might have added.
https://www.instagram.com/11antgmxde/
https://www.linkedin.com/company/bauen-jetzt/
haydee schrieb:
For the demolition, I can recommend Leinweber.
Top work, fair pricing, very transparent.
They gutted, demolished, handled testing, and sorted and disposed of the debris for us.That is the largest and somewhat most expensive one in FD.
ZafiraAnni1 Jun 2018 14:04Climbee schrieb:
There are so many possibilities (maybe you could look up Matte’s floor plan here; he solved it quite cleverly;I’ll take a look at that, thanks.
Well, everyone has their own dream ideas for a house... and for me, it has always been a townhouse without a slope, with clean lines. Maybe I’ll still be convinced of a slightly bolder house design on a slope, we’ll see.
11ant schrieb:
Does such detail mean you already consider the floor plan pretty much final?It was just an extra little experiment I allowed myself. Just thinking about where sockets and light switches could go, whether there are enough, etc.
11ant schrieb:
Most of the time you live inside anyway
(and people looking from outside don’t help with cleaning).You are absolutely right. I will think more carefully about the window by the bed as well.
Climbee schrieb:
(perhaps you could look up the floor plan from Matte here, he solved it very cleverly; although split-level isn’t everyone’s preference; He definitely didn’t build a typical split-level—referring to what @matte1987 did here: https://www.hausbau-forum.de/threads/Haus-mit-Dachterrasse-in-passau.13943/page-10 post #60—by the way, it’s almost finished and can be admired in the house pictures thread; only minor details remain for the outdoor areas.
https://www.instagram.com/11antgmxde/
https://www.linkedin.com/company/bauen-jetzt/
Similar topics