
Dear forum community,
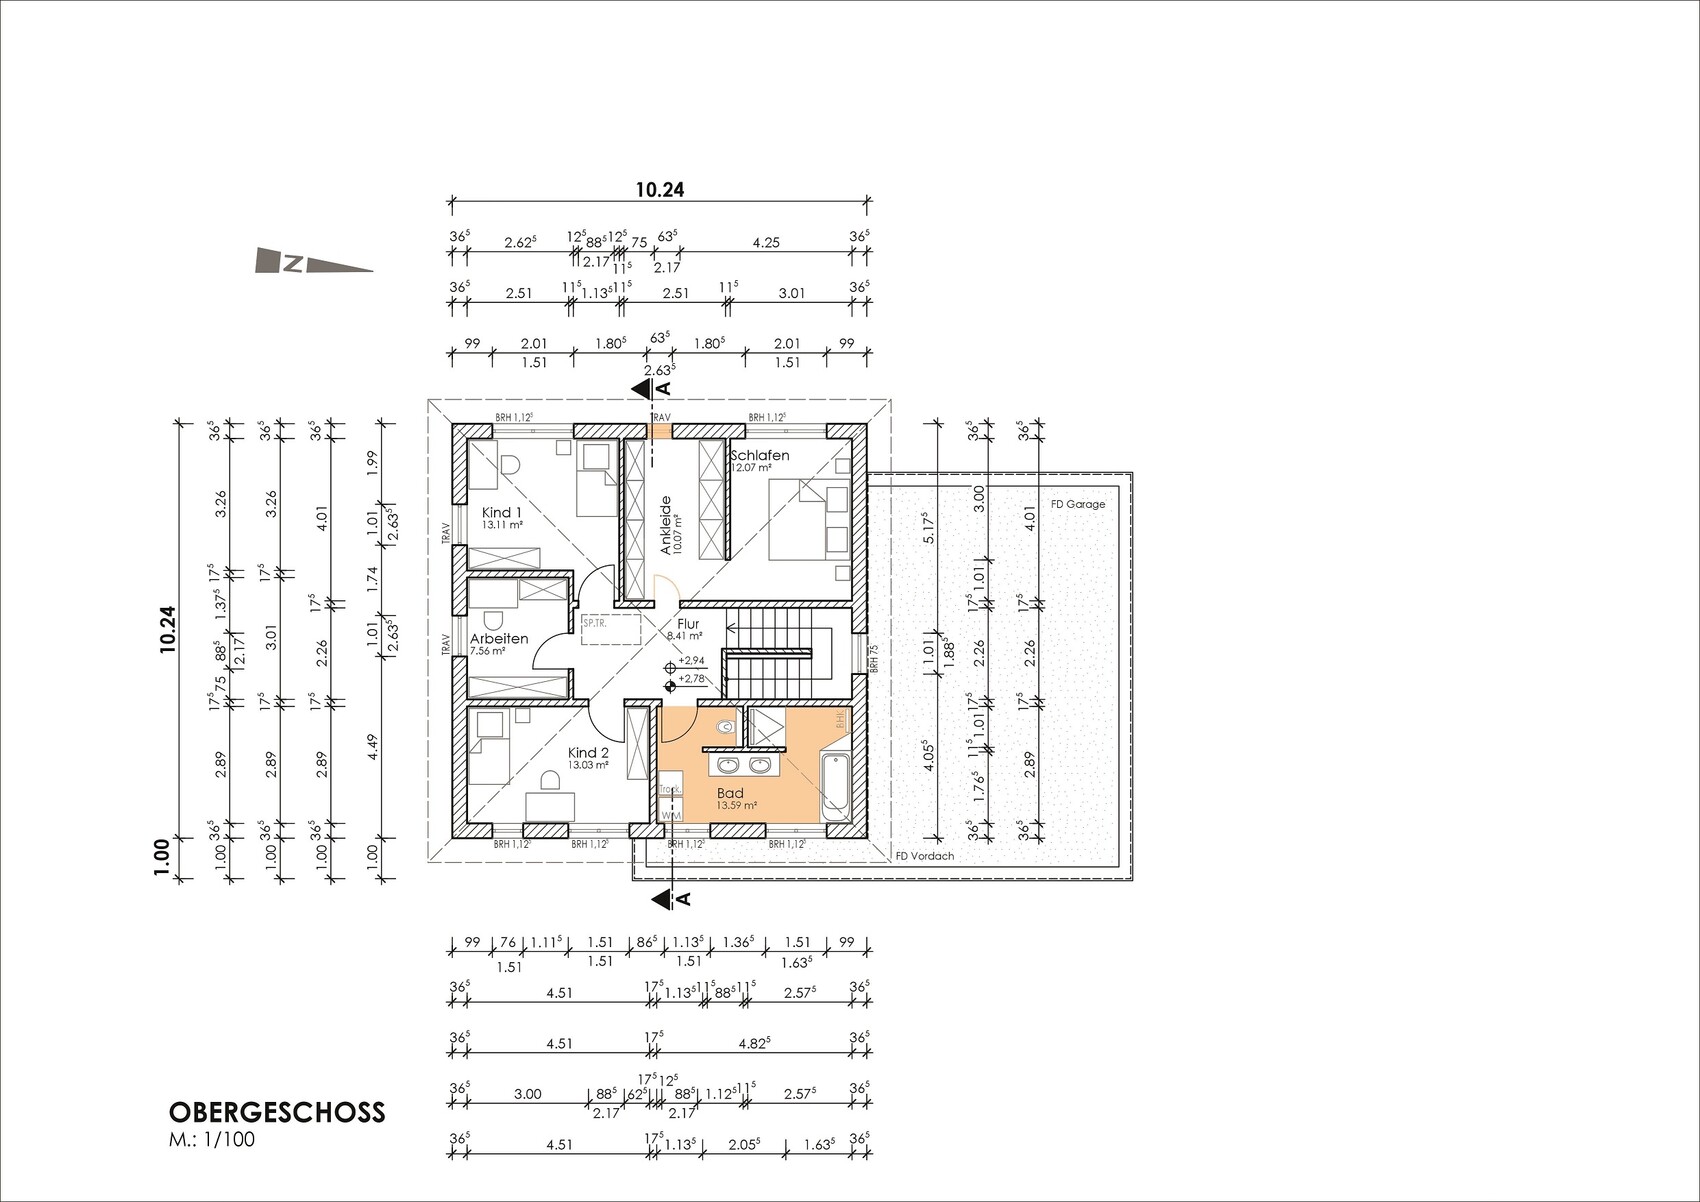
I would like to share our floor plan here for discussion. This is the first draft from our architect, developed based on our specifications and wishes. The basic structure comes from us, while the architect worked out the details. It should be mentioned that building our house has been planned for a long time, and we have been considering floor plans extensively during this period. Over time, I have become quite "picky" about this and have very clear ideas about the layout that I do not want to change. I know this is not always ideal, but it is the result of the long phase of information gathering before planning started. Therefore, I hope the floor plan will not be completely torn apart here, but of course, please don’t hesitate to give criticism—that’s why I’m posting this.
---------------------------------------------
Development Plan / Restrictions
Plot size: 632 m² (approx. 20.5 m x 30.5 m (67 ft x 100 ft)); street on the east side, a 3 m (10 ft) wide footpath to the north, neighboring plot to the south, fields/meadow stretching for kilometers to the west behind the plot
Slope: The plot slopes down about 1.20 m (4 ft) at the street front (from north to south); leveling/filling of the plot is planned, therefore this does not affect the floor plan
Site coverage ratio: 0.3
Floor area ratio: none
Building envelope, building line and boundary: No building line or boundary, building envelope covers almost entire plot, so not relevant for the floor plan
Setback requirements: standard, house must be 3 m (10 ft) from boundaries, garage may be built on the boundary
Parking spaces: no specifications
Number of storeys: II (two)
Roof type: open
Architectural style: no preference
Orientation: no preference
Maximum height limits: ridge height 9.50 m (31 ft), no other details
Additional regulations: none
Homeowners’ Requirements
Architectural style, roof type, building type: 2-story design without sloping ceilings, hip roof, 'urban villa' type
Basement, number of floors: no basement
Number of occupants, age: 2 people (both mid/late 20s), 1 child planned (want 2 children’s rooms as we are still young and a second child might be wished for in the future)
Room requirements on ground floor (GF) and upper floor (UF): GF: guest WC with shower, cloakroom, utility room, open kitchen-living-dining area; UF: bedroom with walk-in closet, bathroom with large shower and discreet WC, 2 children’s rooms. Additionally, one home office is desired, location on GF or UF is secondary for us. Initially, we will use one of the children’s rooms as a workspace; the official office is a “reserve” in case a second child comes and until then can be used as storage, hobby room, etc.
Office: Intended only for our personal PC and about a 2 m (6.5 ft) wide cabinet for files and documents, so it can be quite small
Overnight guests per year: very rare, max. 1-2
Open or closed layout: open
Conservative or modern design: modern
Open kitchen, kitchen island: open kitchen arranged in L-shape along living room, peninsular island with sink approx. 2.0 - 2.50 m x 1 m (6.5 - 8 ft x 3 ft) preferred
Number of dining seats: 6
Fireplace: undecided, but unsure where to place the stove in the current layout; any ideas?
Balcony, roof terrace: no
Garage, carport: double garage with storage room behind
Vegetable garden, greenhouse: no
House Design
Architect: freelance engineer, building with single contracts
What do you like? basically everything except what I mention under dislikes
What do you dislike?
- Arrangement of sanitary fixtures in the bathroom: toilet is directly by the door, shower rather small; generally, we prefer T-shaped layouts or the L-shaped solution I found here in the forum, but this is difficult due to the narrow bathroom. The “must” is a slightly hidden toilet and a large shower (preferably with a shallow/slightly recessed shower tray (I’m not a fan of tiled showers) and glass door on one side, other sides with half-walls)
- The walk-in closet is very spacious with about 7 m (23 ft) of wardrobe space, but due to the window in the closet, only narrow cabinets can be placed on the 4 m (13 ft) side, although I’m not sure this is really bad... 3 m (10 ft) of normal width cabinets for hanging clothes plus 4 m (13 ft) of narrow cabinets for shelves, underwear, bed linen should fit fine
- The biggest issue in our design is actually the exterior views, I will write more on that below
Preferred heating system: air-to-water heat pump
If you had to give up features or extras: hard to say... some of the windows are really huge, they can be reduced if needed
- What you can’t give up: two full stories, large walk-in closet with at least 5 m (16 ft) of wardrobe space, half-landing staircase even if it takes up space, peninsula or island in the kitchen, storage under the stairs, shower in the guest WC (we want a second shower in the house so two people can shower at the same time if needed, especially with teenage children)
---------------------------------------------
A few words of explanation about the drafts:
Everything highlighted in color in the draft indicates things that will definitely be changed or that we don’t like.
These are:
- Ground floor:
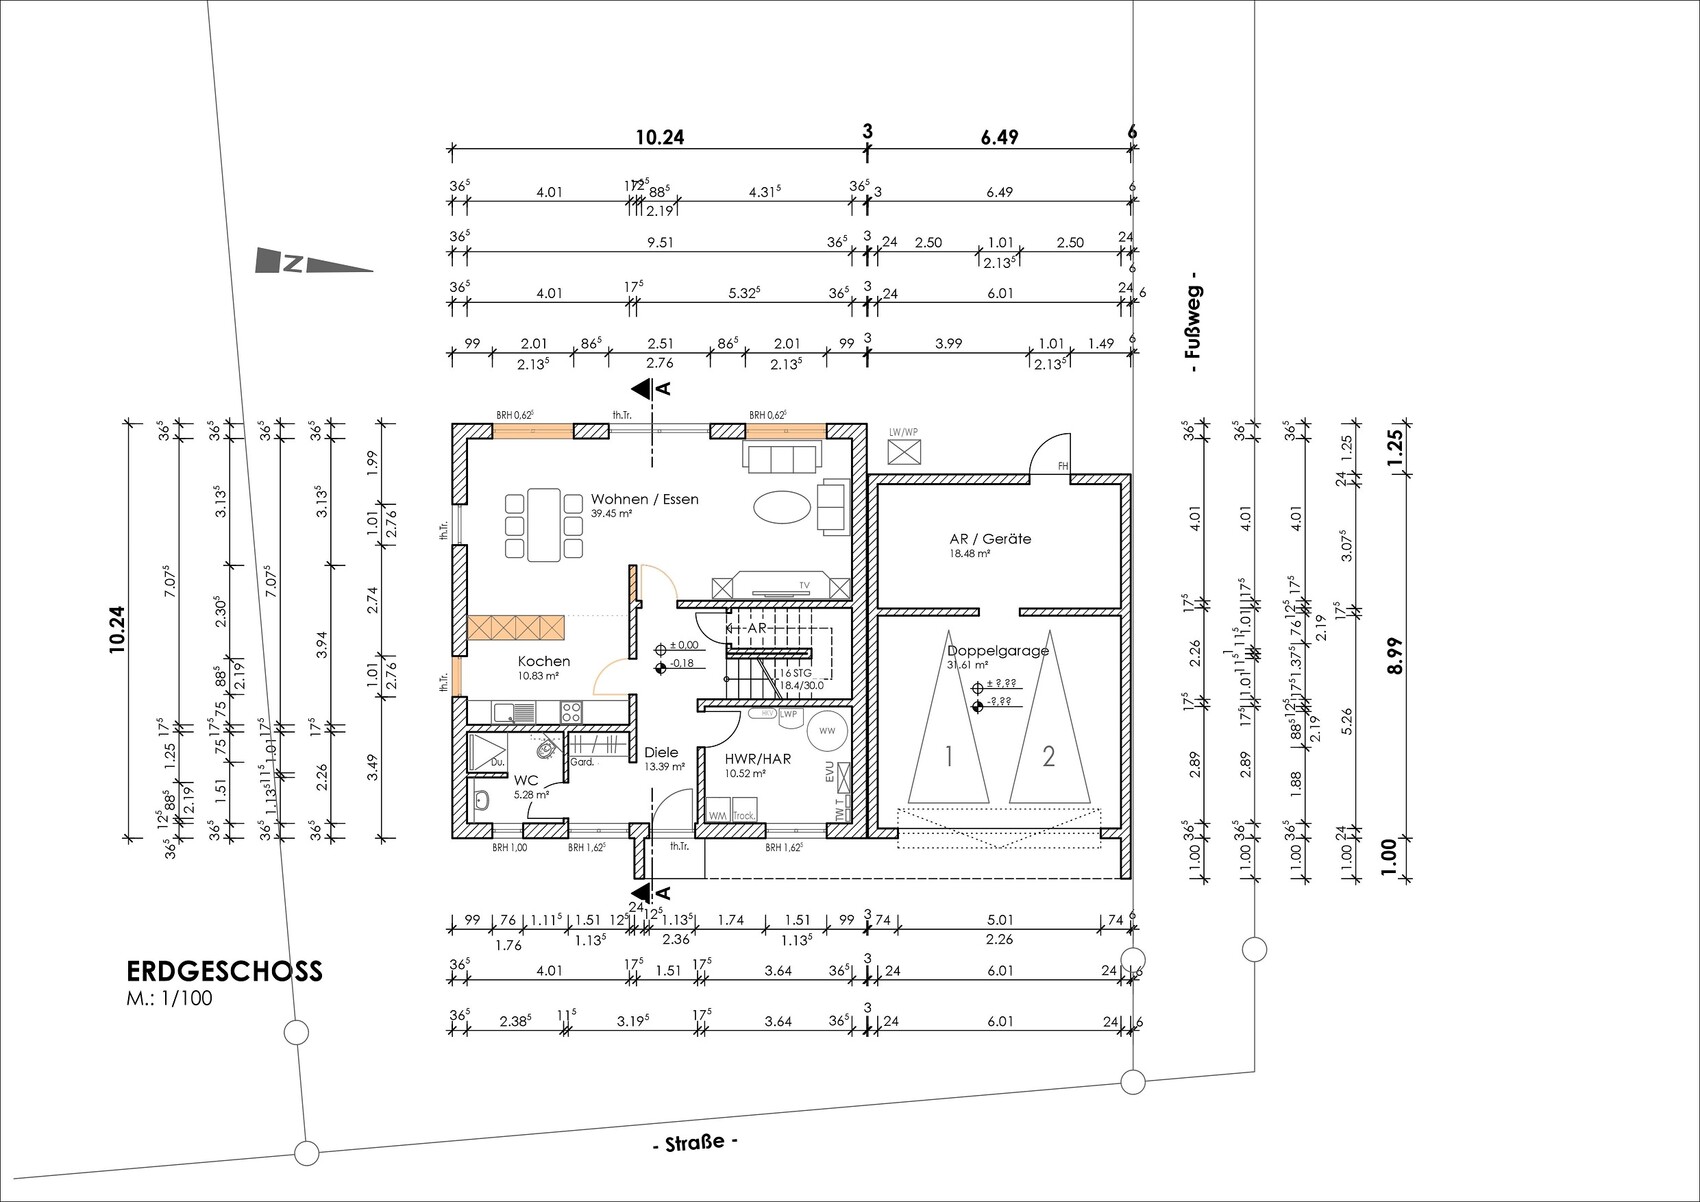
1. The doors to the living room and kitchen will probably be sliding doors, mainly because it is awkward otherwise to enter the kitchen and the door would hit the kitchen cabinet behind. Accordingly, the wall extension between living room and kitchen will be removed as it won’t be needed, creating more space in the dining area.
2. The peninsula will be made wider and possibly a little longer; the sink will be placed there, the cooktop will remain somewhere along the long kitchen countertop.
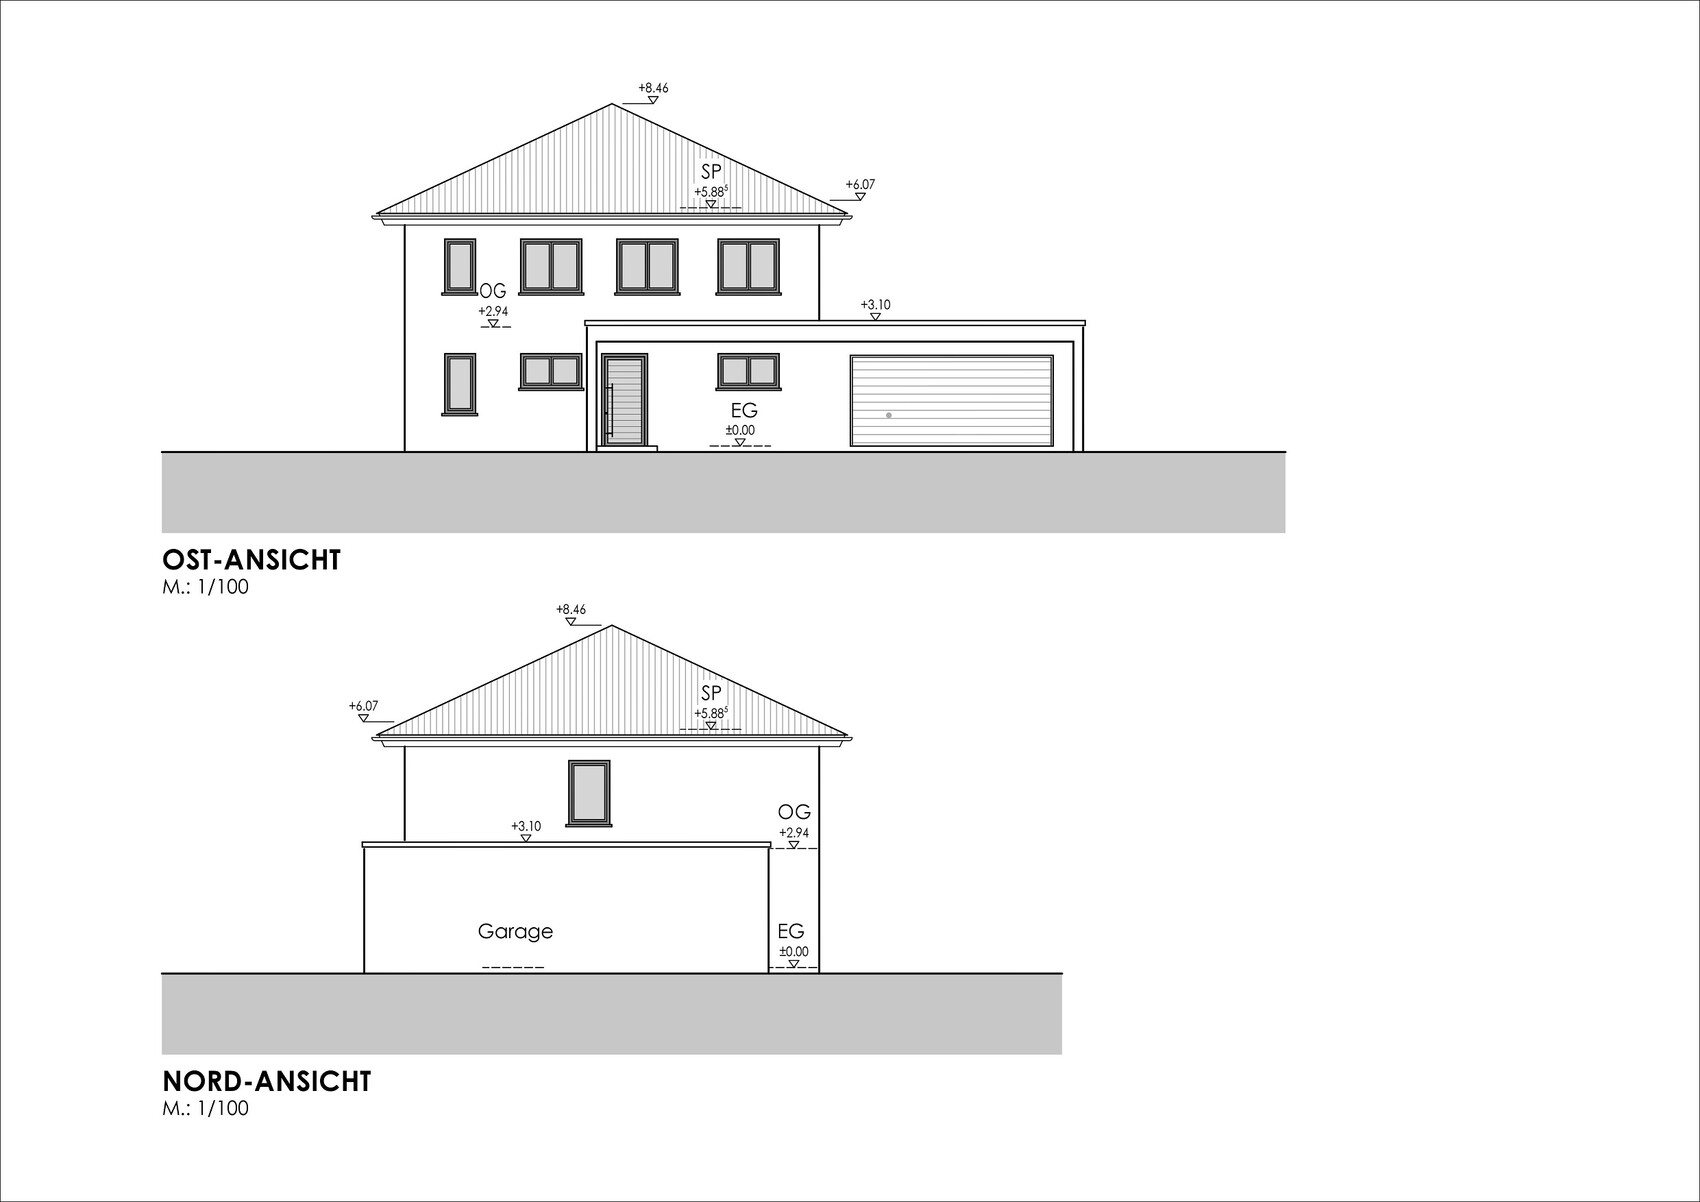
3. The windows in the living-dining area will probably all be floor-to-ceiling because otherwise, it looks unattractive from the outside. It’s not ideal that the sofa will be right in front of the right-hand floor-to-ceiling window, but it can’t be helped. Since the patio door used daily will be the one in the middle, this is bearable.
- Upper floor:
1. The door to the bedroom will of course be as wide as the others; no idea if this is a mistake on the architect’s drawing, we haven’t discussed it with him yet.
2. The bathroom layout definitely needs to be changed. We like T-shaped solutions, but a toilet right next to the door is a no-go, plus we want a larger shower. Recently, I found a bathroom floor plan here in the forum with dimensions similar to ours and adapted their bathroom design *shame* into our bathroom. It looks like this:
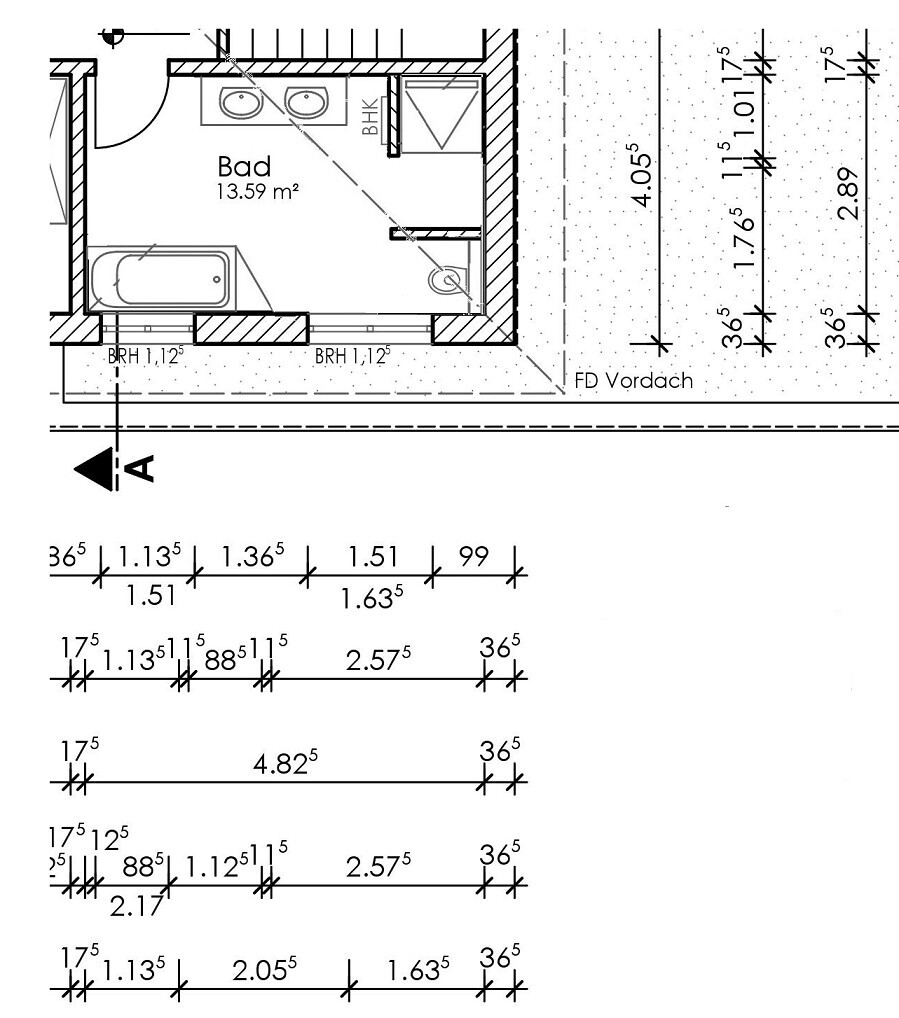
We actually like it; spacious shower (approx. 1 x 1.80 m (3 ft x 6 ft)), unsure if a glass door is needed since the wall is under the shower and there is no long side wall; hidden toilet (niche approx. 95 cm (3 ft) wide, should be sufficient?); just need to check whether that works with the window by the toilet or if we have to shift it (and consequently also the ones in the utility room and possibly child’s room 2 and guest WC).
3. Our biggest concern is the window in the walk-in closet... it spoils the west exterior view, and because of the window, only narrow cabinets seem possible on the left side of the closet (which I could live with).
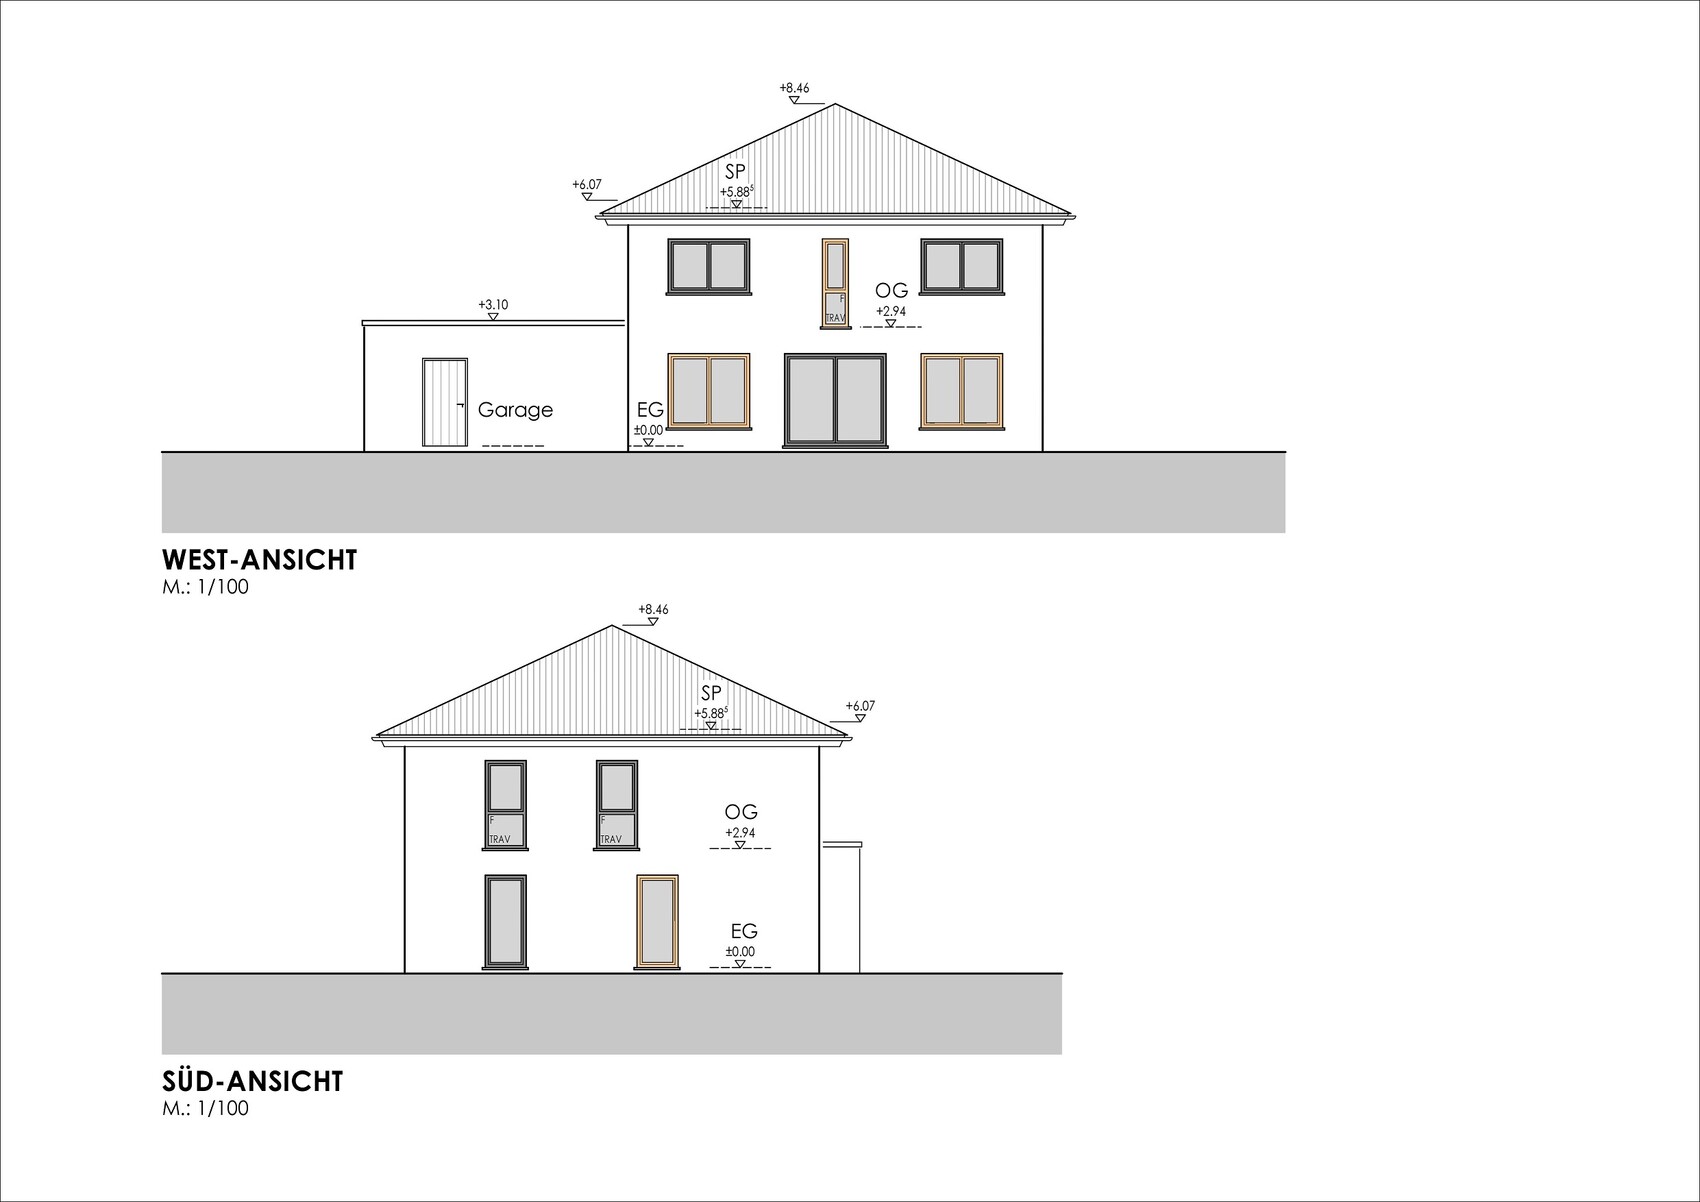
- West elevation:
Speaking of which... the ground floor windows will be floor-to-ceiling for a uniform look. But I find the middle window upstairs (in the walk-in closet) spoils the view. What do you think, is the view bad? I tried making all windows uniform—floor-to-ceiling on the ground floor and with sills on the top floor. It would look like this:
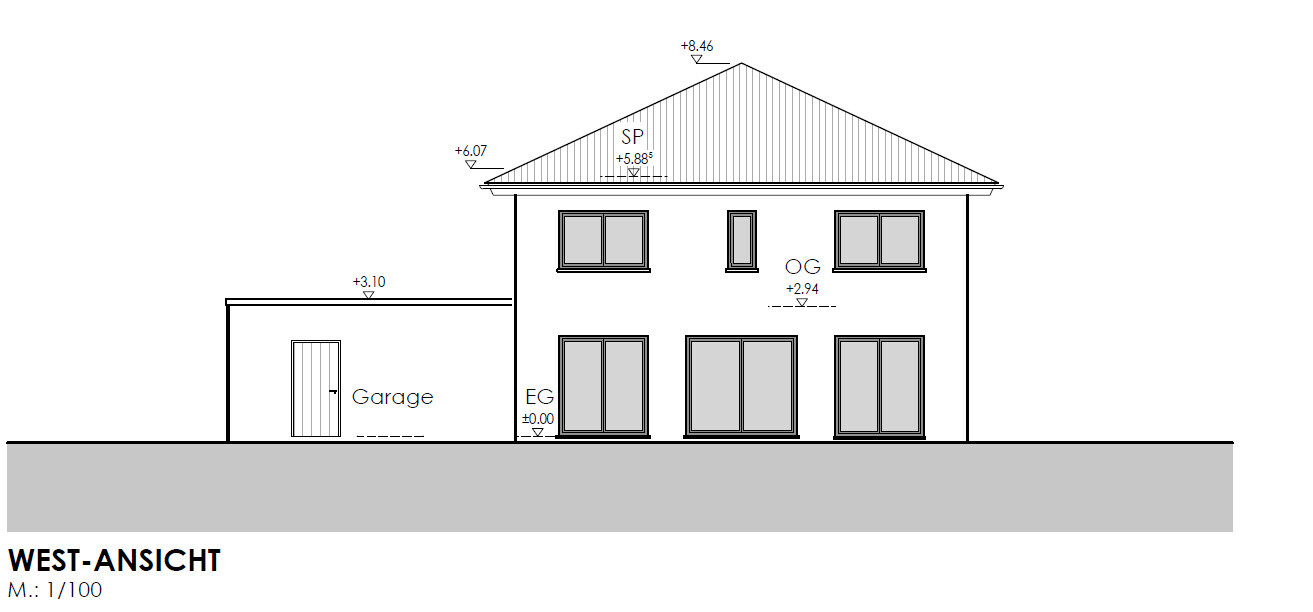
Can it be left like this, or is it a no-go? I don’t know... the west elevation really gives me a headache... and seems to be the only seemingly insurmountable problem in the design.
- South elevation:
We don’t like that the windows on the ground and upper floors are not aligned, but unfortunately, it can’t be changed. That’s why I had the idea not to make the kitchen window (bottom right window) floor-to-ceiling but rather a "light strip," which of course gives us more design freedom in the kitchen (distance between kitchen units, width of island, etc.). It would look like this:
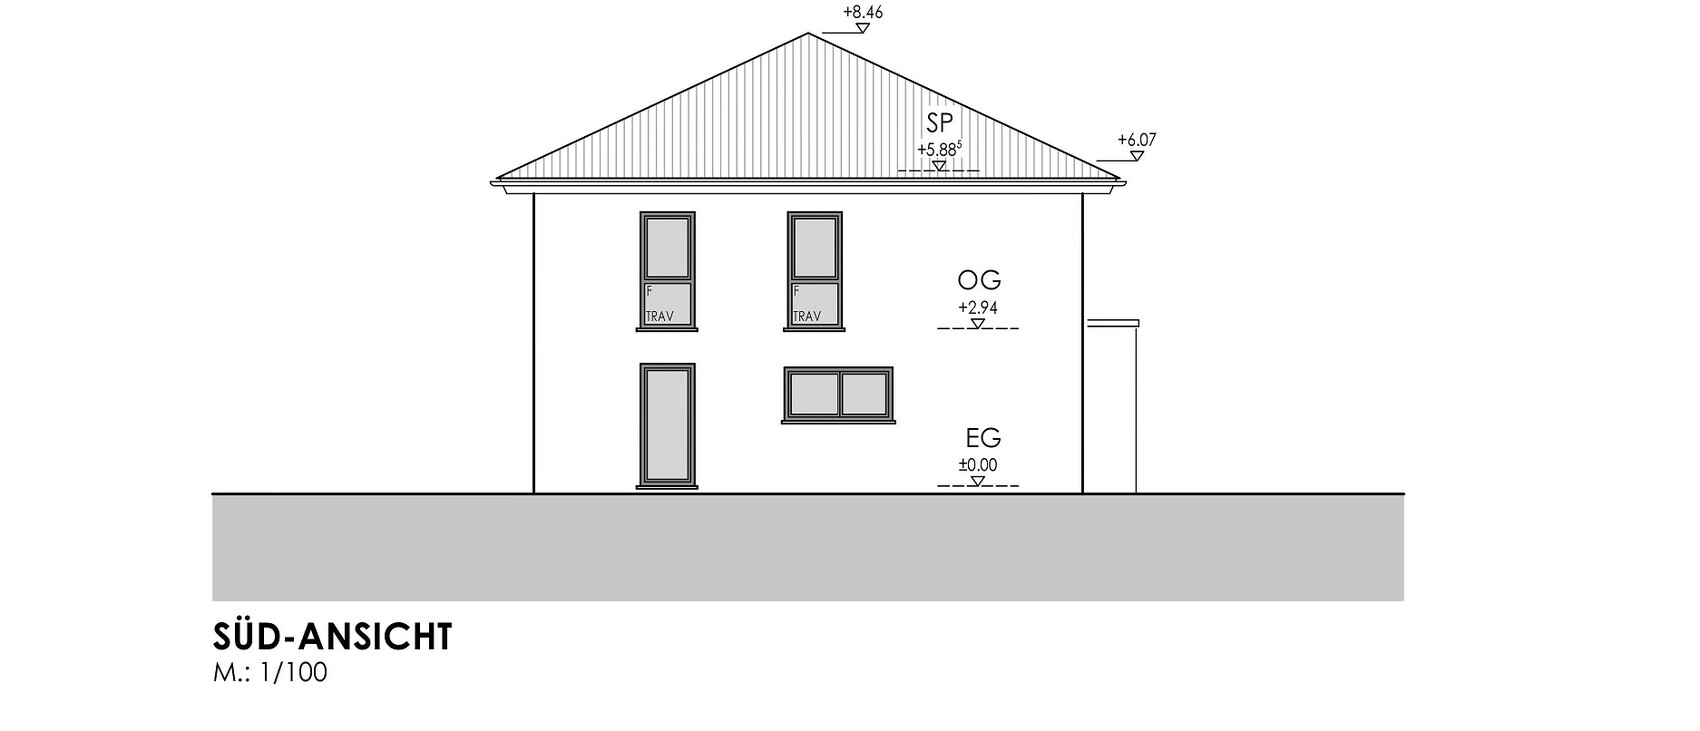
And I can live with that. Or what do you think? The south side is not so important to us anyway because the neighbor’s garage stands at the property boundary, and our house will have only about 3.50 m (11 ft) space to the boundary but will sit considerably higher than the neighbor’s due to the filled plot.
Finally, I apologize for writing so much . I hope you’ll forgive me. The floor plan is very important to me, and I have put a lot of thought into it. I’m afraid of overlooking something and regretting it when the house is built. A floor plan is difficult to change later.
Many thanks if anyone has managed to read through all my details!
I would like to share our floor plan here for discussion. This is the first draft from our architect, developed based on our specifications and wishes. The basic structure comes from us, while the architect worked out the details. It should be mentioned that building our house has been planned for a long time, and we have been considering floor plans extensively during this period. Over time, I have become quite "picky" about this and have very clear ideas about the layout that I do not want to change. I know this is not always ideal, but it is the result of the long phase of information gathering before planning started. Therefore, I hope the floor plan will not be completely torn apart here, but of course, please don’t hesitate to give criticism—that’s why I’m posting this.
---------------------------------------------
Development Plan / Restrictions
Plot size: 632 m² (approx. 20.5 m x 30.5 m (67 ft x 100 ft)); street on the east side, a 3 m (10 ft) wide footpath to the north, neighboring plot to the south, fields/meadow stretching for kilometers to the west behind the plot
Slope: The plot slopes down about 1.20 m (4 ft) at the street front (from north to south); leveling/filling of the plot is planned, therefore this does not affect the floor plan
Site coverage ratio: 0.3
Floor area ratio: none
Building envelope, building line and boundary: No building line or boundary, building envelope covers almost entire plot, so not relevant for the floor plan
Setback requirements: standard, house must be 3 m (10 ft) from boundaries, garage may be built on the boundary
Parking spaces: no specifications
Number of storeys: II (two)
Roof type: open
Architectural style: no preference
Orientation: no preference
Maximum height limits: ridge height 9.50 m (31 ft), no other details
Additional regulations: none
Homeowners’ Requirements
Architectural style, roof type, building type: 2-story design without sloping ceilings, hip roof, 'urban villa' type
Basement, number of floors: no basement
Number of occupants, age: 2 people (both mid/late 20s), 1 child planned (want 2 children’s rooms as we are still young and a second child might be wished for in the future)
Room requirements on ground floor (GF) and upper floor (UF): GF: guest WC with shower, cloakroom, utility room, open kitchen-living-dining area; UF: bedroom with walk-in closet, bathroom with large shower and discreet WC, 2 children’s rooms. Additionally, one home office is desired, location on GF or UF is secondary for us. Initially, we will use one of the children’s rooms as a workspace; the official office is a “reserve” in case a second child comes and until then can be used as storage, hobby room, etc.
Office: Intended only for our personal PC and about a 2 m (6.5 ft) wide cabinet for files and documents, so it can be quite small
Overnight guests per year: very rare, max. 1-2
Open or closed layout: open
Conservative or modern design: modern
Open kitchen, kitchen island: open kitchen arranged in L-shape along living room, peninsular island with sink approx. 2.0 - 2.50 m x 1 m (6.5 - 8 ft x 3 ft) preferred
Number of dining seats: 6
Fireplace: undecided, but unsure where to place the stove in the current layout; any ideas?
Balcony, roof terrace: no
Garage, carport: double garage with storage room behind
Vegetable garden, greenhouse: no
House Design
Architect: freelance engineer, building with single contracts
What do you like? basically everything except what I mention under dislikes
What do you dislike?
- Arrangement of sanitary fixtures in the bathroom: toilet is directly by the door, shower rather small; generally, we prefer T-shaped layouts or the L-shaped solution I found here in the forum, but this is difficult due to the narrow bathroom. The “must” is a slightly hidden toilet and a large shower (preferably with a shallow/slightly recessed shower tray (I’m not a fan of tiled showers) and glass door on one side, other sides with half-walls)
- The walk-in closet is very spacious with about 7 m (23 ft) of wardrobe space, but due to the window in the closet, only narrow cabinets can be placed on the 4 m (13 ft) side, although I’m not sure this is really bad... 3 m (10 ft) of normal width cabinets for hanging clothes plus 4 m (13 ft) of narrow cabinets for shelves, underwear, bed linen should fit fine
- The biggest issue in our design is actually the exterior views, I will write more on that below
Preferred heating system: air-to-water heat pump
If you had to give up features or extras: hard to say... some of the windows are really huge, they can be reduced if needed
- What you can’t give up: two full stories, large walk-in closet with at least 5 m (16 ft) of wardrobe space, half-landing staircase even if it takes up space, peninsula or island in the kitchen, storage under the stairs, shower in the guest WC (we want a second shower in the house so two people can shower at the same time if needed, especially with teenage children)
---------------------------------------------
A few words of explanation about the drafts:
Everything highlighted in color in the draft indicates things that will definitely be changed or that we don’t like.
These are:
- Ground floor:
1. The doors to the living room and kitchen will probably be sliding doors, mainly because it is awkward otherwise to enter the kitchen and the door would hit the kitchen cabinet behind. Accordingly, the wall extension between living room and kitchen will be removed as it won’t be needed, creating more space in the dining area.
2. The peninsula will be made wider and possibly a little longer; the sink will be placed there, the cooktop will remain somewhere along the long kitchen countertop.
3. The windows in the living-dining area will probably all be floor-to-ceiling because otherwise, it looks unattractive from the outside. It’s not ideal that the sofa will be right in front of the right-hand floor-to-ceiling window, but it can’t be helped. Since the patio door used daily will be the one in the middle, this is bearable.
- Upper floor:
1. The door to the bedroom will of course be as wide as the others; no idea if this is a mistake on the architect’s drawing, we haven’t discussed it with him yet.
2. The bathroom layout definitely needs to be changed. We like T-shaped solutions, but a toilet right next to the door is a no-go, plus we want a larger shower. Recently, I found a bathroom floor plan here in the forum with dimensions similar to ours and adapted their bathroom design *shame* into our bathroom. It looks like this:
We actually like it; spacious shower (approx. 1 x 1.80 m (3 ft x 6 ft)), unsure if a glass door is needed since the wall is under the shower and there is no long side wall; hidden toilet (niche approx. 95 cm (3 ft) wide, should be sufficient?); just need to check whether that works with the window by the toilet or if we have to shift it (and consequently also the ones in the utility room and possibly child’s room 2 and guest WC).
3. Our biggest concern is the window in the walk-in closet... it spoils the west exterior view, and because of the window, only narrow cabinets seem possible on the left side of the closet (which I could live with).
- West elevation:
Speaking of which... the ground floor windows will be floor-to-ceiling for a uniform look. But I find the middle window upstairs (in the walk-in closet) spoils the view. What do you think, is the view bad? I tried making all windows uniform—floor-to-ceiling on the ground floor and with sills on the top floor. It would look like this:
Can it be left like this, or is it a no-go? I don’t know... the west elevation really gives me a headache... and seems to be the only seemingly insurmountable problem in the design.
- South elevation:
We don’t like that the windows on the ground and upper floors are not aligned, but unfortunately, it can’t be changed. That’s why I had the idea not to make the kitchen window (bottom right window) floor-to-ceiling but rather a "light strip," which of course gives us more design freedom in the kitchen (distance between kitchen units, width of island, etc.). It would look like this:
And I can live with that. Or what do you think? The south side is not so important to us anyway because the neighbor’s garage stands at the property boundary, and our house will have only about 3.50 m (11 ft) space to the boundary but will sit considerably higher than the neighbor’s due to the filled plot.
Finally, I apologize for writing so much . I hope you’ll forgive me. The floor plan is very important to me, and I have put a lot of thought into it. I’m afraid of overlooking something and regretting it when the house is built. A floor plan is difficult to change later.
Many thanks if anyone has managed to read through all my details!
Thanks again for the answers. We definitely have a lot to think about for the time being.
However, a basement is not an option for us. I simply don’t like basements and can’t get enthusiastic about them (and I’m well aware of what I’m missing out on, as I grew up in a house with a basement and our current apartment (a two-family house) also has a basement). If we want additional storage space, it would have to be above ground, but then the house would gradually take on dimensions that we neither want nor can afford. So, storage will remain as it is, and I think many homeowners have to manage with much less storage space than we do. We don’t actually have that little storage now. I’m not much of a collector anyway and prefer to throw things away. We also don’t have hobbies that require a lot of equipment, nor is my husband the type who enjoys tinkering or needs a workshop. Everyone has different needs.
We will probably go with the window in the garage storage room as suggested.
However, a basement is not an option for us. I simply don’t like basements and can’t get enthusiastic about them (and I’m well aware of what I’m missing out on, as I grew up in a house with a basement and our current apartment (a two-family house) also has a basement). If we want additional storage space, it would have to be above ground, but then the house would gradually take on dimensions that we neither want nor can afford. So, storage will remain as it is, and I think many homeowners have to manage with much less storage space than we do. We don’t actually have that little storage now. I’m not much of a collector anyway and prefer to throw things away. We also don’t have hobbies that require a lot of equipment, nor is my husband the type who enjoys tinkering or needs a workshop. Everyone has different needs.
We will probably go with the window in the garage storage room as suggested.
A
Andre-Jana7 Aug 2016 11:50Jochen104 schrieb:
Every floor plan depends greatly on the staircase. We really wanted a straight staircase. If that could be an option for you too, I can share our floor plan with you.I would also be interested in your floor plan. We are also planning a straight staircase that is positioned in the center of the house. A few additional ideas can never hurt. And I really liked your pictures of the house’s exterior!
D
develloper7 Aug 2016 12:45@Jochen104
I agree with Andre-Jana. We are also still undecided between a straight staircase or one with a landing. It definitely influences the entire room layout... We really like the size and appearance of your house as well. I would also be interested in seeing your floor plans. You don’t have a basement, right? It would also be interesting to see where you have the storage/laundry room. Thanks in advance! Have a great Sunday
I agree with Andre-Jana. We are also still undecided between a straight staircase or one with a landing. It definitely influences the entire room layout... We really like the size and appearance of your house as well. I would also be interested in seeing your floor plans. You don’t have a basement, right? It would also be interesting to see where you have the storage/laundry room. Thanks in advance! Have a great Sunday

So, now that our floor plan is finalized, I’d like to post an update. Not much has changed, as the layout already suited us well overall and no major issues were raised here in the forum.
The building permit application was submitted with the current floor plan and has already been approved. Significant changes are therefore basically no longer possible, nor do we want any, since we really like the floor plan. Minor adjustments can still be made, so if you have any ideas, please feel free to share them.
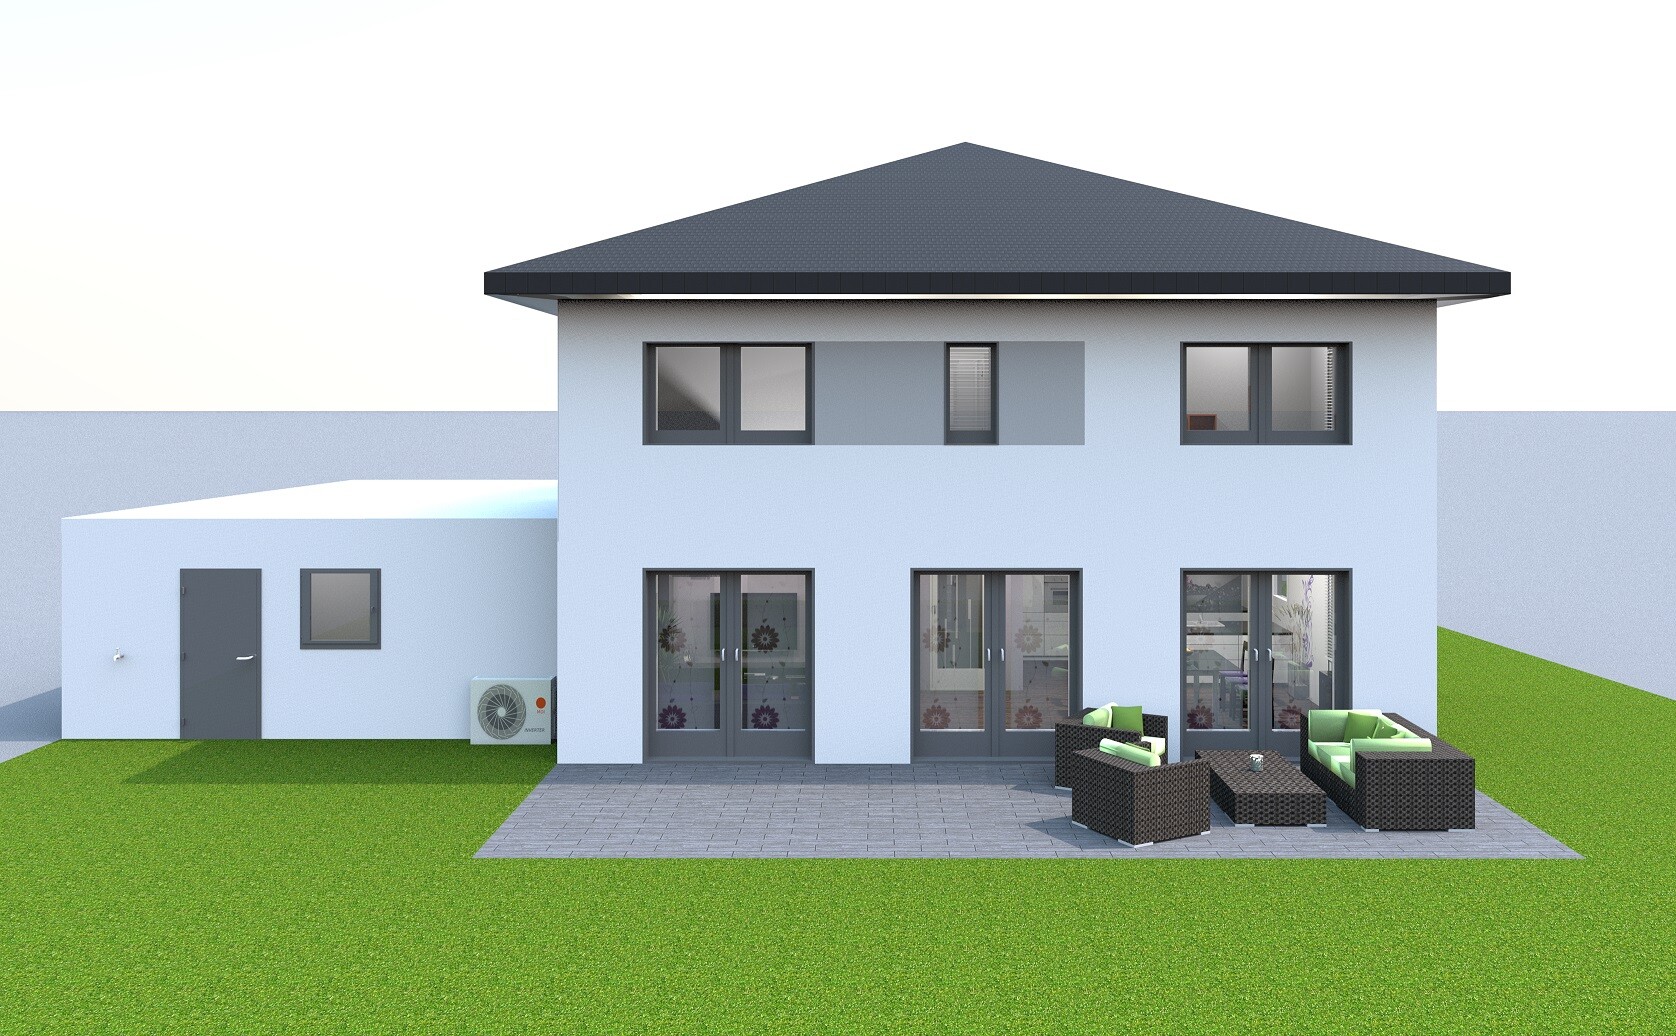
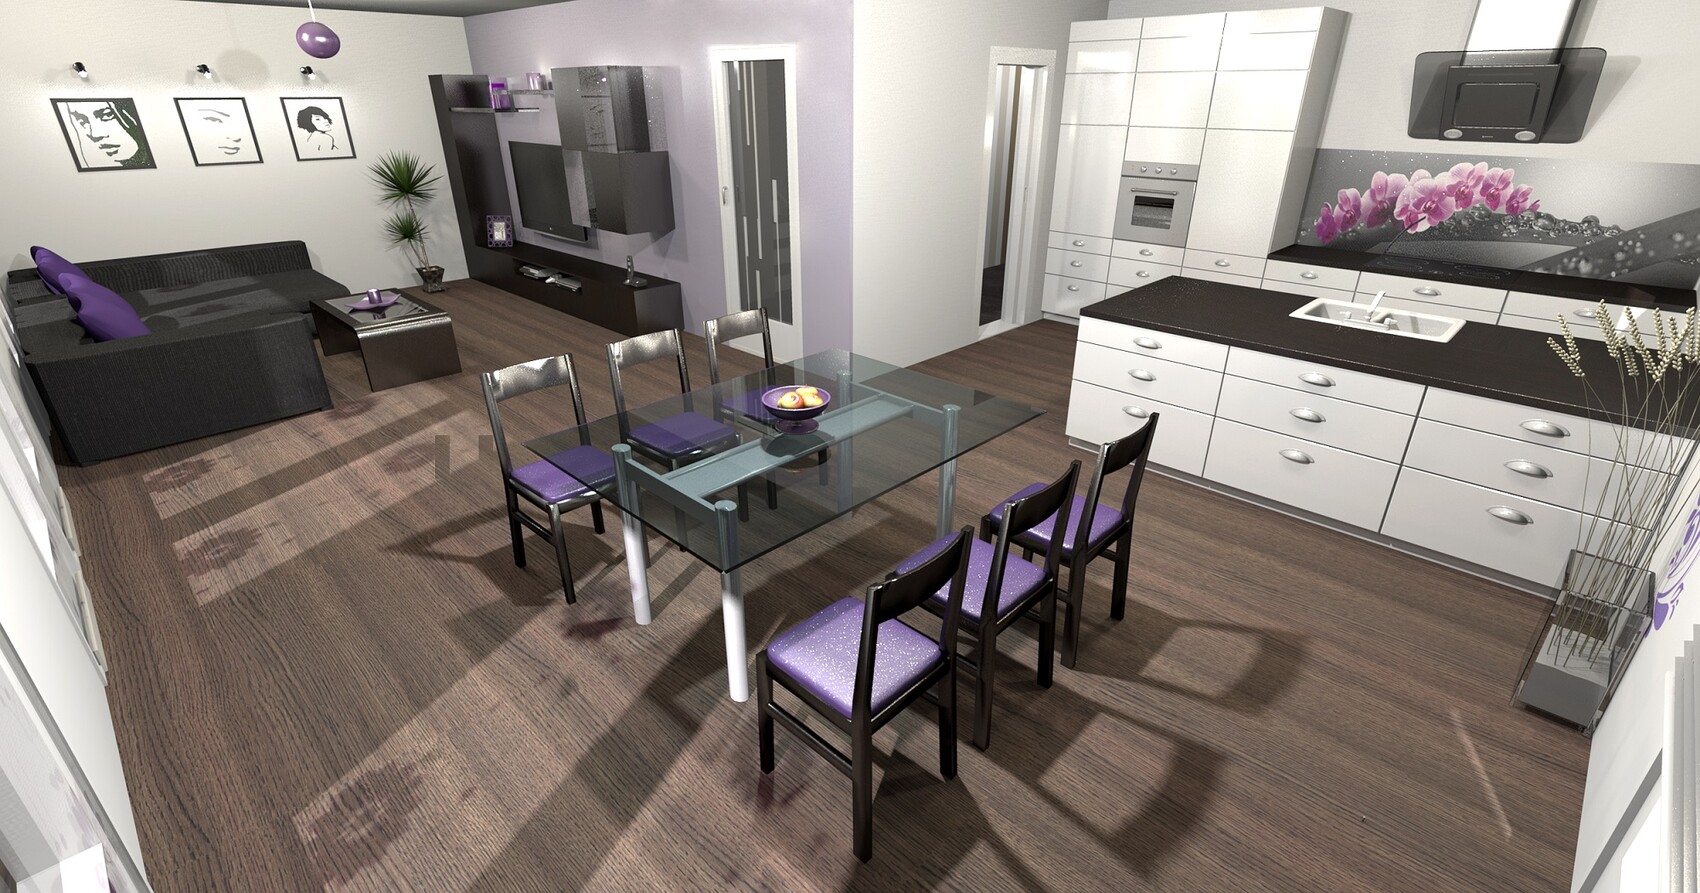
Regarding the window issue: we slightly adjusted and standardized the window sizes on the east side (street side). The kitchen window on the south side is no longer floor-to-ceiling, as we probably wouldn’t have used it as a garden access anyway, and it feels more balanced this way. On the west side, I wasn’t entirely comfortable with the window in the dressing room. We moved it a bit so that 60cm (24 inches) cabinets fit on both sides, and it is no longer floor-to-ceiling either. In my opinion, the exterior view isn’t perfectly balanced, but that’s the compromise we have to accept. I can live with that. The important thing is that the windows fit well inside the rooms. Later, when we apply the exterior plaster, we will play with colors to try to visually soften the unevenness, and I think it won’t look bad in reality. I am attaching some screenshots from Sweet Home 3D where I tried to recreate the design. Please consider the SH3D images just as a rough guide, as it’s not 100% precise.
The window on the north side (stairwell) is not finalized in terms of dimensions yet; it may be shortened slightly. We are currently discussing this with our planner.
We did actually change the bathroom layout to the alternative I showed in my first post. Whether this will be changed again remains to be seen. This doesn’t have to be decided right now.
As for Children’s Room 1 and the study, we are still considering whether to remove the wall (as was suggested here in the thread) to create a larger children’s room (essentially with a dressing area) and use Children’s Room 2 as the study, only separating the two rooms once we decide to have a second child. We have briefly discussed this with the structural engineer, and it should be feasible. Whether we will actually do this will be decided before construction starts.

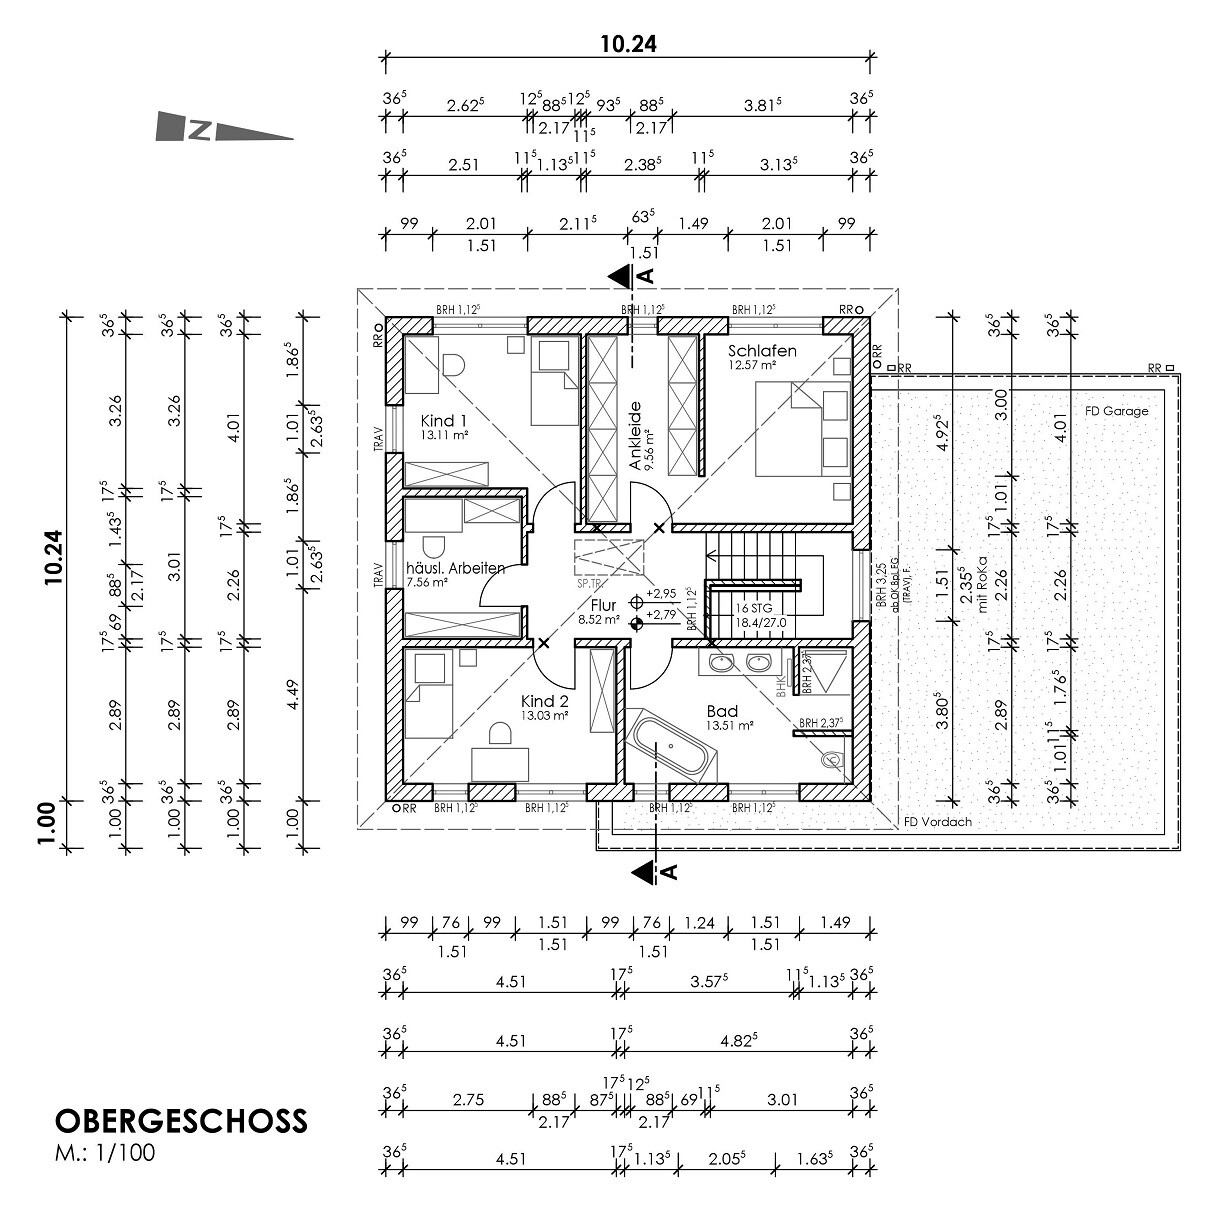
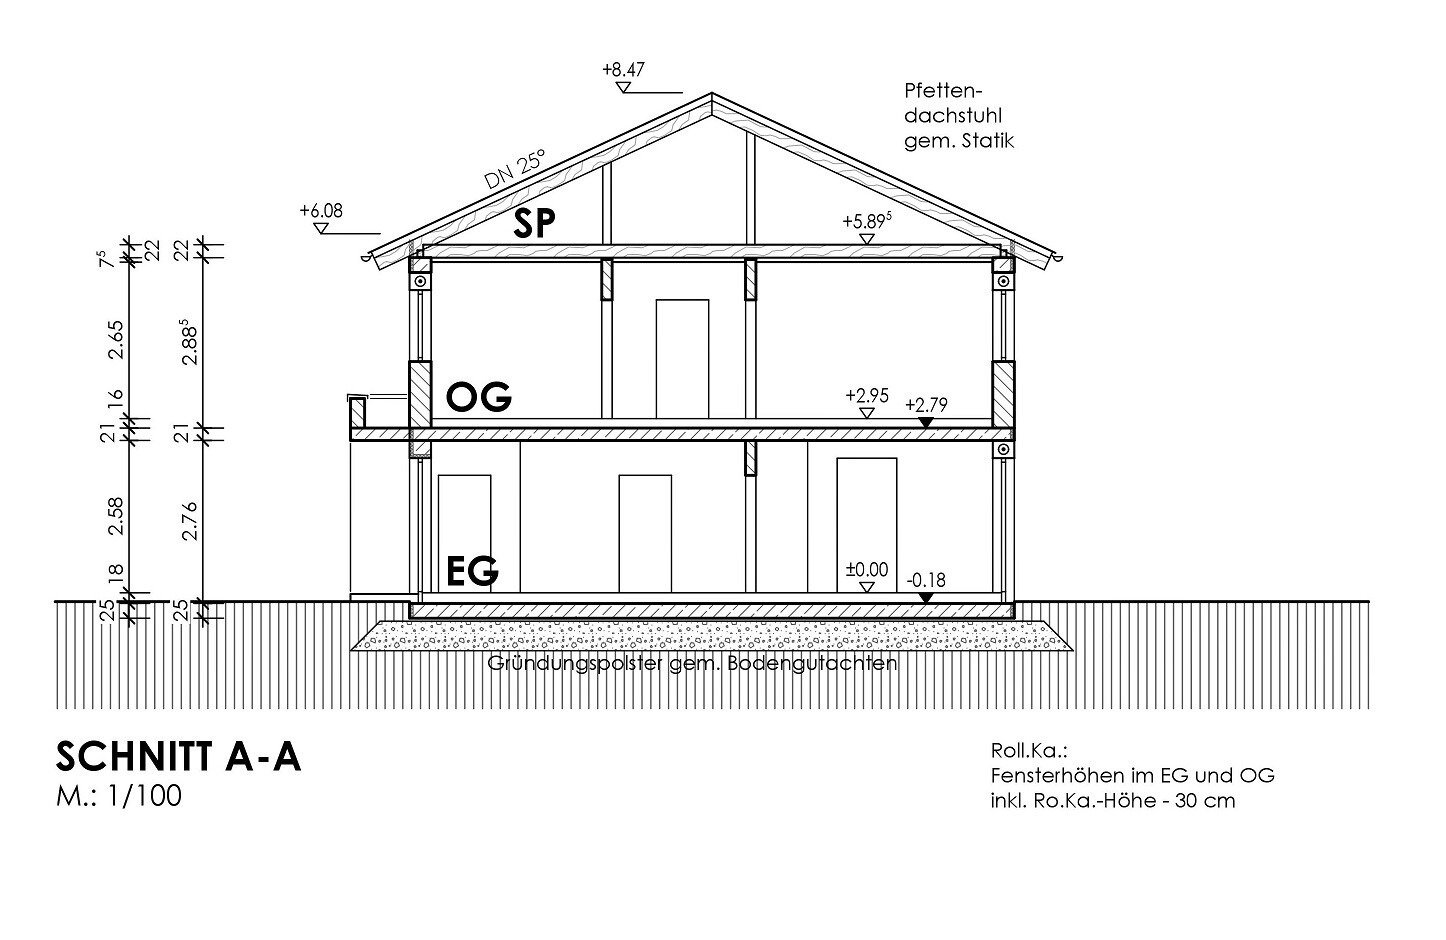
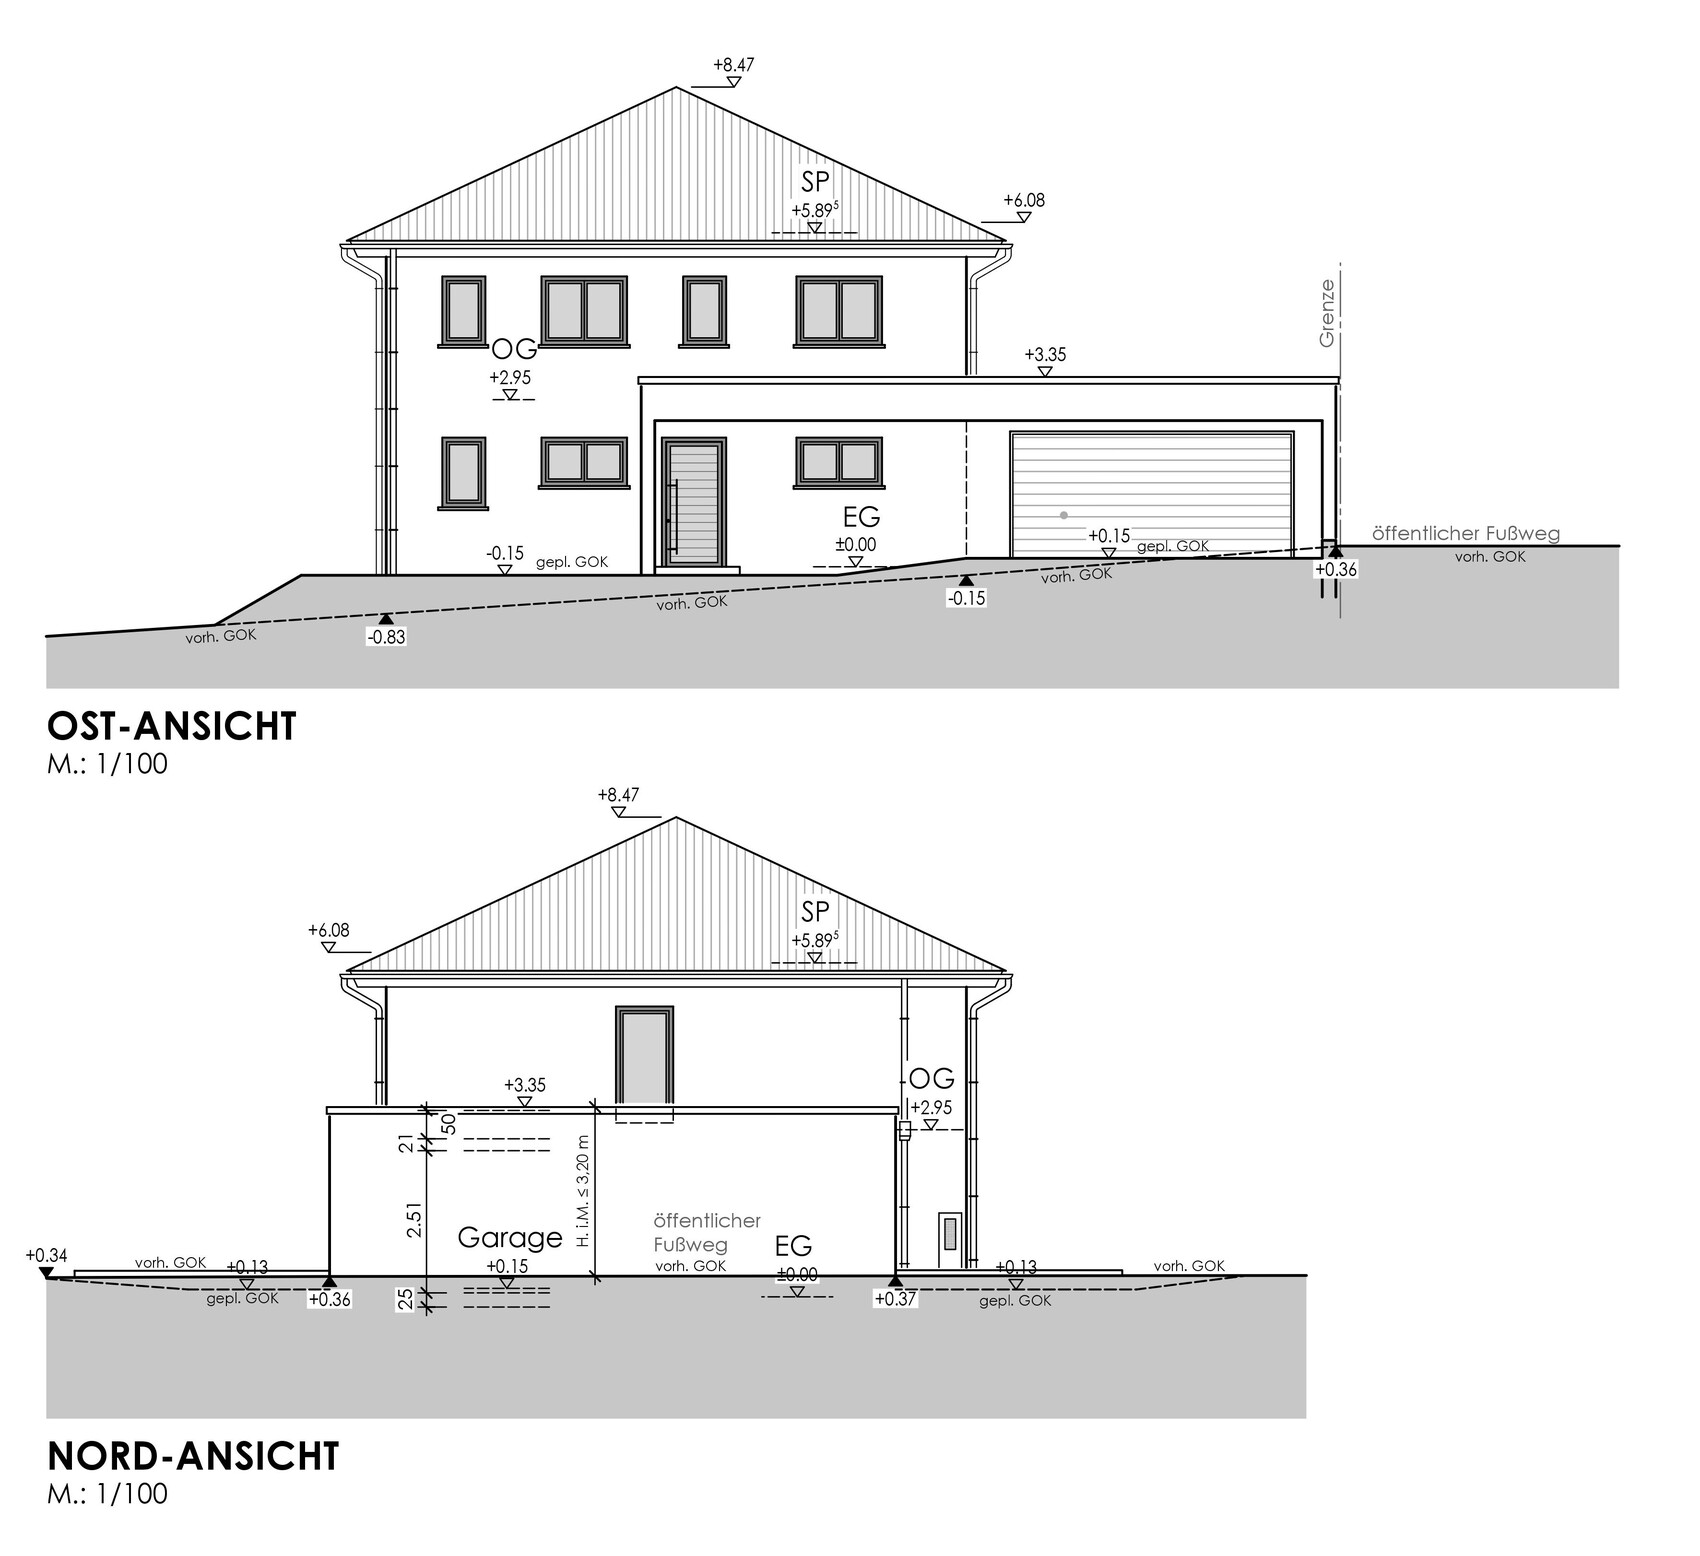

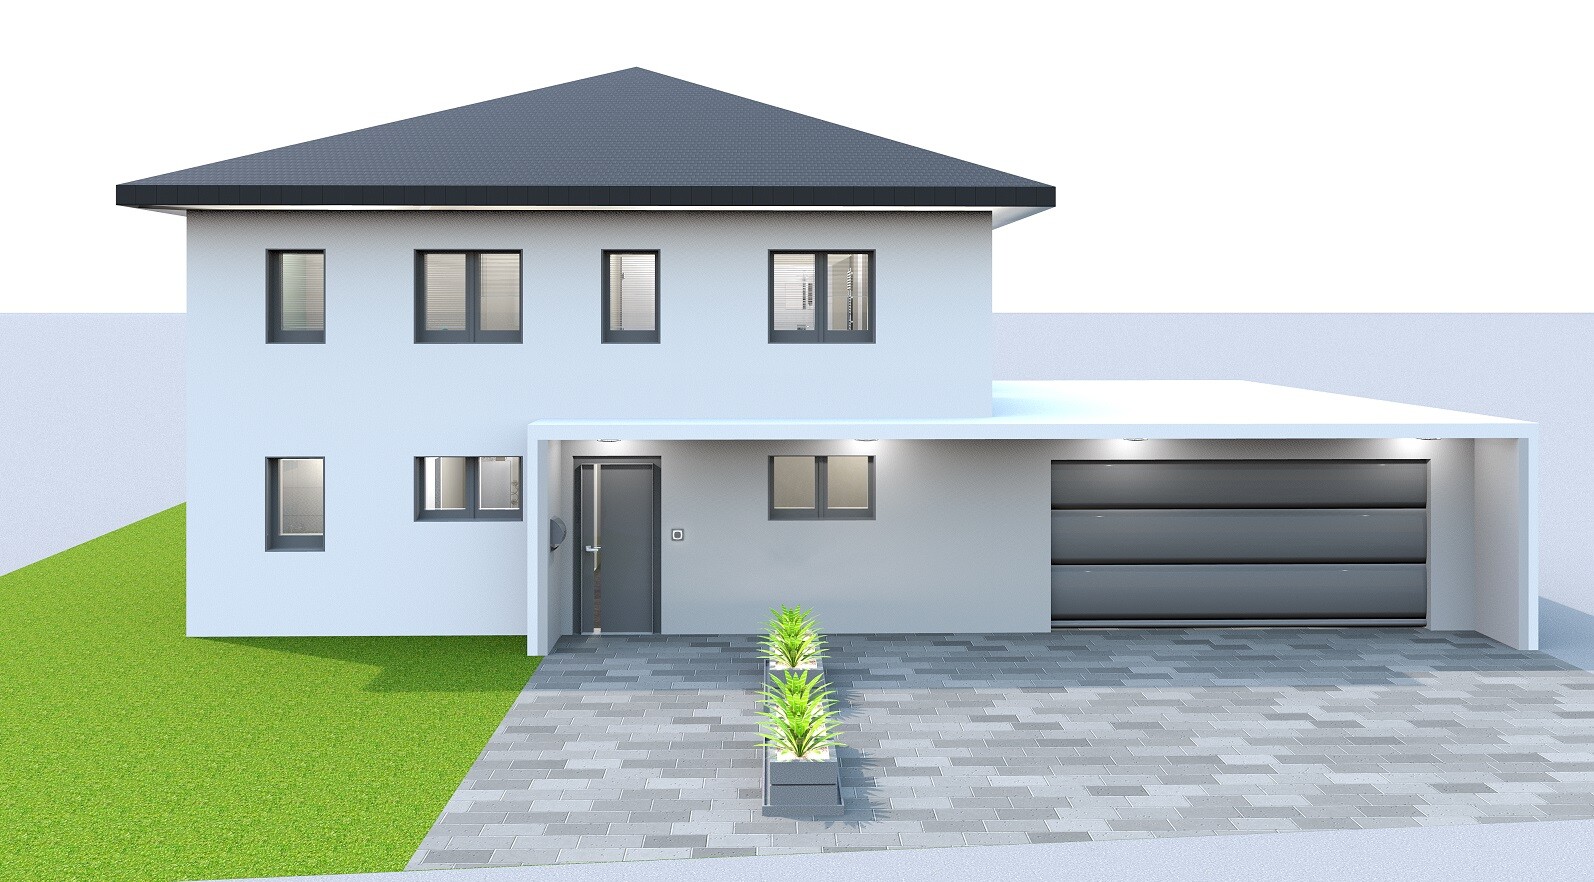

The building permit application was submitted with the current floor plan and has already been approved. Significant changes are therefore basically no longer possible, nor do we want any, since we really like the floor plan. Minor adjustments can still be made, so if you have any ideas, please feel free to share them.
Regarding the window issue: we slightly adjusted and standardized the window sizes on the east side (street side). The kitchen window on the south side is no longer floor-to-ceiling, as we probably wouldn’t have used it as a garden access anyway, and it feels more balanced this way. On the west side, I wasn’t entirely comfortable with the window in the dressing room. We moved it a bit so that 60cm (24 inches) cabinets fit on both sides, and it is no longer floor-to-ceiling either. In my opinion, the exterior view isn’t perfectly balanced, but that’s the compromise we have to accept. I can live with that. The important thing is that the windows fit well inside the rooms. Later, when we apply the exterior plaster, we will play with colors to try to visually soften the unevenness, and I think it won’t look bad in reality. I am attaching some screenshots from Sweet Home 3D where I tried to recreate the design. Please consider the SH3D images just as a rough guide, as it’s not 100% precise.
The window on the north side (stairwell) is not finalized in terms of dimensions yet; it may be shortened slightly. We are currently discussing this with our planner.
We did actually change the bathroom layout to the alternative I showed in my first post. Whether this will be changed again remains to be seen. This doesn’t have to be decided right now.
As for Children’s Room 1 and the study, we are still considering whether to remove the wall (as was suggested here in the thread) to create a larger children’s room (essentially with a dressing area) and use Children’s Room 2 as the study, only separating the two rooms once we decide to have a second child. We have briefly discussed this with the structural engineer, and it should be feasible. Whether we will actually do this will be decided before construction starts.
K
Karlstraße10 Dec 2016 15:27Conclusion: Cohesive design!
But please remove that gray box around the windows on the south side—what is it supposed to be? Trying to suggest a kind of light strip? It’s half-hearted and unnecessary, I would skip it. For the walk-in closet, consider adding a small wall right at the entrance so you don’t face a wardrobe directly, but could instead hang a mirror on the wall there, for example. Unless no tall wardrobe is planned for that spot, then it’s a different matter.
Oh, and for the kitchen, I might consider a freestanding kitchen island that is more square and positioned in the middle. I find that nicer than the layout you sketched. That’s exactly what we have right now in our rental, and I don’t find it practical or attractive.
But please remove that gray box around the windows on the south side—what is it supposed to be? Trying to suggest a kind of light strip? It’s half-hearted and unnecessary, I would skip it. For the walk-in closet, consider adding a small wall right at the entrance so you don’t face a wardrobe directly, but could instead hang a mirror on the wall there, for example. Unless no tall wardrobe is planned for that spot, then it’s a different matter.
Oh, and for the kitchen, I might consider a freestanding kitchen island that is more square and positioned in the middle. I find that nicer than the layout you sketched. That’s exactly what we have right now in our rental, and I don’t find it practical or attractive.
Similar topics