
Dear forum community,
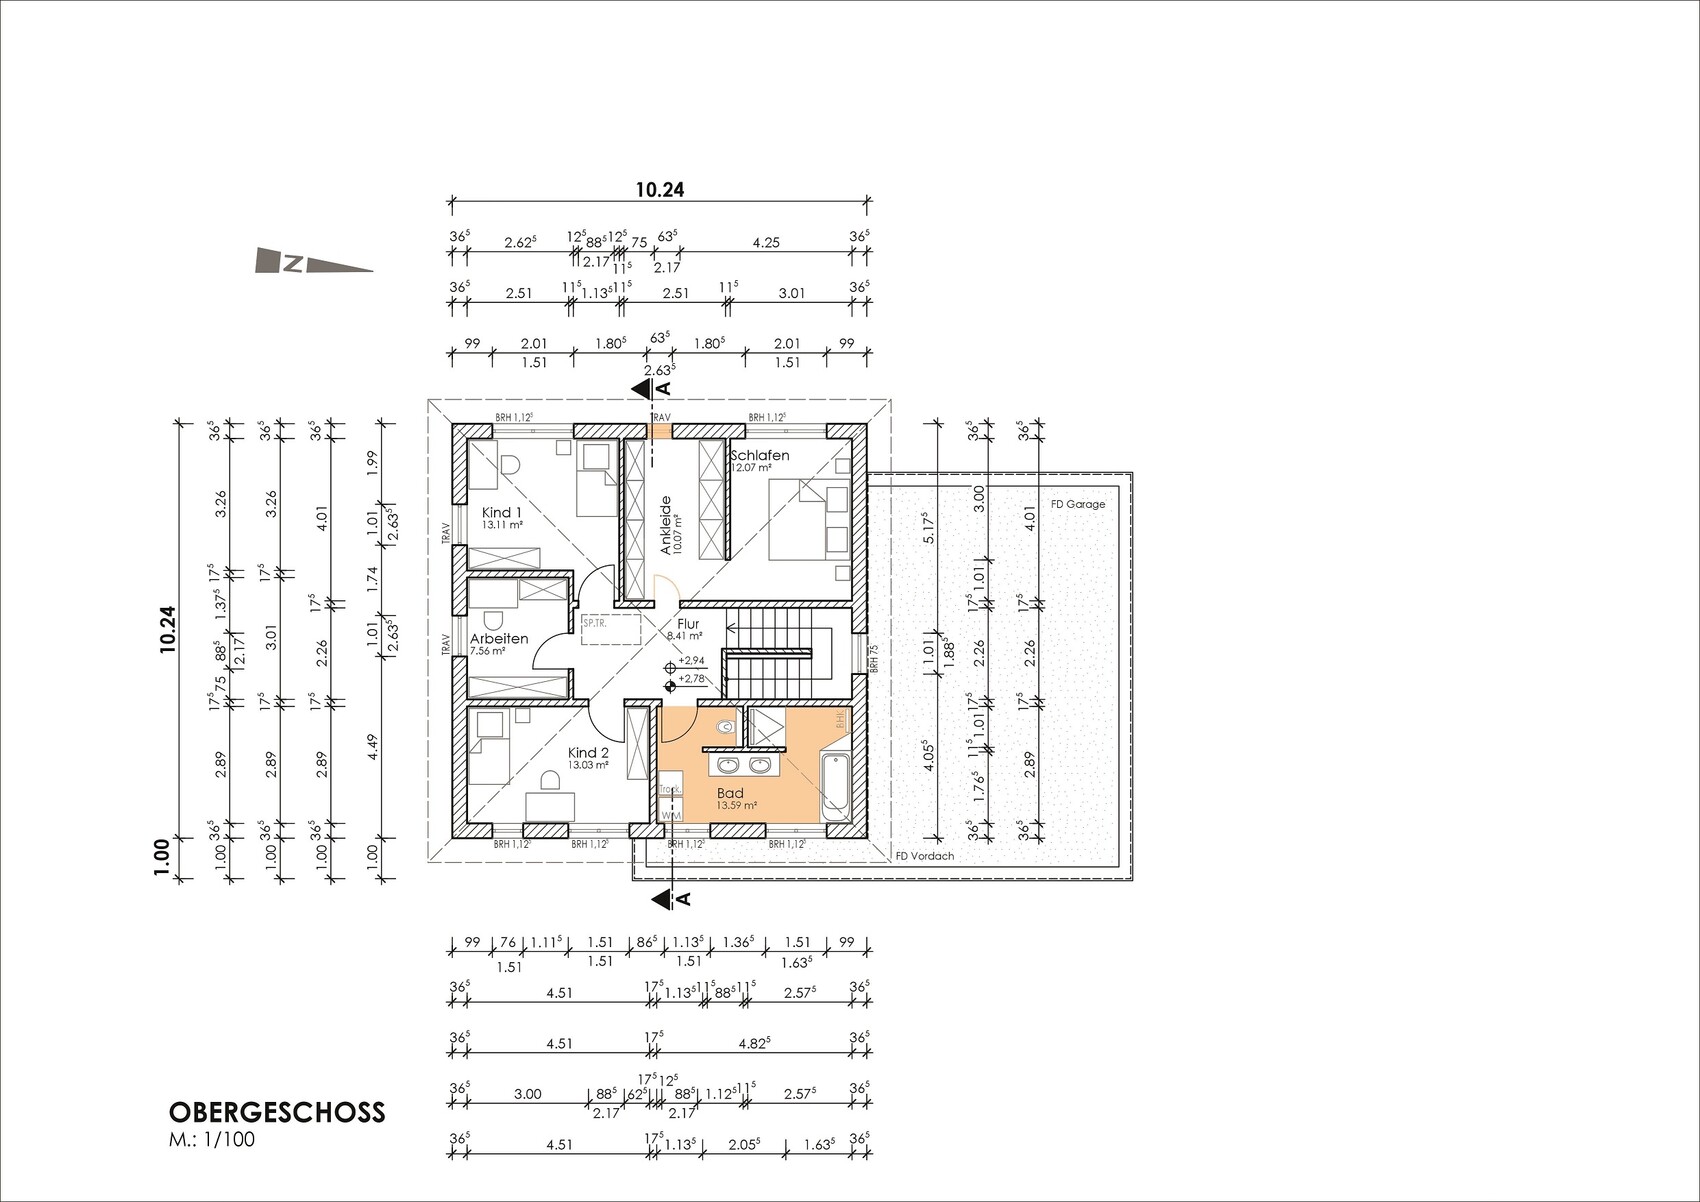
I would like to share our floor plan here for discussion. This is the first draft from our architect, developed based on our specifications and wishes. The basic structure comes from us, while the architect worked out the details. It should be mentioned that building our house has been planned for a long time, and we have been considering floor plans extensively during this period. Over time, I have become quite "picky" about this and have very clear ideas about the layout that I do not want to change. I know this is not always ideal, but it is the result of the long phase of information gathering before planning started. Therefore, I hope the floor plan will not be completely torn apart here, but of course, please don’t hesitate to give criticism—that’s why I’m posting this.
---------------------------------------------
Development Plan / Restrictions
Plot size: 632 m² (approx. 20.5 m x 30.5 m (67 ft x 100 ft)); street on the east side, a 3 m (10 ft) wide footpath to the north, neighboring plot to the south, fields/meadow stretching for kilometers to the west behind the plot
Slope: The plot slopes down about 1.20 m (4 ft) at the street front (from north to south); leveling/filling of the plot is planned, therefore this does not affect the floor plan
Site coverage ratio: 0.3
Floor area ratio: none
Building envelope, building line and boundary: No building line or boundary, building envelope covers almost entire plot, so not relevant for the floor plan
Setback requirements: standard, house must be 3 m (10 ft) from boundaries, garage may be built on the boundary
Parking spaces: no specifications
Number of storeys: II (two)
Roof type: open
Architectural style: no preference
Orientation: no preference
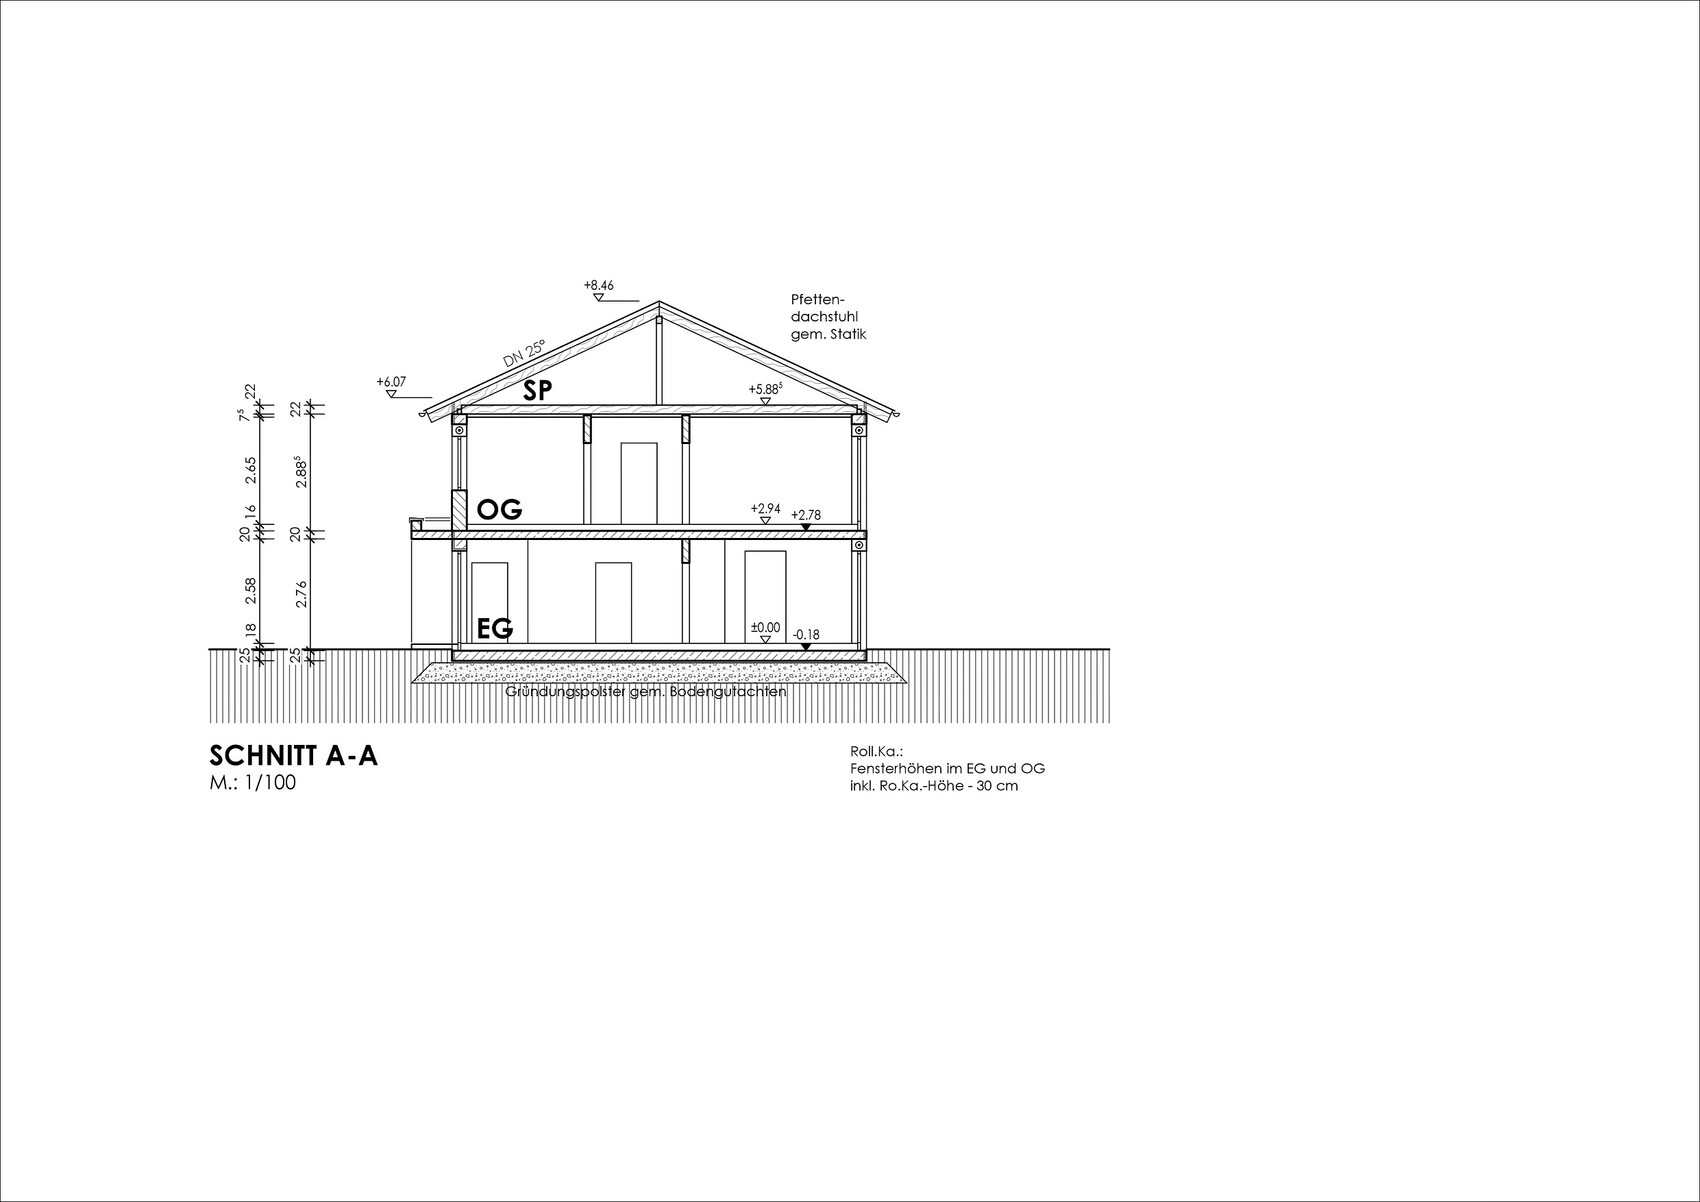
Maximum height limits: ridge height 9.50 m (31 ft), no other details
Additional regulations: none
Homeowners’ Requirements
Architectural style, roof type, building type: 2-story design without sloping ceilings, hip roof, 'urban villa' type
Basement, number of floors: no basement
Number of occupants, age: 2 people (both mid/late 20s), 1 child planned (want 2 children’s rooms as we are still young and a second child might be wished for in the future)
Room requirements on ground floor (GF) and upper floor (UF): GF: guest WC with shower, cloakroom, utility room, open kitchen-living-dining area; UF: bedroom with walk-in closet, bathroom with large shower and discreet WC, 2 children’s rooms. Additionally, one home office is desired, location on GF or UF is secondary for us. Initially, we will use one of the children’s rooms as a workspace; the official office is a “reserve” in case a second child comes and until then can be used as storage, hobby room, etc.
Office: Intended only for our personal PC and about a 2 m (6.5 ft) wide cabinet for files and documents, so it can be quite small
Overnight guests per year: very rare, max. 1-2
Open or closed layout: open
Conservative or modern design: modern
Open kitchen, kitchen island: open kitchen arranged in L-shape along living room, peninsular island with sink approx. 2.0 - 2.50 m x 1 m (6.5 - 8 ft x 3 ft) preferred
Number of dining seats: 6
Fireplace: undecided, but unsure where to place the stove in the current layout; any ideas?
Balcony, roof terrace: no
Garage, carport: double garage with storage room behind
Vegetable garden, greenhouse: no
House Design
Architect: freelance engineer, building with single contracts
What do you like? basically everything except what I mention under dislikes
What do you dislike?
- Arrangement of sanitary fixtures in the bathroom: toilet is directly by the door, shower rather small; generally, we prefer T-shaped layouts or the L-shaped solution I found here in the forum, but this is difficult due to the narrow bathroom. The “must” is a slightly hidden toilet and a large shower (preferably with a shallow/slightly recessed shower tray (I’m not a fan of tiled showers) and glass door on one side, other sides with half-walls)
- The walk-in closet is very spacious with about 7 m (23 ft) of wardrobe space, but due to the window in the closet, only narrow cabinets can be placed on the 4 m (13 ft) side, although I’m not sure this is really bad... 3 m (10 ft) of normal width cabinets for hanging clothes plus 4 m (13 ft) of narrow cabinets for shelves, underwear, bed linen should fit fine
- The biggest issue in our design is actually the exterior views, I will write more on that below
Preferred heating system: air-to-water heat pump
If you had to give up features or extras: hard to say... some of the windows are really huge, they can be reduced if needed
- What you can’t give up: two full stories, large walk-in closet with at least 5 m (16 ft) of wardrobe space, half-landing staircase even if it takes up space, peninsula or island in the kitchen, storage under the stairs, shower in the guest WC (we want a second shower in the house so two people can shower at the same time if needed, especially with teenage children)
---------------------------------------------
A few words of explanation about the drafts:
Everything highlighted in color in the draft indicates things that will definitely be changed or that we don’t like.
These are:
- Ground floor:
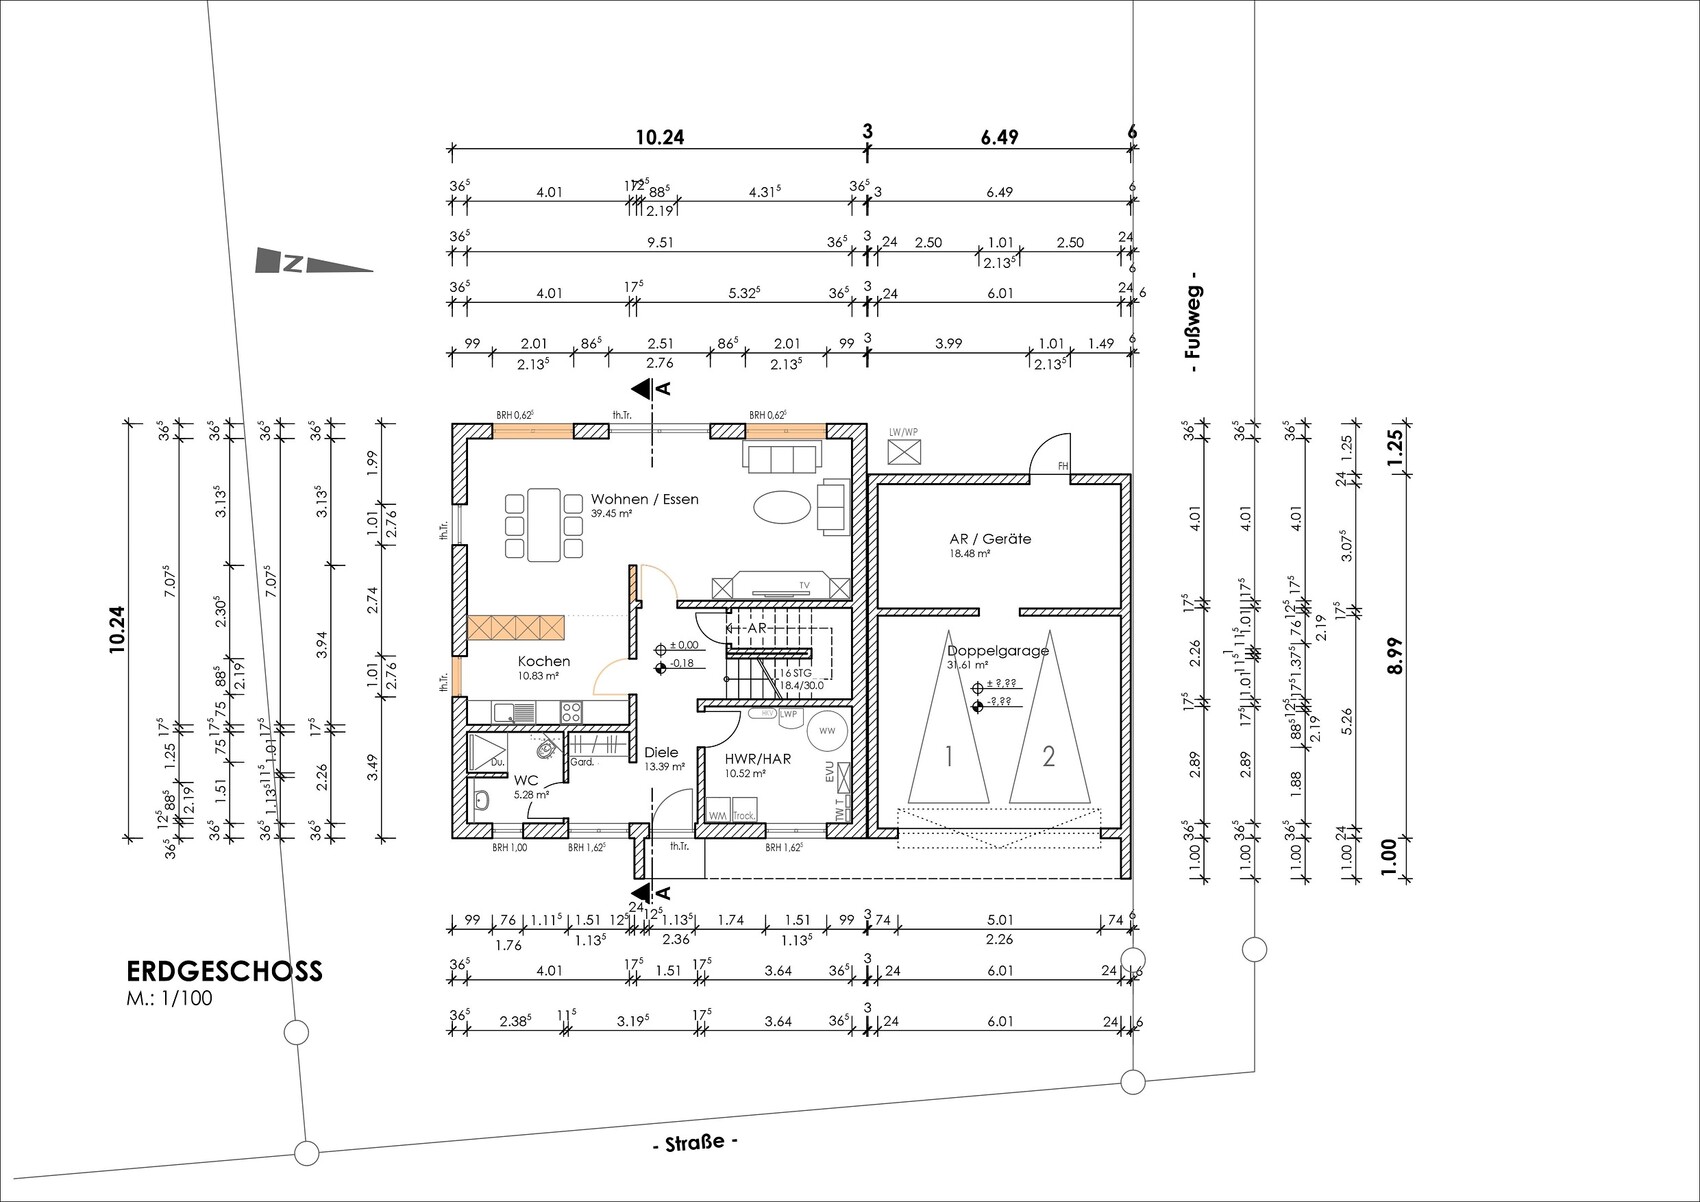
1. The doors to the living room and kitchen will probably be sliding doors, mainly because it is awkward otherwise to enter the kitchen and the door would hit the kitchen cabinet behind. Accordingly, the wall extension between living room and kitchen will be removed as it won’t be needed, creating more space in the dining area.
2. The peninsula will be made wider and possibly a little longer; the sink will be placed there, the cooktop will remain somewhere along the long kitchen countertop.
3. The windows in the living-dining area will probably all be floor-to-ceiling because otherwise, it looks unattractive from the outside. It’s not ideal that the sofa will be right in front of the right-hand floor-to-ceiling window, but it can’t be helped. Since the patio door used daily will be the one in the middle, this is bearable.
- Upper floor:
1. The door to the bedroom will of course be as wide as the others; no idea if this is a mistake on the architect’s drawing, we haven’t discussed it with him yet.
2. The bathroom layout definitely needs to be changed. We like T-shaped solutions, but a toilet right next to the door is a no-go, plus we want a larger shower. Recently, I found a bathroom floor plan here in the forum with dimensions similar to ours and adapted their bathroom design *shame* into our bathroom. It looks like this:
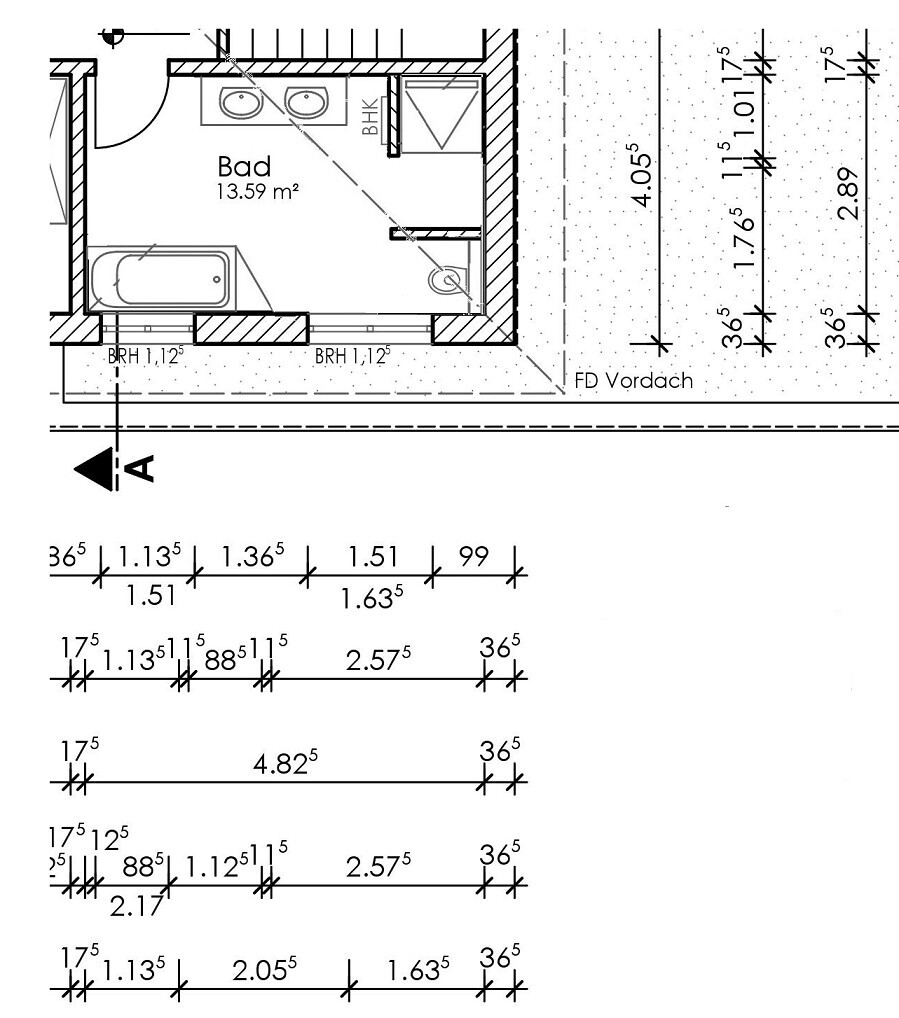
We actually like it; spacious shower (approx. 1 x 1.80 m (3 ft x 6 ft)), unsure if a glass door is needed since the wall is under the shower and there is no long side wall; hidden toilet (niche approx. 95 cm (3 ft) wide, should be sufficient?); just need to check whether that works with the window by the toilet or if we have to shift it (and consequently also the ones in the utility room and possibly child’s room 2 and guest WC).
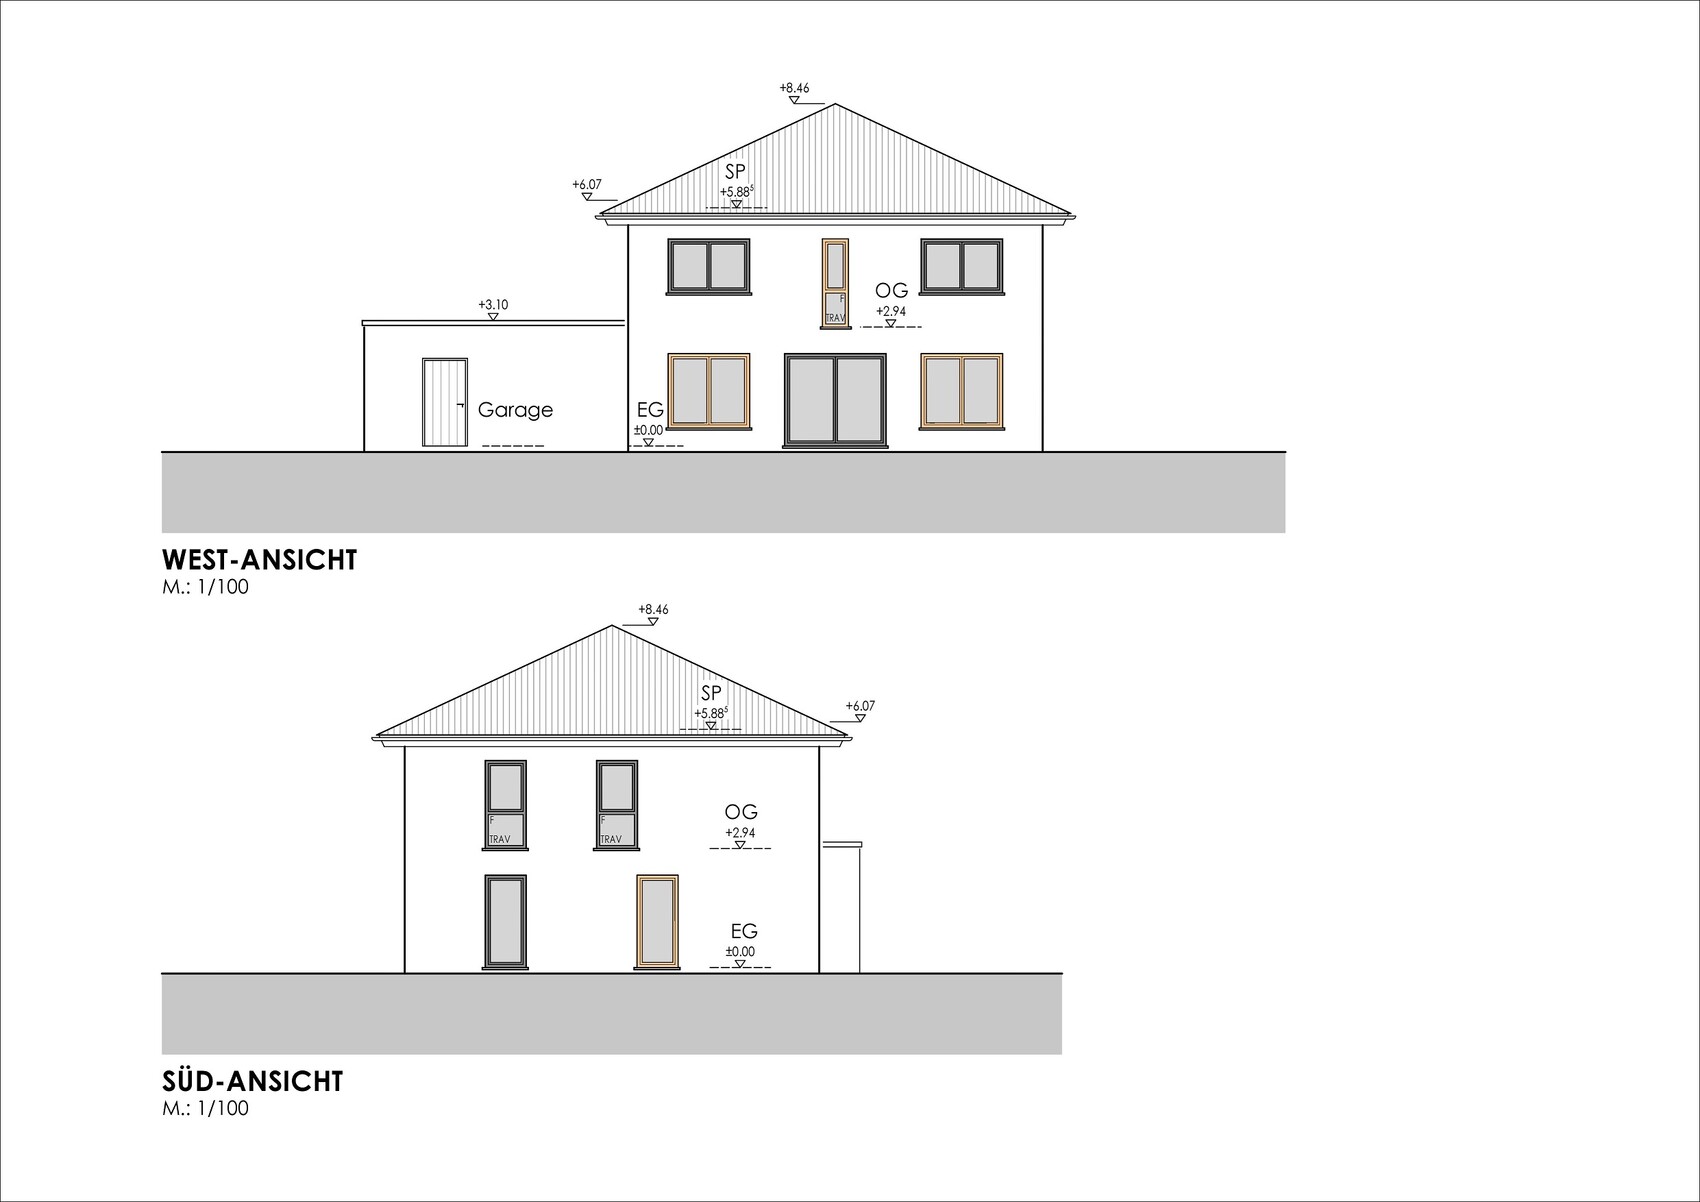
3. Our biggest concern is the window in the walk-in closet... it spoils the west exterior view, and because of the window, only narrow cabinets seem possible on the left side of the closet (which I could live with).
- West elevation:
Speaking of which... the ground floor windows will be floor-to-ceiling for a uniform look. But I find the middle window upstairs (in the walk-in closet) spoils the view. What do you think, is the view bad? I tried making all windows uniform—floor-to-ceiling on the ground floor and with sills on the top floor. It would look like this:
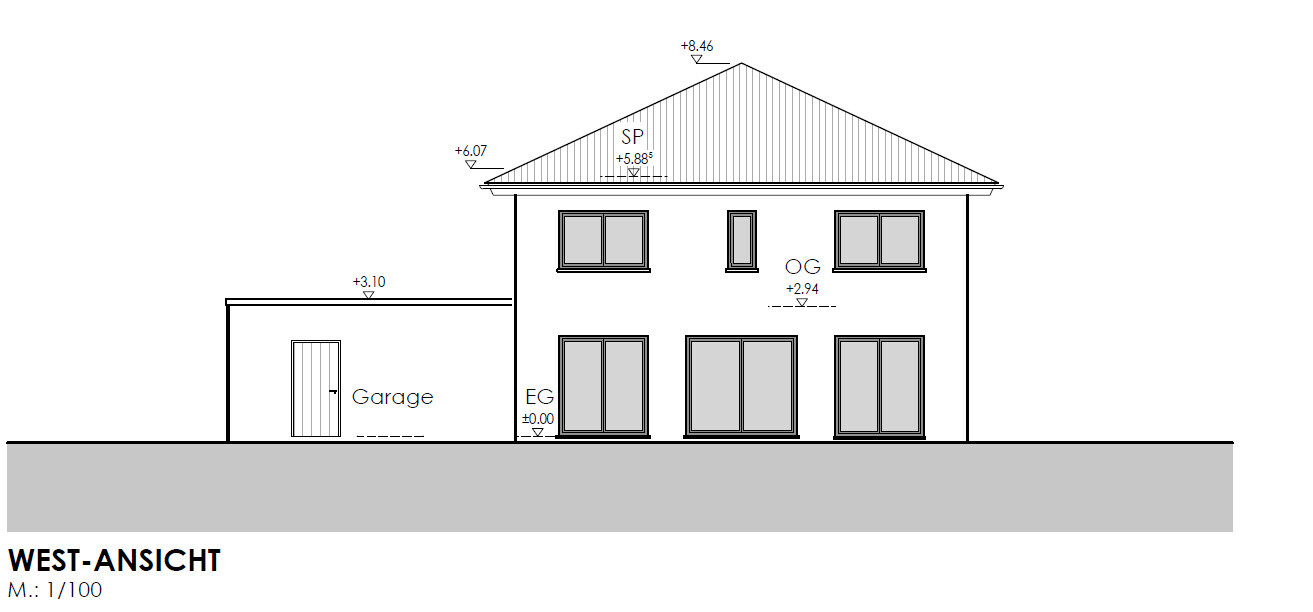
Can it be left like this, or is it a no-go? I don’t know... the west elevation really gives me a headache... and seems to be the only seemingly insurmountable problem in the design.
- South elevation:
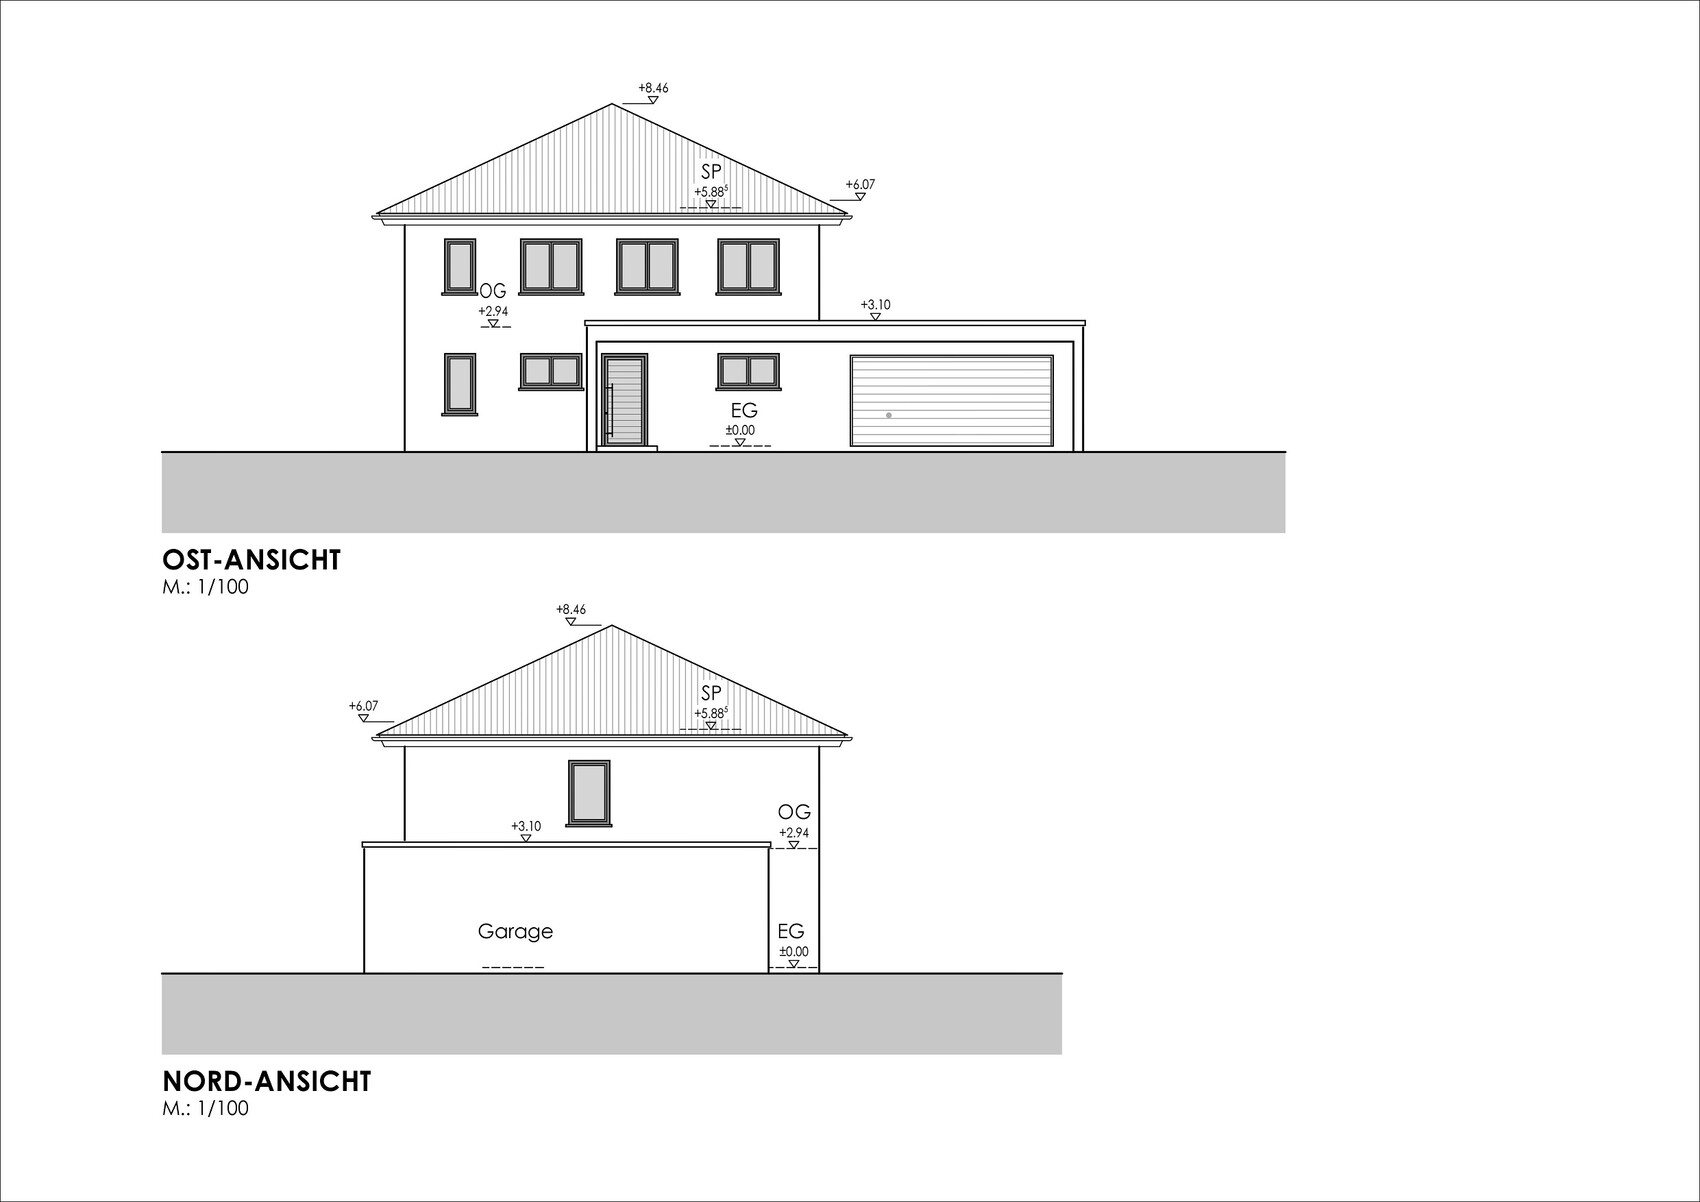
We don’t like that the windows on the ground and upper floors are not aligned, but unfortunately, it can’t be changed. That’s why I had the idea not to make the kitchen window (bottom right window) floor-to-ceiling but rather a "light strip," which of course gives us more design freedom in the kitchen (distance between kitchen units, width of island, etc.). It would look like this:
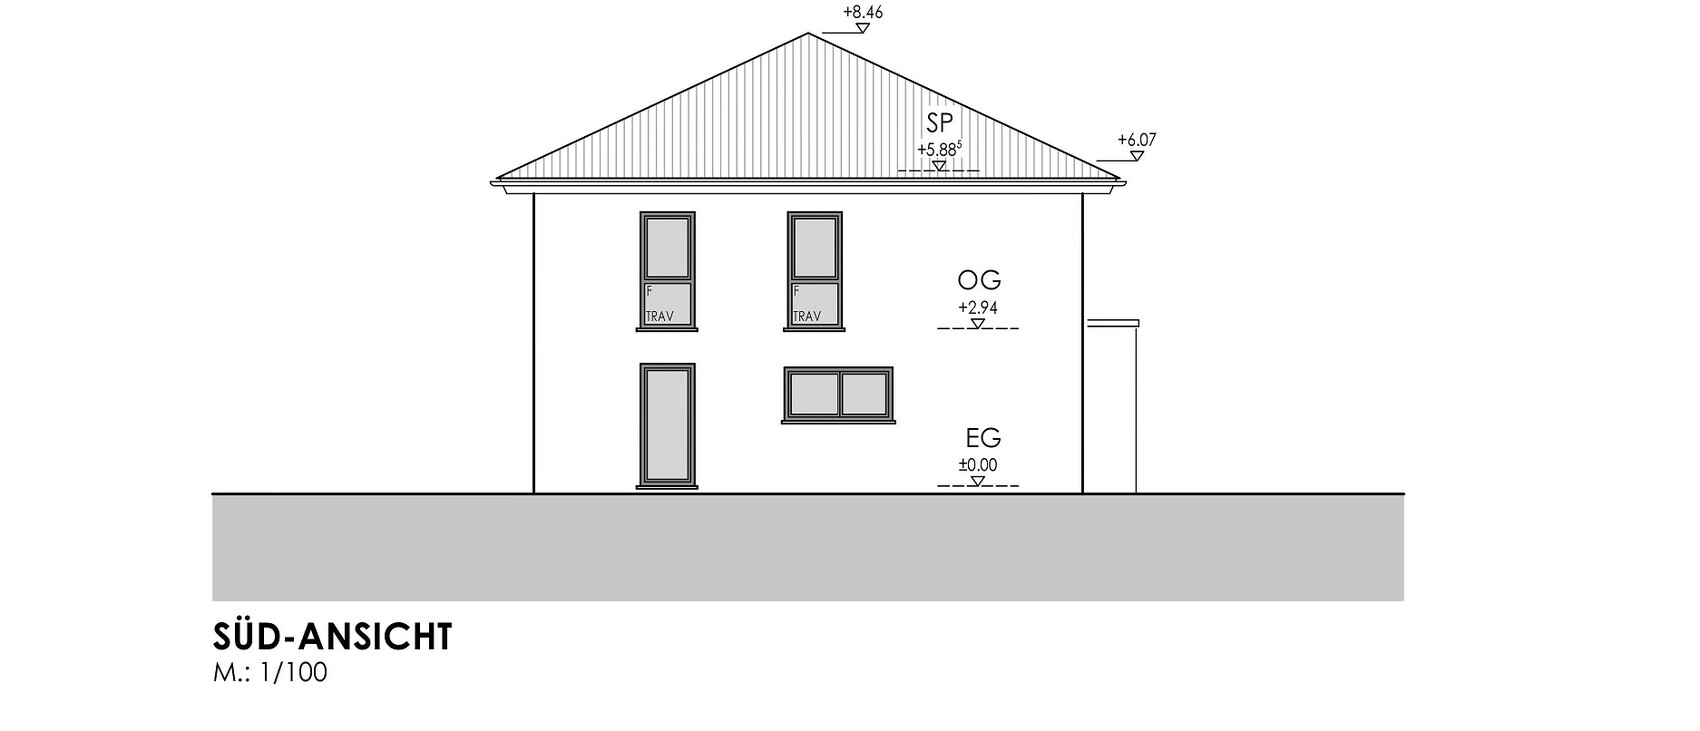
And I can live with that. Or what do you think? The south side is not so important to us anyway because the neighbor’s garage stands at the property boundary, and our house will have only about 3.50 m (11 ft) space to the boundary but will sit considerably higher than the neighbor’s due to the filled plot.
Finally, I apologize for writing so much . I hope you’ll forgive me. The floor plan is very important to me, and I have put a lot of thought into it. I’m afraid of overlooking something and regretting it when the house is built. A floor plan is difficult to change later.
Many thanks if anyone has managed to read through all my details!
I would like to share our floor plan here for discussion. This is the first draft from our architect, developed based on our specifications and wishes. The basic structure comes from us, while the architect worked out the details. It should be mentioned that building our house has been planned for a long time, and we have been considering floor plans extensively during this period. Over time, I have become quite "picky" about this and have very clear ideas about the layout that I do not want to change. I know this is not always ideal, but it is the result of the long phase of information gathering before planning started. Therefore, I hope the floor plan will not be completely torn apart here, but of course, please don’t hesitate to give criticism—that’s why I’m posting this.
---------------------------------------------
Development Plan / Restrictions
Plot size: 632 m² (approx. 20.5 m x 30.5 m (67 ft x 100 ft)); street on the east side, a 3 m (10 ft) wide footpath to the north, neighboring plot to the south, fields/meadow stretching for kilometers to the west behind the plot
Slope: The plot slopes down about 1.20 m (4 ft) at the street front (from north to south); leveling/filling of the plot is planned, therefore this does not affect the floor plan
Site coverage ratio: 0.3
Floor area ratio: none
Building envelope, building line and boundary: No building line or boundary, building envelope covers almost entire plot, so not relevant for the floor plan
Setback requirements: standard, house must be 3 m (10 ft) from boundaries, garage may be built on the boundary
Parking spaces: no specifications
Number of storeys: II (two)
Roof type: open
Architectural style: no preference
Orientation: no preference
Maximum height limits: ridge height 9.50 m (31 ft), no other details
Additional regulations: none
Homeowners’ Requirements
Architectural style, roof type, building type: 2-story design without sloping ceilings, hip roof, 'urban villa' type
Basement, number of floors: no basement
Number of occupants, age: 2 people (both mid/late 20s), 1 child planned (want 2 children’s rooms as we are still young and a second child might be wished for in the future)
Room requirements on ground floor (GF) and upper floor (UF): GF: guest WC with shower, cloakroom, utility room, open kitchen-living-dining area; UF: bedroom with walk-in closet, bathroom with large shower and discreet WC, 2 children’s rooms. Additionally, one home office is desired, location on GF or UF is secondary for us. Initially, we will use one of the children’s rooms as a workspace; the official office is a “reserve” in case a second child comes and until then can be used as storage, hobby room, etc.
Office: Intended only for our personal PC and about a 2 m (6.5 ft) wide cabinet for files and documents, so it can be quite small
Overnight guests per year: very rare, max. 1-2
Open or closed layout: open
Conservative or modern design: modern
Open kitchen, kitchen island: open kitchen arranged in L-shape along living room, peninsular island with sink approx. 2.0 - 2.50 m x 1 m (6.5 - 8 ft x 3 ft) preferred
Number of dining seats: 6
Fireplace: undecided, but unsure where to place the stove in the current layout; any ideas?
Balcony, roof terrace: no
Garage, carport: double garage with storage room behind
Vegetable garden, greenhouse: no
House Design
Architect: freelance engineer, building with single contracts
What do you like? basically everything except what I mention under dislikes
What do you dislike?
- Arrangement of sanitary fixtures in the bathroom: toilet is directly by the door, shower rather small; generally, we prefer T-shaped layouts or the L-shaped solution I found here in the forum, but this is difficult due to the narrow bathroom. The “must” is a slightly hidden toilet and a large shower (preferably with a shallow/slightly recessed shower tray (I’m not a fan of tiled showers) and glass door on one side, other sides with half-walls)
- The walk-in closet is very spacious with about 7 m (23 ft) of wardrobe space, but due to the window in the closet, only narrow cabinets can be placed on the 4 m (13 ft) side, although I’m not sure this is really bad... 3 m (10 ft) of normal width cabinets for hanging clothes plus 4 m (13 ft) of narrow cabinets for shelves, underwear, bed linen should fit fine
- The biggest issue in our design is actually the exterior views, I will write more on that below
Preferred heating system: air-to-water heat pump
If you had to give up features or extras: hard to say... some of the windows are really huge, they can be reduced if needed
- What you can’t give up: two full stories, large walk-in closet with at least 5 m (16 ft) of wardrobe space, half-landing staircase even if it takes up space, peninsula or island in the kitchen, storage under the stairs, shower in the guest WC (we want a second shower in the house so two people can shower at the same time if needed, especially with teenage children)
---------------------------------------------
A few words of explanation about the drafts:
Everything highlighted in color in the draft indicates things that will definitely be changed or that we don’t like.
These are:
- Ground floor:
1. The doors to the living room and kitchen will probably be sliding doors, mainly because it is awkward otherwise to enter the kitchen and the door would hit the kitchen cabinet behind. Accordingly, the wall extension between living room and kitchen will be removed as it won’t be needed, creating more space in the dining area.
2. The peninsula will be made wider and possibly a little longer; the sink will be placed there, the cooktop will remain somewhere along the long kitchen countertop.
3. The windows in the living-dining area will probably all be floor-to-ceiling because otherwise, it looks unattractive from the outside. It’s not ideal that the sofa will be right in front of the right-hand floor-to-ceiling window, but it can’t be helped. Since the patio door used daily will be the one in the middle, this is bearable.
- Upper floor:
1. The door to the bedroom will of course be as wide as the others; no idea if this is a mistake on the architect’s drawing, we haven’t discussed it with him yet.
2. The bathroom layout definitely needs to be changed. We like T-shaped solutions, but a toilet right next to the door is a no-go, plus we want a larger shower. Recently, I found a bathroom floor plan here in the forum with dimensions similar to ours and adapted their bathroom design *shame* into our bathroom. It looks like this:
We actually like it; spacious shower (approx. 1 x 1.80 m (3 ft x 6 ft)), unsure if a glass door is needed since the wall is under the shower and there is no long side wall; hidden toilet (niche approx. 95 cm (3 ft) wide, should be sufficient?); just need to check whether that works with the window by the toilet or if we have to shift it (and consequently also the ones in the utility room and possibly child’s room 2 and guest WC).
3. Our biggest concern is the window in the walk-in closet... it spoils the west exterior view, and because of the window, only narrow cabinets seem possible on the left side of the closet (which I could live with).
- West elevation:
Speaking of which... the ground floor windows will be floor-to-ceiling for a uniform look. But I find the middle window upstairs (in the walk-in closet) spoils the view. What do you think, is the view bad? I tried making all windows uniform—floor-to-ceiling on the ground floor and with sills on the top floor. It would look like this:
Can it be left like this, or is it a no-go? I don’t know... the west elevation really gives me a headache... and seems to be the only seemingly insurmountable problem in the design.
- South elevation:
We don’t like that the windows on the ground and upper floors are not aligned, but unfortunately, it can’t be changed. That’s why I had the idea not to make the kitchen window (bottom right window) floor-to-ceiling but rather a "light strip," which of course gives us more design freedom in the kitchen (distance between kitchen units, width of island, etc.). It would look like this:
And I can live with that. Or what do you think? The south side is not so important to us anyway because the neighbor’s garage stands at the property boundary, and our house will have only about 3.50 m (11 ft) space to the boundary but will sit considerably higher than the neighbor’s due to the filled plot.
Finally, I apologize for writing so much . I hope you’ll forgive me. The floor plan is very important to me, and I have put a lot of thought into it. I’m afraid of overlooking something and regretting it when the house is built. A floor plan is difficult to change later.
Many thanks if anyone has managed to read through all my details!
I just noticed that the washing machine and dryer are shown in the utility room on the ground floor and in the bathroom on the upper floor. That was not the original plan, as the washing machine and dryer are supposed to be located only in the utility room on the ground floor. I simply forgot to remove them from the bathroom on the upper floor. Sorry about that.
Thank you for your reply.
Are you referring to the original layout with the toilet directly next to the door? Or to my modified version with the toilet in the lower right corner? I agree with you on the first one, so that bathroom layout is definitely not an option for us. If it’s the latter, hmm... I’m not sure, it’s hard for me to visualize it in 3D.
To which side? Sorry, I’m not quite following. Do you mean towards the north? From the outside, I think that would look even worse because it would not only appear off in terms of size but also be off-center on the house.
ypg schrieb:
The toilet is absolutely not hidden; on the contrary, it is the focal point for anyone entering.
Are you referring to the original layout with the toilet directly next to the door? Or to my modified version with the toilet in the lower right corner? I agree with you on the first one, so that bathroom layout is definitely not an option for us. If it’s the latter, hmm... I’m not sure, it’s hard for me to visualize it in 3D.
ypg schrieb:
The dressing room window should be shifted a bit to the side: not only would the view benefit from this, but also the wardrobe setup.
To which side? Sorry, I’m not quite following. Do you mean towards the north? From the outside, I think that would look even worse because it would not only appear off in terms of size but also be off-center on the house.
The window is not centered; my opinion is based on the initial view—I immediately thought the small window doesn’t fit and should be shifted slightly to the side. That would create more visual interest.
Toilet, yes... Sorry, I meant the toilet shown in the plan.
Your small sketch is much better. However, I would suggest refining the placement of the sink so it’s not directly opposite the window to avoid casting shadows, as well as reconsidering the bathtub integration, which in my opinion currently looks a bit uninspired and disconnected in its space under the window.
There is room for improvement... However, I’m currently pressed for time, so I can’t go into every detail.
Maybe more later, but surely @kbt09 and @Climbee will post a lot beforehand and echo my thoughts.
Toilet, yes... Sorry, I meant the toilet shown in the plan.
Your small sketch is much better. However, I would suggest refining the placement of the sink so it’s not directly opposite the window to avoid casting shadows, as well as reconsidering the bathtub integration, which in my opinion currently looks a bit uninspired and disconnected in its space under the window.
There is room for improvement... However, I’m currently pressed for time, so I can’t go into every detail.
Maybe more later, but surely @kbt09 and @Climbee will post a lot beforehand and echo my thoughts.
I would definitely position a window in a walk-in closet that is 251 cm (99 inches) wide so that you can place 60 cm (24 inches) deep cabinets on both sides. For example, I am a fan of hanging blouses, T-shirts, etc., especially if they have been ironed beforehand. I also think you can achieve a nice view there, but you should move away from strict symmetry (which can get boring very quickly).
In no case would I install only a narrow window band on the south side in the kitchen, even if the view isn’t that great. At the bottom of the plan, a row with tall cabinets and a cooktop with a 65 cm (26 inches) wide wall on the left, then a terrace door about 95 cm (37 inches) wide, followed by a half-island with the sink... that’s perfect. You might still want to experiment a bit with the window arrangement there.
Otherwise, I would try to avoid putting a wall between Child 1 and the workspace at first, planning the door to the workspace with just a lintel. That way, you would for sure have a really nice children's room, with Child 2’s room serving as an office/guest room. And if Child 2 arrives later, you can then add a partition wall between Child 1 and the office.
For the bathroom, I find your approach much better as well. I’m not one to hide the toilet, but as it is on the plan, that just doesn’t work at all.
Regarding the fireplace, the first thing that comes to mind is placing it only on an exterior wall... but then the chimney looks really awkward on the roof of a townhouse.
Otherwise, a nice, clear floor plan and a very beautiful staircase that doesn’t feel too narrow.
In no case would I install only a narrow window band on the south side in the kitchen, even if the view isn’t that great. At the bottom of the plan, a row with tall cabinets and a cooktop with a 65 cm (26 inches) wide wall on the left, then a terrace door about 95 cm (37 inches) wide, followed by a half-island with the sink... that’s perfect. You might still want to experiment a bit with the window arrangement there.
Otherwise, I would try to avoid putting a wall between Child 1 and the workspace at first, planning the door to the workspace with just a lintel. That way, you would for sure have a really nice children's room, with Child 2’s room serving as an office/guest room. And if Child 2 arrives later, you can then add a partition wall between Child 1 and the office.
For the bathroom, I find your approach much better as well. I’m not one to hide the toilet, but as it is on the plan, that just doesn’t work at all.
Regarding the fireplace, the first thing that comes to mind is placing it only on an exterior wall... but then the chimney looks really awkward on the roof of a townhouse.
Otherwise, a nice, clear floor plan and a very beautiful staircase that doesn’t feel too narrow.
Similar topics