
ᐅ Floor plan of a 172 m² bungalow in Brandenburg, south of Berlin
Created on: 14 Jan 2022 15:18
S
Sorrow87
Hello everyone,
I’m new to the forum and have already found some valuable tips here. My wife and I have purchased a plot of land in Brandenburg, south of Berlin. We plan to contact the first construction companies in February, work on the planning, and aim to start the building phase by the end of the year. Our goal is to move into the bungalow by January 1, 2024, at the latest.
Our ideas for our own home are already quite well developed. At the moment, we have two main questions: Is our project feasible, and if so, which local construction companies would be suitable in the area? Perhaps some of you can offer valuable advice. We thank you in advance for your time and support. Below, I would like to present our design while considering the list of questions. The floor plan is also attached, and I hope it uploads at the same quality as the original image file I have.
Development Plan / Restrictions
Homeowner Requirements
House Design
What can we give up?
What can we give up?
Why is our design like this?
Main question
Is our building project feasible according to the development plan, our specifications and wishes, and within our budget? If yes, with whom?
We look forward to your feedback and are open to honest criticism because only that will help us move forward and open opportunities we may not currently consider due to being perhaps too convinced of our floor plan.
We are currently looking for both local and larger construction companies for a project south of Berlin. We would appreciate any tips on companies that can realize such a project (especially a bungalow). If necessary, private messages are also welcome.
Thank you in advance for all your efforts.
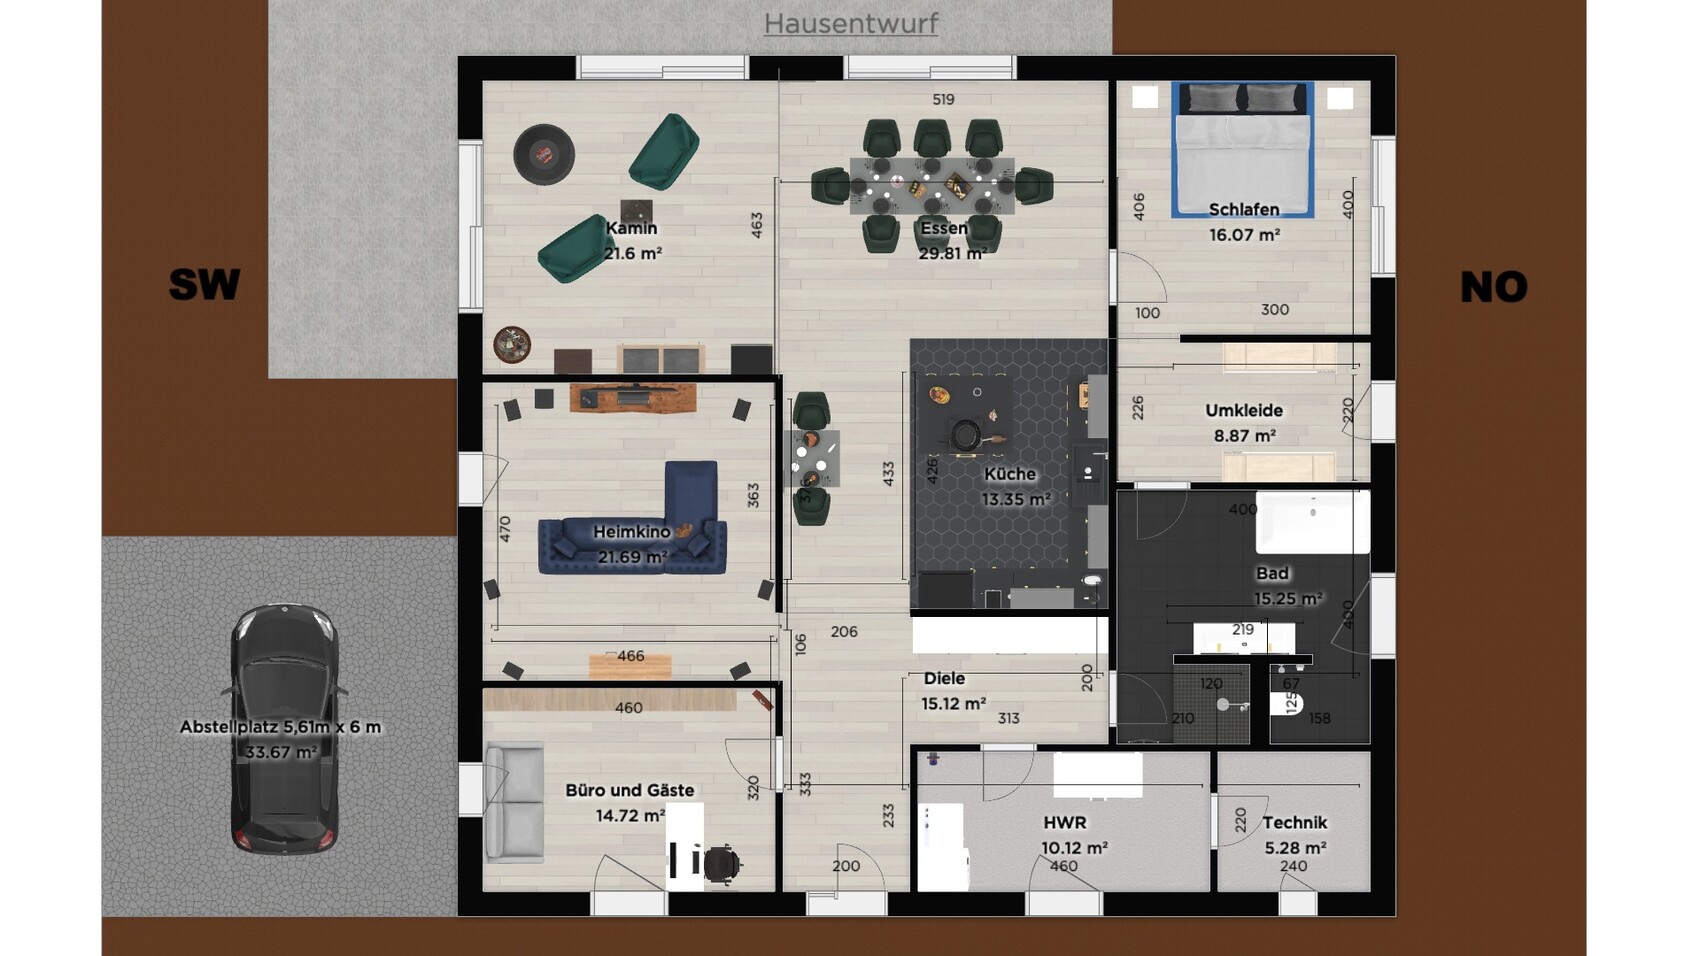
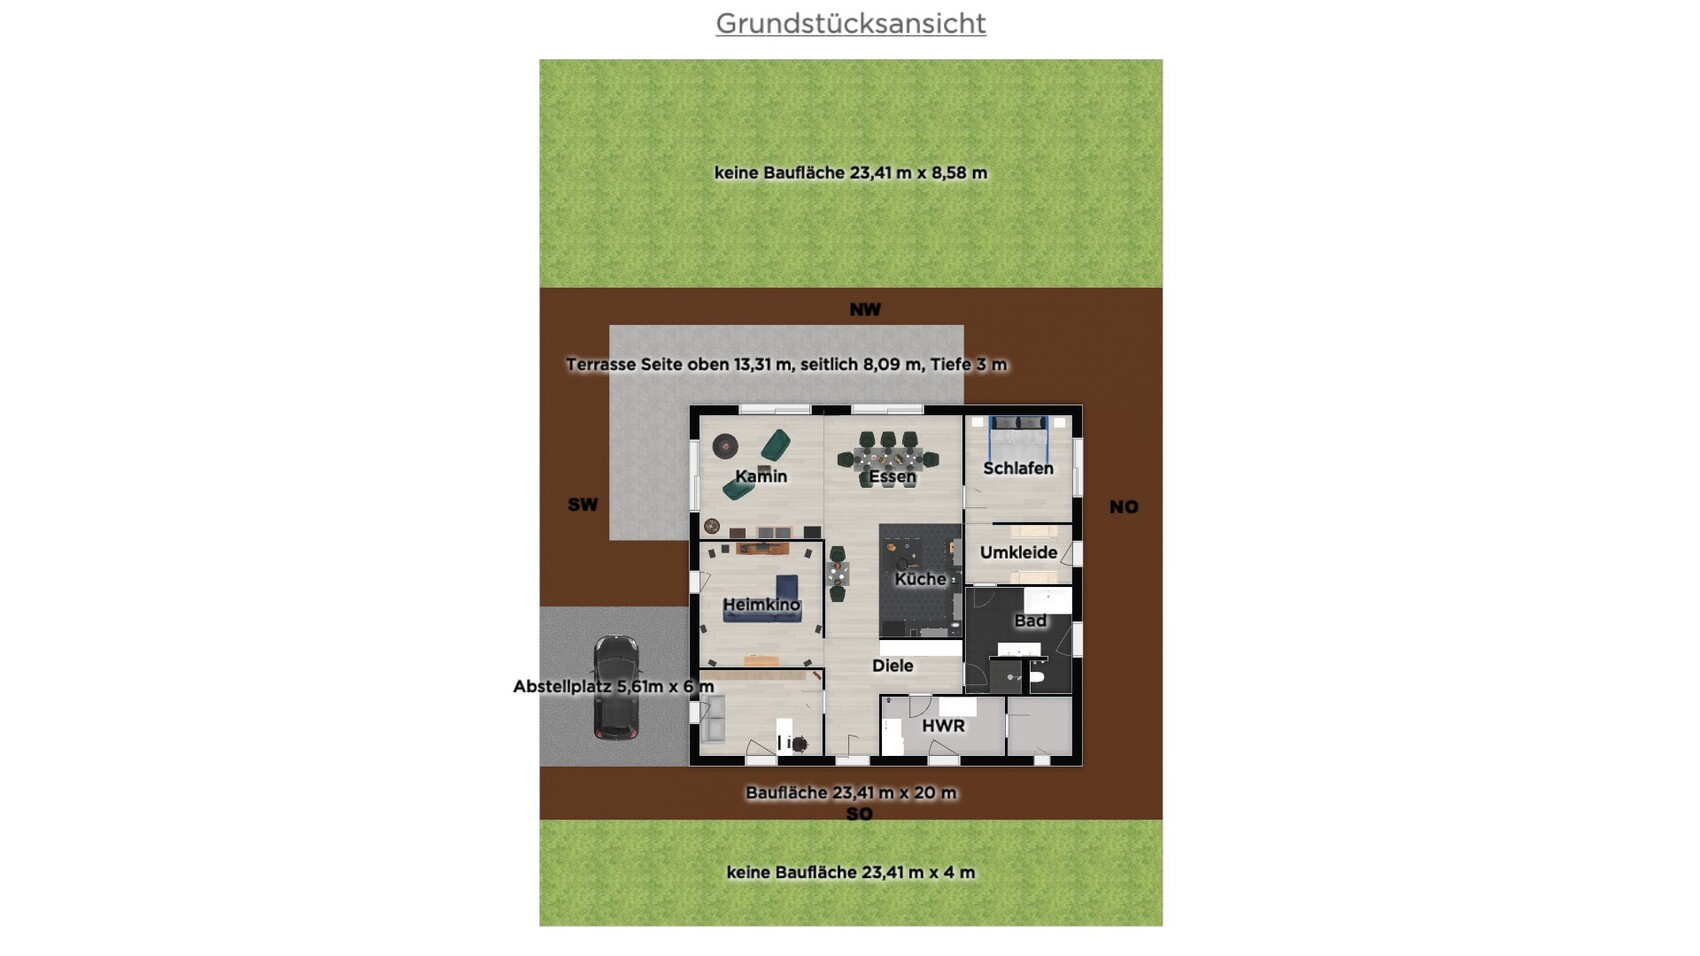
I’m new to the forum and have already found some valuable tips here. My wife and I have purchased a plot of land in Brandenburg, south of Berlin. We plan to contact the first construction companies in February, work on the planning, and aim to start the building phase by the end of the year. Our goal is to move into the bungalow by January 1, 2024, at the latest.
Our ideas for our own home are already quite well developed. At the moment, we have two main questions: Is our project feasible, and if so, which local construction companies would be suitable in the area? Perhaps some of you can offer valuable advice. We thank you in advance for your time and support. Below, I would like to present our design while considering the list of questions. The floor plan is also attached, and I hope it uploads at the same quality as the original image file I have.
Development Plan / Restrictions
- Approximately 763 m2 (8,210 sq ft) with a 23.41 m (77 ft) frontage and 32.58 m (107 ft) depth, facing northwest.
- Construction according to development plan
- No slope on the land
- Site coverage ratio = 0.4 (may be exceeded by 50% due to garages, parking spaces with access routes, and ancillary structures as per § 14 of the Land Use Ordinance)
- Floor area ratio not specified
- Building envelope
- Building setback 4 m (13 ft) from street boundary line
- Building area: 23.41 m (length) x 20 m (depth)
- Protrusions up to 1.5 m (5 ft) allowed beyond building boundaries (pillars, cornices, roof overhangs, balconies, loggias, terraces, entrance steps and their coverings)
- Boundary construction
- Buildings allowed with side boundary setback and maximum length of 20 m (66 ft)
- Setbacks and distances according to § 6 of Brandenburg Building Regulations (BbgBO)
- Parking spaces, garages, and ancillary structures as per § 14 of the Land Use Ordinance are not allowed on non-buildable areas of the plot within 5.0 m (16 ft) measured from the street boundary line. For more than one parking space, an uncovered space may be located on the access area at a minimum distance of 3.0 m (10 ft) from the street boundary.
- Number of permitted full stories = I-II
- Construction method: variant "a"
- Maximum roof pitch 30°
- Roof covering
- Tiles and roof slates, flat and shaped metal sheets and strips, flat slate shingles, and green roofs
- Solar thermal and photovoltaic systems permitted
- Permanently shiny and glazed roof surfaces are not allowed
- Landscaping requirements
- Driveways, parking spaces, and other ancillary areas must be constructed with water- and air-permeable surfaces
- Rainwater must infiltrate on-site
- At least one nesting aid must be installed on each residential building
- At least one tree with a minimum trunk circumference of 10 m (33 ft) must be planted every 18 m (59 ft) of plot frontage within 5 m (16 ft) of the street boundary
- An additional tree with a trunk circumference of 10 to 12 m (33 to 39 ft) must be planted on each plot
Homeowner Requirements
- A single-story, nearly square bungalow without a basement, with a hipped roof
- Construction method
- Solid and monolithic
- Stone: Sandstone for sound insulation, but since we definitely do not want external insulation (ETICS), this is not possible; we will use the stone type that the builder is most experienced with; based on research, we prefer perlite-filled bricks, but expanded clay types are also acceptable
- Exterior plaster: Whatever the builder has the best experience with, painted in a light smoky blue; no brick cladding
- Roof: Cold roof (no attic use), so the ceiling must be insulated
- Two people in their mid-30s, planning to remain childfree
- Guests per year: so far none, as this is just being made possible now
- Currently planned living area approximately 172 m2 (1,850 sq ft)
- An open living area including
- Kitchen with island
- Two dining areas (breakfast table for two and dining table for up to eight people)
- Fireplace area with seating, wine fridge, and storage for fine beverages
- A home cinema area with surround sound system, TV, large couch, and storage furniture
- A bedroom with a 2 m x 2 m (6.6 ft x 6.6 ft) bed, two nightstands, and a dresser
- A walk-in closet and dressing room
- A bathroom with bathtub and T-wall for a large sink, shower, toilet, and two entrances
- No guest bathroom, since we have no children, do not build for guests, our planned main bathroom will be nice, and guest visits will be rare and orderly; we consider a guest bathroom unnecessary for all these reasons
- A multi-purpose room for mobile work, hobbies, and a pull-out sofa bed for up to two guests
- A technical room with heating system, electrical connection, water connection, main utility connection box, and possibly a water softener
- A utility room for washing machine, dryer, chest freezer, shelves, and work surface for small DIY tasks
- Entrance area with built-in closet for shoes and clothing
- Outdoor area with
- Terrace with a maximum depth of 3 m (10 ft) wrapping around the left corner of the house, facing northwest and southwest
- One parking space for one car, probably as a carport on the left; two spaces would be ideal if a second car is acquired, but this would likely require building on the boundary line on the right side, which we want to avoid; tips on enabling two parking spaces are welcome
- Entrance: gentle ramp to the front door with no steps and no canopy
- Window design
- Floor-to-ceiling windows with black plastic frames in the open living area and bedroom, 35 cm (14 in) below the ceiling
- Terrace door without threshold
- Windows with black plastic frames in every room with a sill height of 87.5 cm (34 in) and 35 cm (14 in) below the ceiling; we would appreciate advice on whether this is suitable for the bathroom, dressing room, utility room, and technical room or if other heights would be better
- All windows with external blinds (raffstores), with very good burglary protection and sound insulation
- No aluminum window sills on the outside (they make noise in rain); materials are not yet decided
- Front door without threshold, simple design with frosted side glass, very good sound insulation and burglary protection
- Interior finishing
- Room height after all construction work should be 2.60 to 2.70 m (8.5 to 8.9 ft)
- Interior plaster: lime plaster, no lime-cement or gypsum plaster
- Kitchen and bathroom tiled, all other rooms with light parquet (parquet to be installed by us)
- Hi-fi room painted matte black, all other rooms painted white; no wallpaper in any room
- Utility room initially concrete, will be tiled later
- Technical room concrete floor
- Technical systems
- Heating systems
- Ground heat collectors or ground source heat pump
- Underfloor heating
- Ventilation: manual
- Water softener: probably yes, but we need more information before confirming
- Photovoltaic/solar thermal: desirable if at no extra cost, but we are skeptical about payback; if someone can convince us otherwise, we’re open
- Hot water storage tank: yes, since we prefer bathing over showering
- No KfW (energy efficiency) subsidy, as we’re not convinced, but would like to know what we can achieve with our house
House Design
- Own design made using HomeByMe
- We particularly like:
- That we were able to create a design at all
- Separation of technical and living areas
- Open large living area with kitchen, fireplace, and big dining table
- Floor-to-ceiling windows in the living area
- Barrier-free entry and exit with no thresholds
- Separation of technical room and utility room
- Living on one level (we are fit but want comfort and consider aging)
- We do not like:
- That prices and interest rates are rising and materials are in short supply, and we probably should have started building two years earlier
- Our needs resulted in such a large living area
- Two cars probably cannot fit side by side into a carport
- Our ideas will probably lead to significant additional costs
- We have not yet obtained a price estimate from an expert
- Price limit for the house excluding land: 400,000 €
- The plot was purchased recently and is being paid off with a variable loan that will be converted to a fixed construction loan
What can we give up?
- We can give up
- Living space, if a few centimeters can be saved here and there to reduce costs
- Separation of utility room and technical room, if necessary
- A poor-quality construction company
- We cannot give up
- Monolithic construction method
- Separation of home cinema and living area
- Open kitchen with island
- Floor-to-ceiling windows in the living area and barrier-free house entry
- Bathroom design
- Dressing room
- Fireplace
- Excellent burglary protection
What can we give up?
- Living space, if a few centimeters can be saved
- Separation of utility room and technical room, if not feasible
- Poor-quality construction company
Why is our design like this?
- We thought carefully about what we absolutely want and then started planning accordingly
- The design feels very right to us
Main question
Is our building project feasible according to the development plan, our specifications and wishes, and within our budget? If yes, with whom?
We look forward to your feedback and are open to honest criticism because only that will help us move forward and open opportunities we may not currently consider due to being perhaps too convinced of our floor plan.
We are currently looking for both local and larger construction companies for a project south of Berlin. We would appreciate any tips on companies that can realize such a project (especially a bungalow). If necessary, private messages are also welcome.
Thank you in advance for all your efforts.
M
Myrna_Loy8 Feb 2022 18:29Exactly. For the standard requirements of an open-plan living and kitchen area, guest bathroom, utility room, three bedrooms, an office, and a bathroom with floor-to-ceiling windows and a standard facade, you don’t really need a custom build. It’s more like a modular system. Even if you consider yourself unique, you’re usually not when it comes to housing needs under 1.5 million.
K
Kreisrund9 Feb 2022 09:14Myrna_Loy schrieb:
Exactly. For the standard request "open-plan kitchen and living area, guest bathroom, utility room, three bedrooms, office, and bathroom with floor-to-ceiling windows and a regular facade," you really don’t need a custom build. It’s modular. Even if you consider yourself unique, you usually aren’t when it comes to living requirements under 1.5 million. I would agree with that. Whenever there are special requirements and the standard floor plan doesn’t fit, in my opinion the best approach is to consult an architect. However, special requirements aren’t necessarily about supposedly "higher demands," but can be straightforward issues such as a challenging plot with a north-facing orientation or slope, a third or fourth child, two offices that cannot be next to each other, or a home cinema room. Just to name a few recent examples from neighboring threads.
G
Georgian201910 Feb 2022 16:31Sorrow87 schrieb:
That is intentional and helps us move forward. We’re still at the beginning of the process and, for example, don’t have your experience. Thanks for sharing it. First, I think we should try to maximize the potential and then make compromises.
The T-wall will remain. We want it that way and also like it from friends who have built with it. The bathroom is currently placed on the northeast wall since the bedroom also faces northeast (at least the view outside is toward sunrise). We’d prefer the bedroom facing east. That’s what you usually hear. Are there other reasons for different planning options?
We are also still trying to find alternatives with just one door, where the toilet faces the window. The shower or toilet room will remain darker.
A gable roof then. With a rectangular building shape, I’m still finding it difficult to create a sensible room layout. Switching to a gable roof wouldn’t be a problem if it offers advantages and makes roof construction cheaper while allowing a good room layout. We’d be happy with that.
Thanks, we will probably stick to the 60 cm (24 inches) depth guideline.
Yes. Friends built a monolithic city villa using unfilled T10 Poroton bricks. The footprint is about 80–90 m2 (860–970 sq ft). They decided against mechanical ventilation and have great indoor air quality. Many neighbors in the new development complain about dry air with decentralized ventilation and would never install it again. For us, that’s a no-go. Decentralized ventilation is out. Central ventilation seems better, but we’ve also heard about dry air and poor installation in cavity walls. I wouldn’t want any ventilation system installed. I’d like to see a well-founded and convincing argument that could persuade me of installing ventilation (whether central or decentralized) and how to do it properly and what to watch out for. Otherwise, manual ventilation as we do now is preferable. We have always managed our indoor climate well.
It’s open and made of wood. Just google “Gyrofocus” and “fireplace.” It may not be to everyone’s taste 😉 We like it.
I’m not saying otherwise either. I welcome the exchange of opinions. We already consider where to save costs. The bedroom, dressing room, and toilet have already been reduced in size.
Sorry. The window dimensions weren’t finished yet. For now, I set the usual minimum widths per room. They should be made more consistent. Are there any recommendations concerning window sill heights in the bathroom, technical room, utility room, and dressing room? We’re still debating between 90 cm (35 inches) and concerns about neighbors and privacy. It’s important for us to have floor-to-ceiling windows in the living area and for all windows to be about 35 cm (14 inches) below the ceiling.
Until now, my understanding was that bungalows are advantageous because they don’t require load-bearing walls. Does this depend on our total floor area? Please clarify why this is often stated online and explain why it might be cheaper. I lack experience there.
A one-and-a-half-story house is our exit strategy if the bungalow doesn’t work at all, even with compromises. But that would be a half-baked house. Our number one priority is to have a bungalow. We want a single level. If that’s not possible, we’d build something we don’t actually want.
Now regarding the floor plan and lighting: Do I understand correctly that you would place the home theater (assuming you wanted one) on the northeast side? Closer to the lower corner by the technical room or the upper corner near the bedroom, or centrally near the bathroom/kitchen?
I don’t understand where you would plan the bedroom/bathroom/dressing room/technical room — towards the southeast or on the northwest wall? Then you’d probably plan the dining area, fireplace, and kitchen as an open living space in the entire southwest corner with enough windows. Wouldn’t that create a long, narrow space that feels cramped? The office and utility room would also be questionable then. Wouldn’t it be better to place those close to the kitchen and bathroom, and the utility room as close as possible to the building front?
You would make the house narrower but longer and put a gable roof on it?
Back to the neighboring plots — they don’t appear here. Our neighbor to the left builds 3 meters (10 feet) from the boundary. His house starts 4 m (13 feet) from the front and extends about 9 m (30 feet) deep. That means the southwest corner faces the neighbor’s house front and fence. I don’t find it appealing to put the carport on the right side and then build only 3 m (10 feet) from the neighbor on the left, so when sitting by the fireplace, eating, or cooking, you look at the house and fence or hedge. On the terrace, there would be no lawn in front of us because it goes right up to the garden fence. I’m not concerned about the south sun shining directly on the terrace — it’s too hot in summer anyway. Our lot is almost 33 m (108 feet) long, so there’s enough space in the lawn to avoid the relatively small shadow the bungalow casts. I prefer to enjoy the west sun in the upper left corner and look in that direction while eating.
Swapping the cinema room and kitchen for a rectangular layout — I’m open to persuasion, especially since the cinema currently blocks valuable natural light in the living area. But the lower corner near the office, even if it’s the brightest spot, faces either the neighbor’s boundary to the southwest or the street to the southeast. I can imagine nicer views. I’d rather keep the brightness in the work/hobby room because the view of the neighbor’s house doesn’t bother me as much. Gyrofocus fireplace requires very high and large rooms to make an impression. I don’t know if it wouldn’t feel overwhelming in a 15–20 m2 (160–215 sq ft) living room corner with a 2.60 m (8.5 ft) ceiling height.
It was quiet for a long time regarding the thread I created, partly due to the intensive search for planners and companies. We have found an architect and planned our floor plan together. I would like to thank you again for the many tips. We have taken several of them to heart. We are very satisfied with the design, which includes all of our wishes and will also stay within our budget.
I need to change the thread title because the area is now only about 146 m² (1570 sq ft). The technical room (HAR) with the heating system (geothermal and hot water storage) was placed outside the main house and the actual foundation slab for more effective use of space inside the house. To better accommodate the guest toilet, the kitchen’s southeast orientation was given up. The guest toilet was ultimately equipped more generously than originally planned. After all, it wasn’t even planned by us 😀
We have abandoned our desired fireplace. The chimney shaft is not marked on the plan. It is located in the living/dining area on the interior wall to the bedroom, approximately 1 m (3 ft) above section B.
The ceiling will be insulated as a wooden beam ceiling and finished with plasterboard panels.
The roof will be a purlin roof with a simple standing truss, pitched at 22° (22 degrees), and covered with matte anthracite clay roof tiles.
All other relevant details should be visible on the design.
We would be happy to hear any opinions on this draft from anyone interested.
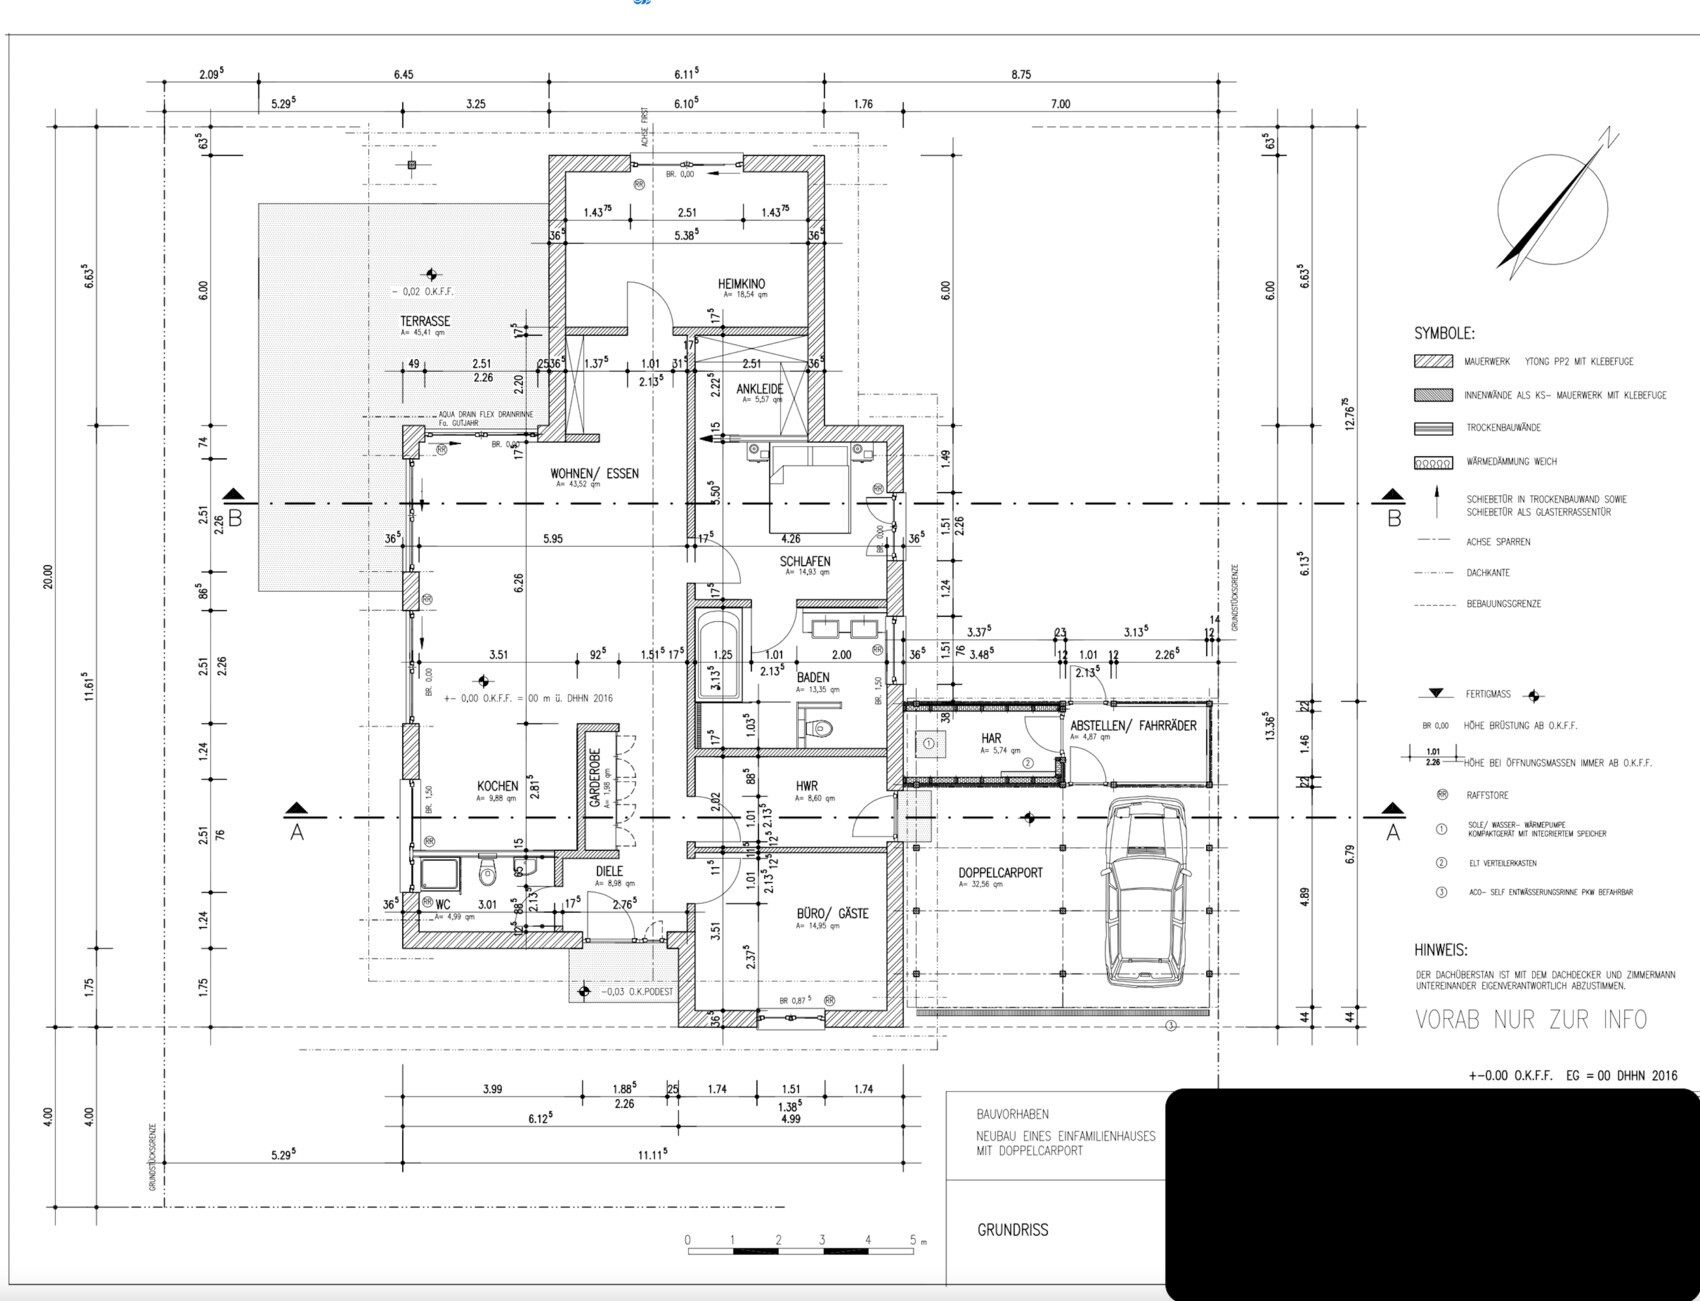
I need to change the thread title because the area is now only about 146 m² (1570 sq ft). The technical room (HAR) with the heating system (geothermal and hot water storage) was placed outside the main house and the actual foundation slab for more effective use of space inside the house. To better accommodate the guest toilet, the kitchen’s southeast orientation was given up. The guest toilet was ultimately equipped more generously than originally planned. After all, it wasn’t even planned by us 😀
We have abandoned our desired fireplace. The chimney shaft is not marked on the plan. It is located in the living/dining area on the interior wall to the bedroom, approximately 1 m (3 ft) above section B.
The ceiling will be insulated as a wooden beam ceiling and finished with plasterboard panels.
The roof will be a purlin roof with a simple standing truss, pitched at 22° (22 degrees), and covered with matte anthracite clay roof tiles.
All other relevant details should be visible on the design.
We would be happy to hear any opinions on this draft from anyone interested.
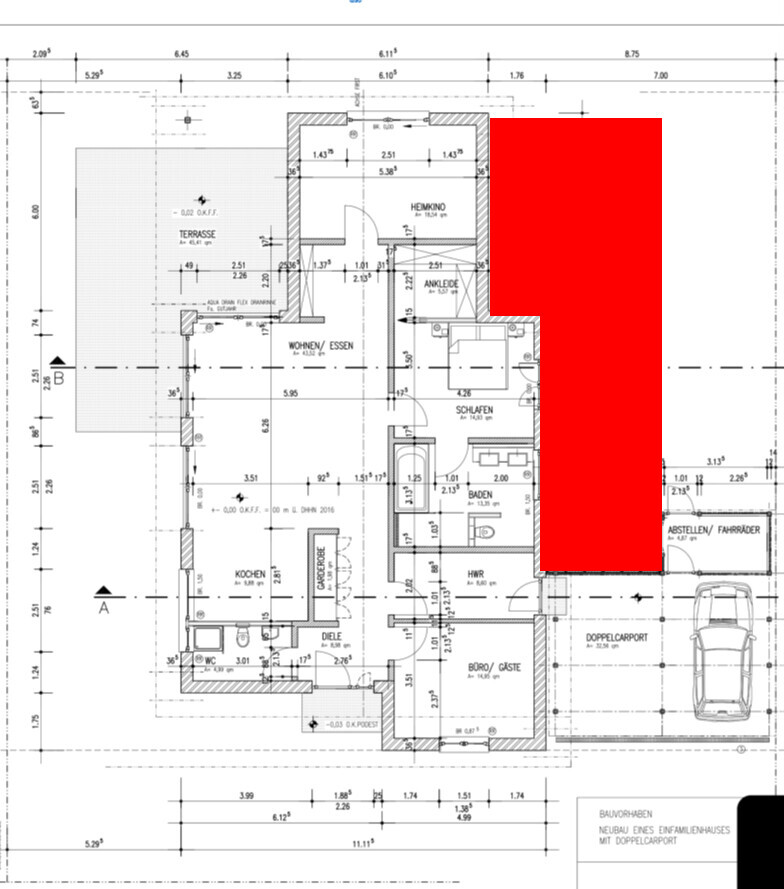
I don’t like the layout and placement on the plot at all. The area marked in red is wasted space; you could place the house there and move it away from the neighbor’s southwest side accordingly, so the terrace wouldn’t have to be so close to the boundary. Right now, the home theater has the best spot on the plot. A living room or kitchen-dining area with a large southwest-facing window would be much better positioned there. Anyone familiar with Feng Shui would be horrified. Living room = walk-through room, bedroom = walk-through room with 3 doors. But try drawing in the furniture for the kitchen and living/dining area so we can understand how you envision it.
N
Neubau202229 Jul 2022 12:42I won’t comment on the floor plan since I didn’t like parts of mine either :-) Since we are also building a 138 sqm (1,490 sq ft) bungalow in the south of Berlin, I can offer you to take a look at it. Maybe you can pick up a few ideas or say, no, I definitely don’t want that 😎
Similar topics