
B
borderpuschl26 Apr 2016 11:05Hello dear forum,
since there are many homeowners, architects, and people with experience here, especially regarding practical everyday usability, I would like to present my floor plan for discussion. I actually like it quite a bit, but I think there are still points that can be improved to make life easier later on.
Here are my details:
Development Plan / Restrictions
Plot size: 640m² (6889 sq ft)
Slope: no
Site coverage ratio: not yet available
Floor area ratio: not yet available
Building envelope: house extends beyond the building envelope (but this was clarified in advance with the building authorities/planning permission office)
Number of parking spaces: none (two cars can be parked in front of the garage)
Number of stories: 1.5
Roof type: gable roof
Orientation: living rooms facing south
Maximum heights / limits: eaves height 6m (19.7 ft)
Other requirements: I hope I remembered everything correctly (was checked by the architect)
Homeowners’ Requirements
Style, roof shape, building type: modern with wood, gable roof, single-family house
Basement, floors: yes, 2
Number of occupants, ages: 4 (39, 35, 5, 3)
Room requirements on ground floor and upper floor:
Office: family use or home office? both
Overnight guests per year: not possible so far (hope for more often)
Open or closed architecture: rather open
Conservative or modern construction style: a mix of both
Open kitchen, kitchen island: open kitchen without island
Number of dining seats: minimum 6
Fireplace: yes, with water jacket and panoramic glass
Music / stereo wall: no
Balcony, roof terrace: no
Garage, carport: garage with enough space
Utility garden, greenhouse: small herb patch
Other wishes / special features / daily routine: when children are a bit older and financially feasible, a natural swimming pond
House Design
Who designed the plan: architect
What do you particularly like? I am actually very satisfied with the design
What do you dislike? light bands in the children’s rooms seem too low? Possibly better to use skylights
Price estimate according to architect/planner: €480,000
Personal price limit for the house, including fittings: I would like to spend only €400,000
Preferred heating technology: gas condensing boiler supported by solar and wood
If you had to give up, which details/extensions
-you could give up: actually nothing (naively said)
-you couldn’t give up: large garage
Hope I included everything.

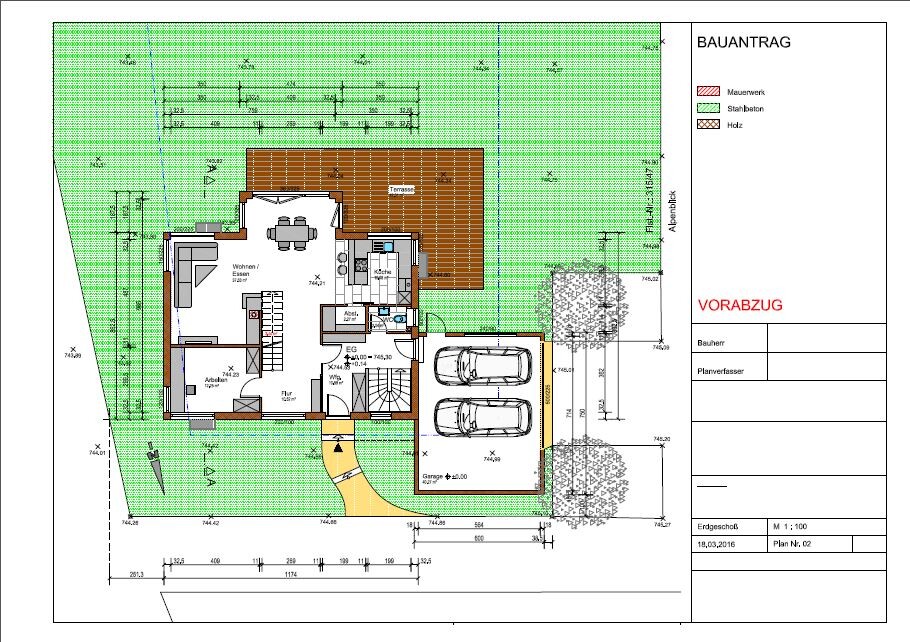
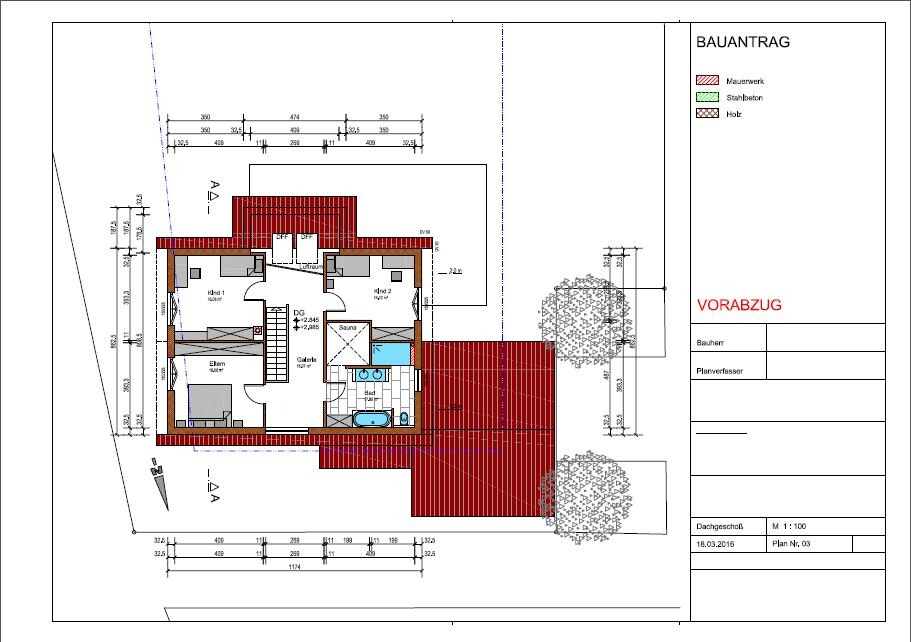
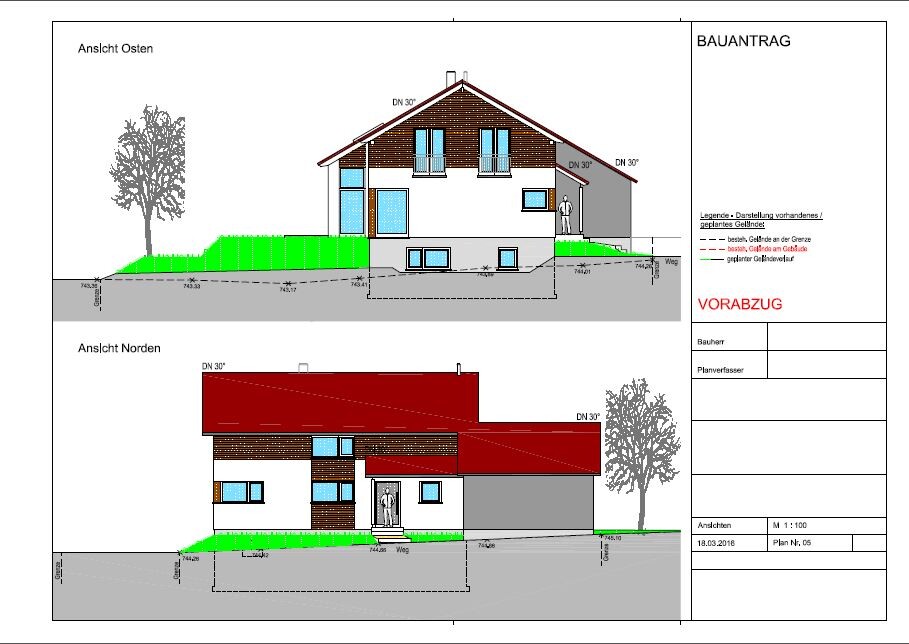


since there are many homeowners, architects, and people with experience here, especially regarding practical everyday usability, I would like to present my floor plan for discussion. I actually like it quite a bit, but I think there are still points that can be improved to make life easier later on.
Here are my details:
Development Plan / Restrictions
Plot size: 640m² (6889 sq ft)
Slope: no
Site coverage ratio: not yet available
Floor area ratio: not yet available
Building envelope: house extends beyond the building envelope (but this was clarified in advance with the building authorities/planning permission office)
Number of parking spaces: none (two cars can be parked in front of the garage)
Number of stories: 1.5
Roof type: gable roof
Orientation: living rooms facing south
Maximum heights / limits: eaves height 6m (19.7 ft)
Other requirements: I hope I remembered everything correctly (was checked by the architect)
Homeowners’ Requirements
Style, roof shape, building type: modern with wood, gable roof, single-family house
Basement, floors: yes, 2
Number of occupants, ages: 4 (39, 35, 5, 3)
Room requirements on ground floor and upper floor:
Office: family use or home office? both
Overnight guests per year: not possible so far (hope for more often)
Open or closed architecture: rather open
Conservative or modern construction style: a mix of both
Open kitchen, kitchen island: open kitchen without island
Number of dining seats: minimum 6
Fireplace: yes, with water jacket and panoramic glass
Music / stereo wall: no
Balcony, roof terrace: no
Garage, carport: garage with enough space
Utility garden, greenhouse: small herb patch
Other wishes / special features / daily routine: when children are a bit older and financially feasible, a natural swimming pond
House Design
Who designed the plan: architect
What do you particularly like? I am actually very satisfied with the design
What do you dislike? light bands in the children’s rooms seem too low? Possibly better to use skylights
Price estimate according to architect/planner: €480,000
Personal price limit for the house, including fittings: I would like to spend only €400,000
Preferred heating technology: gas condensing boiler supported by solar and wood
If you had to give up, which details/extensions
-you could give up: actually nothing (naively said)
-you couldn’t give up: large garage
Hope I included everything.


I don't find the ground floor layout very successful; it seems to waste a lot of space in my opinion. The kitchen, pantry, and guest toilet are, in my view, not well arranged. There is hardly any countertop space in the kitchen. I would suggest placing the toilet in the hallway area and enlarging the kitchen.
I think it’s somewhat great!
I can’t understand the points made by the previous commenters. Of course, the staircase area is quite spacious, and a large basement wouldn’t be my preference either. I’m also not a big fan of having the main entrance for residents through the garage (I prefer proper, welcoming front entrances that invite the residents in). But I think this is intentional, and honestly: if you can afford it, I’d rather have it this way than the usual “entrance to the stairwell” or “toilet near the entrance” layout, with all the hassle of trying not to carry street dirt from the entrance upstairs.
However, I would reconsider the passage to the garage, since it’s located where a car is parked. It would be better to relocate the driveway towards the bottom of the plan so that there is more space by the door into the garage.
The kitchen seems small compared to the rest of the generous spaces—I can’t see the exact dimensions, unfortunately. I would also change the windows: in the ground floor hallway, I would install patio doors to allow barrier-free access and a view of the garden (separating this area from the entrance with some planting to create sightlines). The windows in the upstairs bedrooms should have sills and be widened stylistically like the other windows, divided into two parts (1/3, 2/3), similar to those in the kitchen and office.
I really like the layout of the bathroom; I would just add a skylight.
Do you have a laundry chute?
P.S. The entrance seems quite narrow if the wardrobe cabinet is placed there.
I can’t understand the points made by the previous commenters. Of course, the staircase area is quite spacious, and a large basement wouldn’t be my preference either. I’m also not a big fan of having the main entrance for residents through the garage (I prefer proper, welcoming front entrances that invite the residents in). But I think this is intentional, and honestly: if you can afford it, I’d rather have it this way than the usual “entrance to the stairwell” or “toilet near the entrance” layout, with all the hassle of trying not to carry street dirt from the entrance upstairs.
However, I would reconsider the passage to the garage, since it’s located where a car is parked. It would be better to relocate the driveway towards the bottom of the plan so that there is more space by the door into the garage.
The kitchen seems small compared to the rest of the generous spaces—I can’t see the exact dimensions, unfortunately. I would also change the windows: in the ground floor hallway, I would install patio doors to allow barrier-free access and a view of the garden (separating this area from the entrance with some planting to create sightlines). The windows in the upstairs bedrooms should have sills and be widened stylistically like the other windows, divided into two parts (1/3, 2/3), similar to those in the kitchen and office.
I really like the layout of the bathroom; I would just add a skylight.
Do you have a laundry chute?
P.S. The entrance seems quite narrow if the wardrobe cabinet is placed there.
B
borderpuschl26 Apr 2016 14:41Thank you very much for the suggestions.
Regarding the entrance area: We wanted a defined space for the entrance because we do not want to access the upper floors through the entrance area. On the right side of the entrance, there will only be a half-height shelf/cabinet since there is only a railing around the basement stairs, which is meant to make the area feel more spacious. On the left side, a glass panel will be installed between 1.6m and 2.2m (5.2 ft and 7.2 ft) to create a more open impression.
Regarding the passage to the garage: The two small spots marked for trees in front of the garage are public areas. Therefore, we can only design the driveway this way.
Regarding the entrance area: We wanted a defined space for the entrance because we do not want to access the upper floors through the entrance area. On the right side of the entrance, there will only be a half-height shelf/cabinet since there is only a railing around the basement stairs, which is meant to make the area feel more spacious. On the left side, a glass panel will be installed between 1.6m and 2.2m (5.2 ft and 7.2 ft) to create a more open impression.
Regarding the passage to the garage: The two small spots marked for trees in front of the garage are public areas. Therefore, we can only design the driveway this way.
Similar topics