
ᐅ Questions About Planning a Single-Family Home in Hamburg – Additional Costs Due to a Basement
Created on: 13 Apr 2015 20:12
H
HüpfiDevelopment Plan / Restrictions
· Plot size: 644 sqm (approximately 23 m (75 feet) wide, approximately 28 m (92 feet) deep)
· Slope: none
· Site coverage ratio: 0.2
· Floor area ratio: not specified
· Building envelope, building line and boundary: building envelope marked in blue on the site plan (5 m (16 feet) setback from the street, building envelope depth 13 m (43 feet))
· Boundary setback: 2.5 m (8 feet) side setback
· Number of parking spaces: 2
· Number of storeys: single-storey construction (in Hamburg: attic areas above 2.3 m (7.5 feet) height limited to maximum 2/3 of the ground floor area)
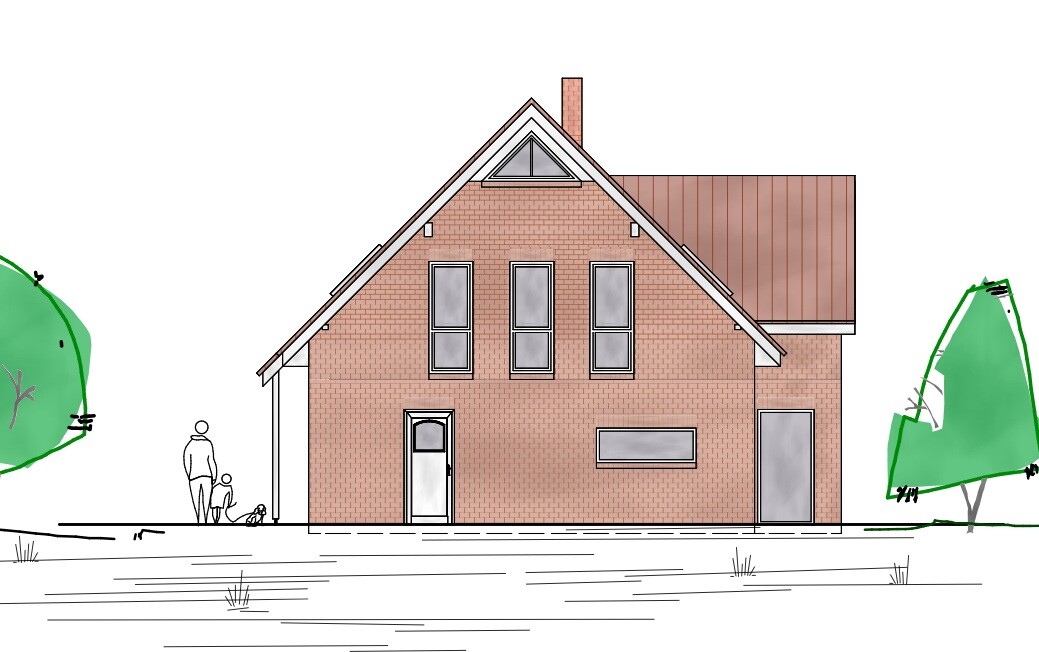
· Roof type: gable roof, 45° pitch, knee wall 1 m (3 feet), captain’s gable on the terrace side, red engobed roof tiles
· Architectural style: modern
· Orientation: east/west (see site plan)
· Maximum heights/limitations: floor slab 40 cm (16 inches) above ground level, no ridge/eaves height restrictions
· Additional requirements: ridge parallel to the street, red brick + red roof, garage may be built on the boundary, but only next to the houses (not in front of the building envelope)
Clients’ Requirements
· Style, roof type, building type: modern single-family house, gable roof with 45° pitch, captain’s gable on the terrace side, stairwell with gallery
· Basement, storeys: ground floor + attic (single-storey), currently no basement planned
· Number of occupants, age: currently 3 persons: 29 years + 34 years + 0 years, but a total of 2-3 children planned
· Space requirements ground floor, upper floor: 175 sqm (1880 sq ft)
· Office: family use or home office? family use
· Overnight guests per year: 4
· Open or closed architecture: open
· Traditional or modern construction: modern
· Open kitchen, kitchen island: yes, both
· Number of dining seats: 6
· Fireplace: yes, stove
· Music/stereo wall: no
· Balcony, roof terrace: possible roof terrace planned on carport/garage
· Garage, carport: planned, details to follow
· Kitchen garden, greenhouse: no
· Additional wishes: walk-in closet in bedroom, 2 bathrooms in attic, wardrobe, open living-dining-kitchen area, bay window in dining area, pantry, open staircase with gallery, wooden floors throughout (except bathrooms/laundry room)
House Design
· Designer: own design, then drafted by a draftsman
· What do you like most? Almost everything
· What do you dislike? Guest WC without window, no basement
· Price estimate according to architect/planner:
· Personal budget limit for house, including fittings:
· Preferred heating technology: gas condensing boiler, central ventilation system with heat recovery, solar for hot water (KfW 70 standard house)
Hello,
we are a young family from Hamburg who recently bought a plot of just under 650 sqm (about 7000 sq ft) in Hamburg (see site plan).
We have designed our future home ourselves after visiting many show homes, but we are still uncertain about a few points and would like to get your opinion on them:
1. Criticism of the floor plan and the house’s position on the plot is welcome
2. We would ideally like a basement. However, since groundwater starts at about 1.30 m (4 feet) depth and according to the soil report a closed water retention system plus a waterproof bathtub structure (white tank) would be required, the cost for a basement would come to about 80,000-90,000 euros. That’s really too expensive, isn’t it?
3. We have considered that since we do not have a basement, we could better use the utility room by moving the heating system, hot water tank and ventilation system from the utility room to the attic. What do you think of this?
This is our first post, but we have already read a lot in the forum and found many good tips. Now we would appreciate some suggestions.
Thank you very much for your help.
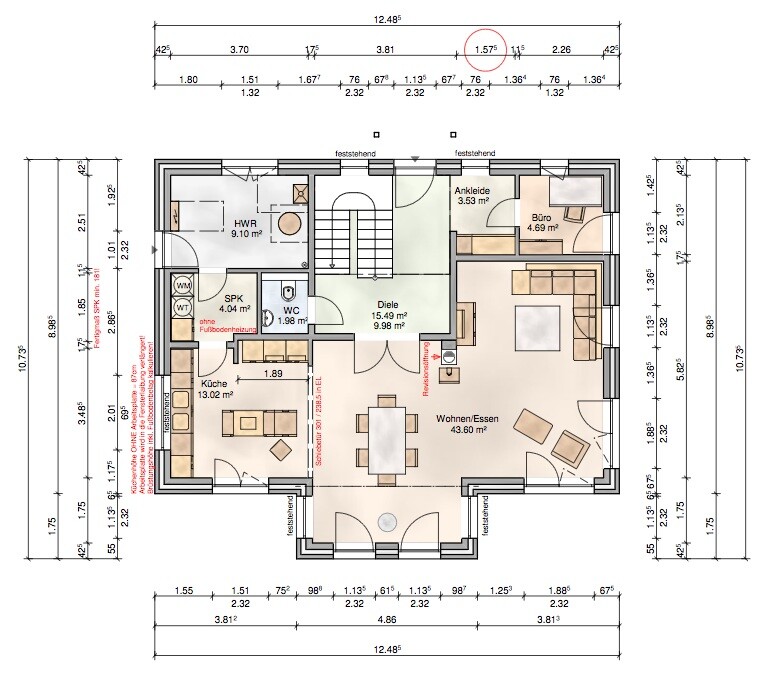
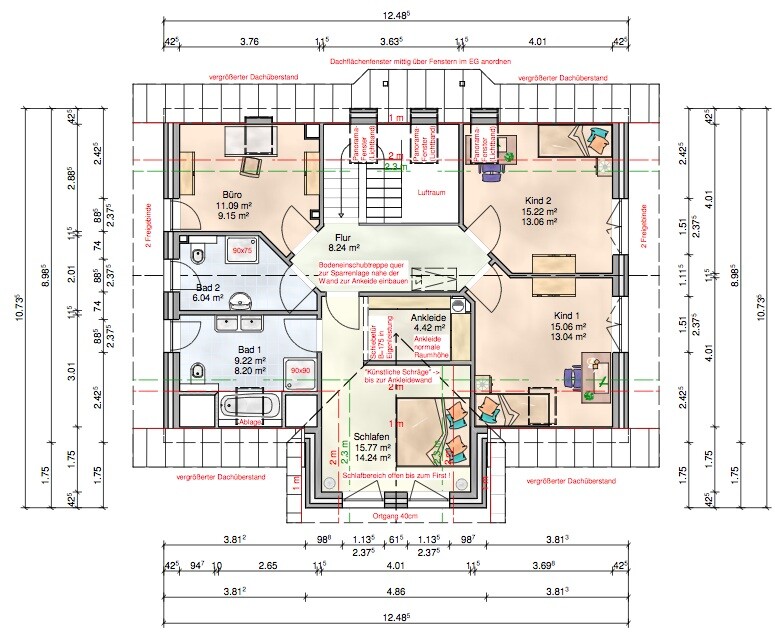
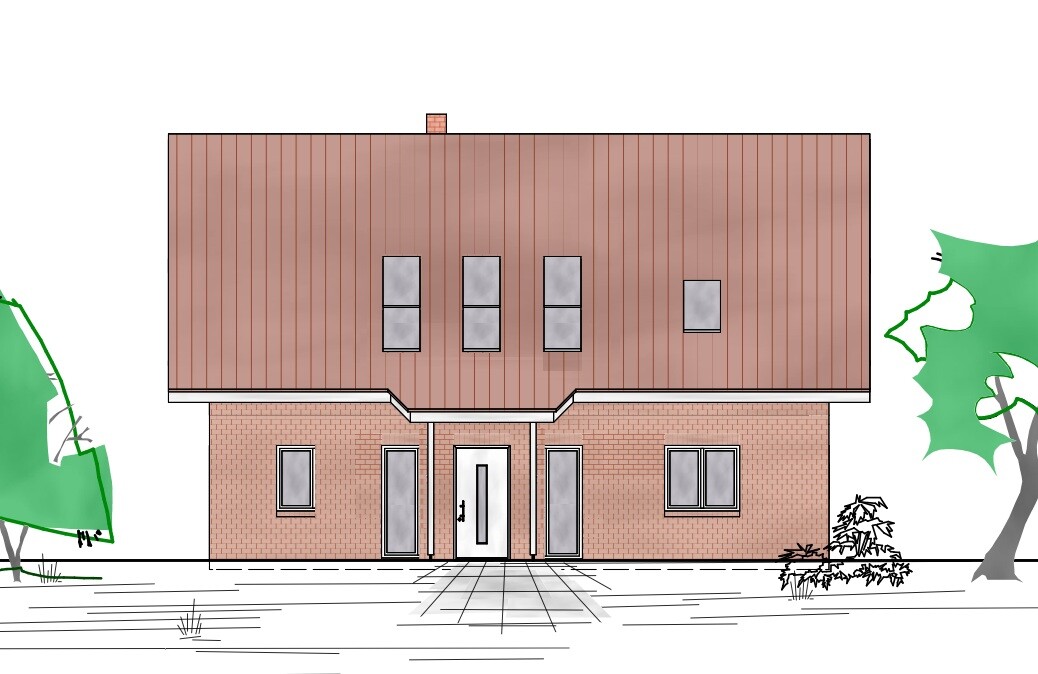
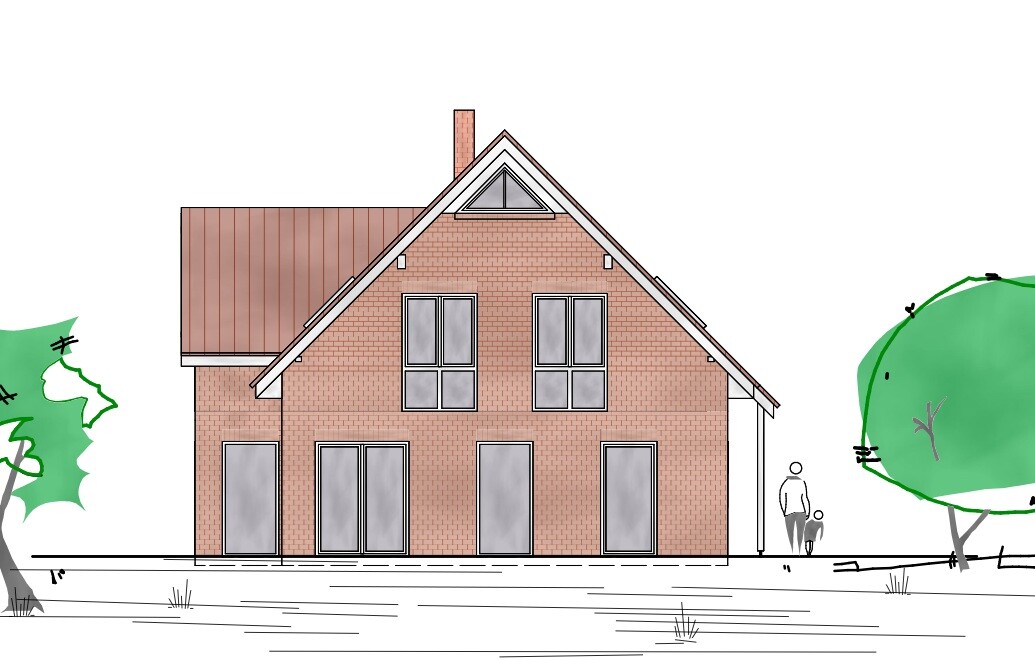

· Plot size: 644 sqm (approximately 23 m (75 feet) wide, approximately 28 m (92 feet) deep)
· Slope: none
· Site coverage ratio: 0.2
· Floor area ratio: not specified
· Building envelope, building line and boundary: building envelope marked in blue on the site plan (5 m (16 feet) setback from the street, building envelope depth 13 m (43 feet))
· Boundary setback: 2.5 m (8 feet) side setback
· Number of parking spaces: 2
· Number of storeys: single-storey construction (in Hamburg: attic areas above 2.3 m (7.5 feet) height limited to maximum 2/3 of the ground floor area)
· Roof type: gable roof, 45° pitch, knee wall 1 m (3 feet), captain’s gable on the terrace side, red engobed roof tiles
· Architectural style: modern
· Orientation: east/west (see site plan)
· Maximum heights/limitations: floor slab 40 cm (16 inches) above ground level, no ridge/eaves height restrictions
· Additional requirements: ridge parallel to the street, red brick + red roof, garage may be built on the boundary, but only next to the houses (not in front of the building envelope)
Clients’ Requirements
· Style, roof type, building type: modern single-family house, gable roof with 45° pitch, captain’s gable on the terrace side, stairwell with gallery
· Basement, storeys: ground floor + attic (single-storey), currently no basement planned
· Number of occupants, age: currently 3 persons: 29 years + 34 years + 0 years, but a total of 2-3 children planned
· Space requirements ground floor, upper floor: 175 sqm (1880 sq ft)
· Office: family use or home office? family use
· Overnight guests per year: 4
· Open or closed architecture: open
· Traditional or modern construction: modern
· Open kitchen, kitchen island: yes, both
· Number of dining seats: 6
· Fireplace: yes, stove
· Music/stereo wall: no
· Balcony, roof terrace: possible roof terrace planned on carport/garage
· Garage, carport: planned, details to follow
· Kitchen garden, greenhouse: no
· Additional wishes: walk-in closet in bedroom, 2 bathrooms in attic, wardrobe, open living-dining-kitchen area, bay window in dining area, pantry, open staircase with gallery, wooden floors throughout (except bathrooms/laundry room)
House Design
· Designer: own design, then drafted by a draftsman
· What do you like most? Almost everything
· What do you dislike? Guest WC without window, no basement
· Price estimate according to architect/planner:
· Personal budget limit for house, including fittings:
· Preferred heating technology: gas condensing boiler, central ventilation system with heat recovery, solar for hot water (KfW 70 standard house)
Hello,
we are a young family from Hamburg who recently bought a plot of just under 650 sqm (about 7000 sq ft) in Hamburg (see site plan).
We have designed our future home ourselves after visiting many show homes, but we are still uncertain about a few points and would like to get your opinion on them:
1. Criticism of the floor plan and the house’s position on the plot is welcome
2. We would ideally like a basement. However, since groundwater starts at about 1.30 m (4 feet) depth and according to the soil report a closed water retention system plus a waterproof bathtub structure (white tank) would be required, the cost for a basement would come to about 80,000-90,000 euros. That’s really too expensive, isn’t it?
3. We have considered that since we do not have a basement, we could better use the utility room by moving the heating system, hot water tank and ventilation system from the utility room to the attic. What do you think of this?
This is our first post, but we have already read a lot in the forum and found many good tips. Now we would appreciate some suggestions.
Thank you very much for your help.
I noticed the following:
- Interior toilet
- Many 45° corners
- 4.5 m² (48 sq ft) office ?!
- Path to the kitchen is quite long – or if you don’t go through the utility room, the route to the pantry is way too long
- Very limited space for the walk-in closet
- Don’t really like the position of the shower in the children's bathroom
- Children’s bedroom facing north ?!
- Living room facing north ?!
- Utility room etc. facing south, or is the layout mirrored ?!
- Interior toilet
- Many 45° corners
- 4.5 m² (48 sq ft) office ?!
- Path to the kitchen is quite long – or if you don’t go through the utility room, the route to the pantry is way too long
- Very limited space for the walk-in closet
- Don’t really like the position of the shower in the children's bathroom
- Children’s bedroom facing north ?!
- Living room facing north ?!
- Utility room etc. facing south, or is the layout mirrored ?!
I have some of the same questions as @BeHaElJa.
I would prefer a completely different orientation of the house. Is the roof direction specified now?
A brick-clad detached house with a captain’s gable would be a traditional construction method. Just for your information.
I would prefer a completely different orientation of the house. Is the roof direction specified now?
Hüpfi schrieb:
· Roof type: gable roof, 45° pitch, knee wall 1m (3.3 ft), captain’s gable on the terrace side, red glazed roof tiles
· Style: modern
A brick-clad detached house with a captain’s gable would be a traditional construction method. Just for your information.
Washing machine and dryer in the pantry? Otherwise, nice floor plan. For a dedicated office, this should be sufficient; looking at my own small desk area in the dining room, I have less space. I like the upper floor; for the kids, I would avoid these angled entrances. I just noticed you still have a large office. Is that intended as a guest room or a third bedroom? Then it would be smaller than the others. 15 sq m (160 sq ft) is okay for a children's room.
Wow, you reply quickly.
So:
A guest toilet without a window was more important to us than an office without a window.
The office is small and more of a backup in case we have three children (two are planned), and the office on the upper floor would then be used as a third bedroom. We can also imagine converting the guest toilet on the ground floor into the office.
The many 45° angles on the upper floor were necessary for the doors due to space constraints; unfortunately, we couldn’t come up with another solution.
The walk-in closet offers significantly more floor space than we currently have, although bigger is always better.
The bathrooms are not fully furnished yet; we plan to take care of that in the next few days.
The roof must be parallel to the street. Flipping the house is possible, but the neighboring lot’s development to the south is quite close. When we stood on the site, we found the current orientation somewhat better.
So:
A guest toilet without a window was more important to us than an office without a window.
The office is small and more of a backup in case we have three children (two are planned), and the office on the upper floor would then be used as a third bedroom. We can also imagine converting the guest toilet on the ground floor into the office.
The many 45° angles on the upper floor were necessary for the doors due to space constraints; unfortunately, we couldn’t come up with another solution.
The walk-in closet offers significantly more floor space than we currently have, although bigger is always better.
The bathrooms are not fully furnished yet; we plan to take care of that in the next few days.
The roof must be parallel to the street. Flipping the house is possible, but the neighboring lot’s development to the south is quite close. When we stood on the site, we found the current orientation somewhat better.
S
Schiffinho13 Apr 2015 23:22If the children want to take a bath later or do not want to use the small shower, they always have to walk through the bedroom...
Similar topics