
ᐅ Questions About Planning a Single-Family Home in Hamburg – Additional Costs Due to a Basement
Created on: 13 Apr 2015 20:12
H
Hüpfi
Development Plan / Restrictions
· Plot size: 644 sqm (approximately 23 m (75 feet) wide, approximately 28 m (92 feet) deep)
· Slope: none
· Site coverage ratio: 0.2
· Floor area ratio: not specified
· Building envelope, building line and boundary: building envelope marked in blue on the site plan (5 m (16 feet) setback from the street, building envelope depth 13 m (43 feet))
· Boundary setback: 2.5 m (8 feet) side setback
· Number of parking spaces: 2
· Number of storeys: single-storey construction (in Hamburg: attic areas above 2.3 m (7.5 feet) height limited to maximum 2/3 of the ground floor area)
· Roof type: gable roof, 45° pitch, knee wall 1 m (3 feet), captain’s gable on the terrace side, red engobed roof tiles
· Architectural style: modern
· Orientation: east/west (see site plan)
· Maximum heights/limitations: floor slab 40 cm (16 inches) above ground level, no ridge/eaves height restrictions
· Additional requirements: ridge parallel to the street, red brick + red roof, garage may be built on the boundary, but only next to the houses (not in front of the building envelope)
Clients’ Requirements
· Style, roof type, building type: modern single-family house, gable roof with 45° pitch, captain’s gable on the terrace side, stairwell with gallery
· Basement, storeys: ground floor + attic (single-storey), currently no basement planned
· Number of occupants, age: currently 3 persons: 29 years + 34 years + 0 years, but a total of 2-3 children planned
· Space requirements ground floor, upper floor: 175 sqm (1880 sq ft)
· Office: family use or home office? family use
· Overnight guests per year: 4
· Open or closed architecture: open
· Traditional or modern construction: modern
· Open kitchen, kitchen island: yes, both
· Number of dining seats: 6
· Fireplace: yes, stove
· Music/stereo wall: no
· Balcony, roof terrace: possible roof terrace planned on carport/garage
· Garage, carport: planned, details to follow
· Kitchen garden, greenhouse: no
· Additional wishes: walk-in closet in bedroom, 2 bathrooms in attic, wardrobe, open living-dining-kitchen area, bay window in dining area, pantry, open staircase with gallery, wooden floors throughout (except bathrooms/laundry room)
House Design
· Designer: own design, then drafted by a draftsman
· What do you like most? Almost everything
· What do you dislike? Guest WC without window, no basement
· Price estimate according to architect/planner:
· Personal budget limit for house, including fittings:
· Preferred heating technology: gas condensing boiler, central ventilation system with heat recovery, solar for hot water (KfW 70 standard house)
Hello,
we are a young family from Hamburg who recently bought a plot of just under 650 sqm (about 7000 sq ft) in Hamburg (see site plan).
We have designed our future home ourselves after visiting many show homes, but we are still uncertain about a few points and would like to get your opinion on them:
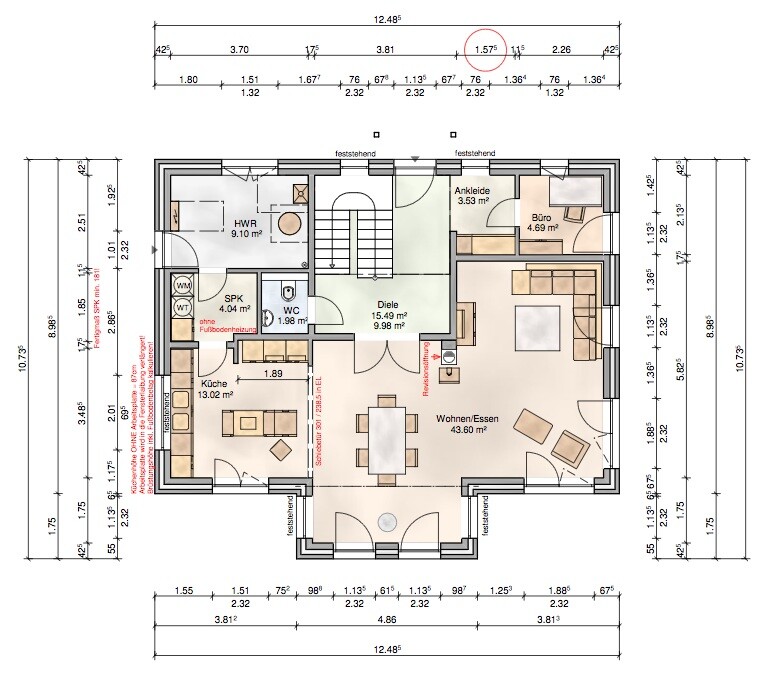
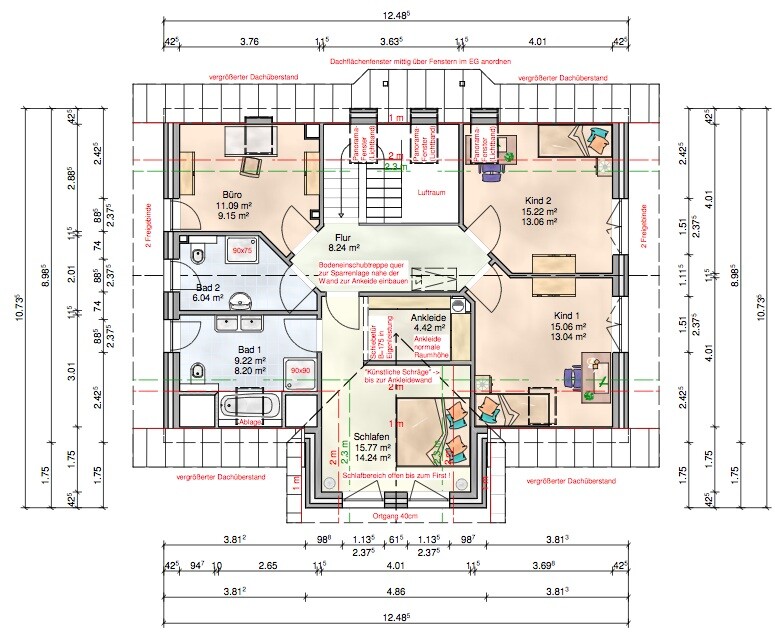
1. Criticism of the floor plan and the house’s position on the plot is welcome
2. We would ideally like a basement. However, since groundwater starts at about 1.30 m (4 feet) depth and according to the soil report a closed water retention system plus a waterproof bathtub structure (white tank) would be required, the cost for a basement would come to about 80,000-90,000 euros. That’s really too expensive, isn’t it?
3. We have considered that since we do not have a basement, we could better use the utility room by moving the heating system, hot water tank and ventilation system from the utility room to the attic. What do you think of this?
This is our first post, but we have already read a lot in the forum and found many good tips. Now we would appreciate some suggestions.
Thank you very much for your help.

· Plot size: 644 sqm (approximately 23 m (75 feet) wide, approximately 28 m (92 feet) deep)
· Slope: none
· Site coverage ratio: 0.2
· Floor area ratio: not specified
· Building envelope, building line and boundary: building envelope marked in blue on the site plan (5 m (16 feet) setback from the street, building envelope depth 13 m (43 feet))
· Boundary setback: 2.5 m (8 feet) side setback
· Number of parking spaces: 2
· Number of storeys: single-storey construction (in Hamburg: attic areas above 2.3 m (7.5 feet) height limited to maximum 2/3 of the ground floor area)
· Roof type: gable roof, 45° pitch, knee wall 1 m (3 feet), captain’s gable on the terrace side, red engobed roof tiles
· Architectural style: modern
· Orientation: east/west (see site plan)
· Maximum heights/limitations: floor slab 40 cm (16 inches) above ground level, no ridge/eaves height restrictions
· Additional requirements: ridge parallel to the street, red brick + red roof, garage may be built on the boundary, but only next to the houses (not in front of the building envelope)
Clients’ Requirements
· Style, roof type, building type: modern single-family house, gable roof with 45° pitch, captain’s gable on the terrace side, stairwell with gallery
· Basement, storeys: ground floor + attic (single-storey), currently no basement planned
· Number of occupants, age: currently 3 persons: 29 years + 34 years + 0 years, but a total of 2-3 children planned
· Space requirements ground floor, upper floor: 175 sqm (1880 sq ft)
· Office: family use or home office? family use
· Overnight guests per year: 4
· Open or closed architecture: open
· Traditional or modern construction: modern
· Open kitchen, kitchen island: yes, both
· Number of dining seats: 6
· Fireplace: yes, stove
· Music/stereo wall: no
· Balcony, roof terrace: possible roof terrace planned on carport/garage
· Garage, carport: planned, details to follow
· Kitchen garden, greenhouse: no
· Additional wishes: walk-in closet in bedroom, 2 bathrooms in attic, wardrobe, open living-dining-kitchen area, bay window in dining area, pantry, open staircase with gallery, wooden floors throughout (except bathrooms/laundry room)
House Design
· Designer: own design, then drafted by a draftsman
· What do you like most? Almost everything
· What do you dislike? Guest WC without window, no basement
· Price estimate according to architect/planner:
· Personal budget limit for house, including fittings:
· Preferred heating technology: gas condensing boiler, central ventilation system with heat recovery, solar for hot water (KfW 70 standard house)
Hello,
we are a young family from Hamburg who recently bought a plot of just under 650 sqm (about 7000 sq ft) in Hamburg (see site plan).
We have designed our future home ourselves after visiting many show homes, but we are still uncertain about a few points and would like to get your opinion on them:
1. Criticism of the floor plan and the house’s position on the plot is welcome
2. We would ideally like a basement. However, since groundwater starts at about 1.30 m (4 feet) depth and according to the soil report a closed water retention system plus a waterproof bathtub structure (white tank) would be required, the cost for a basement would come to about 80,000-90,000 euros. That’s really too expensive, isn’t it?
3. We have considered that since we do not have a basement, we could better use the utility room by moving the heating system, hot water tank and ventilation system from the utility room to the attic. What do you think of this?
This is our first post, but we have already read a lot in the forum and found many good tips. Now we would appreciate some suggestions.
Thank you very much for your help.
I actually like the floor plan as well. Some points mentioned could certainly be improved, but in my opinion, they are not too dramatic. Yes, the orientation is always a matter of personal taste. I’m not a fan of having the living room strictly facing south. There are pros and cons either way. If I’m reading it correctly, you have west-facing windows, unfortunately directly across from the TV area, but that’s a minor issue. The walk-in closet could indeed become too tight. However, you still have 15 m² (160 ft²) for the bedroom, so there should be some room to adjust. I actually think this backup plan with the small office space isn’t bad at all. A guest toilet without a window, well, you can’t have everything. There is also ventilation and air freshener. Having the only bathtub located in the master bathroom could actually be a problem, but that really depends on the needs of the residents. For a self-designed layout, it’s not bad at all. I hope it’s feasible from a technical and calculation perspective.
Some points have already been mentioned, so repetitions are inevitable:
- The ground floor toilet is far too small (just think about how big your children are when they are little. They stand on a stool in front of the sink and try to wash their hands in a hobbit-size basin). Also, the toilet has no window, which is a no-go in a new build! It would be best to swap this tiny toilet with the office, which also makes no sense at that size.
- Mirroring the house was the first thing that came to my mind; if not, I would definitely integrate this "laundry nook" into the utility room and make it accessible from the hallway. So far, you have to go through the dining room and kitchen every time with laundry etc., which is quite impractical.
The layout on the upper floor doesn’t seem very suitable for three children. You have the largest bathroom, with the only bathtub, accessible only through the bedroom. Especially when the children are younger, they like to bathe more often.
I would also integrate the dressing room into the bedroom, not least because otherwise, you have only artificial light there. Nowadays it seems everyone plans a walk-in closet first...
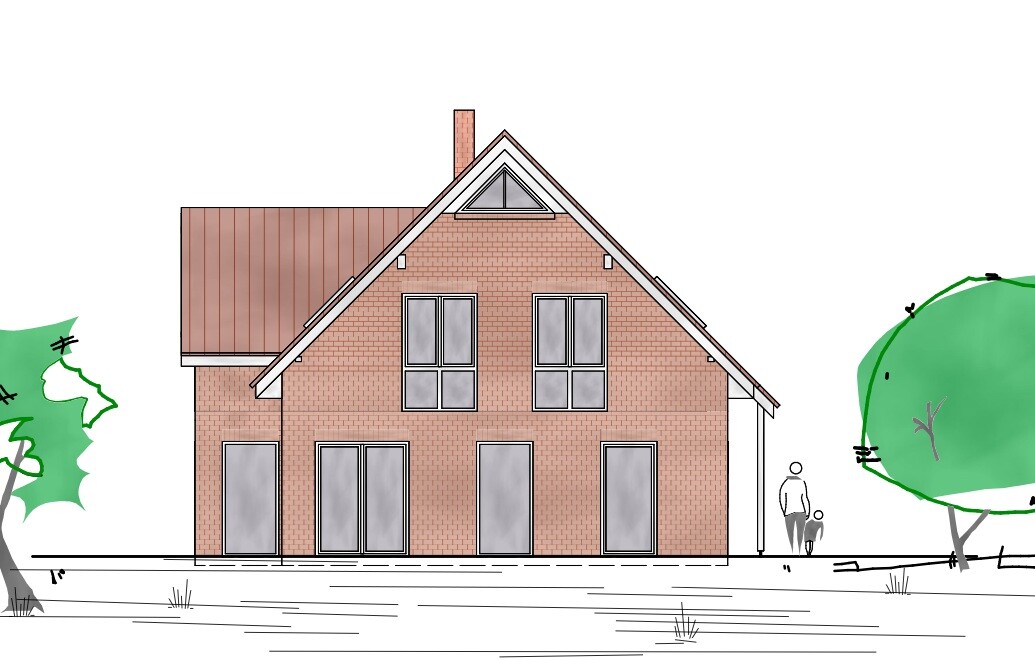
I understand that you want this captain’s gable style, as many houses in the north have it nowadays.
Compared to that, you could also get a quote for a house without the captain’s gable but with full utilization of the floor area ratio. This would mean a rectangular house (perhaps with a covered terrace in the southeast corner). That way you would have more space and could design the ground floor so that an actual office emerges.
Oh, and leave out that unnecessary void space next to the stairs; it only costs room/space and will not have nearly the effect you expect.
- The ground floor toilet is far too small (just think about how big your children are when they are little. They stand on a stool in front of the sink and try to wash their hands in a hobbit-size basin). Also, the toilet has no window, which is a no-go in a new build! It would be best to swap this tiny toilet with the office, which also makes no sense at that size.
- Mirroring the house was the first thing that came to my mind; if not, I would definitely integrate this "laundry nook" into the utility room and make it accessible from the hallway. So far, you have to go through the dining room and kitchen every time with laundry etc., which is quite impractical.
The layout on the upper floor doesn’t seem very suitable for three children. You have the largest bathroom, with the only bathtub, accessible only through the bedroom. Especially when the children are younger, they like to bathe more often.
I would also integrate the dressing room into the bedroom, not least because otherwise, you have only artificial light there. Nowadays it seems everyone plans a walk-in closet first...
I understand that you want this captain’s gable style, as many houses in the north have it nowadays.
Compared to that, you could also get a quote for a house without the captain’s gable but with full utilization of the floor area ratio. This would mean a rectangular house (perhaps with a covered terrace in the southeast corner). That way you would have more space and could design the ground floor so that an actual office emerges.
Oh, and leave out that unnecessary void space next to the stairs; it only costs room/space and will not have nearly the effect you expect.
Shower depth of 75cm (30 inches) in the kids' bathroom is too shallow!
Pull the bathtub forward; otherwise, you’ll always have to duck your head when getting in.
Alternative on the ground floor:
Place the toilet in the planned office, and in front of it create a larger dressing room/wardrobe. The storage room left over (former toilet) can later be converted into a closet-office if needed: sliding door with a closet and a countertop for a PC behind it… seating can be in the hallway. Nowadays, a dedicated PC workstation is often overrated, as the trend is toward using a laptop or tablet in the living area or later possibly via the TV.
Pull the bathtub forward; otherwise, you’ll always have to duck your head when getting in.
Alternative on the ground floor:
Place the toilet in the planned office, and in front of it create a larger dressing room/wardrobe. The storage room left over (former toilet) can later be converted into a closet-office if needed: sliding door with a closet and a countertop for a PC behind it… seating can be in the hallway. Nowadays, a dedicated PC workstation is often overrated, as the trend is toward using a laptop or tablet in the living area or later possibly via the TV.

Hello,
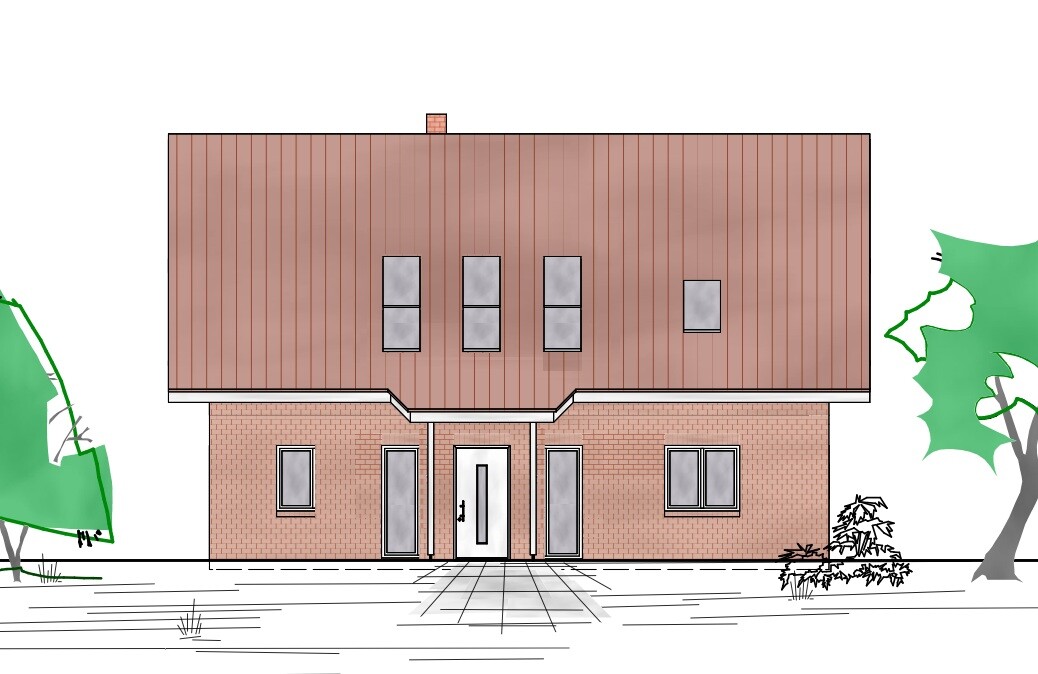
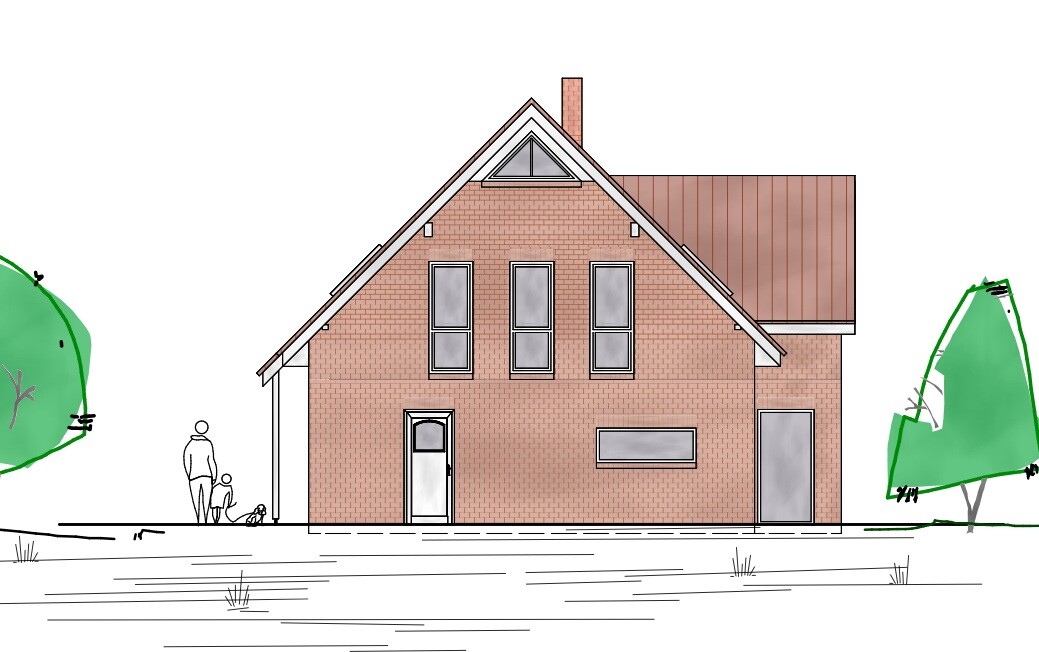
a lot has already been said, so I’ll keep it brief. What stands out to me is the front door view. Sorry, but I find it quite awful. You say you want a modern look, but the house is really very standard and the front is unfortunately quite boring and not eye-catching at all. The skylights are far too small to have any impact on lighting or appearance; you need large skylights for that. Also, the downward extended canopy over the entrance door is not really on trend. It’s more often seen on houses from low-cost prefabricated home suppliers. There are so many options, like extending the wall upwards into a gable, a gable with rounded “corners” as an entrance feature—just try searching for “house front elevation” on Google and look at the images for some ideas...
a lot has already been said, so I’ll keep it brief. What stands out to me is the front door view. Sorry, but I find it quite awful. You say you want a modern look, but the house is really very standard and the front is unfortunately quite boring and not eye-catching at all. The skylights are far too small to have any impact on lighting or appearance; you need large skylights for that. Also, the downward extended canopy over the entrance door is not really on trend. It’s more often seen on houses from low-cost prefabricated home suppliers. There are so many options, like extending the wall upwards into a gable, a gable with rounded “corners” as an entrance feature—just try searching for “house front elevation” on Google and look at the images for some ideas...
Similar topics