
Hello dear forum,
since there are many homeowners, architects, and people with experience here, especially regarding practical everyday usability, I would like to present my floor plan for discussion. I actually like it quite a bit, but I think there are still points that can be improved to make life easier later on.
Here are my details:
Development Plan / Restrictions
Plot size: 640m² (6889 sq ft)
Slope: no
Site coverage ratio: not yet available
Floor area ratio: not yet available
Building envelope: house extends beyond the building envelope (but this was clarified in advance with the building authorities/planning permission office)
Number of parking spaces: none (two cars can be parked in front of the garage)
Number of stories: 1.5
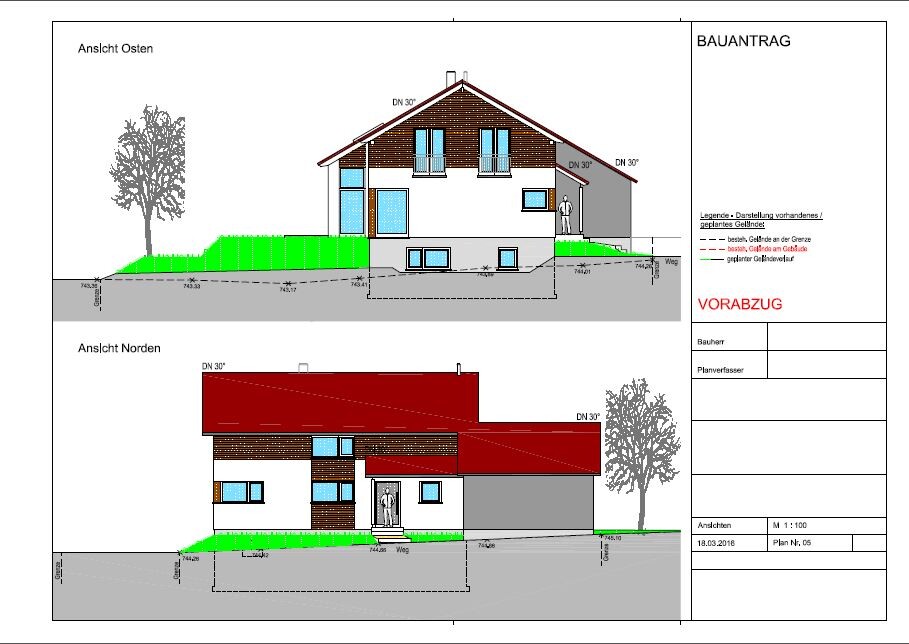
Roof type: gable roof
Orientation: living rooms facing south
Maximum heights / limits: eaves height 6m (19.7 ft)
Other requirements: I hope I remembered everything correctly (was checked by the architect)
Homeowners’ Requirements
Style, roof shape, building type: modern with wood, gable roof, single-family house
Basement, floors: yes, 2
Number of occupants, ages: 4 (39, 35, 5, 3)
Room requirements on ground floor and upper floor:
Office: family use or home office? both
Overnight guests per year: not possible so far (hope for more often)
Open or closed architecture: rather open
Conservative or modern construction style: a mix of both
Open kitchen, kitchen island: open kitchen without island
Number of dining seats: minimum 6
Fireplace: yes, with water jacket and panoramic glass
Music / stereo wall: no
Balcony, roof terrace: no
Garage, carport: garage with enough space
Utility garden, greenhouse: small herb patch
Other wishes / special features / daily routine: when children are a bit older and financially feasible, a natural swimming pond
House Design
Who designed the plan: architect
What do you particularly like? I am actually very satisfied with the design
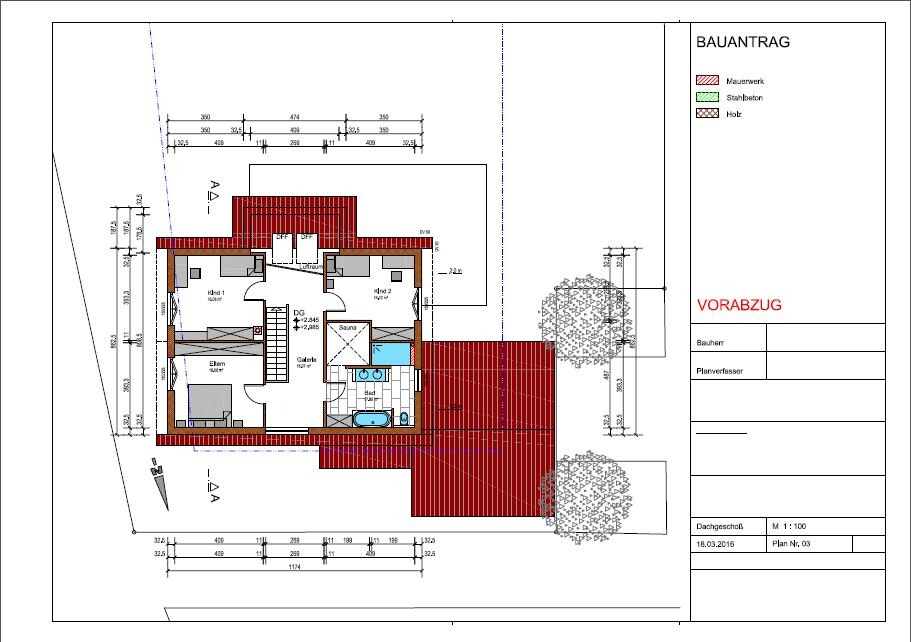
What do you dislike? light bands in the children’s rooms seem too low? Possibly better to use skylights
Price estimate according to architect/planner: €480,000
Personal price limit for the house, including fittings: I would like to spend only €400,000
Preferred heating technology: gas condensing boiler supported by solar and wood
If you had to give up, which details/extensions
-you could give up: actually nothing (naively said)
-you couldn’t give up: large garage
Hope I included everything.

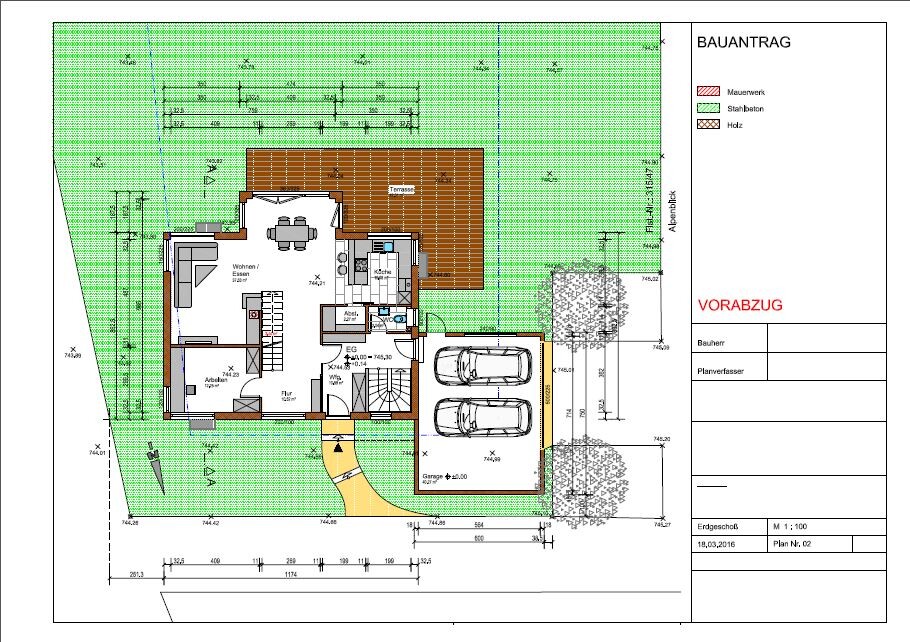


since there are many homeowners, architects, and people with experience here, especially regarding practical everyday usability, I would like to present my floor plan for discussion. I actually like it quite a bit, but I think there are still points that can be improved to make life easier later on.
Here are my details:
Development Plan / Restrictions
Plot size: 640m² (6889 sq ft)
Slope: no
Site coverage ratio: not yet available
Floor area ratio: not yet available
Building envelope: house extends beyond the building envelope (but this was clarified in advance with the building authorities/planning permission office)
Number of parking spaces: none (two cars can be parked in front of the garage)
Number of stories: 1.5
Roof type: gable roof
Orientation: living rooms facing south
Maximum heights / limits: eaves height 6m (19.7 ft)
Other requirements: I hope I remembered everything correctly (was checked by the architect)
Homeowners’ Requirements
Style, roof shape, building type: modern with wood, gable roof, single-family house
Basement, floors: yes, 2
Number of occupants, ages: 4 (39, 35, 5, 3)
Room requirements on ground floor and upper floor:
Office: family use or home office? both
Overnight guests per year: not possible so far (hope for more often)
Open or closed architecture: rather open
Conservative or modern construction style: a mix of both
Open kitchen, kitchen island: open kitchen without island
Number of dining seats: minimum 6
Fireplace: yes, with water jacket and panoramic glass
Music / stereo wall: no
Balcony, roof terrace: no
Garage, carport: garage with enough space
Utility garden, greenhouse: small herb patch
Other wishes / special features / daily routine: when children are a bit older and financially feasible, a natural swimming pond
House Design
Who designed the plan: architect
What do you particularly like? I am actually very satisfied with the design
What do you dislike? light bands in the children’s rooms seem too low? Possibly better to use skylights
Price estimate according to architect/planner: €480,000
Personal price limit for the house, including fittings: I would like to spend only €400,000
Preferred heating technology: gas condensing boiler supported by solar and wood
If you had to give up, which details/extensions
-you could give up: actually nothing (naively said)
-you couldn’t give up: large garage
Hope I included everything.
borderpuschl schrieb:
Hope the dimensions are now visibleThanks, yes 🙂
6 meters (20 feet) should be enough width for two cars.
As long as there is a driveway from the front and enough access space at the top of the plan!
?
B
borderpuschl27 Apr 2016 15:34@Payday
The comments are completely justified, thank you.
Regarding the two staircases: when the architect suggested this, I really liked the idea, and I still do, even though we lose a lot of space.
About the children's rooms: their beds will be under the roof (loft beds) in the alcove, so only a desk or something similar would need to fit there.
Regarding the sauna: thanks for the tip. It will be a dry sauna (Finnish), and I told the architect that I don’t want one where you can only sit, as it quickly becomes less enjoyable otherwise.
@Yvonne
The recess in front of the garage door can be used as a parking bay since it is separate from the traffic area.
Generally,
I actually want a clear separation between the entrance area and the rest of the living space.
A masonry heater with a panoramic glass door is planned to be installed under the staircase to the attic. This somewhat justifies the large hallway space.
Should I approach a different architect with our wishes and ideas independently of this design, or should I directly contact a design and build contractor to start fresh with a new plan?
The comments are completely justified, thank you.
Regarding the two staircases: when the architect suggested this, I really liked the idea, and I still do, even though we lose a lot of space.
About the children's rooms: their beds will be under the roof (loft beds) in the alcove, so only a desk or something similar would need to fit there.
Regarding the sauna: thanks for the tip. It will be a dry sauna (Finnish), and I told the architect that I don’t want one where you can only sit, as it quickly becomes less enjoyable otherwise.
@Yvonne
The recess in front of the garage door can be used as a parking bay since it is separate from the traffic area.
Generally,
I actually want a clear separation between the entrance area and the rest of the living space.
A masonry heater with a panoramic glass door is planned to be installed under the staircase to the attic. This somewhat justifies the large hallway space.
Should I approach a different architect with our wishes and ideas independently of this design, or should I directly contact a design and build contractor to start fresh with a new plan?
borderpuschl schrieb:
Should I approach another architect with our wishes and ideas independently of this draft, or should I contact a building contractor (BU) directly and have them plan everything from scratch again?A building contractor initially offers their work "free of charge," but the service is usually much less detailed than that of an architect. Hiring a different architect costs money but could bring new ideas.
Perhaps it might also be a good idea to try some drawing yourself. The proportions for individual components (stairs, kitchen, bathroom, etc.) can be easily taken from the current drawings, printed out, and then moved around on a new sheet of paper at the same scale to experiment with the layout. An architect can provide ideas, but the fine-tuning is something you have to do yourself or be satisfied with what you have.
In the end, there will always be someone who finds something to criticize. Every decision has pros and cons. We can share our opinions with you, but whether you follow them or not is up to you.
Visiting a building contractor is certainly not a bad idea. Since you already have a plot of land, they will definitely help you move forward and offer new ideas. It also doesn’t hurt to visit various show homes.

I also think the floor plan could be improved. In my opinion, the kitchen is planned far too small, offering little storage space and limited options for convenient features like elevated dishwashers and ovens. Perhaps a parallel design could be considered here.
An open staircase in the living area is something you really need to experience in person. We had one for the past seven years, but in our new build, we deliberately chose a different solution. It certainly feels spacious, no question, but disadvantages like noise transmission and others should be taken into account.
An open staircase in the living area is something you really need to experience in person. We had one for the past seven years, but in our new build, we deliberately chose a different solution. It certainly feels spacious, no question, but disadvantages like noise transmission and others should be taken into account.
Similar topics