
ᐅ Cost Estimate Architect Single-Family Home. Your Assessment?
Created on: 3 Apr 2015 12:35
T
Tommes78
Hello everyone,
I have a question for you. We bought a plot of land (NRW) with a slight slope and recently visited an architect to have a single-family house designed with great enthusiasm.
During our first meeting, we mentioned a budget of around €260,000 for the house, including everything. He said that we could get something nice for that budget.
At the second appointment, he really presented a nice design. He responded to the sloped plot and planned a kind of split-level house with two building volumes and two shed roofs.
The planned house has an area of 146 m² (1570 ft²) of living space on the ground and upper floors, plus 24 m² (260 ft²) of utility space, totaling 170 m² (1830 ft²) of total area.
Now, the architect made a cost estimate, and he said he calculated with a medium standard. The cost framework according to BKI for 260 to 410 m³ (9200 to 14,500 ft³) of enclosed volume was estimated at 350 m³ (12,400 ft³).
The cost estimate states 763.53 m³ (26,950 ft³) × €350 per m³ (27 per ft³) = €267,236 + carport 72 m³ (2540 ft³) × €100 per m³ (7.44 per ft³) = €7,218 = a total construction cost of €274,455 excluding incidental building costs.
Or broken down differently:
Site preparation and connection: €4,600
Cost group 300 – Building structure: €222,280
Cost group 400 – Technical equipment: €45,180 (oil heating, ventilation system)
Outdoor facilities + carport: €10,000 (which I find a bit low)
Incidental building costs: €41,188
This brings us to a total of €323,000 including VAT.
We were a bit shocked, since our initial budget was €260,000, and going over by around €60,000 seems quite a lot. €280,000 is our absolute limit.
Of course, we still want to contribute some usual DIY work in the end (tiling, flooring, painting, landscaping, interior finishing), but that would probably save at most €15,000 to €20,000.
What do you think? Are those really the amounts you have to pay today, or has the architect perhaps estimated too generously or conservatively? Or is the planned house simply too upscale?
For comparison, we received a fixed-price offer from a general contractor that was quite high-end. There, a house with a gable roof and 160 m² (1720 ft²) (without attic space) was offered for €250,000, excluding basement, ventilation system, and outdoor facilities. But in that case, the plot would have had to be leveled.
Looking forward to your feedback.
Best regards,
Thomas
I have a question for you. We bought a plot of land (NRW) with a slight slope and recently visited an architect to have a single-family house designed with great enthusiasm.
During our first meeting, we mentioned a budget of around €260,000 for the house, including everything. He said that we could get something nice for that budget.
At the second appointment, he really presented a nice design. He responded to the sloped plot and planned a kind of split-level house with two building volumes and two shed roofs.
The planned house has an area of 146 m² (1570 ft²) of living space on the ground and upper floors, plus 24 m² (260 ft²) of utility space, totaling 170 m² (1830 ft²) of total area.
Now, the architect made a cost estimate, and he said he calculated with a medium standard. The cost framework according to BKI for 260 to 410 m³ (9200 to 14,500 ft³) of enclosed volume was estimated at 350 m³ (12,400 ft³).
The cost estimate states 763.53 m³ (26,950 ft³) × €350 per m³ (27 per ft³) = €267,236 + carport 72 m³ (2540 ft³) × €100 per m³ (7.44 per ft³) = €7,218 = a total construction cost of €274,455 excluding incidental building costs.
Or broken down differently:
Site preparation and connection: €4,600
Cost group 300 – Building structure: €222,280
Cost group 400 – Technical equipment: €45,180 (oil heating, ventilation system)
Outdoor facilities + carport: €10,000 (which I find a bit low)
Incidental building costs: €41,188
This brings us to a total of €323,000 including VAT.
We were a bit shocked, since our initial budget was €260,000, and going over by around €60,000 seems quite a lot. €280,000 is our absolute limit.
Of course, we still want to contribute some usual DIY work in the end (tiling, flooring, painting, landscaping, interior finishing), but that would probably save at most €15,000 to €20,000.
What do you think? Are those really the amounts you have to pay today, or has the architect perhaps estimated too generously or conservatively? Or is the planned house simply too upscale?
For comparison, we received a fixed-price offer from a general contractor that was quite high-end. There, a house with a gable roof and 160 m² (1720 ft²) (without attic space) was offered for €250,000, excluding basement, ventilation system, and outdoor facilities. But in that case, the plot would have had to be leveled.
Looking forward to your feedback.
Best regards,
Thomas
I find the costs quite realistic. 260,000 all-inclusive is already pretty tight! If I estimate additional expenses of around 30,000 and a cautious 35,000 for planning fees, that leaves just under 200,000 for the house itself. Maybe doable, but with a high risk of it becoming expensive.
Please also keep in mind that the architect tries to fulfill your wishes. It can easily end up costing 310,000, or 260,000 but then not the dream castle...
Best regards
Please also keep in mind that the architect tries to fulfill your wishes. It can easily end up costing 310,000, or 260,000 but then not the dream castle...
Best regards
Hello everyone,
unfortunately, I only just managed to scan the floor plans. It would be great if you could take a look and give me some feedback, including whether you like it or what could be done differently, as well as your thoughts on the architect’s quoted price. This is just the first draft, and it definitely still has potential for improvements.
A brief explanation: the plot faces northeast and has a slope, which is why the evening terrace is planned at the front. The architect’s idea for the one-story right wing, which includes the kitchen, dining area, and utility rooms under a shed roof, is to allow sunlight to reach the northeast garden from the southwest side.
The master bedroom, bathroom, and living room are located on the lower level due to the sloping plot.
What I don’t like:
The master bedroom feels a bit small or needs a walk-in closet for the wardrobe. The kitchen could be smaller because the dining area is large and right next to it. Also, the passage to the utility rooms through the kitchen is not ideal in my opinion. The living room space marked for the PC seems somewhat wasteful, probably due to the staircase. Upstairs, the bathroom feels a bit small, and the hallway seems too large, likely because of the half-landing staircase. The entrance area, including the vestibule, could be smaller in my view. The problem is that we still need to fit a guest room/office into the floor plan without increasing the overall footprint.
So now it’s your turn.
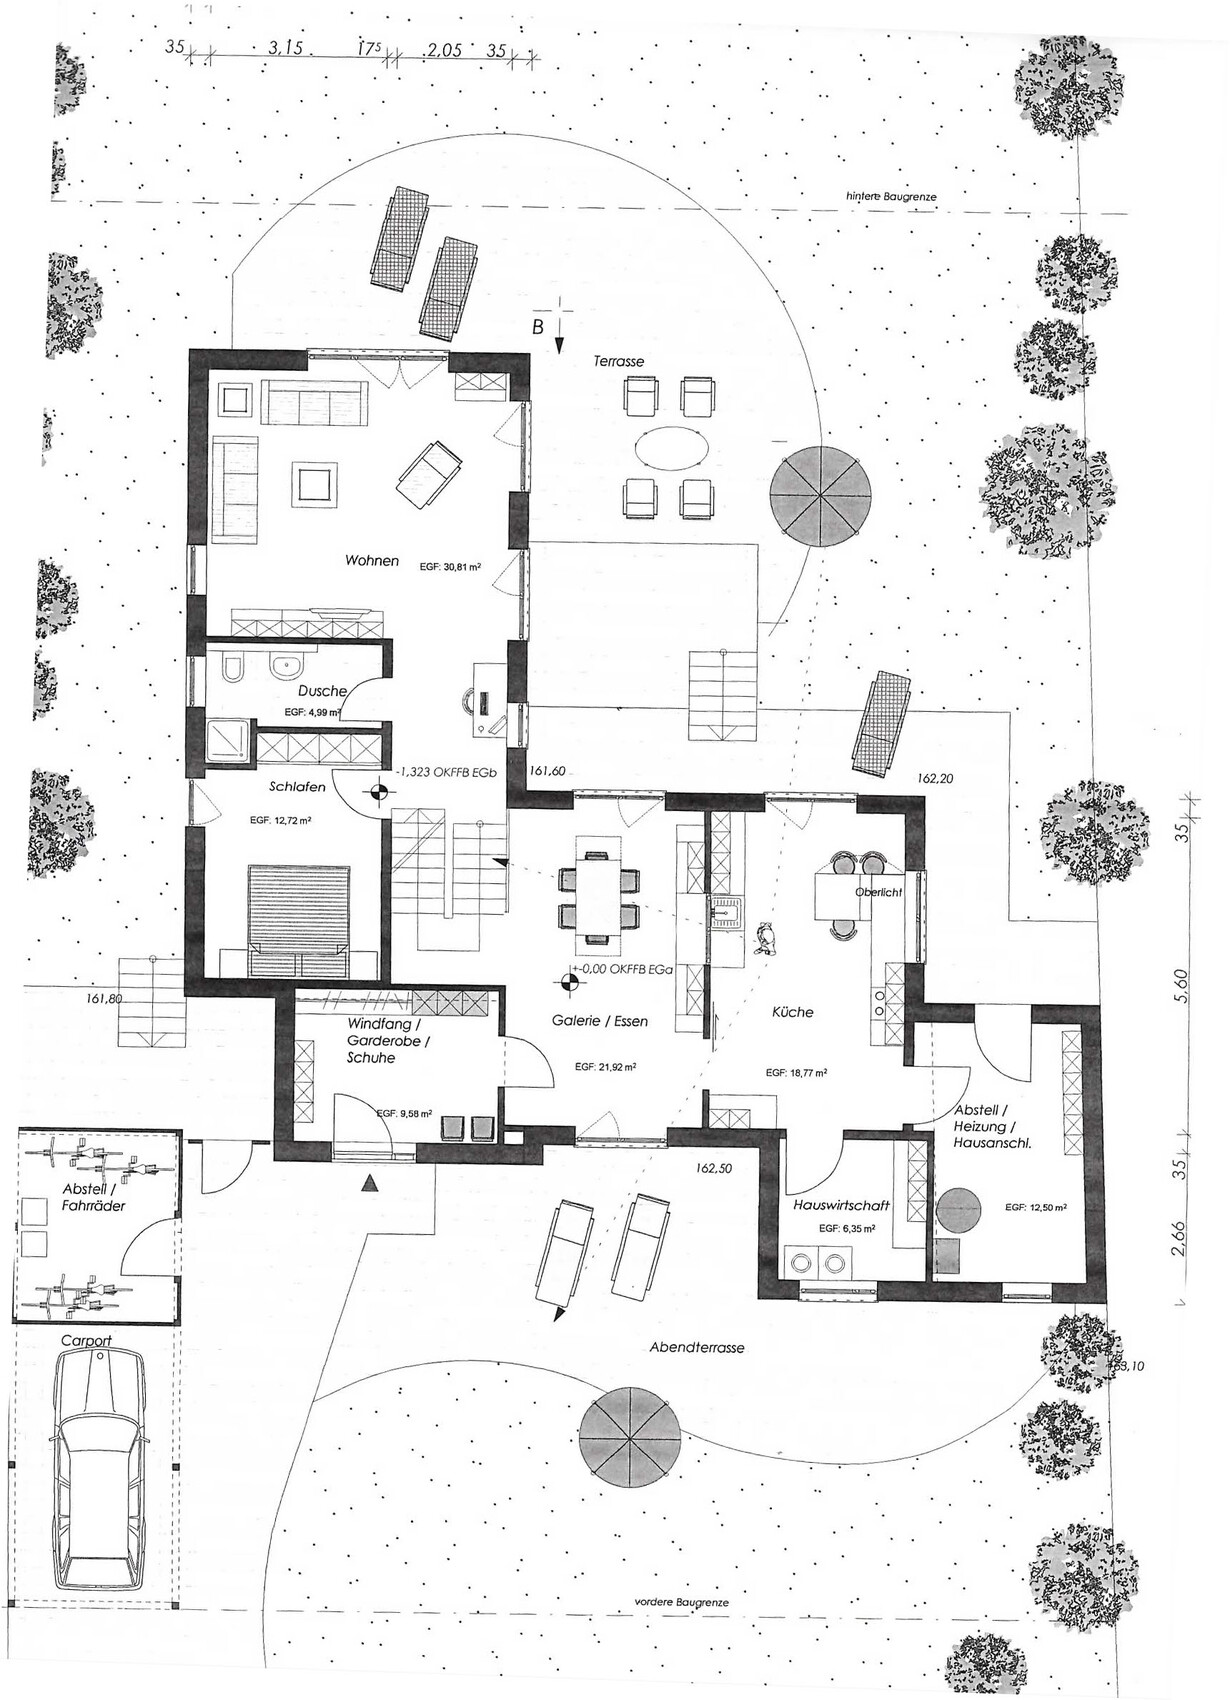

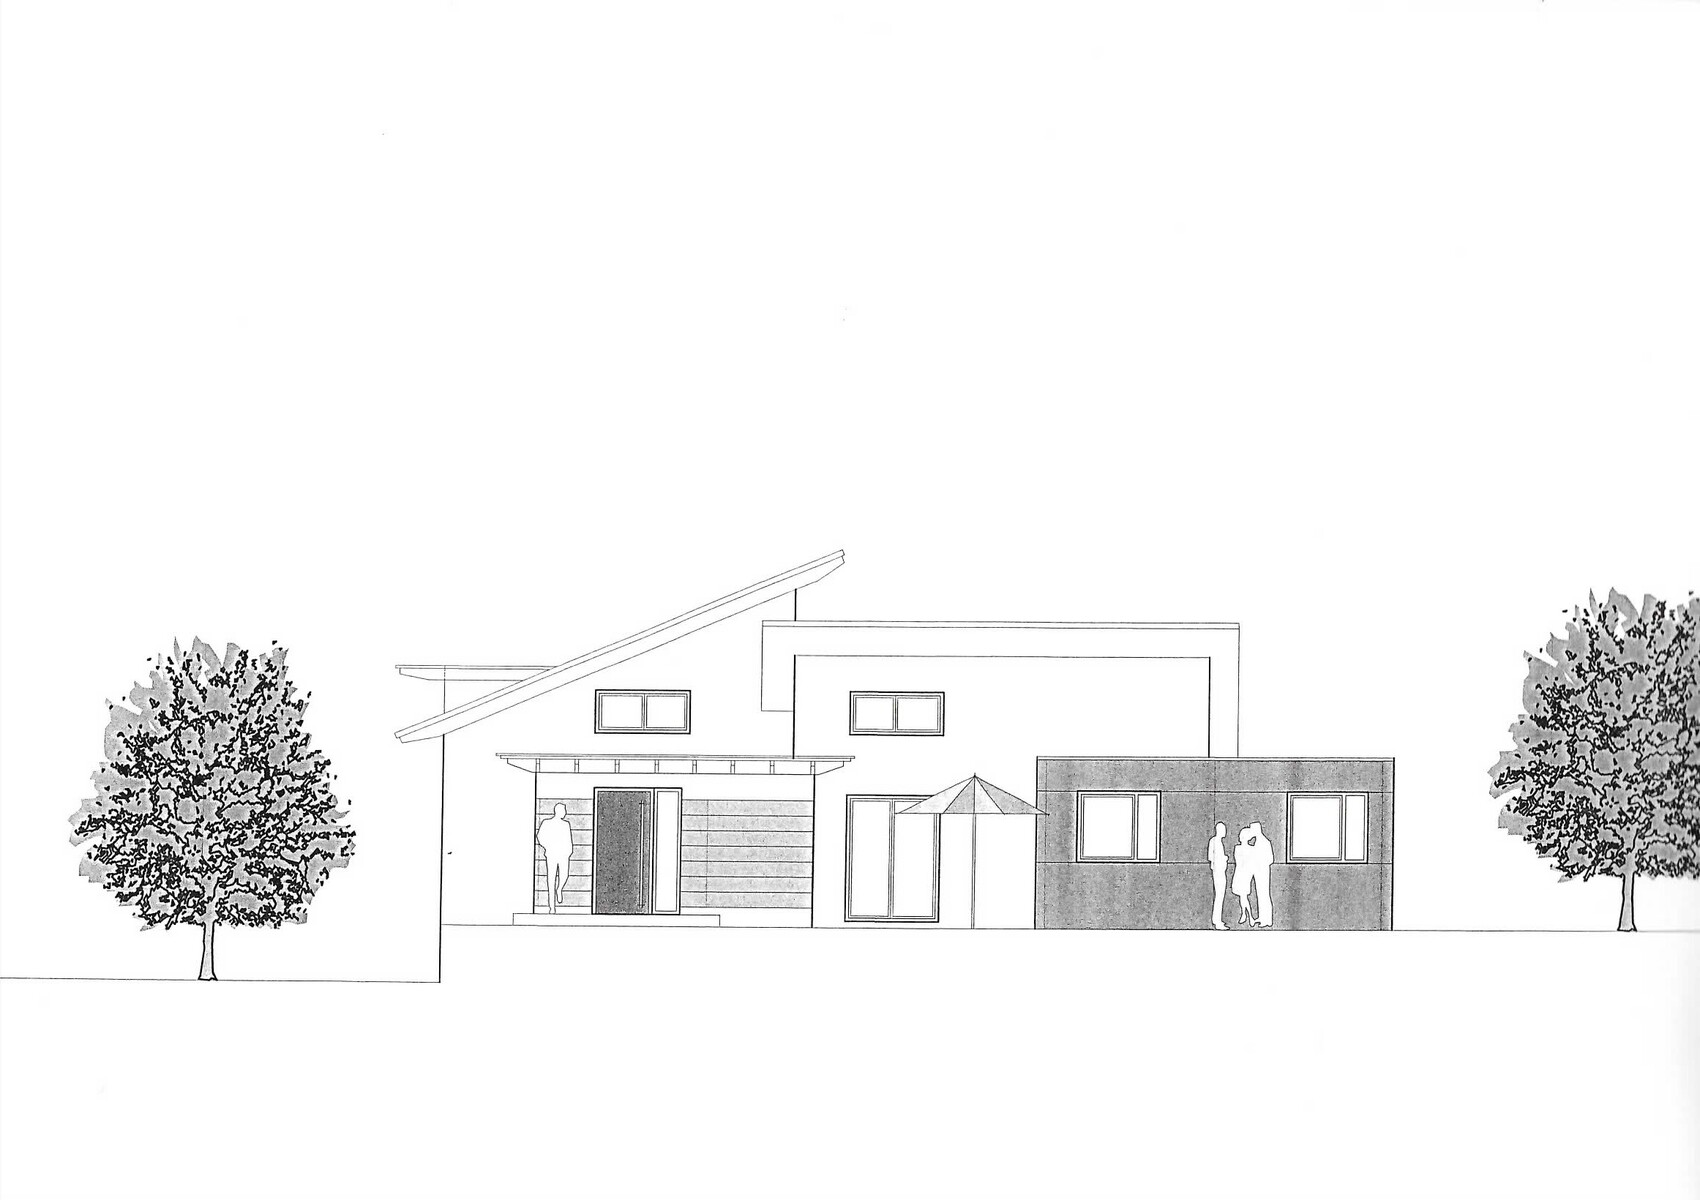
unfortunately, I only just managed to scan the floor plans. It would be great if you could take a look and give me some feedback, including whether you like it or what could be done differently, as well as your thoughts on the architect’s quoted price. This is just the first draft, and it definitely still has potential for improvements.
A brief explanation: the plot faces northeast and has a slope, which is why the evening terrace is planned at the front. The architect’s idea for the one-story right wing, which includes the kitchen, dining area, and utility rooms under a shed roof, is to allow sunlight to reach the northeast garden from the southwest side.
The master bedroom, bathroom, and living room are located on the lower level due to the sloping plot.
What I don’t like:
The master bedroom feels a bit small or needs a walk-in closet for the wardrobe. The kitchen could be smaller because the dining area is large and right next to it. Also, the passage to the utility rooms through the kitchen is not ideal in my opinion. The living room space marked for the PC seems somewhat wasteful, probably due to the staircase. Upstairs, the bathroom feels a bit small, and the hallway seems too large, likely because of the half-landing staircase. The entrance area, including the vestibule, could be smaller in my view. The problem is that we still need to fit a guest room/office into the floor plan without increasing the overall footprint.
So now it’s your turn.
T
toxicmolotof8 Apr 2015 09:07Isn’t the kitchen a bit too large? And the furnishings are probably just an example?
Please try planning a practical kitchen in the room... if the attempt fails, no problem. With that size, you’ll a) spend a fortune and b) get tired quickly. Walking distances are too long.
What I do like is the overall low amount of dedicated circulation space.
Also, the layout placing the children’s rooms upstairs while living almost on the ground floor is a plus. This makes it easy to create a separate "living unit" for the children upstairs. Unfortunately, this area cannot be completely separated later on to, for example, rent it out after they move out.
Please try planning a practical kitchen in the room... if the attempt fails, no problem. With that size, you’ll a) spend a fortune and b) get tired quickly. Walking distances are too long.
What I do like is the overall low amount of dedicated circulation space.
Also, the layout placing the children’s rooms upstairs while living almost on the ground floor is a plus. This makes it easy to create a separate "living unit" for the children upstairs. Unfortunately, this area cannot be completely separated later on to, for example, rent it out after they move out.
Thanks in advance for the feedback. The wall construction is not finalized yet. For now, the plan includes 17.5 cm (7 inches) brick plus external thermal insulation composite system (ETICS). What do you think about the room sizes? A 15 m² (160 ft²) children’s room should be fine, right? Ideally, we would like the master bedroom upstairs as well because when the kids are small, having the separation as it is now isn’t ideal – but it makes more sense for later. However, I think that will be hard to achieve with the current floor plan.
As I mentioned, the kitchen is too big because a table was planned there that we actually have in the dining room. Also, as I said, we still need a guest room somewhere.
As I mentioned, the kitchen is too big because a table was planned there that we actually have in the dining room. Also, as I said, we still need a guest room somewhere.
Similar topics