
ᐅ Self-Designed Floor Plan – Looking for Opinions and Feedback
Created on: 1 Jun 2018 11:48
Z
ZafiraAnni
Hello everyone!
Since I’m new here and this is my first post, I’d like to introduce myself briefly.
My name is Anni, I’m 25 years old, and I live with my partner in his parents’ house in the beautiful Rhön region.
We have long decided to demolish this house and rebuild on the property.
I’ve been working on the floor plan for a while now, even though the exact timing of the project isn’t clear yet. In any case, I really enjoy it and hope to get some helpful tips here.
I want to apologize in advance because I can’t yet answer questions about the zoning plan (building permit/planning permission).
I created the floor plan using a great 3D browser program. I added all the dimensions myself with an image editing program. I even designed the roof as well as I could using the same image editor.
Sorry that it’s not a professional floor plan (like one from an architect), but I hope you can still understand everything.
Our plot is in a small village with about 300 residents, very rural and beautiful.
It’s around 3000 m² (0.74 acres), but about 70% is steep hillside.
Only a small part of the land is shown in the pictures—it extends much further to the right, but as I said, it’s all steep hillside and therefore not very usable. Maybe we’ll put some goats up there!
The slope is our biggest problem. We definitely don’t want to build another house on a hillside.
We plan to level a large area completely (marked in dark green), and we’re already dreading the work and the associated costs.
Our advantage is that we have many helpers and my father-in-law can provide an excavator and other equipment. However, disposal will be expensive (we’ll reuse some of the soil to fill in the slope next to the driveway). Does anyone have experience with this? Is it really as straightforward as it sounds?
Of course, we have considered looking for a new property if the costs get out of hand. We also have to factor in rent costs for the meantime.
The floor plan shows a town villa with about 166 m² (1786 sq ft). We haven’t decided yet whether to go with prefab or solid construction—I’d prefer solid construction, but my partner is convinced by prefab. We’ll see. Does that make a big difference in price?
Since, as mentioned, we don’t yet know the zoning plan, we could also build a regular single-family house with sloped ceilings if that’s all that’s allowed. But then the bathroom door on the upper floor would be tricky.
(Does such a small village even have plans you have to follow, like in a new development area?)
Now to the main question, aside from all the problems with the slope, etc.: What do you think of the floor plan? I designed it myself—I’ve been working with the program for months, considering different options, planning and replanning. I’ve probably made 10 other versions before arriving at this one—and I think it’s perfect now. Surely there are similar floor plans out there; it’s nothing extraordinary.
Do you have any suggestions for improvement? Have I included any major mistakes that I don’t see? Anything that’s technically not possible?
Client Requirements
Style, Roof Type, Building Type Town villa, hip/tent roof
Basement, Floors No basement, 2 full stories
Number of People, Age 2 people, 24 and 24, 2 children planned
Office: Dedicated computer room
Conservative or Modern Style Modern
Open Kitchen, Kitchen Island Open kitchen
Number of Dining Seats 4-8
Fireplace No fireplace
Balcony, Roof Terrace Balcony
Garage, Carport Double garage, possibly self-built?
House Design
Planning by: Me
Personal budget limit for house, including fittings: 300,000€ - Feasible?
Preferred heating technology: Heat pump
If you have to give up something, what details/features
-can you do without: Single garage instead of double garage
-can’t do without: Equal-sized and equally shaped children’s rooms, walk-in closet, direct access from master bedroom to bathroom, urinals in WC and bathroom, symmetrical front elevation (Wow... that shows how important some things really are...)
Phew, that was a long text... sorry!
Thank you very much in advance for your kind responses.
Best regards, Anni
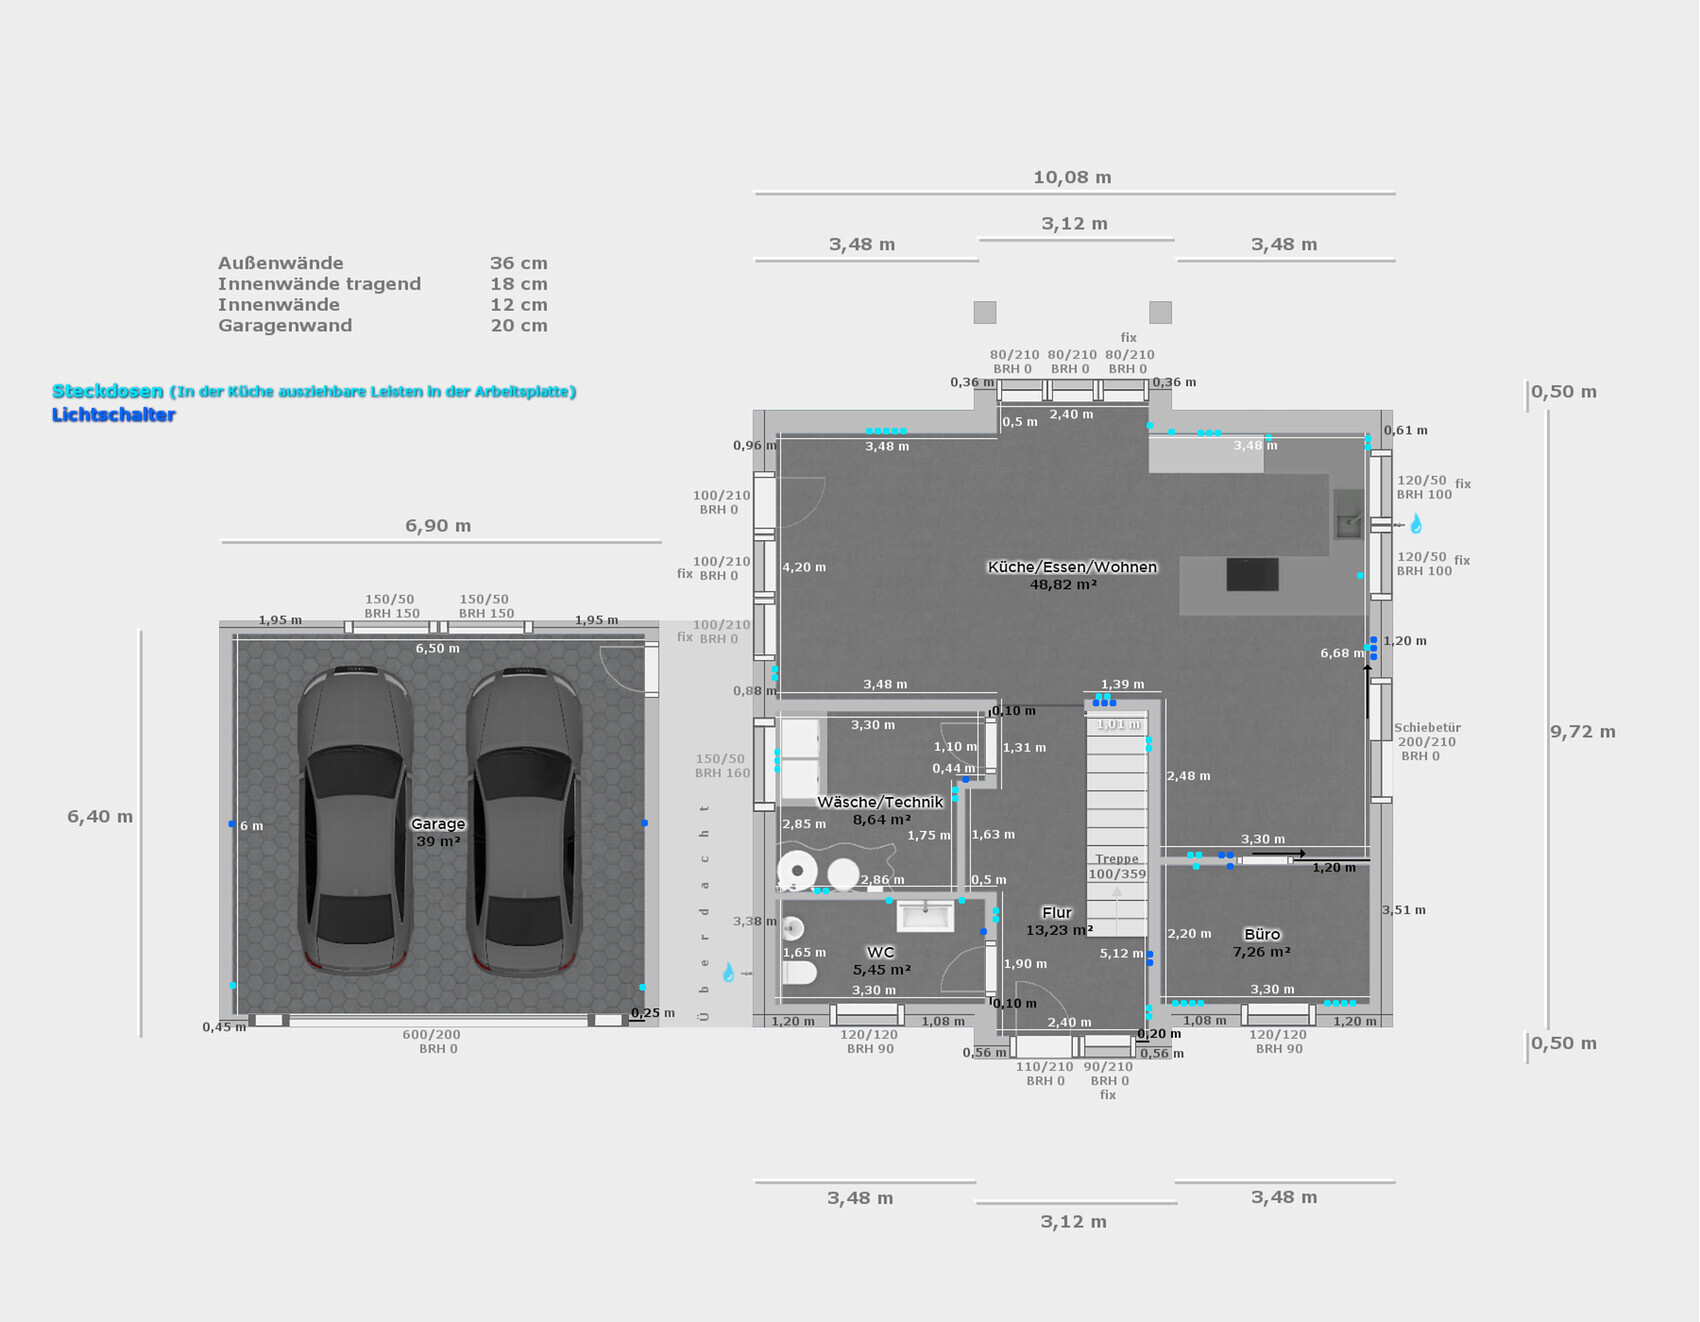
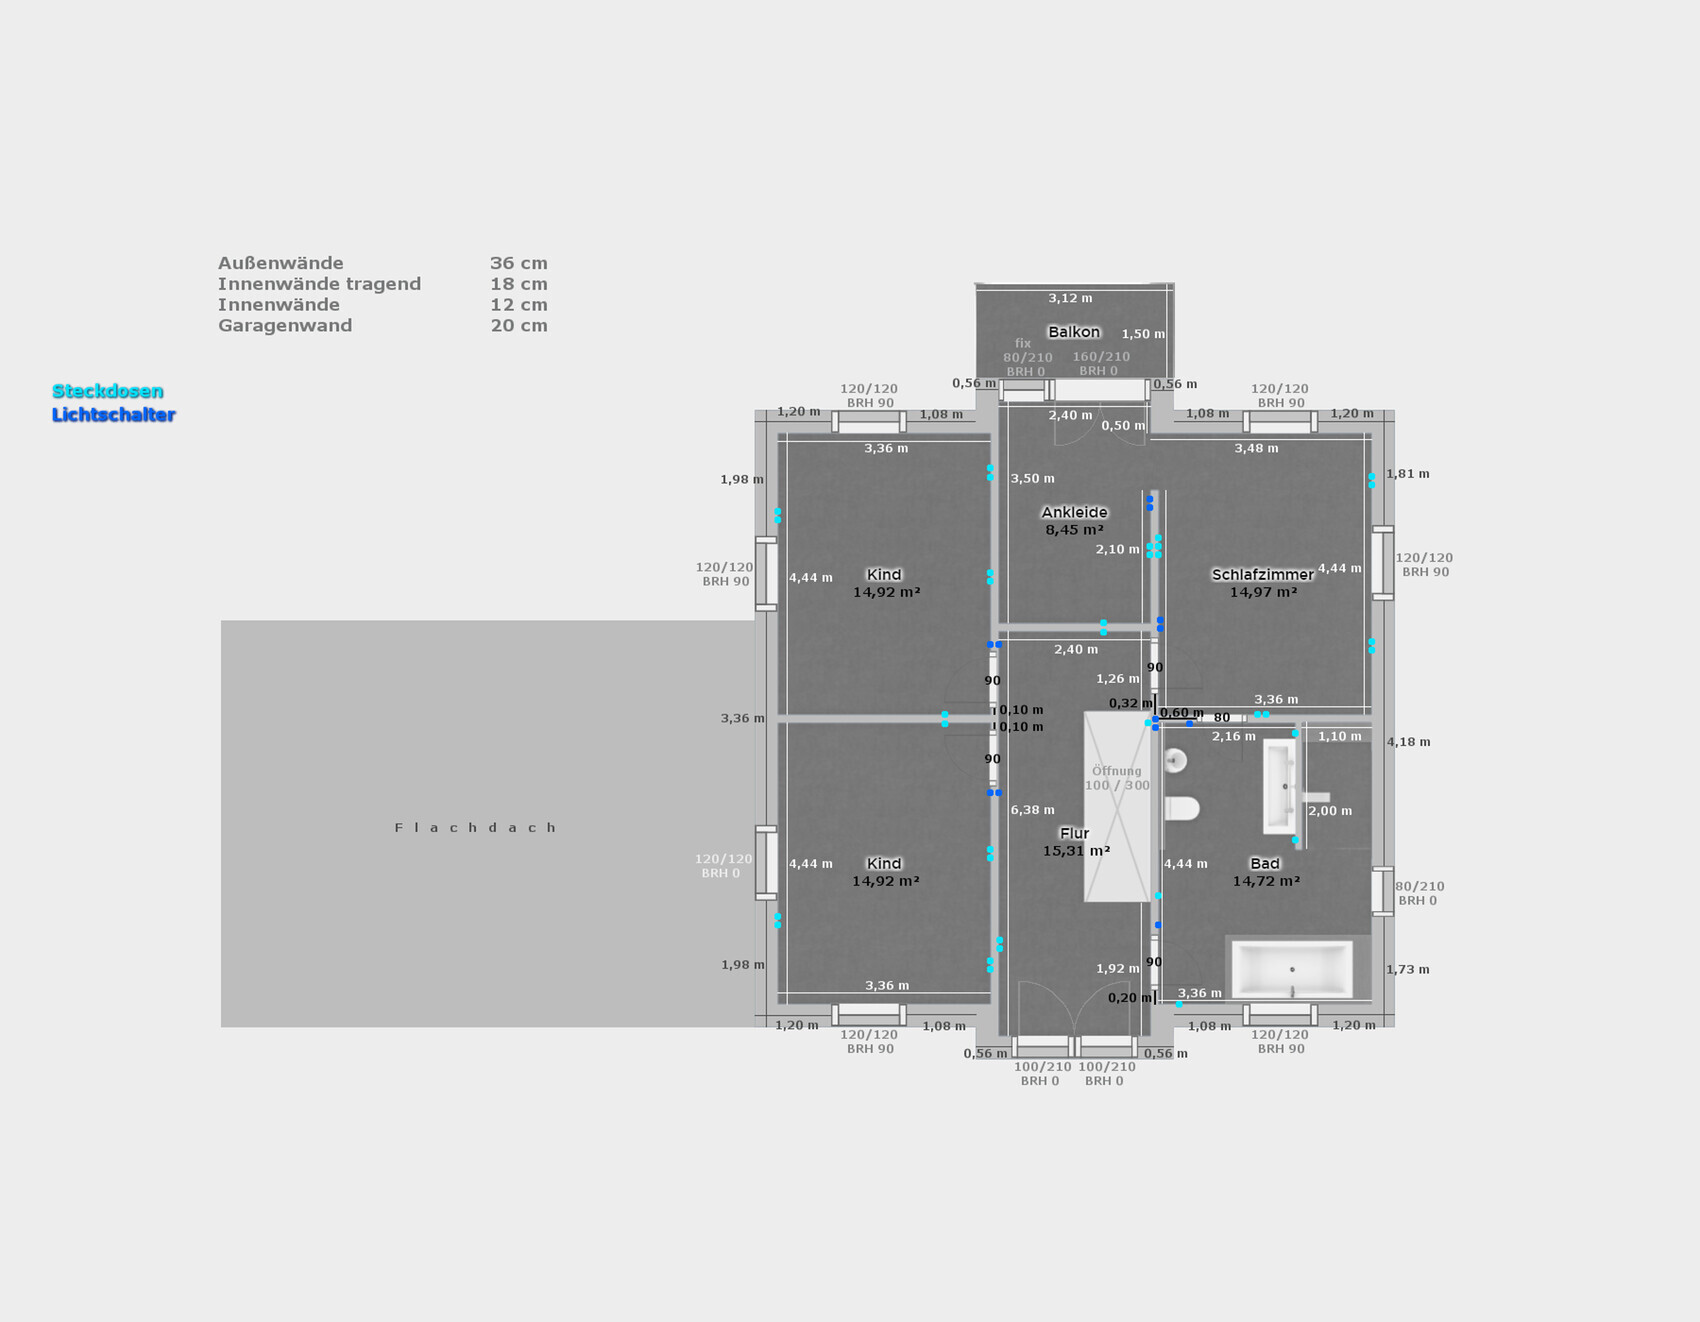

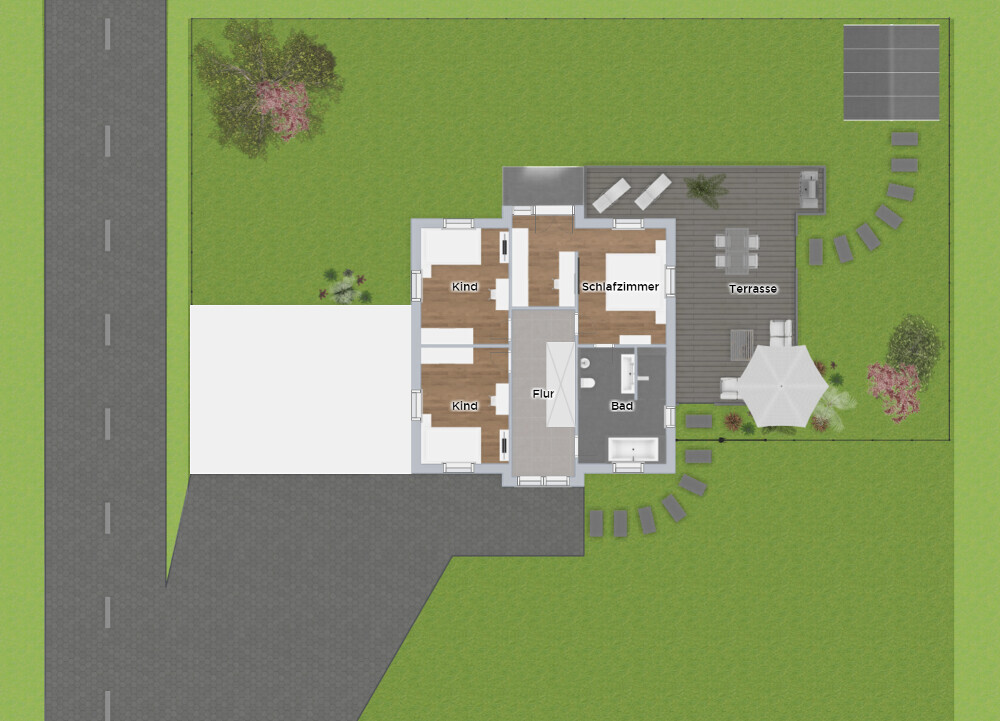
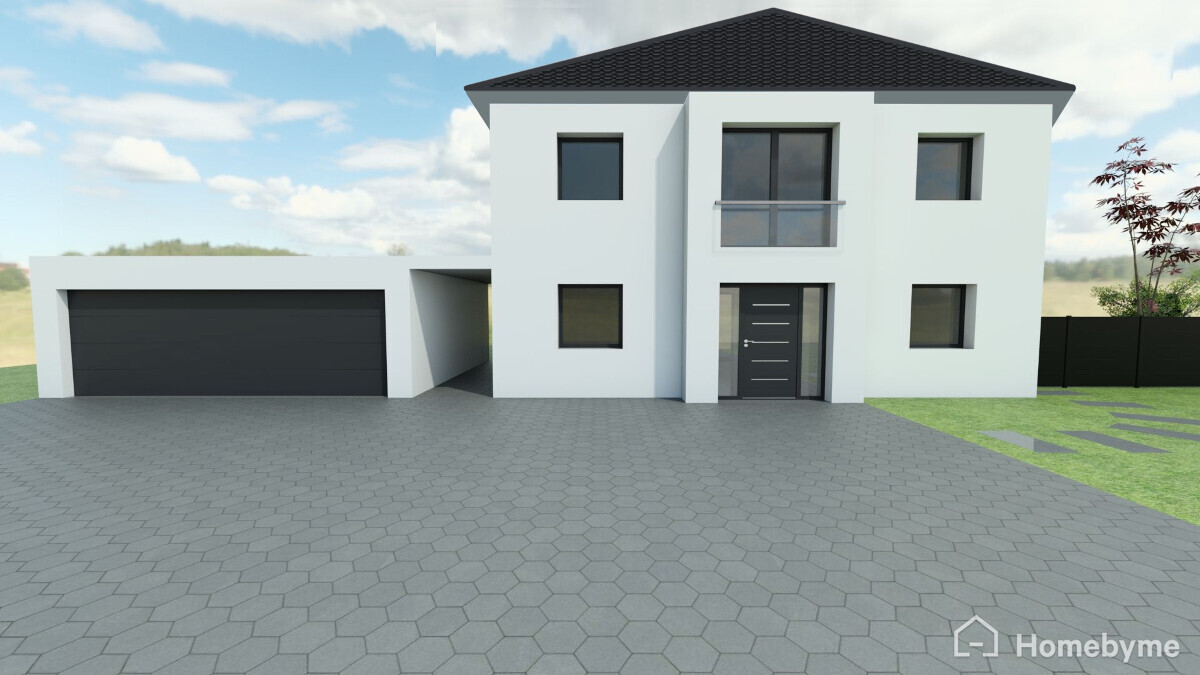
Since I’m new here and this is my first post, I’d like to introduce myself briefly.
My name is Anni, I’m 25 years old, and I live with my partner in his parents’ house in the beautiful Rhön region.
We have long decided to demolish this house and rebuild on the property.
I’ve been working on the floor plan for a while now, even though the exact timing of the project isn’t clear yet. In any case, I really enjoy it and hope to get some helpful tips here.
I want to apologize in advance because I can’t yet answer questions about the zoning plan (building permit/planning permission).
I created the floor plan using a great 3D browser program. I added all the dimensions myself with an image editing program. I even designed the roof as well as I could using the same image editor.
Sorry that it’s not a professional floor plan (like one from an architect), but I hope you can still understand everything.
Our plot is in a small village with about 300 residents, very rural and beautiful.
It’s around 3000 m² (0.74 acres), but about 70% is steep hillside.
Only a small part of the land is shown in the pictures—it extends much further to the right, but as I said, it’s all steep hillside and therefore not very usable. Maybe we’ll put some goats up there!
The slope is our biggest problem. We definitely don’t want to build another house on a hillside.
We plan to level a large area completely (marked in dark green), and we’re already dreading the work and the associated costs.
Our advantage is that we have many helpers and my father-in-law can provide an excavator and other equipment. However, disposal will be expensive (we’ll reuse some of the soil to fill in the slope next to the driveway). Does anyone have experience with this? Is it really as straightforward as it sounds?
Of course, we have considered looking for a new property if the costs get out of hand. We also have to factor in rent costs for the meantime.
The floor plan shows a town villa with about 166 m² (1786 sq ft). We haven’t decided yet whether to go with prefab or solid construction—I’d prefer solid construction, but my partner is convinced by prefab. We’ll see. Does that make a big difference in price?
Since, as mentioned, we don’t yet know the zoning plan, we could also build a regular single-family house with sloped ceilings if that’s all that’s allowed. But then the bathroom door on the upper floor would be tricky.
(Does such a small village even have plans you have to follow, like in a new development area?)
Now to the main question, aside from all the problems with the slope, etc.: What do you think of the floor plan? I designed it myself—I’ve been working with the program for months, considering different options, planning and replanning. I’ve probably made 10 other versions before arriving at this one—and I think it’s perfect now. Surely there are similar floor plans out there; it’s nothing extraordinary.
Do you have any suggestions for improvement? Have I included any major mistakes that I don’t see? Anything that’s technically not possible?
Client Requirements
Style, Roof Type, Building Type Town villa, hip/tent roof
Basement, Floors No basement, 2 full stories
Number of People, Age 2 people, 24 and 24, 2 children planned
Office: Dedicated computer room
Conservative or Modern Style Modern
Open Kitchen, Kitchen Island Open kitchen
Number of Dining Seats 4-8
Fireplace No fireplace
Balcony, Roof Terrace Balcony
Garage, Carport Double garage, possibly self-built?
House Design
Planning by: Me
Personal budget limit for house, including fittings: 300,000€ - Feasible?
Preferred heating technology: Heat pump
If you have to give up something, what details/features
-can you do without: Single garage instead of double garage
-can’t do without: Equal-sized and equally shaped children’s rooms, walk-in closet, direct access from master bedroom to bathroom, urinals in WC and bathroom, symmetrical front elevation (Wow... that shows how important some things really are...)
Phew, that was a long text... sorry!
Thank you very much in advance for your kind responses.
Best regards, Anni
haydee schrieb:
Is it worth it?
They almost got going last year too. Luckily, there was still a meeting at the town hall.Well, this is a basement demolition and not far away... And visually, we are moving away a bit from the local mainstream of dark red in the size 1.5m x 1m x 1m (5 ft x 3 ft x 3 ft).
But I think we might be going off-topic.
 ZafiraAnni1 Jun 2018 21:49
Thanks again to everyone for the replies. I’ve thought everything over and have (so far) come to the following conclusions:
- You convinced my partner to do without the door from the bedroom to the bathroom. However, he prefers a short route to the bathroom instead. With the current floor plan, this wouldn’t be very short since you have to walk around the stairs.
I have now planned the children’s rooms at the bottom left and bottom right. I placed the bedroom on the left side because I prefer that the windows (especially the floor-to-ceiling one, which I don’t want to do without) are not facing the street side. That way, the route from the bedroom to the bathroom is much shorter.
- I also thought a lot about the window above the bed. We’ll leave it as is because natural light is very important to me in the bedroom, and hopefully we can manage the cleaning without too much hassle. Additionally, it has some aesthetic advantages.
- We will also do without the door directly to the walk-in closet since it doesn’t personally bother us if one partner has to walk through the room. Still, it was worth considering.
- We will keep the lower floor plan as it is. I deliberately placed the kitchen at the top because I like being able to communicate directly with the people in the living area while cooking. I also find it practical that the dining area is somewhat separated, as it helps concentrate on the essentials without, for example, being distracted by the television.
- The fact that you can access the balcony from the walk-in closet/bedroom might seem odd, but I actually find it quite a romantic idea.
- Regarding the limited storage space, I’m just hoping everything will work out. There will be additional storage under the stairs since I want to have a custom cabinet made to keep everything nicely hidden.
Also, I completely forgot that the attic could be used for storage. Is an additional “floor slab” necessary for that? Would it cause significant extra costs if you want to use the attic this way?
Kind regards,
Anni
- You convinced my partner to do without the door from the bedroom to the bathroom. However, he prefers a short route to the bathroom instead. With the current floor plan, this wouldn’t be very short since you have to walk around the stairs.
I have now planned the children’s rooms at the bottom left and bottom right. I placed the bedroom on the left side because I prefer that the windows (especially the floor-to-ceiling one, which I don’t want to do without) are not facing the street side. That way, the route from the bedroom to the bathroom is much shorter.
- I also thought a lot about the window above the bed. We’ll leave it as is because natural light is very important to me in the bedroom, and hopefully we can manage the cleaning without too much hassle. Additionally, it has some aesthetic advantages.
- We will also do without the door directly to the walk-in closet since it doesn’t personally bother us if one partner has to walk through the room. Still, it was worth considering.
- We will keep the lower floor plan as it is. I deliberately placed the kitchen at the top because I like being able to communicate directly with the people in the living area while cooking. I also find it practical that the dining area is somewhat separated, as it helps concentrate on the essentials without, for example, being distracted by the television.
- The fact that you can access the balcony from the walk-in closet/bedroom might seem odd, but I actually find it quite a romantic idea.
- Regarding the limited storage space, I’m just hoping everything will work out. There will be additional storage under the stairs since I want to have a custom cabinet made to keep everything nicely hidden.
Also, I completely forgot that the attic could be used for storage. Is an additional “floor slab” necessary for that? Would it cause significant extra costs if you want to use the attic this way?
Kind regards,
Anni
The storage space is very limited; the attic might be an option. Increase the size of the technical room. It is too small for building services, a washing machine, dryer, tools, beverages, and supplies.
Where is north?
Do you really want to spend a lot of money leveling a sloped plot?
What exactly is included in the budget?
Where is north?
Do you really want to spend a lot of money leveling a sloped plot?
What exactly is included in the budget?

ZafiraAnni schrieb:
I have now planned the children’s rooms on the bottom left and bottom right. I placed the bedroom on the left side, We are looking forward to seeing the plan.
ZafiraAnni schrieb:
Also, I completely forgot that the attic could be used for storage. Would an additional floor slab be necessary? Are there significant extra costs if you want to use the attic? A concrete floor slab is not necessary; Christmas decorations and winter coats don’t weigh that much. This storage space wouldn’t be heated, so it doesn’t require major changes. It might be necessary to use different trusses for the roof structure (or not—depending on the location of the attic hatch and how much you plan to store around it).
haydee schrieb:
Do you really want to spend a lot of money leveling a sloped plot? That costs more than a basement, just for the record. And in a natural landscape, it always looks a bit like a failed cosmetic surgery.
https://www.instagram.com/11antgmxde/
https://www.linkedin.com/company/bauen-jetzt/
ZafiraAnni1 Jun 2018 22:42haydee schrieb:
Storage space is very tight; with an attic it might work. Consider enlarging the utility room. It’s too small for building services equipment, washing machine, dryer, tools, drinks, and supplies.Yes, with an attic that will definitely be feasible. Tools and such will be stored in the garden shed we are planning for the top right of the garden. So, the utility room will mainly accommodate the washing machine/dryer (possibly stacked to save space?) and the technical equipment, plus maybe one or two shelves. Do you think just under 9 m² (about 97 square feet) is too small for this? We’re aiming for a heat pump as the heating system. How large are those units? Possibly also a ventilation system. I still find it difficult to visualize the required space.
haydee schrieb:
Where is north?North would be to the right when looking at the floor plan.
haydee schrieb:
Are you really planning to spend a lot of money leveling a sloped plot?11ant schrieb:
That costs more than a basement, just so you know. And in a natural landscape, it always looks a bit like botched plastic surgery.A flat plot would definitely be our dream. As I said, we'll have to see what the costs will be and whether it makes sense. Just because of the quiet neighborhood and great neighbors alone, it would be worth it—we don’t really want to leave this lovely spot. But we’re definitely open to looking for a different plot if the whole thing really gets out of hand. We’re curious to see how things develop!
haydee schrieb:
What exactly is included in the budget?The €300,000 (about $330,000) is the amount we want to finance. Of course, we also have equity, which we will use to cover additional costs and—if it’s enough—the necessary earthworks (or buying a plot). So this sum is intended solely for the house, including the garage, interior fittings, and landscaping. Let’s see how far it will get us.
11ant schrieb:
A concrete floor slab is not required,Glad to hear that, then the storage space problem should be resolved as well. Attached is the updated floor plan.
Similar topics