
ᐅ Self-Designed Floor Plan – Looking for Opinions and Feedback
Created on: 1 Jun 2018 11:48
Z
ZafiraAnni
Hello everyone!
Since I’m new here and this is my first post, I’d like to introduce myself briefly.
My name is Anni, I’m 25 years old, and I live with my partner in his parents’ house in the beautiful Rhön region.
We have long decided to demolish this house and rebuild on the property.
I’ve been working on the floor plan for a while now, even though the exact timing of the project isn’t clear yet. In any case, I really enjoy it and hope to get some helpful tips here.
I want to apologize in advance because I can’t yet answer questions about the zoning plan (building permit/planning permission).
I created the floor plan using a great 3D browser program. I added all the dimensions myself with an image editing program. I even designed the roof as well as I could using the same image editor.
Sorry that it’s not a professional floor plan (like one from an architect), but I hope you can still understand everything.
Our plot is in a small village with about 300 residents, very rural and beautiful.
It’s around 3000 m² (0.74 acres), but about 70% is steep hillside.
Only a small part of the land is shown in the pictures—it extends much further to the right, but as I said, it’s all steep hillside and therefore not very usable. Maybe we’ll put some goats up there!
The slope is our biggest problem. We definitely don’t want to build another house on a hillside.
We plan to level a large area completely (marked in dark green), and we’re already dreading the work and the associated costs.
Our advantage is that we have many helpers and my father-in-law can provide an excavator and other equipment. However, disposal will be expensive (we’ll reuse some of the soil to fill in the slope next to the driveway). Does anyone have experience with this? Is it really as straightforward as it sounds?
Of course, we have considered looking for a new property if the costs get out of hand. We also have to factor in rent costs for the meantime.
The floor plan shows a town villa with about 166 m² (1786 sq ft). We haven’t decided yet whether to go with prefab or solid construction—I’d prefer solid construction, but my partner is convinced by prefab. We’ll see. Does that make a big difference in price?
Since, as mentioned, we don’t yet know the zoning plan, we could also build a regular single-family house with sloped ceilings if that’s all that’s allowed. But then the bathroom door on the upper floor would be tricky.
(Does such a small village even have plans you have to follow, like in a new development area?)
Now to the main question, aside from all the problems with the slope, etc.: What do you think of the floor plan? I designed it myself—I’ve been working with the program for months, considering different options, planning and replanning. I’ve probably made 10 other versions before arriving at this one—and I think it’s perfect now. Surely there are similar floor plans out there; it’s nothing extraordinary.
Do you have any suggestions for improvement? Have I included any major mistakes that I don’t see? Anything that’s technically not possible?
Client Requirements
Style, Roof Type, Building Type Town villa, hip/tent roof
Basement, Floors No basement, 2 full stories
Number of People, Age 2 people, 24 and 24, 2 children planned
Office: Dedicated computer room
Conservative or Modern Style Modern
Open Kitchen, Kitchen Island Open kitchen
Number of Dining Seats 4-8
Fireplace No fireplace
Balcony, Roof Terrace Balcony
Garage, Carport Double garage, possibly self-built?
House Design
Planning by: Me
Personal budget limit for house, including fittings: 300,000€ - Feasible?
Preferred heating technology: Heat pump
If you have to give up something, what details/features
-can you do without: Single garage instead of double garage
-can’t do without: Equal-sized and equally shaped children’s rooms, walk-in closet, direct access from master bedroom to bathroom, urinals in WC and bathroom, symmetrical front elevation (Wow... that shows how important some things really are...)
Phew, that was a long text... sorry!
Thank you very much in advance for your kind responses.
Best regards, Anni
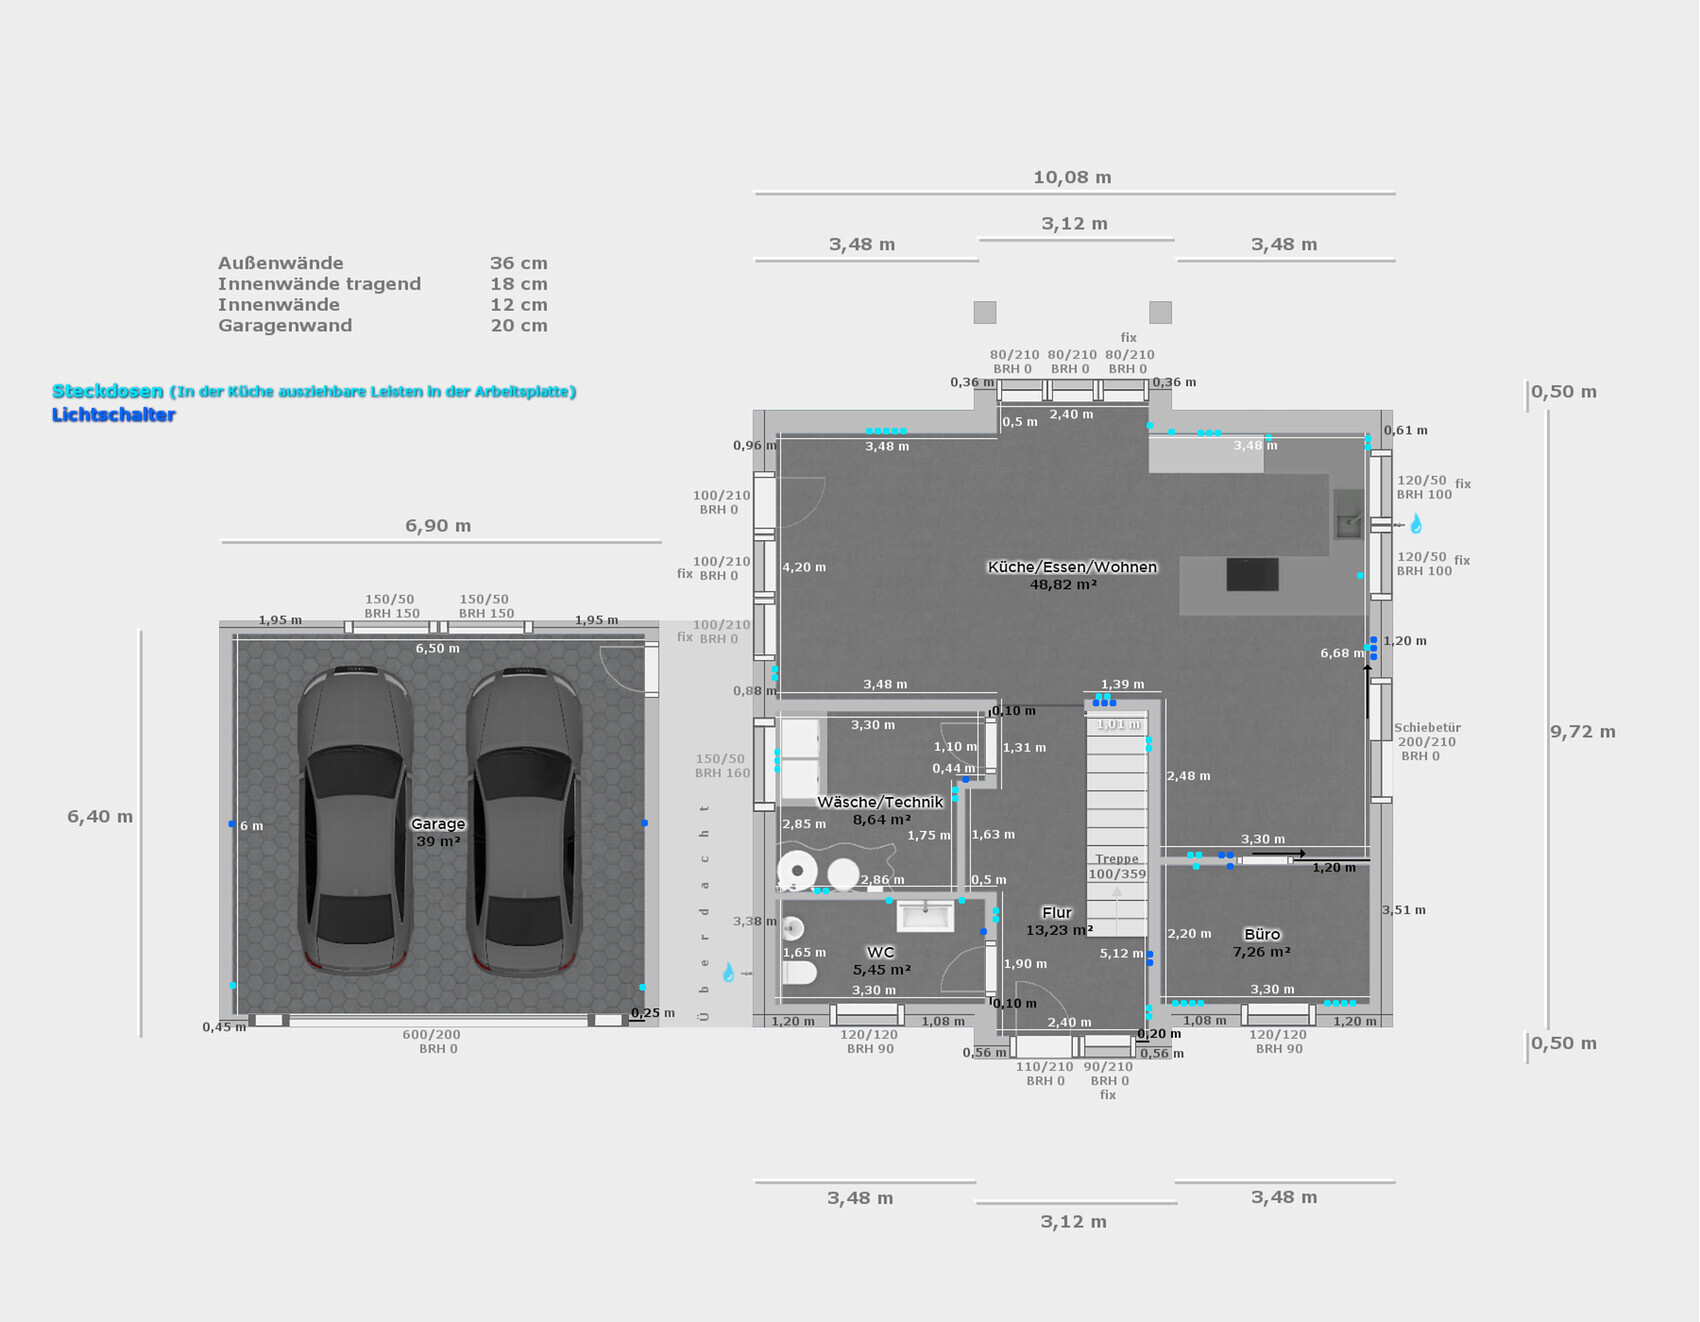
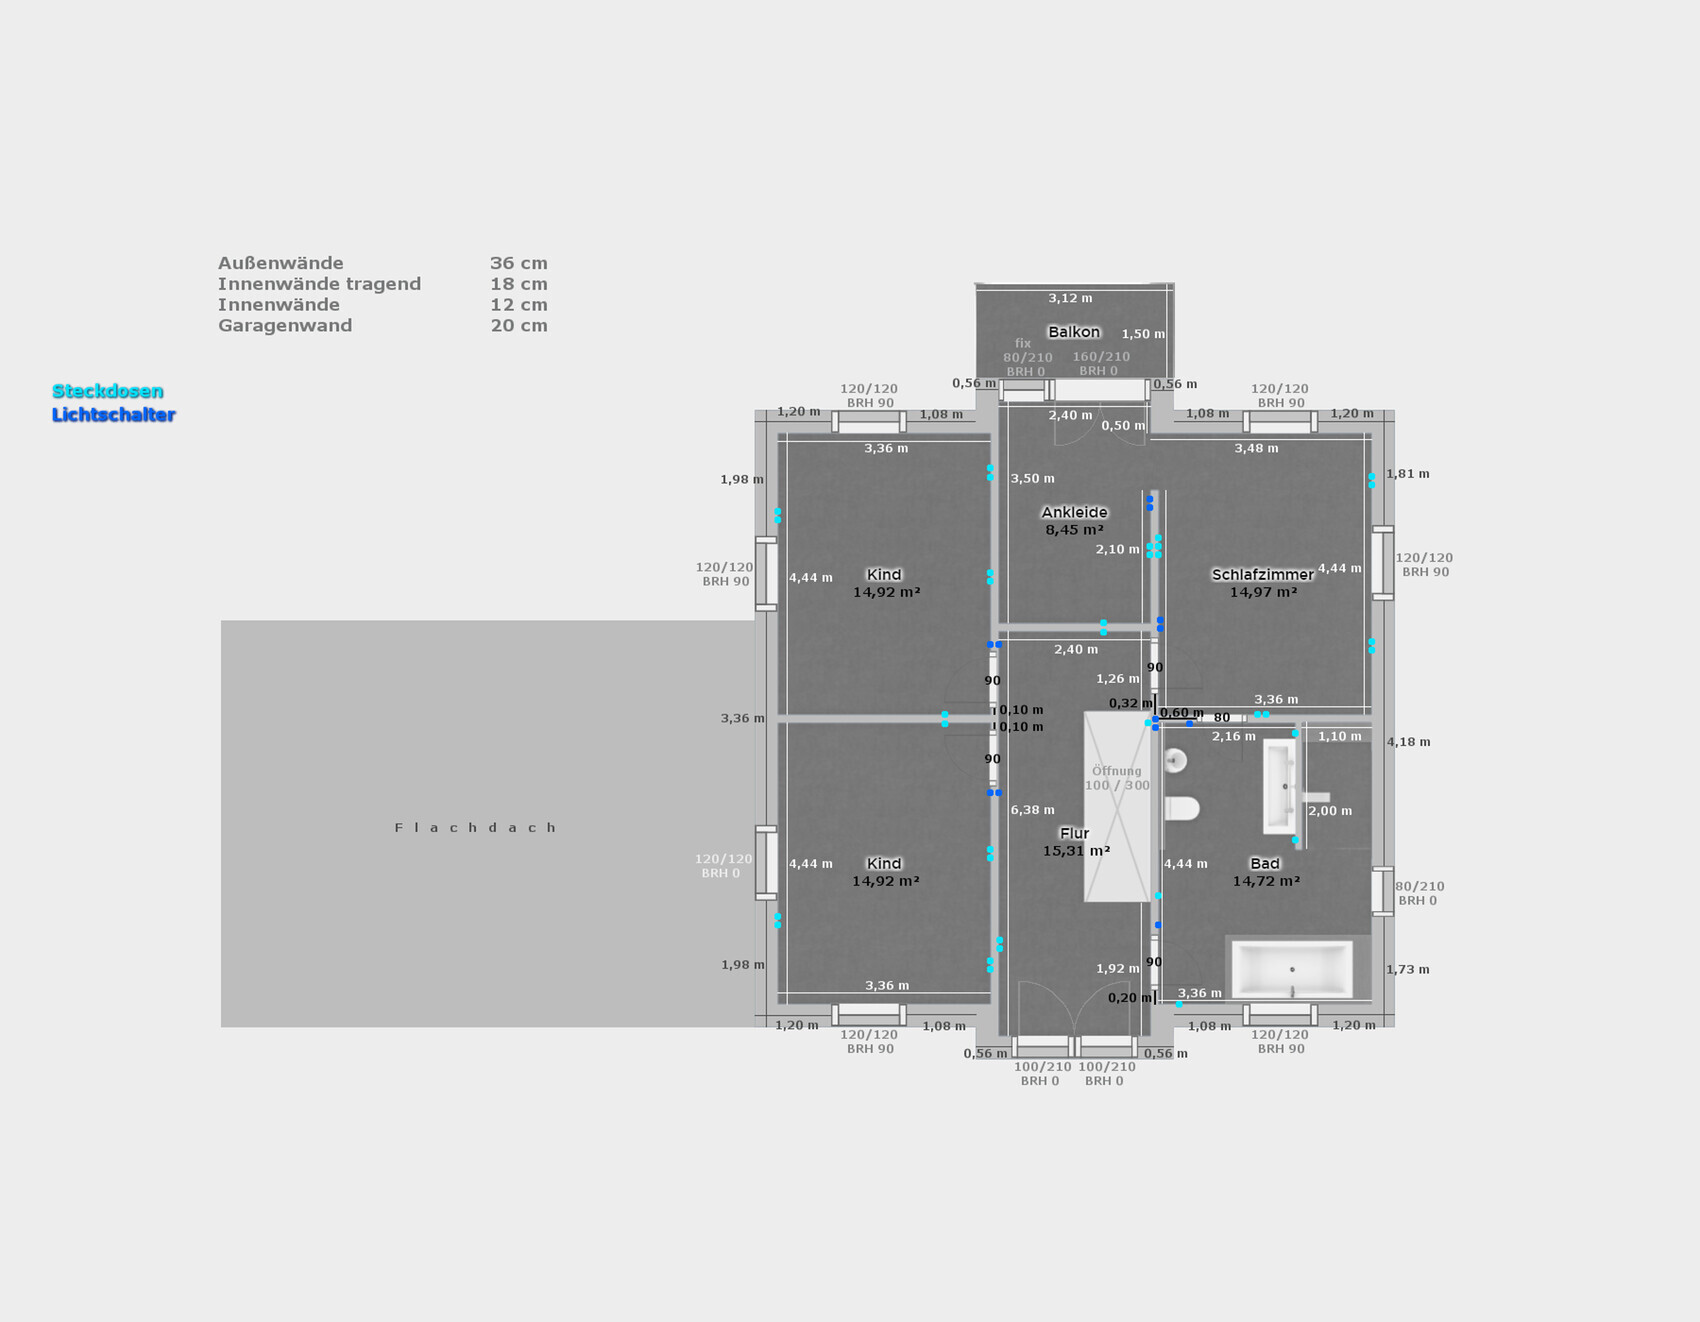

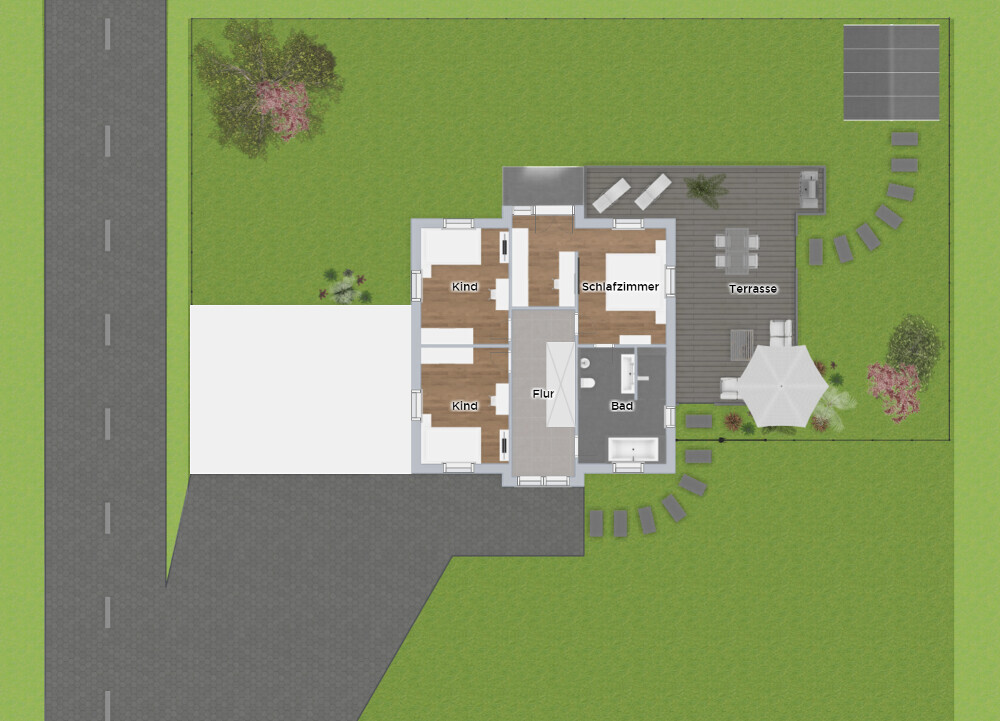
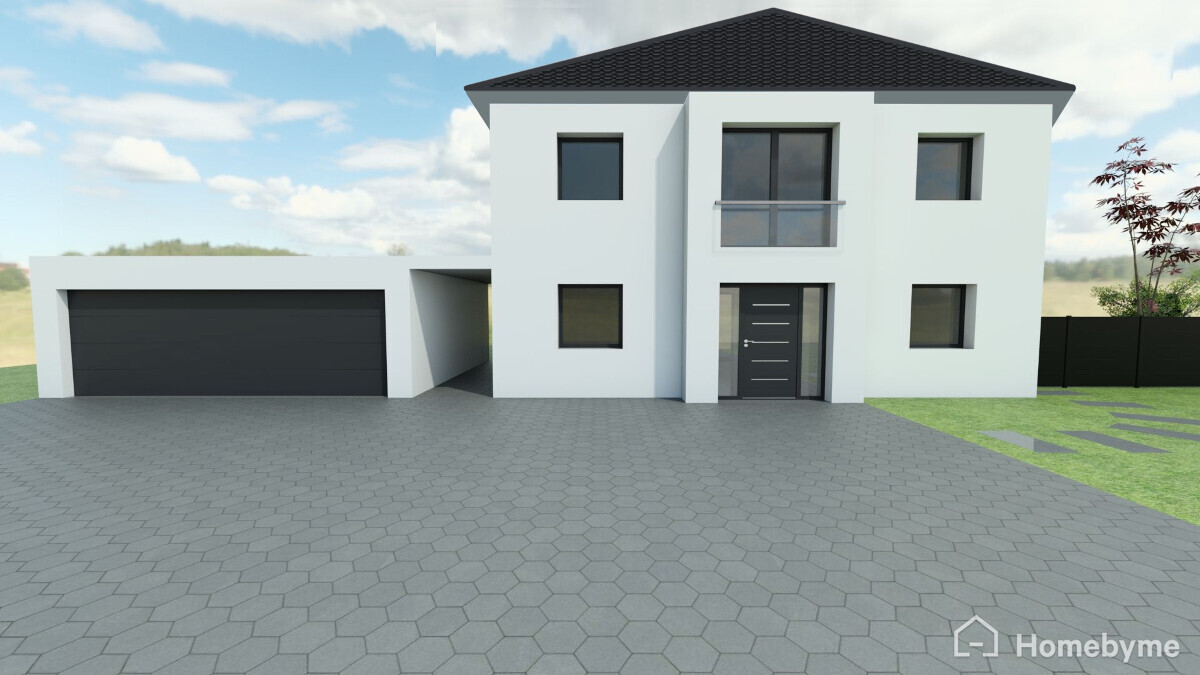
Since I’m new here and this is my first post, I’d like to introduce myself briefly.
My name is Anni, I’m 25 years old, and I live with my partner in his parents’ house in the beautiful Rhön region.
We have long decided to demolish this house and rebuild on the property.
I’ve been working on the floor plan for a while now, even though the exact timing of the project isn’t clear yet. In any case, I really enjoy it and hope to get some helpful tips here.
I want to apologize in advance because I can’t yet answer questions about the zoning plan (building permit/planning permission).
I created the floor plan using a great 3D browser program. I added all the dimensions myself with an image editing program. I even designed the roof as well as I could using the same image editor.
Sorry that it’s not a professional floor plan (like one from an architect), but I hope you can still understand everything.
Our plot is in a small village with about 300 residents, very rural and beautiful.
It’s around 3000 m² (0.74 acres), but about 70% is steep hillside.
Only a small part of the land is shown in the pictures—it extends much further to the right, but as I said, it’s all steep hillside and therefore not very usable. Maybe we’ll put some goats up there!
The slope is our biggest problem. We definitely don’t want to build another house on a hillside.
We plan to level a large area completely (marked in dark green), and we’re already dreading the work and the associated costs.
Our advantage is that we have many helpers and my father-in-law can provide an excavator and other equipment. However, disposal will be expensive (we’ll reuse some of the soil to fill in the slope next to the driveway). Does anyone have experience with this? Is it really as straightforward as it sounds?
Of course, we have considered looking for a new property if the costs get out of hand. We also have to factor in rent costs for the meantime.
The floor plan shows a town villa with about 166 m² (1786 sq ft). We haven’t decided yet whether to go with prefab or solid construction—I’d prefer solid construction, but my partner is convinced by prefab. We’ll see. Does that make a big difference in price?
Since, as mentioned, we don’t yet know the zoning plan, we could also build a regular single-family house with sloped ceilings if that’s all that’s allowed. But then the bathroom door on the upper floor would be tricky.
(Does such a small village even have plans you have to follow, like in a new development area?)
Now to the main question, aside from all the problems with the slope, etc.: What do you think of the floor plan? I designed it myself—I’ve been working with the program for months, considering different options, planning and replanning. I’ve probably made 10 other versions before arriving at this one—and I think it’s perfect now. Surely there are similar floor plans out there; it’s nothing extraordinary.
Do you have any suggestions for improvement? Have I included any major mistakes that I don’t see? Anything that’s technically not possible?
Client Requirements
Style, Roof Type, Building Type Town villa, hip/tent roof
Basement, Floors No basement, 2 full stories
Number of People, Age 2 people, 24 and 24, 2 children planned
Office: Dedicated computer room
Conservative or Modern Style Modern
Open Kitchen, Kitchen Island Open kitchen
Number of Dining Seats 4-8
Fireplace No fireplace
Balcony, Roof Terrace Balcony
Garage, Carport Double garage, possibly self-built?
House Design
Planning by: Me
Personal budget limit for house, including fittings: 300,000€ - Feasible?
Preferred heating technology: Heat pump
If you have to give up something, what details/features
-can you do without: Single garage instead of double garage
-can’t do without: Equal-sized and equally shaped children’s rooms, walk-in closet, direct access from master bedroom to bathroom, urinals in WC and bathroom, symmetrical front elevation (Wow... that shows how important some things really are...)
Phew, that was a long text... sorry!
Thank you very much in advance for your kind responses.
Best regards, Anni
Domski schrieb:
That is now the biggest and somewhat most expensive in FD They gave us by far the lowest price. To be precise, almost exactly half of the others. On the second attempt. The first quote was roughly in the same range as the others.
What counts is that they did an outstanding job. They stayed in constant contact with the neighbors; the doctor’s parking lot had to be closed several times due to very tight development. None of the neighbors’ properties were damaged, watering was done to control dust, complete waste disposal documentation was provided, and site logistics ran smoothly. The doctor was so pleased with the process that he supplied the workers with coffee every day. They even asked the pastor if it bothered him that they started work at 7 a.m. The town hall arranged alternative parking, closed the marketplace, managed water, and so on.
Simply the perfect all-around
worry-free package.
The only thing was that I had to check every oak beam and defend the sandstone blocks.

haydee schrieb:
Our house looks quite similar to an urban villa. Just imagine a different roof. Ah, I see. It looks nice, I wouldn’t have guessed that just from the drawings alone. I’m curious to see how the final entrance stairs will turn out. Have you covered the remaining wall parts in the background with zinc sheets?
https://www.instagram.com/11antgmxde/
https://www.linkedin.com/company/bauen-jetzt/
haydee schrieb:
They gave us by far the lowest price. To be precise, almost exactly half of what the others quoted. On the second try. The first quote was roughly in the same range as the others.
What really matters is that they did an excellent job. They were always in contact with the neighbors; the doctor’s parking lot had to be closed several times, with very tight surrounding buildings. None of the neighbors were damaged, they watered the site to control dust, provided continuous waste disposal documentation, and managed smooth site logistics. The doctor was so pleased with the process that he brought coffee to the workers every day. They even asked the priest if it would bother him to start at 7 a.m. The town hall took care of alternative parking spaces, market square closures, water supply, etc.
Simply the perfect all-around
worry-free package.
The only issue was that I had to personally supervise every oak beam and defend the sandstone blocks.Glad to hear it’s going well—that’s how it should be. If the price was right after negotiations, even better. And sandstone, whether hand-cut or sawn, is currently selling like hotcakes. I’m having 25 square meters (270 square feet) installed soon from Eisenach as a garden wall, but not by Leinenweber. Let’s see how neatly they work.