
ᐅ Floor plan of a single-family house with a flat roof on a 600 m² plot of land
Created on: 20 Dec 2020 13:02
J
Jan2806
Hello everyone,
This year we purchased a plot in a new development area and have been planning our house since then.
We have already revised the preliminary draft from our architect several times, and before we proceed towards obtaining the building permit / planning permission, we would like to gather opinions and suggestions for improvements from this great forum.
Development Plan / Restrictions
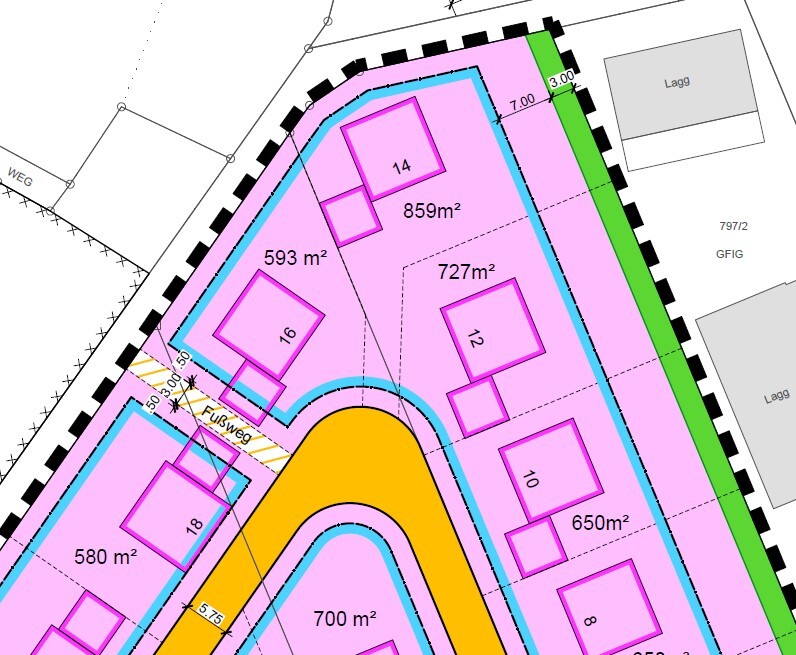
Plot size: 593m² (6369 ft²) (potentially we can use an additional 100m² (1076 ft²) on the north side from the municipality, but not build on it)
Slope: no (however, the land slopes steeply down behind the plot)
Site coverage ratio: 0.35
Floor area ratio
Building envelope, building line, and boundary
Edge development
Number of parking spaces: two per housing unit
Number of stories: max. two full floors
Roof style: free choice
Architectural style: free choice
Orientation
Maximum heights / limits: max. 6.5m (21 ft 4 in) building height with flat roof
Additional requirements
Client Requirements
Architectural style, roof form, building type: modern, flat roof
Basement, floors: two floors + basement
Number of occupants, ages: two adults in early 30s and two children
Space requirements on ground floor and upper floor
Office: family use or home office: home office necessary about 2 days per week
Guest bedrooms per year
Open or closed architecture: ground floor open plan
Conservative or modern construction: modern
Open kitchen, cooking island: yes
Number of dining seats
Fireplace: yes
Music / stereo wall
Balcony, roof terrace: yes
Garage, carport: double garage
Utility garden, greenhouse: no
Other wishes/features/daily routine, also reasons why some options are included or excluded
House Design
Planning by: architect (preliminary draft)
Cost estimate according to architect/planner: construction costs approx. 500,000€
Personal budget limit for house including fittings: 600,000€
Preferred heating technology: air-to-water heat pump
If you had to give up, which details/finishes
- could you give up:
- could not give up:
Why is the design the way it is now?, for example:
Which wishes were implemented by the architect?
- individual wishes realized, e.g., as open a ground floor as possible
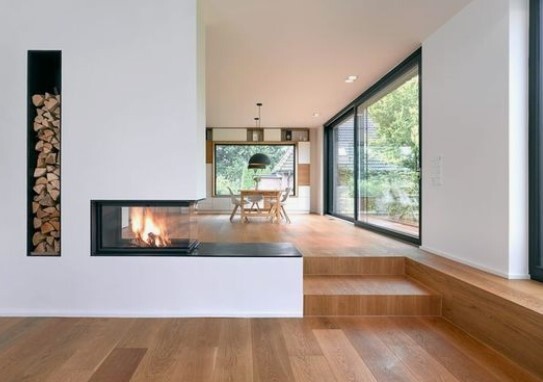
- since the plot slopes slightly to the north, we wanted a second "level" (we are aware this is not age-friendly). This was implemented in the living room (as shown in the example image). There are also stairs in the garden, and the basement windows correspondingly receive natural light.
What is the most important / fundamental question about the floor plan in 130 characters?
What have we overlooked?
Or, what do you think is not planned sensibly?
Thank you 🙂
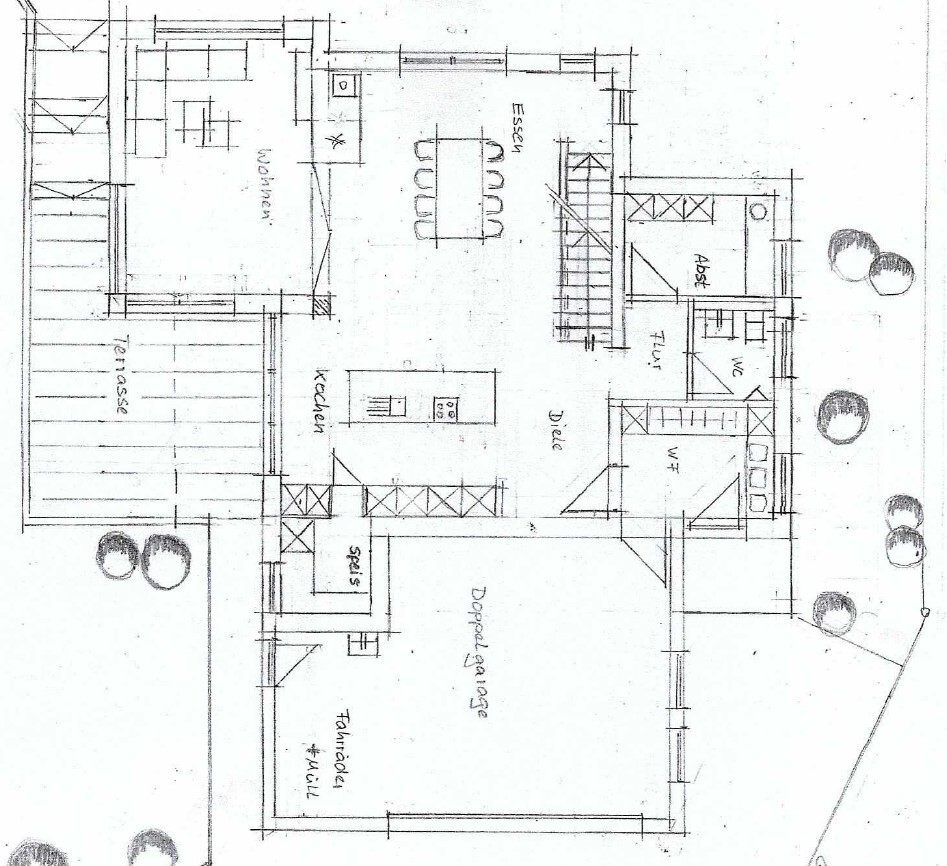
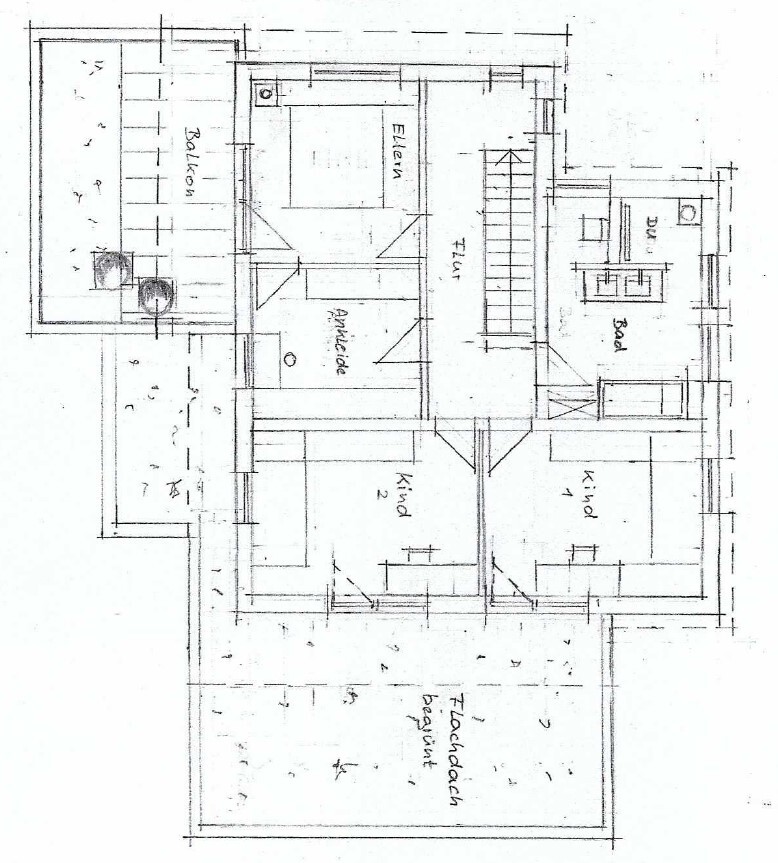
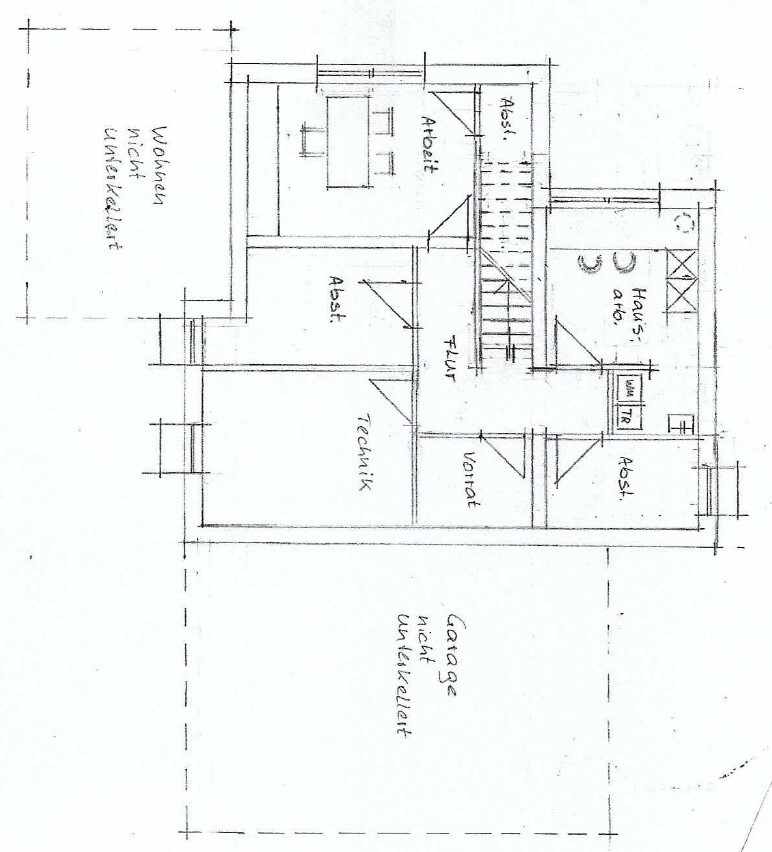
This year we purchased a plot in a new development area and have been planning our house since then.
We have already revised the preliminary draft from our architect several times, and before we proceed towards obtaining the building permit / planning permission, we would like to gather opinions and suggestions for improvements from this great forum.
Development Plan / Restrictions
Plot size: 593m² (6369 ft²) (potentially we can use an additional 100m² (1076 ft²) on the north side from the municipality, but not build on it)
Slope: no (however, the land slopes steeply down behind the plot)
Site coverage ratio: 0.35
Floor area ratio
Building envelope, building line, and boundary
Edge development
Number of parking spaces: two per housing unit
Number of stories: max. two full floors
Roof style: free choice
Architectural style: free choice
Orientation
Maximum heights / limits: max. 6.5m (21 ft 4 in) building height with flat roof
Additional requirements
Client Requirements
Architectural style, roof form, building type: modern, flat roof
Basement, floors: two floors + basement
Number of occupants, ages: two adults in early 30s and two children
Space requirements on ground floor and upper floor
Office: family use or home office: home office necessary about 2 days per week
Guest bedrooms per year
Open or closed architecture: ground floor open plan
Conservative or modern construction: modern
Open kitchen, cooking island: yes
Number of dining seats
Fireplace: yes
Music / stereo wall
Balcony, roof terrace: yes
Garage, carport: double garage
Utility garden, greenhouse: no
Other wishes/features/daily routine, also reasons why some options are included or excluded
House Design
Planning by: architect (preliminary draft)
Cost estimate according to architect/planner: construction costs approx. 500,000€
Personal budget limit for house including fittings: 600,000€
Preferred heating technology: air-to-water heat pump
If you had to give up, which details/finishes
- could you give up:
- could not give up:
Why is the design the way it is now?, for example:
Which wishes were implemented by the architect?
- individual wishes realized, e.g., as open a ground floor as possible
- since the plot slopes slightly to the north, we wanted a second "level" (we are aware this is not age-friendly). This was implemented in the living room (as shown in the example image). There are also stairs in the garden, and the basement windows correspondingly receive natural light.
What is the most important / fundamental question about the floor plan in 130 characters?
What have we overlooked?
Or, what do you think is not planned sensibly?
Thank you 🙂
I tried to implement what I had criticized before. Naturally, with all the adjustments, the floor plan looks different. Also, the measurements don’t quite add up for me... if I use the tall cabinets as a reference, nothing fits properly at either end. It’s just a hand drawing, after all 😀 And the plot hasn’t been surveyed, so the sloped boundaries probably restrict it even more.
Still, I want to share the result. Maybe it will inspire some ideas. P.S. I drew the staircase as 1 x 4 meters (3.3 x 13.1 feet), and the table is 2.20 meters (7.2 feet) long.
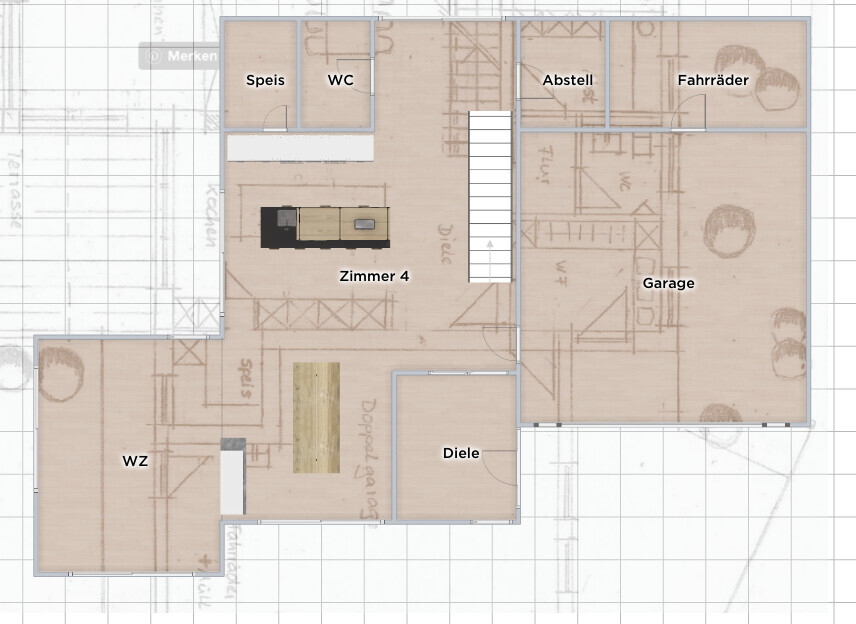
Still, I want to share the result. Maybe it will inspire some ideas. P.S. I drew the staircase as 1 x 4 meters (3.3 x 13.1 feet), and the table is 2.20 meters (7.2 feet) long.
Hmm, this is a really challenging plot.
Preliminary remark:
The floor plan, @Jan2806, has sparked spontaneous enthusiasm in quite a few people (myself included). There are very specific reasons for this in the layout, and it’s important to be aware of them so they aren’t lost. For me, these are the points: the “flow” from the kitchen through the dining area to the sunken living room in the quiet rear part of the house – in my opinion, perfect! From the living room, there’s no direct view of pots and pans; there’s a strong connection between living and dining areas, and at the same time, the living room’s identity as a distinct, perceptible space was only established by the sunken floor (definitely keep this). Without the sunken area, the living room wouldn’t feel nearly as excellent. Great terrace layout, the straight staircase fits perfectly and here actually saves space on the ground floor instead of wasting it. No pointless 20m² (215 sq ft) entrance area. Very harmonious connection between ground and upper floors; children’s rooms facing south. Roof terrace accessible via the garage, parents connected via the living room as well. The living room is located on the sloping part of the plot, where a sunken floor is probably a sensible design choice anyway.
I find all of this top quality—it creates a strong “want to live there” feeling. Definitely preserve it.
So why am I writing at all?
Because of the two points raised by [USER=12491]@ypg: the garage acting as an unwelcoming first impression and blocking light, and the dining area receiving only northern light. I can’t say if and how these could be changed without losing the benefits, but regarding these two issues, I would definitely run through the options again with the architect. One you yourself mentioned was narrowing the garage, which helps a little but doesn’t solve the root problem.
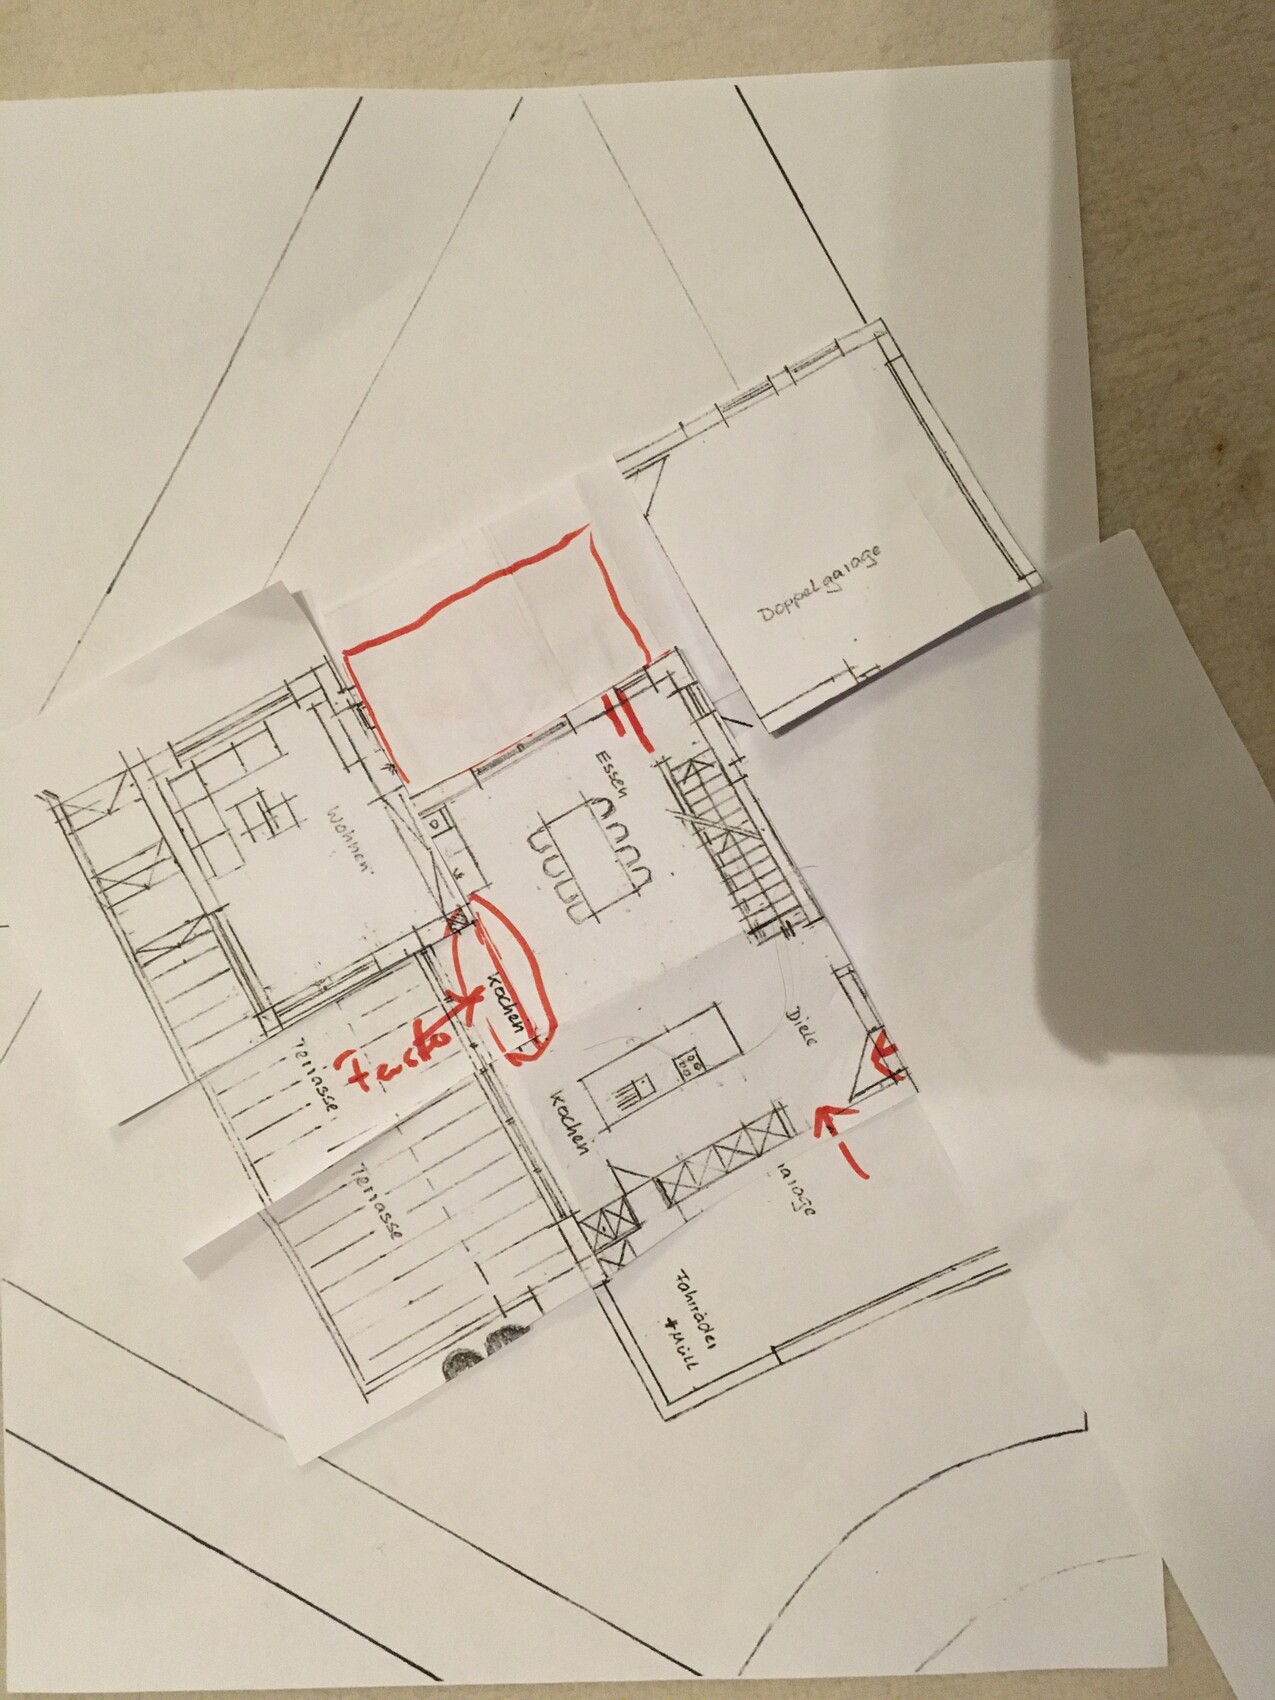
A possible approach, described in words:
1. mentally cut off the living room, the dining area and the rest of the house drop about 1.8–2.5m (6–8 ft) down to overlap with the living room. The overlap between living and dining remains but is reduced by half. This creates a new terrace door for the dining area with its own light source.
2. if possible, shift the right-side service areas (storage/toilet) into the new open space north of the dining area = east of the living room. Then there would be room on the east side (right side on the plan) of the house for a garage (its size is hard to estimate since no dimensions are provided).
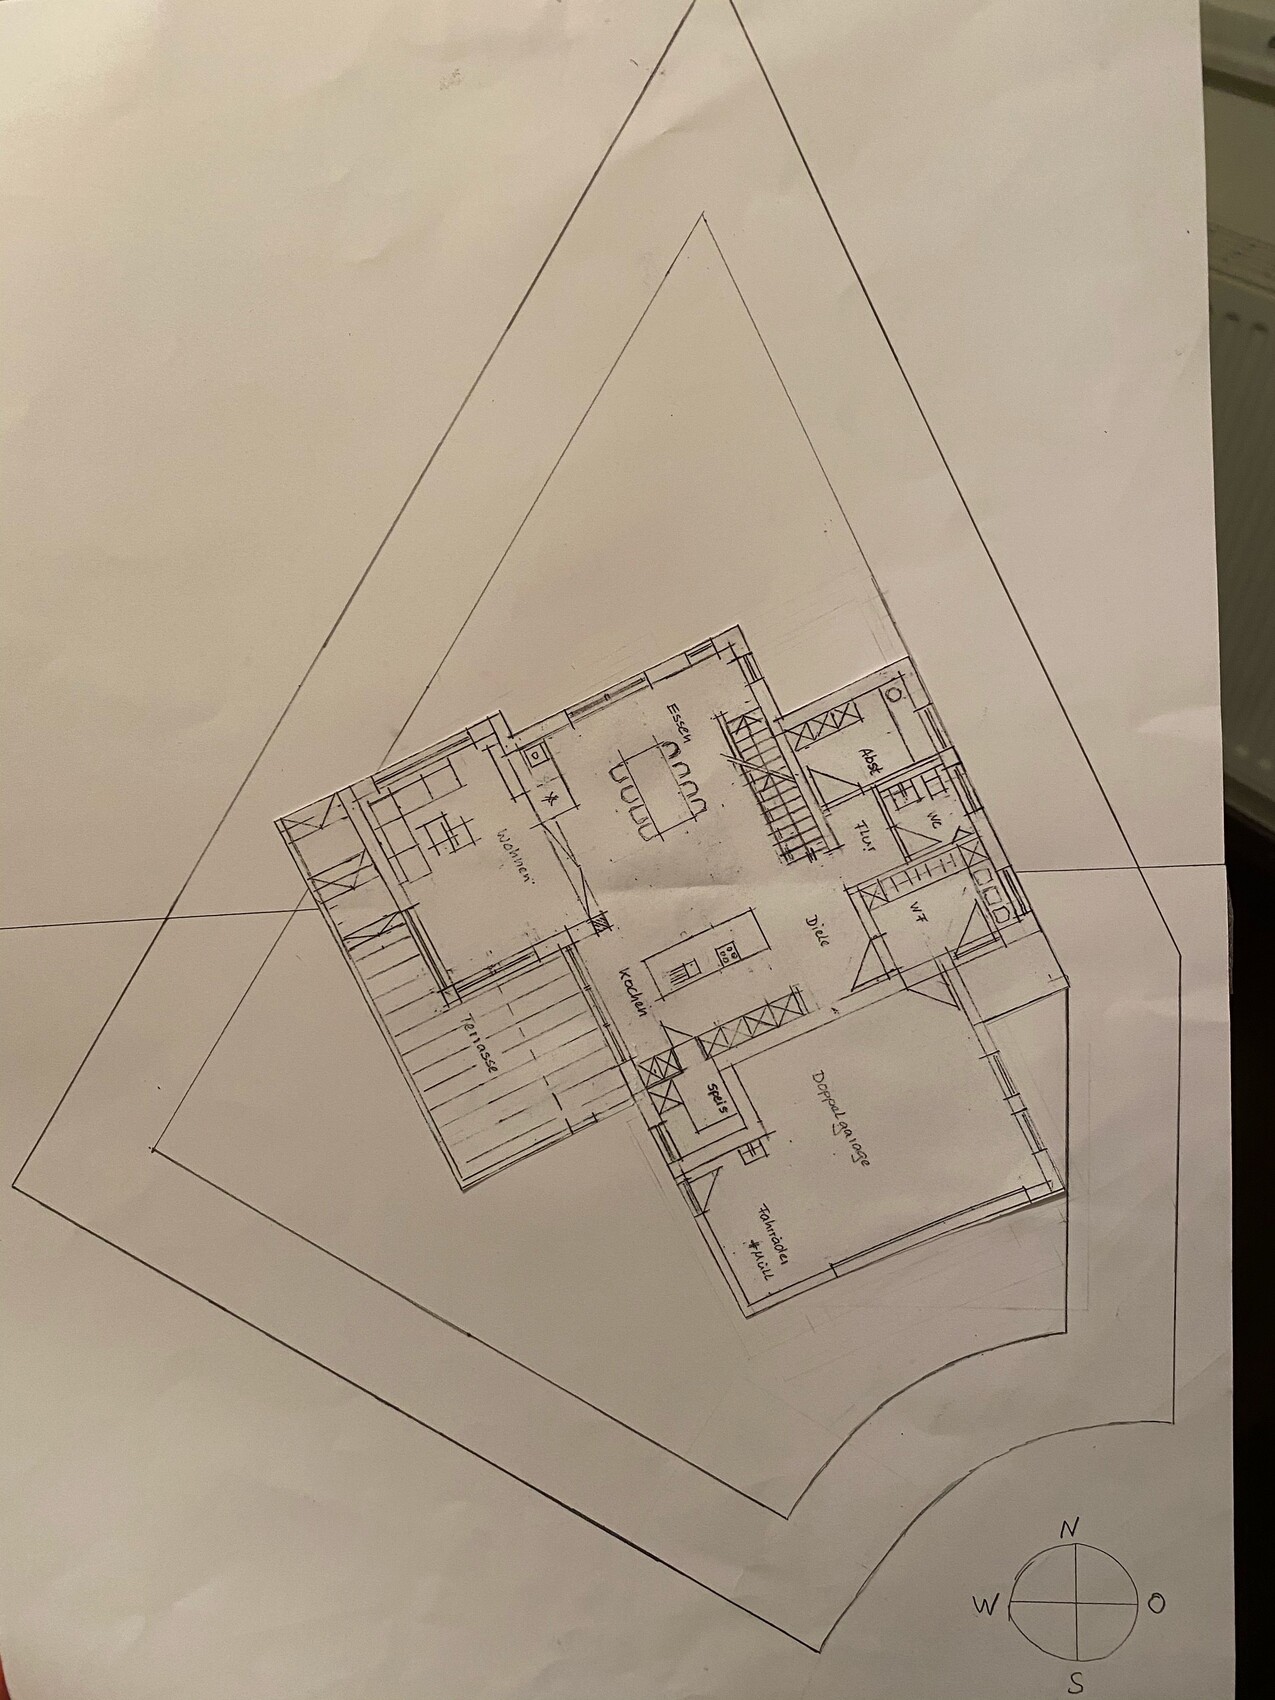
A rough cut-out exercise as a photo, with the living room and terrace in their original positions; entrance with cloakroom in the southeast still needs to be added…
Preliminary remark:
The floor plan, @Jan2806, has sparked spontaneous enthusiasm in quite a few people (myself included). There are very specific reasons for this in the layout, and it’s important to be aware of them so they aren’t lost. For me, these are the points: the “flow” from the kitchen through the dining area to the sunken living room in the quiet rear part of the house – in my opinion, perfect! From the living room, there’s no direct view of pots and pans; there’s a strong connection between living and dining areas, and at the same time, the living room’s identity as a distinct, perceptible space was only established by the sunken floor (definitely keep this). Without the sunken area, the living room wouldn’t feel nearly as excellent. Great terrace layout, the straight staircase fits perfectly and here actually saves space on the ground floor instead of wasting it. No pointless 20m² (215 sq ft) entrance area. Very harmonious connection between ground and upper floors; children’s rooms facing south. Roof terrace accessible via the garage, parents connected via the living room as well. The living room is located on the sloping part of the plot, where a sunken floor is probably a sensible design choice anyway.
I find all of this top quality—it creates a strong “want to live there” feeling. Definitely preserve it.
So why am I writing at all?
Because of the two points raised by [USER=12491]@ypg: the garage acting as an unwelcoming first impression and blocking light, and the dining area receiving only northern light. I can’t say if and how these could be changed without losing the benefits, but regarding these two issues, I would definitely run through the options again with the architect. One you yourself mentioned was narrowing the garage, which helps a little but doesn’t solve the root problem.
A possible approach, described in words:
1. mentally cut off the living room, the dining area and the rest of the house drop about 1.8–2.5m (6–8 ft) down to overlap with the living room. The overlap between living and dining remains but is reduced by half. This creates a new terrace door for the dining area with its own light source.
2. if possible, shift the right-side service areas (storage/toilet) into the new open space north of the dining area = east of the living room. Then there would be room on the east side (right side on the plan) of the house for a garage (its size is hard to estimate since no dimensions are provided).
A rough cut-out exercise as a photo, with the living room and terrace in their original positions; entrance with cloakroom in the southeast still needs to be added…
Similar topics