
ᐅ Floor plan for a 140 m² single-family house with garage – is the house orientation suitable?
Created on: 23 Sep 2018 14:06
P
plexo
Development Plan / Restrictions
Plot Size
741 m2 (7,974 sq ft)
Slope
No
Site Coverage Ratio
0.3
Floor Area Ratio
Building Window, Building Line, and Boundary
3 m (10 ft)
Boundary Construction
Garage allowed on boundary
Number of Parking Spaces
1 parking space in garage, 1 in front of the house
Number of Floors
1.5
Roof Type
Gable roof
Architectural Style
Modern
Orientation
??
Maximum Heights / Limits
Top of parapet 4.5 m (15 ft) // Ridge height 9.5 m (31 ft)
Additional requirements
Homeowners’ Requirements
Architectural style, roof type, building type
Basement, Floors
No basement, ground floor, attic with sloped ceiling (1.5 floors)
Number of Occupants, Age
Currently 2 adults, 30 years old, possibly 1 child in the future
Room Requirements on Ground Floor, Upper Floor
Ground floor: Bedroom, bathroom with separate toilet room, walk-in closet, utility room, kitchen, living-dining room
Upper floor: Office, guest room, small shower bathroom, 2 additional rooms
Office Use: Family or Home Office?
Home office, lesson preparation
Occasional Overnight Guests
Sporadic
Open or Closed Layout
Open
Conservative or Modern Construction
Modern
Open Kitchen, Kitchen Island
No kitchen island, kitchen only for cooking, dining to be in separate dining room
Number of Dining Seats
8 including guests
Fireplace
Yes
Music / Stereo Wall
Flat TV
Balcony / Roof Terrace
No
Garage / Carport
Solidly built garage for 1 car, extension for bicycles
Utility Garden / Greenhouse
No
Additional Requests / Special Features / Daily Routine, including reasons for choices
Living should be fully possible on the ground floor, therefore the bedroom is downstairs with direct access to the bathroom and walk-in closet. A forest borders the property at the back, so living-dining area and bedroom face the forest. The toilet should be separate from the bathroom so someone can use the toilet undisturbed while the partner gets ready. Also, guests do not need to enter the bathroom, only the toilet.
House Design
Designer
Self-designed
Price Estimate According to Architect / Planner:
Personal Price Limit for House, including Fittings:
Preferred heating technology: approximately 350,000 + -
If you had to give up, which features / expansions
- Can give up:
- Cannot give up: Bedroom and living-dining room facing the garden
Why was the design created this way? For example:
Standard design from the planner?
The plot is narrow at the front and widens toward the back. Therefore, a rather narrow house (approx. 8 m wide (26 ft)) with a bay window. On the left (south) side is a neighbor, so we want the living-dining area on the right and the garage on the left for separation.
What do you consider particularly good or bad about it?
The house fits well into the building window. Living on one level is well implemented.
What is the most important/basic question about the floor plan in 130 characters or less?
What do you think about the general orientation of the house? For example, the living room facing west.
Plot Size
741 m2 (7,974 sq ft)
Slope
No
Site Coverage Ratio
0.3
Floor Area Ratio
Building Window, Building Line, and Boundary
3 m (10 ft)
Boundary Construction
Garage allowed on boundary
Number of Parking Spaces
1 parking space in garage, 1 in front of the house
Number of Floors
1.5
Roof Type
Gable roof
Architectural Style
Modern
Orientation
??
Maximum Heights / Limits
Top of parapet 4.5 m (15 ft) // Ridge height 9.5 m (31 ft)
Additional requirements
Homeowners’ Requirements
Architectural style, roof type, building type
Basement, Floors
No basement, ground floor, attic with sloped ceiling (1.5 floors)
Number of Occupants, Age
Currently 2 adults, 30 years old, possibly 1 child in the future
Room Requirements on Ground Floor, Upper Floor
Ground floor: Bedroom, bathroom with separate toilet room, walk-in closet, utility room, kitchen, living-dining room
Upper floor: Office, guest room, small shower bathroom, 2 additional rooms
Office Use: Family or Home Office?
Home office, lesson preparation
Occasional Overnight Guests
Sporadic
Open or Closed Layout
Open
Conservative or Modern Construction
Modern
Open Kitchen, Kitchen Island
No kitchen island, kitchen only for cooking, dining to be in separate dining room
Number of Dining Seats
8 including guests
Fireplace
Yes
Music / Stereo Wall
Flat TV
Balcony / Roof Terrace
No
Garage / Carport
Solidly built garage for 1 car, extension for bicycles
Utility Garden / Greenhouse
No
Additional Requests / Special Features / Daily Routine, including reasons for choices
Living should be fully possible on the ground floor, therefore the bedroom is downstairs with direct access to the bathroom and walk-in closet. A forest borders the property at the back, so living-dining area and bedroom face the forest. The toilet should be separate from the bathroom so someone can use the toilet undisturbed while the partner gets ready. Also, guests do not need to enter the bathroom, only the toilet.
House Design
Designer
Self-designed
Price Estimate According to Architect / Planner:
Personal Price Limit for House, including Fittings:
Preferred heating technology: approximately 350,000 + -
If you had to give up, which features / expansions
- Can give up:
- Cannot give up: Bedroom and living-dining room facing the garden
Why was the design created this way? For example:
Standard design from the planner?
The plot is narrow at the front and widens toward the back. Therefore, a rather narrow house (approx. 8 m wide (26 ft)) with a bay window. On the left (south) side is a neighbor, so we want the living-dining area on the right and the garage on the left for separation.
What do you consider particularly good or bad about it?
The house fits well into the building window. Living on one level is well implemented.
What is the most important/basic question about the floor plan in 130 characters or less?
What do you think about the general orientation of the house? For example, the living room facing west.

plexo schrieb:
we will revise the floor plan and start planning on the north side. It's a pity that you have temporarily removed the drawings. Conceptually, I didn't find the layout that bad, except for the orientation with the living area facing north and so on. By the way, the garage seemed quite narrow to me (probably only two and a half meters (8 feet 2 inches)). And I liked the "unprofessional" drawing program; in my opinion, it is completely sufficient for the sketch phase.
https://www.instagram.com/11antgmxde/
https://www.linkedin.com/company/bauen-jetzt/
Hello everyone,
I'm reporting back already. I did some research and downloaded the program RoomSketcher.
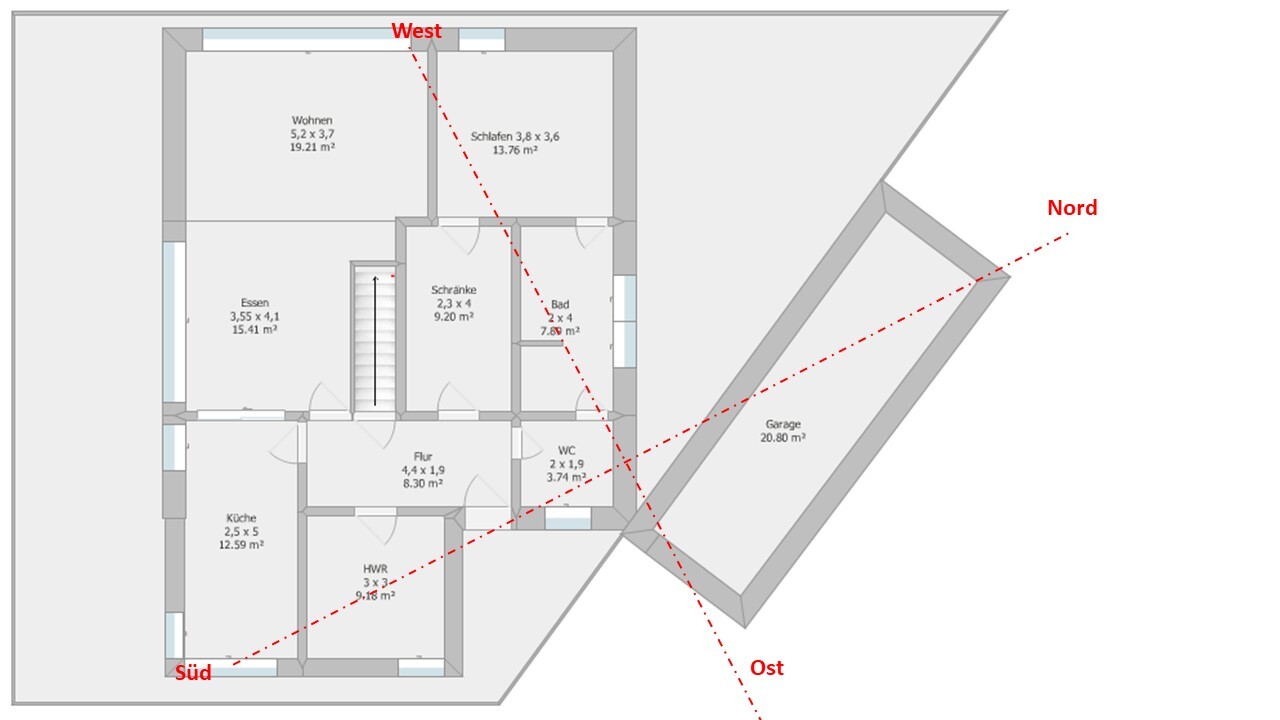
Basically, I kept the old floor plan, but the bay window has now been moved to the front of the house, where the kitchen and utility room are now located.
The garage has moved to the right side, facing north (dimensions 9 x 3 meters (30 x 10 feet)), and the living-dining room is now on the south side.
What I find at least somewhat problematic so far is the lack of a window in the hallway.
I’m looking forward to your comments.
Ground floor plan
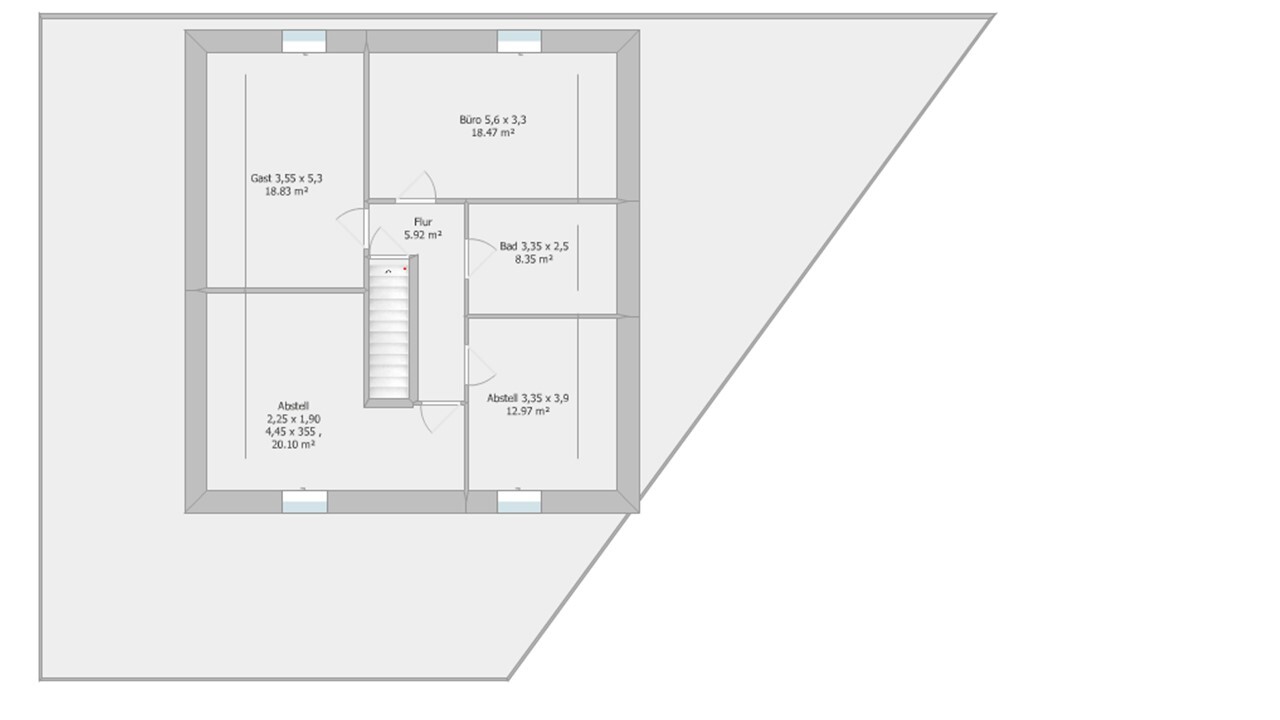
Upper floor plan
I'm reporting back already. I did some research and downloaded the program RoomSketcher.
Basically, I kept the old floor plan, but the bay window has now been moved to the front of the house, where the kitchen and utility room are now located.
The garage has moved to the right side, facing north (dimensions 9 x 3 meters (30 x 10 feet)), and the living-dining room is now on the south side.
What I find at least somewhat problematic so far is the lack of a window in the hallway.
I’m looking forward to your comments.
Ground floor plan
Upper floor plan
You are squeezing the room layout into the ground floor while leaving plenty of space unused upstairs. I find that less than ideal.
Why not distribute the rooms more generously throughout the entire house?
By the way, the staircase is too short.
Please add furniture to the plans.
Why not distribute the rooms more generously throughout the entire house?
By the way, the staircase is too short.
Please add furniture to the plans.
Are the lines in the attic supposed to represent the 2m (6.6 ft) height contour?
The garage still seems to have only 2.5m (8.2 ft) of internal width. Is it meant to fit just bicycles or at most quads? Even with a small car like a Smart or Aygo, it would be uncomfortably tight.
https://www.instagram.com/11antgmxde/
https://www.linkedin.com/company/bauen-jetzt/
The garage still seems to have only 2.5m (8.2 ft) of internal width. Is it meant to fit just bicycles or at most quads? Even with a small car like a Smart or Aygo, it would be uncomfortably tight.
https://www.instagram.com/11antgmxde/
https://www.linkedin.com/company/bauen-jetzt/
@haydee The staircase is 3.25 meters (10.7 feet), but 3.5 meters (11.5 feet) seems more realistic?! We would like to sleep on the ground floor and wouldn’t want to miss having a walk-in closet. Which other rooms could be moved upstairs? The laundry room is the only one that comes to mind.
@11ant Isn’t that the 2-meter (6.6 feet) line? I’m not sure how to calculate where the 2-meter height is reached. The roof pitch is supposed to be 40 degrees. The lines are only meant to indicate the direction of the ridge. The garage should have an interior width of 3 meters (9.8 feet), but on the sketch it’s actually only 2.5 meters (8.2 feet); I made a mistake there.
@11ant Isn’t that the 2-meter (6.6 feet) line? I’m not sure how to calculate where the 2-meter height is reached. The roof pitch is supposed to be 40 degrees. The lines are only meant to indicate the direction of the ridge. The garage should have an interior width of 3 meters (9.8 feet), but on the sketch it’s actually only 2.5 meters (8.2 feet); I made a mistake there.

Similar topics