
Hello everyone,
We are in the process of planning a house for our family. We already have two children (5 and 1.5 years old), and our third child is due in November.
We have put a lot of thought into the floor plans and now have a design we are very happy with. However, since you eventually become blind to your own creations and we have no experience in house construction, I’m hoping to get some great suggestions here.
Development Plan / Restrictions
Plot size: 985 sqm (11,000 sq ft approx.)
Slope: No
Floor Area Ratio (FAR): 0.25
Site coverage / Floor space index: Not specified (2 full stories possible)
Building envelope, building line, and boundary:
Adjacent buildings: Currently all empty
Number of parking spaces: 2 carports
Stories: 2 full stories
Roof type: Hip roof
Architectural style: Urban villa
Orientation: Garden facing south
Maximum height / restrictions: None
Additional requirements: Carports, auxiliary buildings etc. are only allowed within the building envelope.
Client Requirements
Architectural style, roof shape, building type: See above
Basement, stories: No basement, 2 full stories
Number of residents, ages: 5 people (31, 30, 5, 1, 0)
Space requirements on ground floor (GF), upper floor (UF): See floor plan
Office / family use or home office?: Guest room
Number of guests per year: 10
Open or closed architecture: Open
Traditional or modern construction: Modern
Open kitchen with island: Yes
Number of dining seats: 8+
Fireplace: Yes
Music or stereo wall: No
Balcony, roof terrace: No
Garage or carport: 2 carports
House Design
Who designed it: Do-it-yourself
What do you like about it? Why?: The open concept, air spaces, large living area
What don’t you like? Why?: Nothing
Cost estimate according to architect/planner: 500,000 € including ancillary building costs, excluding landscaping
Personal budget limit for the house including fittings: 600,000 € including ancillary building costs, excluding landscaping
Preferred heating system: No preference
If you have to give up anything, which details or expansions
-could you give up:
-could you not give up:
At this point, we do not need to give up anything, so this question is not relevant.
Why did the design turn out the way it is? For example: Based on our own wishes.
What is the most important / fundamental question about the floor plan in 130 characters?
What makes sense?
What doesn’t?
Suggestions for changes?
Tips for landscaping are also welcome.
Thanks in advance for your feedback!
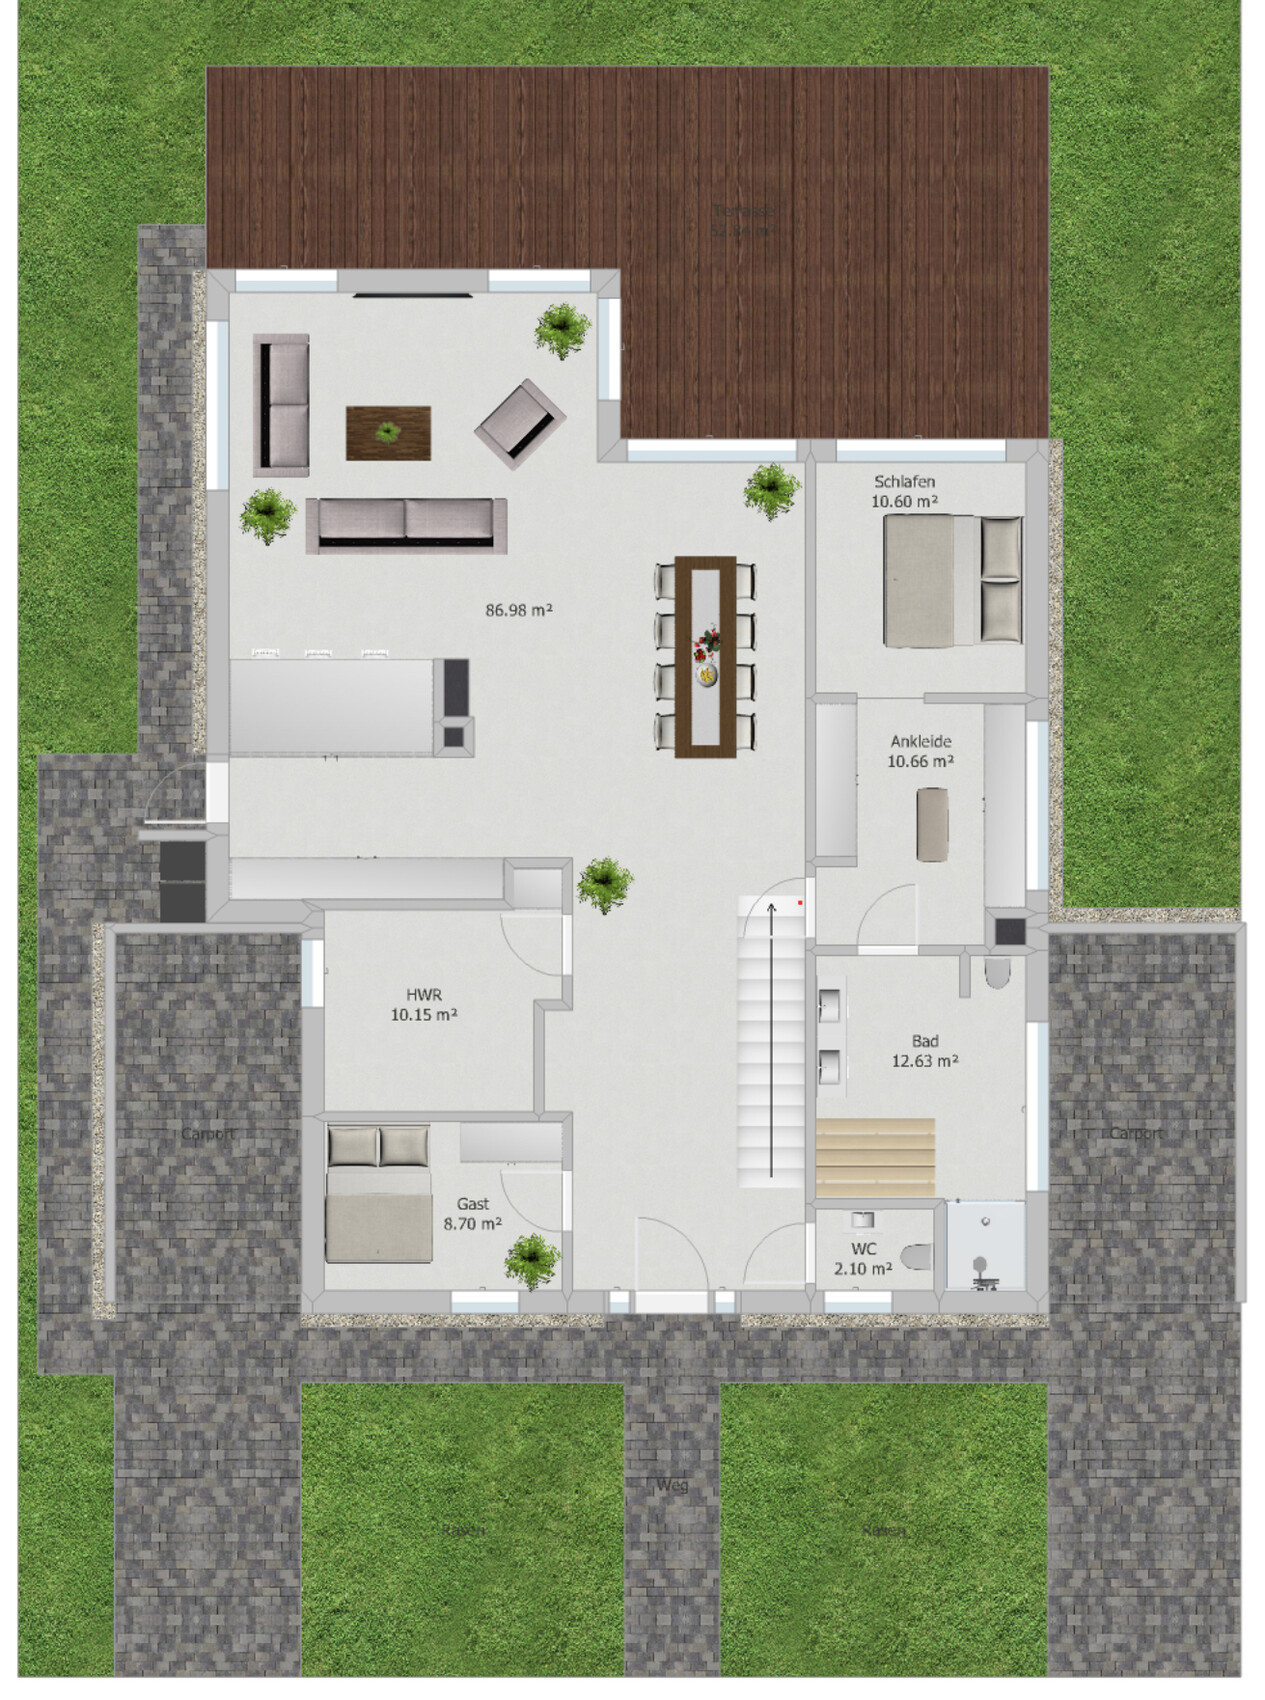
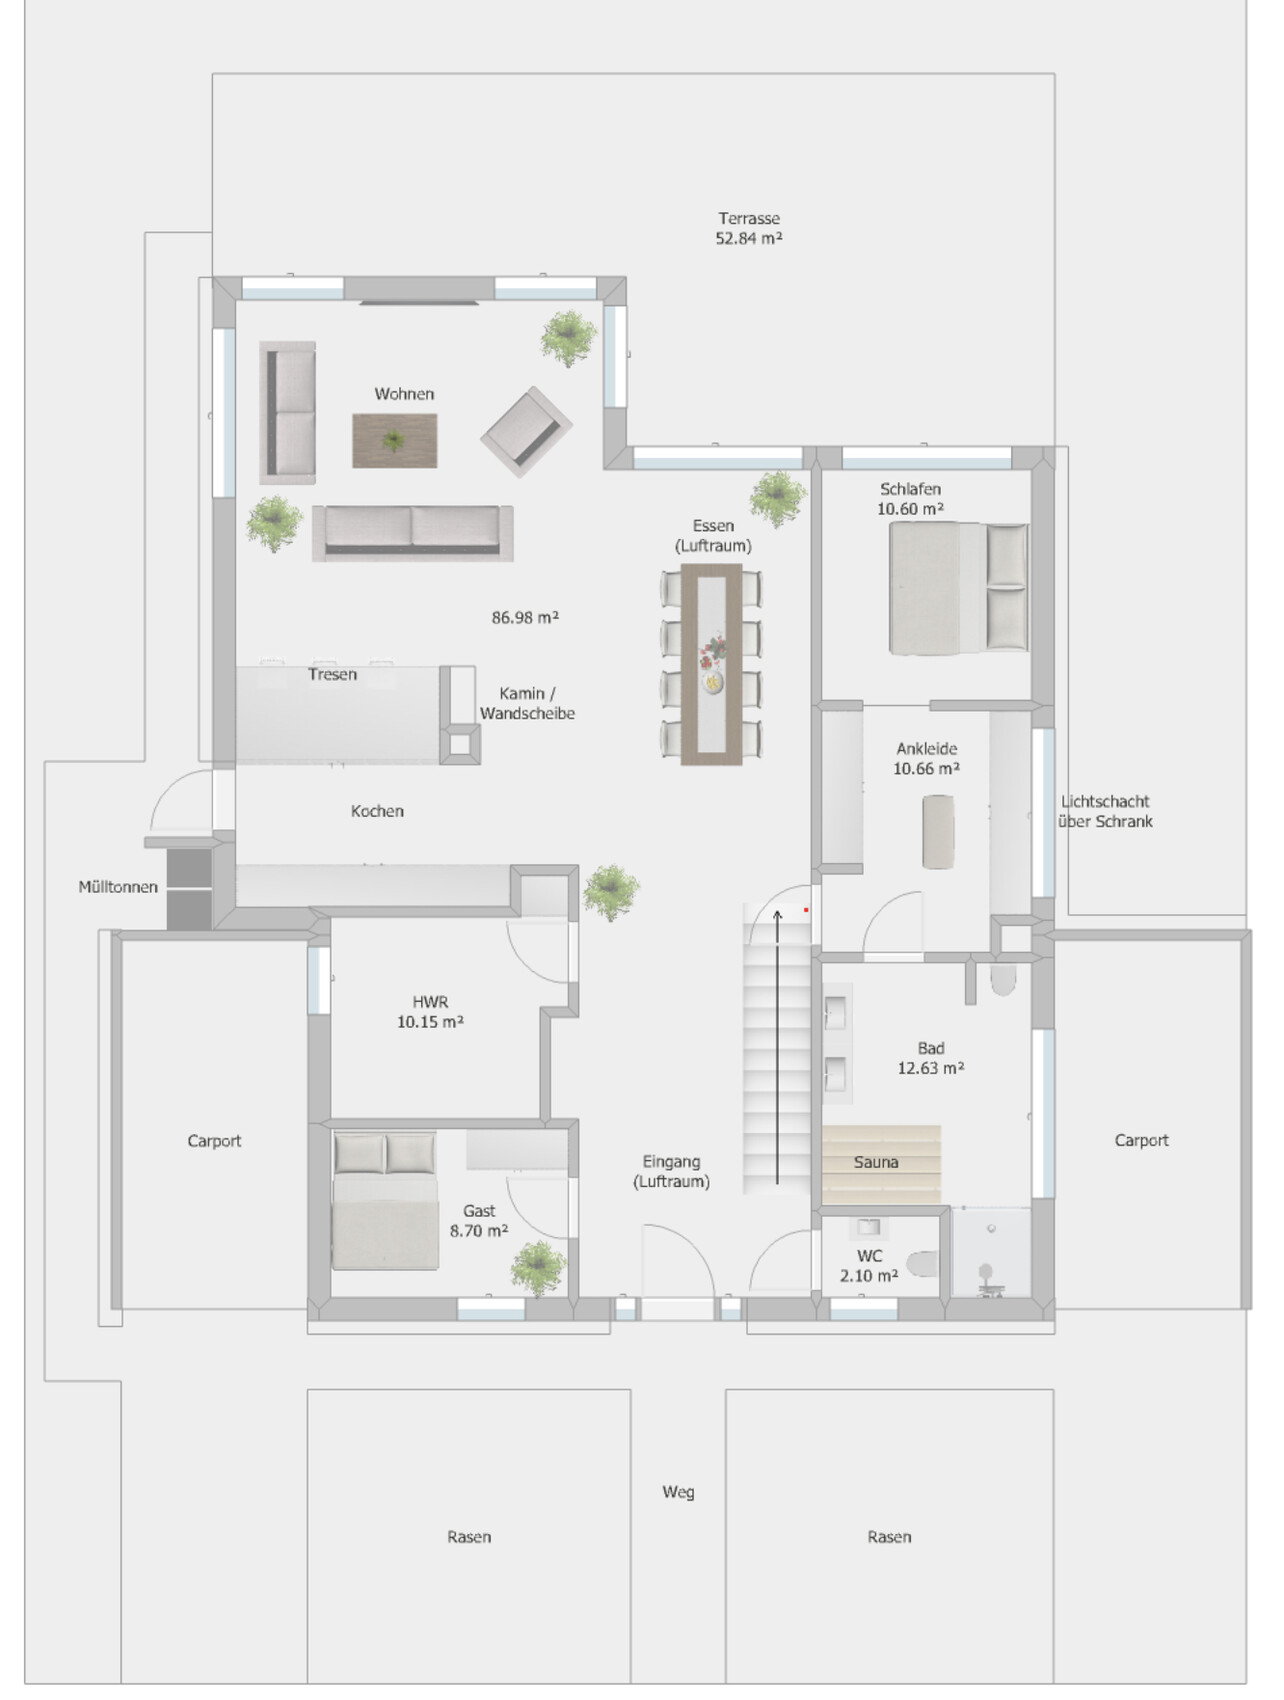
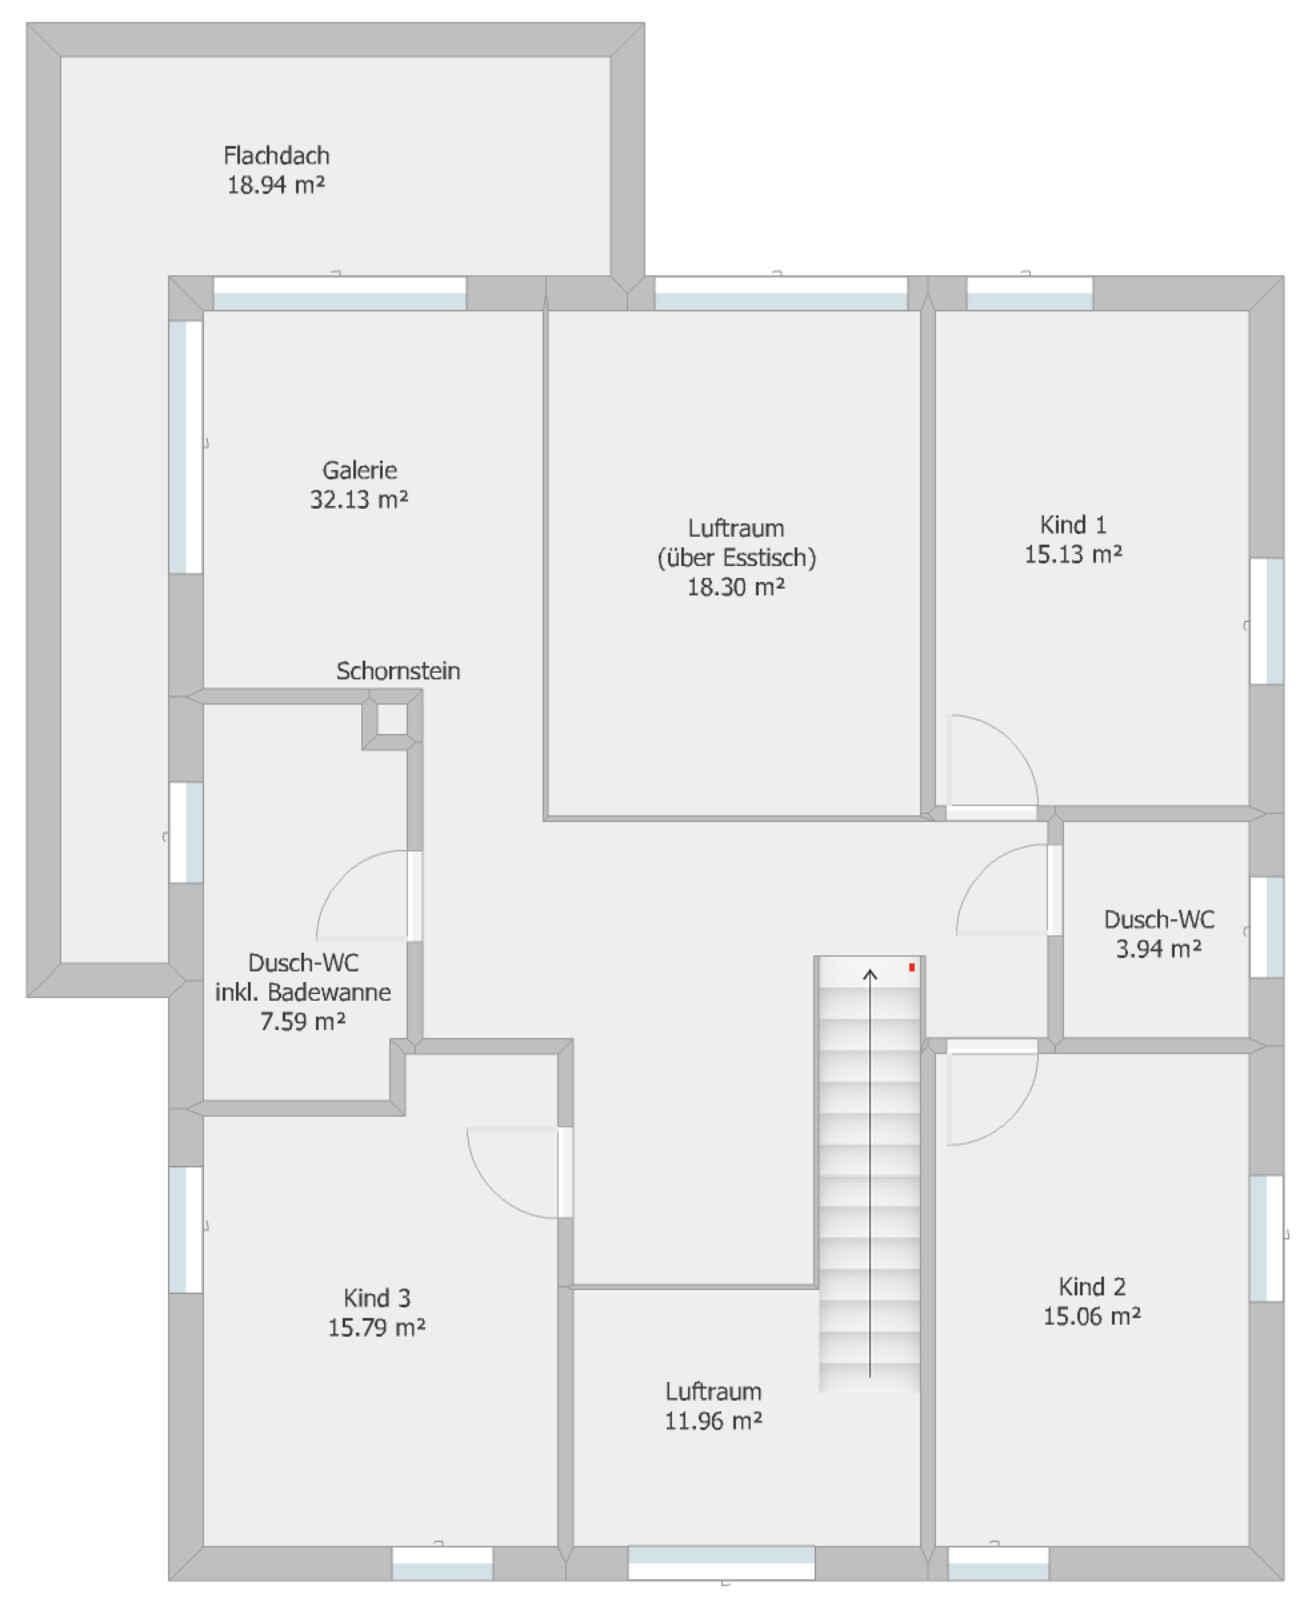
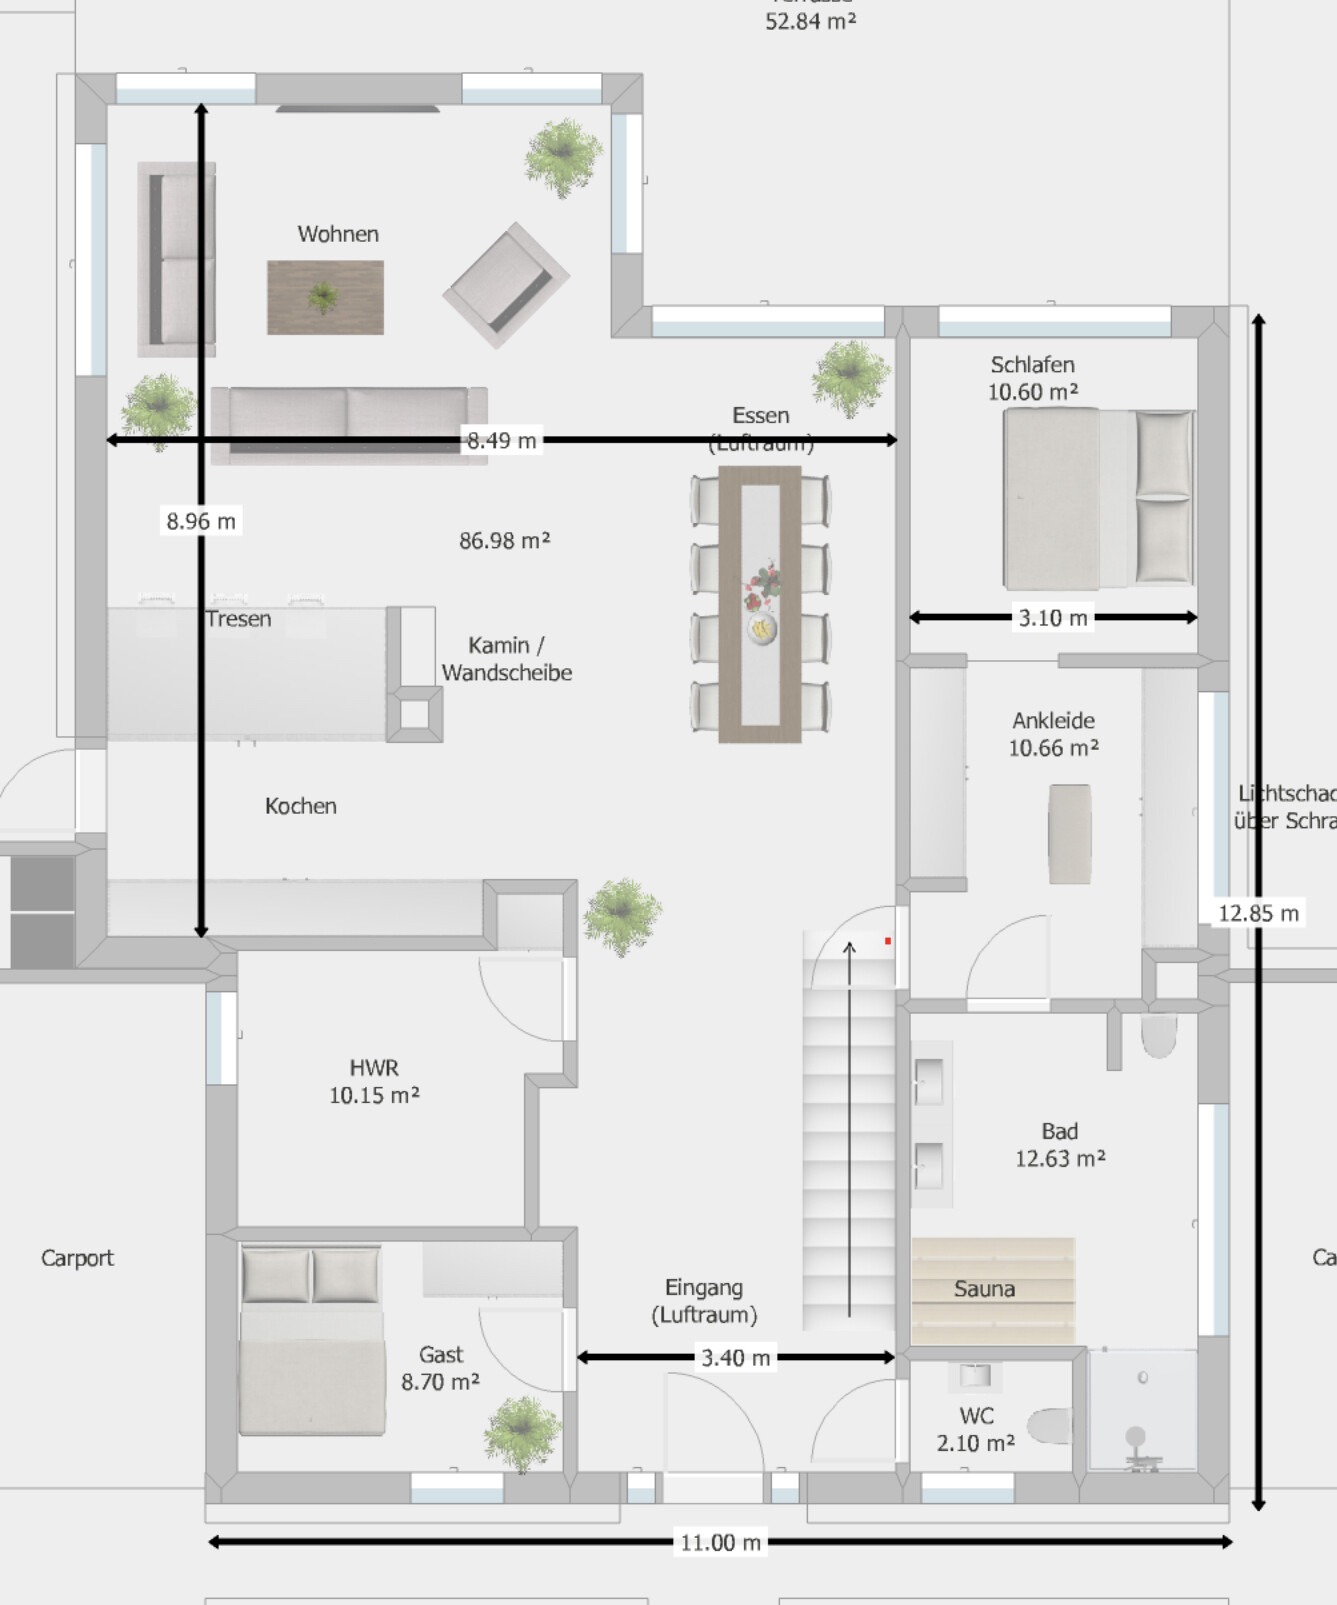
We are in the process of planning a house for our family. We already have two children (5 and 1.5 years old), and our third child is due in November.
We have put a lot of thought into the floor plans and now have a design we are very happy with. However, since you eventually become blind to your own creations and we have no experience in house construction, I’m hoping to get some great suggestions here.
Development Plan / Restrictions
Plot size: 985 sqm (11,000 sq ft approx.)
Slope: No
Floor Area Ratio (FAR): 0.25
Site coverage / Floor space index: Not specified (2 full stories possible)
Building envelope, building line, and boundary:
- Visible in the pictures; the plot is irregularly shaped. I created a simplified rectangular version that complies with the required windows/distances.
- Street width: 17.5 m (57 ft)
- Building envelope start: 5 m (16 ft) from the street, depth 20 m (66 ft), plot width 18 m (59 ft)
- Plot width in the middle of the building envelope: 18.5 m (61 ft)
- Plot width at the back: 21 m (69 ft)
- Plot length: approx. 50 m (164 ft)
Adjacent buildings: Currently all empty
Number of parking spaces: 2 carports
Stories: 2 full stories
Roof type: Hip roof
Architectural style: Urban villa
Orientation: Garden facing south
Maximum height / restrictions: None
Additional requirements: Carports, auxiliary buildings etc. are only allowed within the building envelope.
Client Requirements
Architectural style, roof shape, building type: See above
Basement, stories: No basement, 2 full stories
Number of residents, ages: 5 people (31, 30, 5, 1, 0)
Space requirements on ground floor (GF), upper floor (UF): See floor plan
Office / family use or home office?: Guest room
Number of guests per year: 10
Open or closed architecture: Open
Traditional or modern construction: Modern
Open kitchen with island: Yes
Number of dining seats: 8+
Fireplace: Yes
Music or stereo wall: No
Balcony, roof terrace: No
Garage or carport: 2 carports
House Design
Who designed it: Do-it-yourself
What do you like about it? Why?: The open concept, air spaces, large living area
What don’t you like? Why?: Nothing
Cost estimate according to architect/planner: 500,000 € including ancillary building costs, excluding landscaping
Personal budget limit for the house including fittings: 600,000 € including ancillary building costs, excluding landscaping
Preferred heating system: No preference
If you have to give up anything, which details or expansions
-could you give up:
-could you not give up:
At this point, we do not need to give up anything, so this question is not relevant.
Why did the design turn out the way it is? For example: Based on our own wishes.
What is the most important / fundamental question about the floor plan in 130 characters?
What makes sense?
What doesn’t?
Suggestions for changes?
Tips for landscaping are also welcome.
Thanks in advance for your feedback!

ChristianZ6 schrieb:
As you can see in the pictures, it is cut "crooked," I created a simplified rectangular version,I don’t see anything that looks like a plot of land or a building envelope, neither crooked nor "simplified rectangular" (whatever that might mean).https://www.instagram.com/11antgmxde/
https://www.linkedin.com/company/bauen-jetzt/
C
ChristianZ625 May 2019 16:4611ant schrieb:
I don’t see anything that looks like a plot of land or building envelope, neither angled nor “simplified rectangular” (whatever that might mean). I wonder why you are discussing your design here. People point out the obvious mistakes, highlight flaws in your reasoning, and so on, yet you dismiss all criticism. Complacency is a bad advisor.
Those are your questions. It simply doesn’t make sense to have open voids on a children’s floor. Of course, an open void is great if you have the space for it. We have one too. But take sound, for example: I can hear the TV from downstairs louder than the one in the bedroom upstairs, and it will be no different in your case. Probably even more extreme, since you are also building an unfurnished hallway downstairs. I wouldn’t want to criticize the 80 sqm (roughly 860 sq ft), in the end, when you subtract the hallway, you only have about 60 sqm (645 sq ft) left for kitchen, dining, and living areas anyway— but that’s just how it is: if you want one thing, it doesn’t necessarily make sense alongside something else.
And regarding the security doors: you don’t live only in the room, you also want to go to the hallway sometimes. Then in the evening, you might feel like you’re in a noisy bar or get blasted by loud TV action from downstairs… I personally cannot sleep with a normal TV volume on downstairs—and I am definitely not sensitive or in need of as much sleep as a child.
Has the open staircase been mentioned yet? I also like it, totally my taste. We actually even rotated ours. But I would never want to deal with that if, in 10 years, the teenagers bring their friends or groups over or chill with them in their room in the evenings, while I’m sitting with my partner in front of the TV trying to keep my composure because someone who is not family is constantly hanging around, grabbing juice from the fridge.
Regarding the cloakroom:
That recess is not an adequate cloakroom for five people. Coats and shoes for all household members for every season, plus bags, gloves, scarves… You should calculate about 60 cm (24 inches) width per person for a floor-to-ceiling wardrobe plus a chest of drawers. Bigger is always better.
I agree: you definitely don’t need a separate toy storage room. But you do need storage space for glass recycling, beverage crates, paper recycling, the yellow bag (for recyclables), tools, paint cans, garden cushions, cleaning supplies, mop, vacuum cleaner, ironing board, decorations/seasonal items, suitcases, and so on… With kids, you get an entire fleet of vehicles on top of that. The utility room won’t be enough for all of this anyway. You still want to wash laundry, and sometimes you will have laundry that cannot be put in the dryer. Your 10 sqm (approximately 108 sq ft) is too small for the technology and laundry needs of five people. Where will the ironing laundry be stored? Surely you don’t want the walk-in closet filled with laundry baskets. So first you need to dedicate space for all these other items. And yes, the office can be used for that. But then it will definitely no longer be an office. So I see a cluttered office and a hallway full of clothes. Would you still be so relaxed if the living room would also have to take in stuff (I can already see a drying rack standing between the kitchen island and sofa)? 10 sqm out of 240 sqm (approximately 2600 sq ft) is too little. I estimate the ratio of utility to living space at around 10%.
And no, just because mistakes are pointed out, you shouldn’t expect a perfect design presented to you here.
My opinion on the design:
You have a very narrow and very long plot, which is built up to its full width. If that wasn’t enough, the house also gets “ears” on the left and right sides in the form of carports. If you question whether this is sensible, or whether this is an obstinate attempt at boring symmetry—neither argument succeeds.
The plot screams for a different house shape—namely, a long one. The orientation is perfect for that!
A few weeks ago, we had a similar layout with a parent’s wing on the side. However, it was tight in many corners because no more than 150 or 160 sqm (1615 to 1720 sq ft) was to be built. Here, those critical points are less of an issue, apparently because money, meaning living area, is no object.
However, a large living room alone doesn’t make a house spacious. If, as I said, laundry always has to be shuffled around, no tools or light bulbs can be stored in the house, the office is eventually converted, and the filing folders can no longer be found due to chaos, then something was planned wrongly.
I do see good approaches in this draft, but only the initial phase of house planning. Much remains to be done. First, a balanced use of ground and upper floors should be planned so that a stepped roof is not necessary. Then adjust the room sizes. If a sauna is actually planned in the bathroom, then consider whether an exit to the garden makes sense. The kitchen already has an exit for the garbage, but I see the utility room as the place where glass recycling and yellow bags are stored. Anyway…
Later, the windows should be planned rather than just copied and lined up. For example, the bay window will look unharmonious both inside and out for that reason. And since parts are built into a flat roof and these walls on the upper floor do not actually exist, attention should be paid to where the windows connect.
I assume they looked at the square meters, roughly 250 sqm (about 2690 sq ft), and then multiplied by around 2000 per sqm. Because it’s Brandenburg, you get the “bonus” that this probably includes construction incidental costs.
Or do you already have a detailed offer? I see immense additional costs regarding structural engineering. This certainly concerns more than just one beam—something big has to be supported or the upper floor won’t hold.
Also, check the zoning plan to see if the floor-area ratio can be increased by 50% through outbuildings. If not, I don’t see much of a terrace, no driveway, or you will have to distribute the permitted 250 sqm well among everything.
ChristianZ6 schrieb:
What makes sense?
ChristianZ6 schrieb:
What doesn’t?
Those are your questions. It simply doesn’t make sense to have open voids on a children’s floor. Of course, an open void is great if you have the space for it. We have one too. But take sound, for example: I can hear the TV from downstairs louder than the one in the bedroom upstairs, and it will be no different in your case. Probably even more extreme, since you are also building an unfurnished hallway downstairs. I wouldn’t want to criticize the 80 sqm (roughly 860 sq ft), in the end, when you subtract the hallway, you only have about 60 sqm (645 sq ft) left for kitchen, dining, and living areas anyway— but that’s just how it is: if you want one thing, it doesn’t necessarily make sense alongside something else.
And regarding the security doors: you don’t live only in the room, you also want to go to the hallway sometimes. Then in the evening, you might feel like you’re in a noisy bar or get blasted by loud TV action from downstairs… I personally cannot sleep with a normal TV volume on downstairs—and I am definitely not sensitive or in need of as much sleep as a child.
Has the open staircase been mentioned yet? I also like it, totally my taste. We actually even rotated ours. But I would never want to deal with that if, in 10 years, the teenagers bring their friends or groups over or chill with them in their room in the evenings, while I’m sitting with my partner in front of the TV trying to keep my composure because someone who is not family is constantly hanging around, grabbing juice from the fridge.
Regarding the cloakroom:
ChristianZ6 schrieb:
No, look at the recess near the utility room.
That recess is not an adequate cloakroom for five people. Coats and shoes for all household members for every season, plus bags, gloves, scarves… You should calculate about 60 cm (24 inches) width per person for a floor-to-ceiling wardrobe plus a chest of drawers. Bigger is always better.
ChristianZ6 schrieb:
Do people nowadays have a separate storage room for toys on the ground floor? No, seriously, either you allocate some space in the utility room for that, or use the closet in the guest room… or a bit of toys just stay out in the living room— nobody minds.
I agree: you definitely don’t need a separate toy storage room. But you do need storage space for glass recycling, beverage crates, paper recycling, the yellow bag (for recyclables), tools, paint cans, garden cushions, cleaning supplies, mop, vacuum cleaner, ironing board, decorations/seasonal items, suitcases, and so on… With kids, you get an entire fleet of vehicles on top of that. The utility room won’t be enough for all of this anyway. You still want to wash laundry, and sometimes you will have laundry that cannot be put in the dryer. Your 10 sqm (approximately 108 sq ft) is too small for the technology and laundry needs of five people. Where will the ironing laundry be stored? Surely you don’t want the walk-in closet filled with laundry baskets. So first you need to dedicate space for all these other items. And yes, the office can be used for that. But then it will definitely no longer be an office. So I see a cluttered office and a hallway full of clothes. Would you still be so relaxed if the living room would also have to take in stuff (I can already see a drying rack standing between the kitchen island and sofa)? 10 sqm out of 240 sqm (approximately 2600 sq ft) is too little. I estimate the ratio of utility to living space at around 10%.
ChristianZ6 schrieb:
Then I am very open to some suggestions
And no, just because mistakes are pointed out, you shouldn’t expect a perfect design presented to you here.
My opinion on the design:
You have a very narrow and very long plot, which is built up to its full width. If that wasn’t enough, the house also gets “ears” on the left and right sides in the form of carports. If you question whether this is sensible, or whether this is an obstinate attempt at boring symmetry—neither argument succeeds.
The plot screams for a different house shape—namely, a long one. The orientation is perfect for that!
A few weeks ago, we had a similar layout with a parent’s wing on the side. However, it was tight in many corners because no more than 150 or 160 sqm (1615 to 1720 sq ft) was to be built. Here, those critical points are less of an issue, apparently because money, meaning living area, is no object.
However, a large living room alone doesn’t make a house spacious. If, as I said, laundry always has to be shuffled around, no tools or light bulbs can be stored in the house, the office is eventually converted, and the filing folders can no longer be found due to chaos, then something was planned wrongly.
I do see good approaches in this draft, but only the initial phase of house planning. Much remains to be done. First, a balanced use of ground and upper floors should be planned so that a stepped roof is not necessary. Then adjust the room sizes. If a sauna is actually planned in the bathroom, then consider whether an exit to the garden makes sense. The kitchen already has an exit for the garbage, but I see the utility room as the place where glass recycling and yellow bags are stored. Anyway…
Later, the windows should be planned rather than just copied and lined up. For example, the bay window will look unharmonious both inside and out for that reason. And since parts are built into a flat roof and these walls on the upper floor do not actually exist, attention should be paid to where the windows connect.
ChristianZ6 schrieb:
Why do you say that? I have had this layout (with no significant differences) costed for turnkey construction by six different companies and they are all within this range.
I assume they looked at the square meters, roughly 250 sqm (about 2690 sq ft), and then multiplied by around 2000 per sqm. Because it’s Brandenburg, you get the “bonus” that this probably includes construction incidental costs.
Or do you already have a detailed offer? I see immense additional costs regarding structural engineering. This certainly concerns more than just one beam—something big has to be supported or the upper floor won’t hold.
Also, check the zoning plan to see if the floor-area ratio can be increased by 50% through outbuildings. If not, I don’t see much of a terrace, no driveway, or you will have to distribute the permitted 250 sqm well among everything.
C
ChristianZ625 May 2019 19:20Thank you very much for the detailed comments and the time you took.
Would you build with an open space again or definitely not?
So, would you prefer a curved one or one hidden behind walls?
I’m thinking about that and will then present an idea.
How much would you recommend?
I would like a double carport next to the house, but then the house can only be 9m (30 feet) wide. So far, I haven’t found a floor plan that meets the requirements with that width.
Unfortunately, in front of the house isn’t an option either, as carports etc. can only be built within the building envelope (depth 20m (65.6 feet)). That would mean a maximum house length of 10m (33 feet) if you want a 4m (13 feet) terrace — same “problem.” Also, I don’t particularly like the idea of the house standing 11m (36 feet) away from the street.
It is already 13m (43 feet) long. There isn’t much more room if the terrace should remain large. Have you perhaps seen a similar floor plan in a more elongated shape that you could show me?
Yes, all six are detailed quotes.
Yes, it can be exceeded by 50%. So that fits.
ypg schrieb:
Of course, an open space (void) is great if you have the room for it. We have one as well.
Would you build with an open space again or definitely not?
ypg schrieb:
Has the open staircase been mentioned yet?
So, would you prefer a curved one or one hidden behind walls?
ypg schrieb:
Count on 60cm (24 inches) width per person for a floor-to-ceiling wardrobe plus a dresser.
I’m thinking about that and will then present an idea.
ypg schrieb:
10sqm (108 sq ft) compared to 240sqm (2,583 sq ft) is too little.
How much would you recommend?
ypg schrieb:
The house will also get little extensions on the left and right in the form of carports.
I would like a double carport next to the house, but then the house can only be 9m (30 feet) wide. So far, I haven’t found a floor plan that meets the requirements with that width.
Unfortunately, in front of the house isn’t an option either, as carports etc. can only be built within the building envelope (depth 20m (65.6 feet)). That would mean a maximum house length of 10m (33 feet) if you want a 4m (13 feet) terrace — same “problem.” Also, I don’t particularly like the idea of the house standing 11m (36 feet) away from the street.
ypg schrieb:
The plot calls for a different house shape, namely a long one.
It is already 13m (43 feet) long. There isn’t much more room if the terrace should remain large. Have you perhaps seen a similar floor plan in a more elongated shape that you could show me?
ypg schrieb:
Or do you already have a detailed quote?
Yes, all six are detailed quotes.
ypg schrieb:
Also check the zoning plan to see if the floor area ratio can be increased by 50% through outbuildings. If not, then I don’t see a large terrace or driveway, or you’ll have to wisely distribute the allowed 250sqm (2,690 sq ft).
Yes, it can be exceeded by 50%. So that fits.
ChristianZ6 schrieb:
How much would you recommend?ypg schrieb:
I see usable/living area at around 10%.From 3-4 people, I would definitely plan a separate utility room for laundry where the laundry actually happens. Space for cabinets, washing machine and dryer, as well as room for an ironing board. For 5 people, I would probably plan about 25sqm (270 sq ft) of usable space if the house is just under 200sqm (2,150 sq ft). For special hobbies or similar, plan accordingly for more.ChristianZ6 schrieb:
Would you build with an open void again or definitely not?Let’s say it just happened to work out for us. Yes, I would consider it again to keep the upper floor smaller for myself. However, we no longer have children, and I would separate the bedroom with a small hallway. In your case, I see those remaining square meters being used as an office/guest room on one hand, and on the other hand as the utility room for laundry with storage options.
The gallery placement is also not ideal. It’s not open enough nor cozy. Neither fish nor fowl. It’s clear you just labeled leftover space.
ChristianZ6 schrieb:
So rather curved or hidden behind walls?Depends on the rest. When children are involved, plan so you can still have privacy when watching TV with your partner. I would pay close attention to that and make it a focal point in the planning. This applies to the staircase, but also to the kitchen and general living space use. I would always separate the sofa area or position it around a corner so that teenagers can have pizza nights or sneak in quietly.What is no problem with one child can look very different with three children.
ChristianZ6 schrieb:
It’s unfortunately not possible in front of the house either, as carports etc. are only allowed within the building envelope (depth 20m (65 ft))The building envelope continues over the neighboring plots, right? Please show the site plan WITH the building envelope.ChristianZ6 schrieb:
I would like a double carport next to the house, but then the house can only be 9m (30 ft) wide, and so far I haven’t found a floor plan that meets the requirements.… so there is a boundary development possible on the plot edge. That should be achievable.ChristianZ6 schrieb:
Have you maybe seen a similar elongated floor plan that you could show me?I don’t collect floor plans. I have seen many. Your draft isn’t particularly laid out though. You just enlarged everything in the center, but I don’t see the benefit there.ChristianZ6 schrieb:
Yes, all 6 are itemized quotes.You could anonymously post the “most expensive” one here with the scope of work, so we can get an idea and possibly point out additional costs.ChristianZ6 schrieb:
Yes, it’s allowed to exceed by 50%. So it fits.Great!
C
ChristianZ625 May 2019 20:03Thank you for the helpful tips. I will reconsider everything based on them. Once I have reached a conclusion, I will share it here.
Regarding the plot/building area.
The blue area marks the building zone. It has a width of 18 m (59 feet) at the front. Subtract about 6 m (20 feet) for a double carport in the edge development. On the other side, subtract 3 m (10 feet). That leaves 9 m (30 feet) for the house, as mentioned. But perhaps it is possible to make it wider again behind the carport in a sensible way.
Regarding the plot/building area.
The blue area marks the building zone. It has a width of 18 m (59 feet) at the front. Subtract about 6 m (20 feet) for a double carport in the edge development. On the other side, subtract 3 m (10 feet). That leaves 9 m (30 feet) for the house, as mentioned. But perhaps it is possible to make it wider again behind the carport in a sensible way.
Similar topics