
Hello everyone,
We are in the process of planning a house for our family. We already have two children (5 and 1.5 years old), and our third child is due in November.
We have put a lot of thought into the floor plans and now have a design we are very happy with. However, since you eventually become blind to your own creations and we have no experience in house construction, I’m hoping to get some great suggestions here.
Development Plan / Restrictions
Plot size: 985 sqm (11,000 sq ft approx.)
Slope: No
Floor Area Ratio (FAR): 0.25
Site coverage / Floor space index: Not specified (2 full stories possible)
Building envelope, building line, and boundary:
Adjacent buildings: Currently all empty
Number of parking spaces: 2 carports
Stories: 2 full stories
Roof type: Hip roof
Architectural style: Urban villa
Orientation: Garden facing south
Maximum height / restrictions: None
Additional requirements: Carports, auxiliary buildings etc. are only allowed within the building envelope.
Client Requirements
Architectural style, roof shape, building type: See above
Basement, stories: No basement, 2 full stories
Number of residents, ages: 5 people (31, 30, 5, 1, 0)
Space requirements on ground floor (GF), upper floor (UF): See floor plan
Office / family use or home office?: Guest room
Number of guests per year: 10
Open or closed architecture: Open
Traditional or modern construction: Modern
Open kitchen with island: Yes
Number of dining seats: 8+
Fireplace: Yes
Music or stereo wall: No
Balcony, roof terrace: No
Garage or carport: 2 carports
House Design
Who designed it: Do-it-yourself
What do you like about it? Why?: The open concept, air spaces, large living area
What don’t you like? Why?: Nothing
Cost estimate according to architect/planner: 500,000 € including ancillary building costs, excluding landscaping
Personal budget limit for the house including fittings: 600,000 € including ancillary building costs, excluding landscaping
Preferred heating system: No preference
If you have to give up anything, which details or expansions
-could you give up:
-could you not give up:
At this point, we do not need to give up anything, so this question is not relevant.
Why did the design turn out the way it is? For example: Based on our own wishes.
What is the most important / fundamental question about the floor plan in 130 characters?
What makes sense?
What doesn’t?
Suggestions for changes?
Tips for landscaping are also welcome.
Thanks in advance for your feedback!
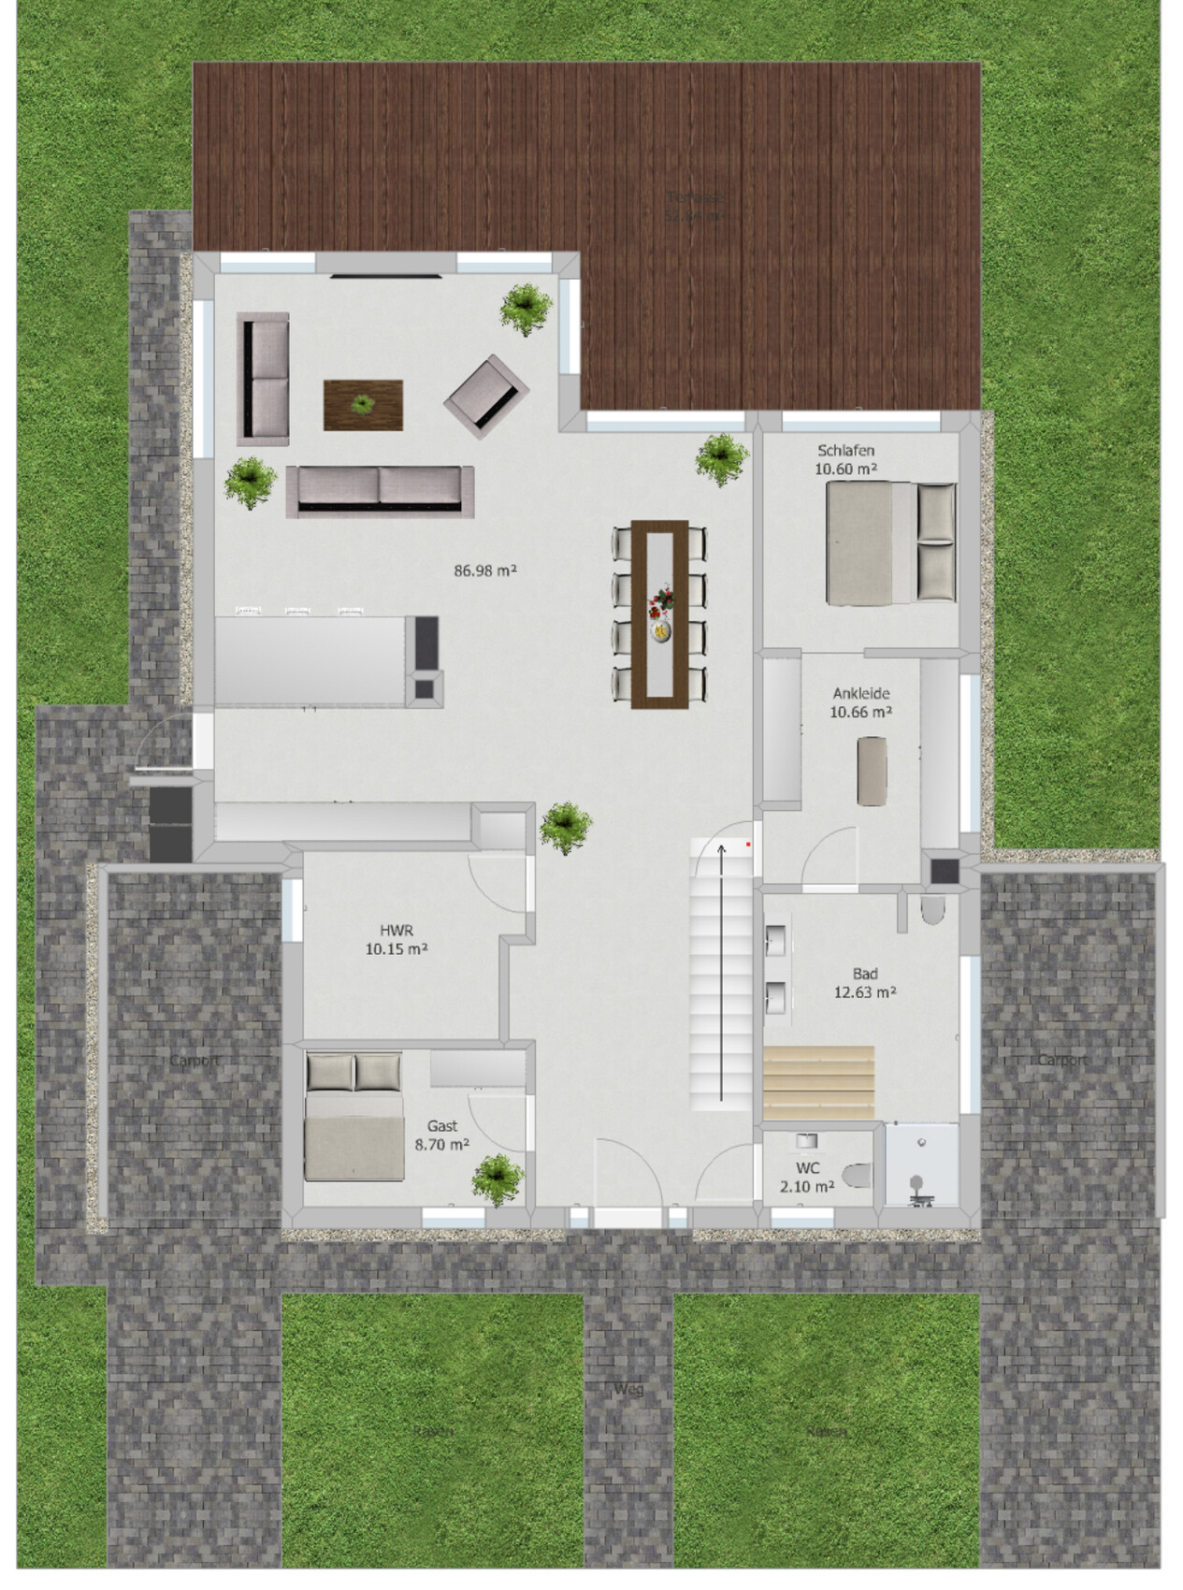
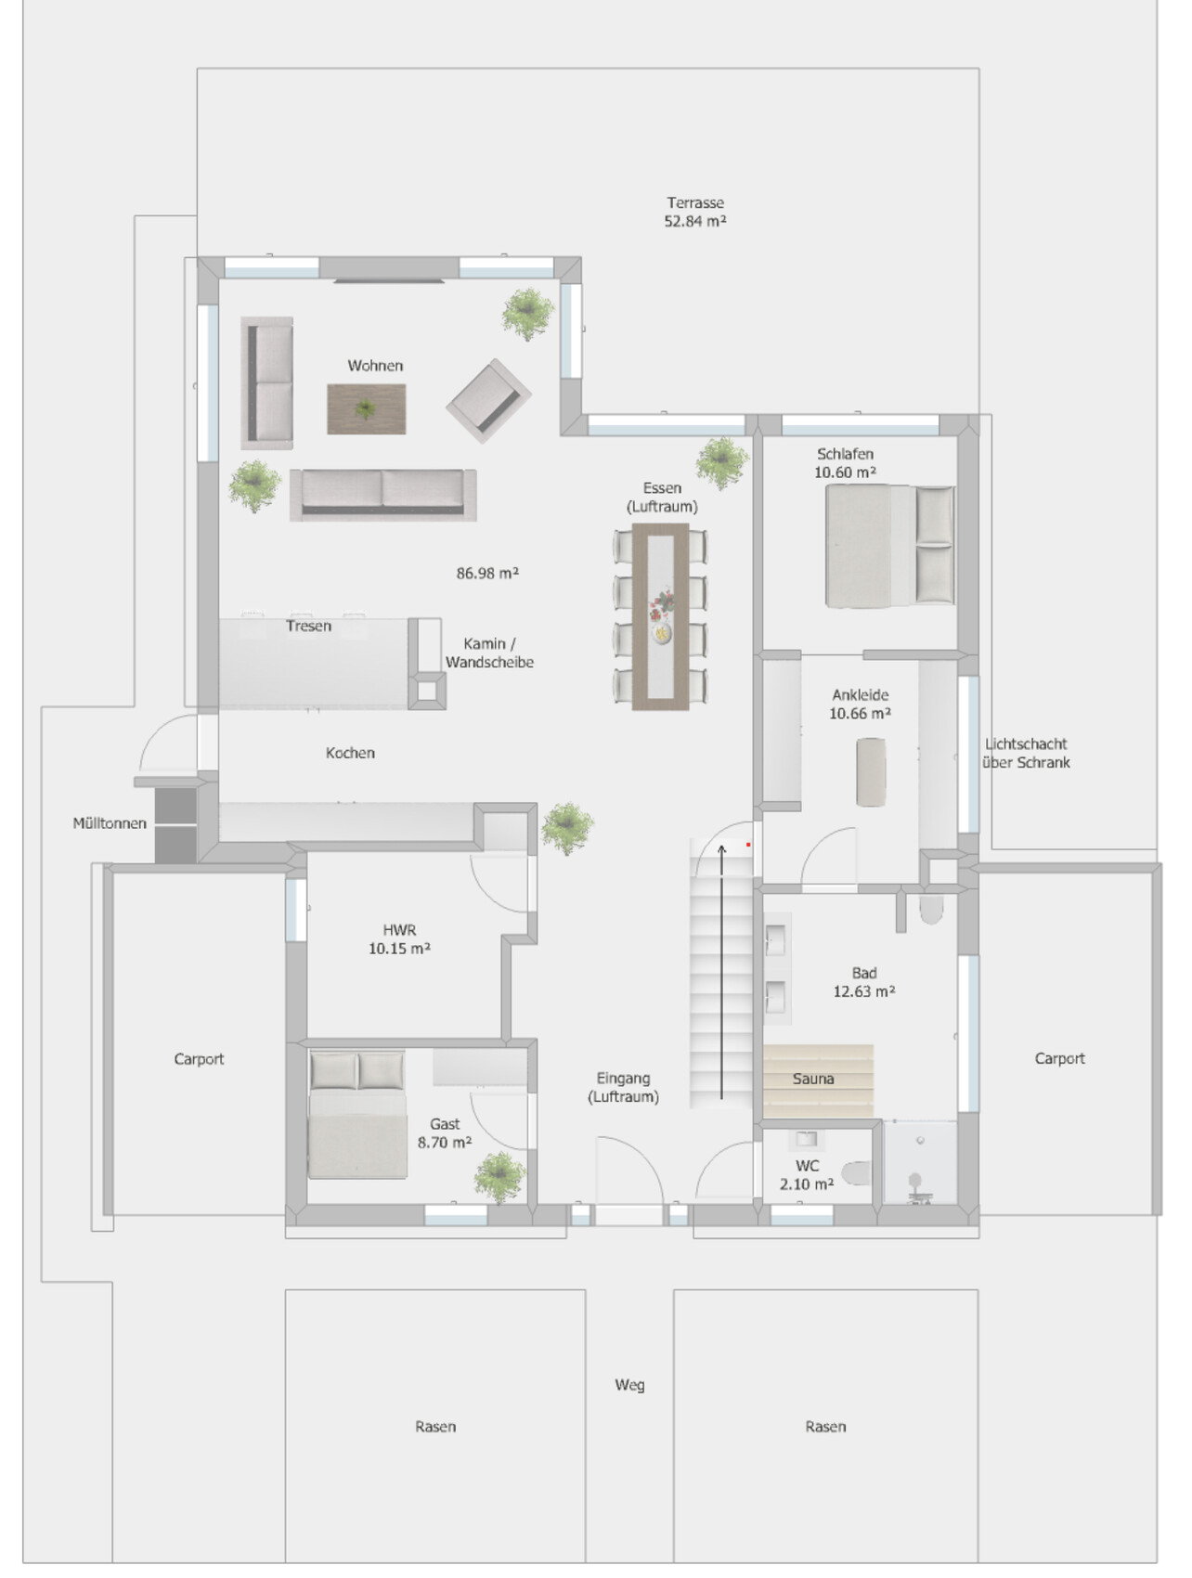
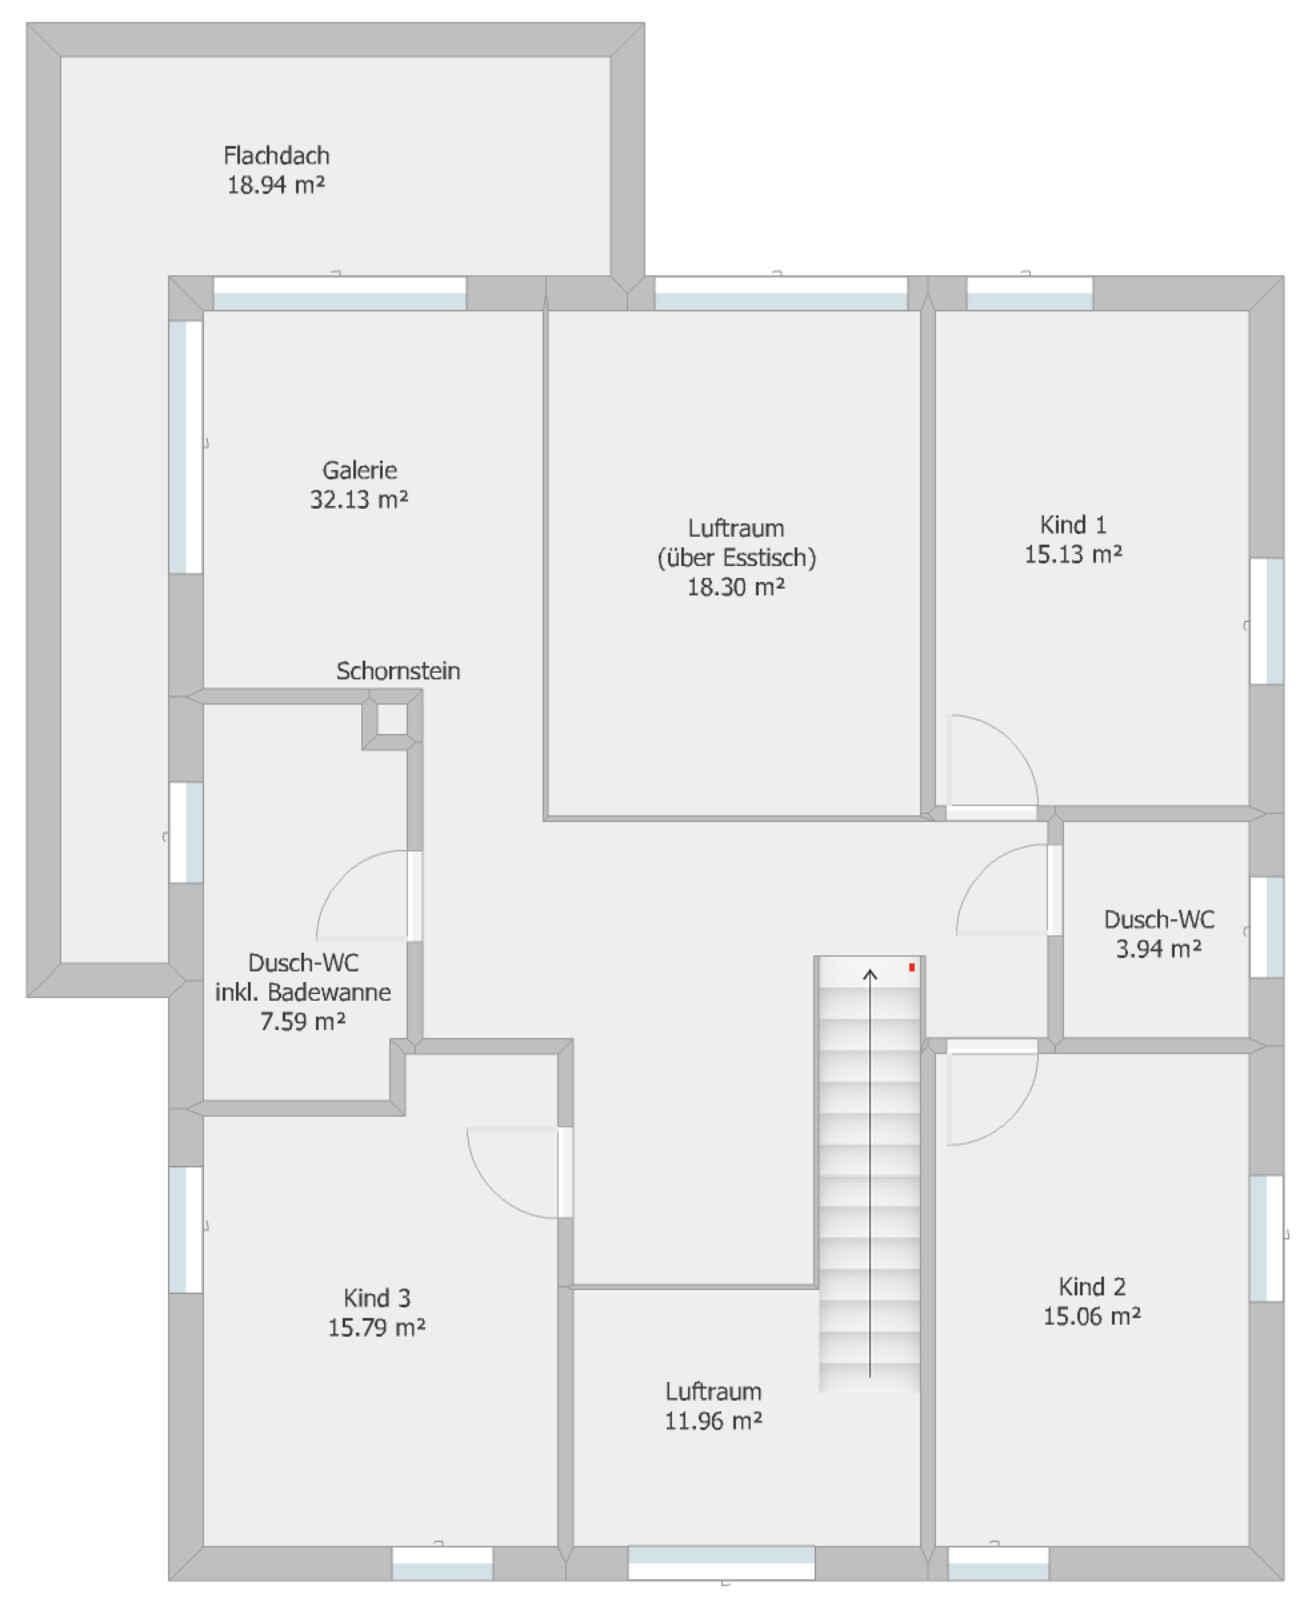
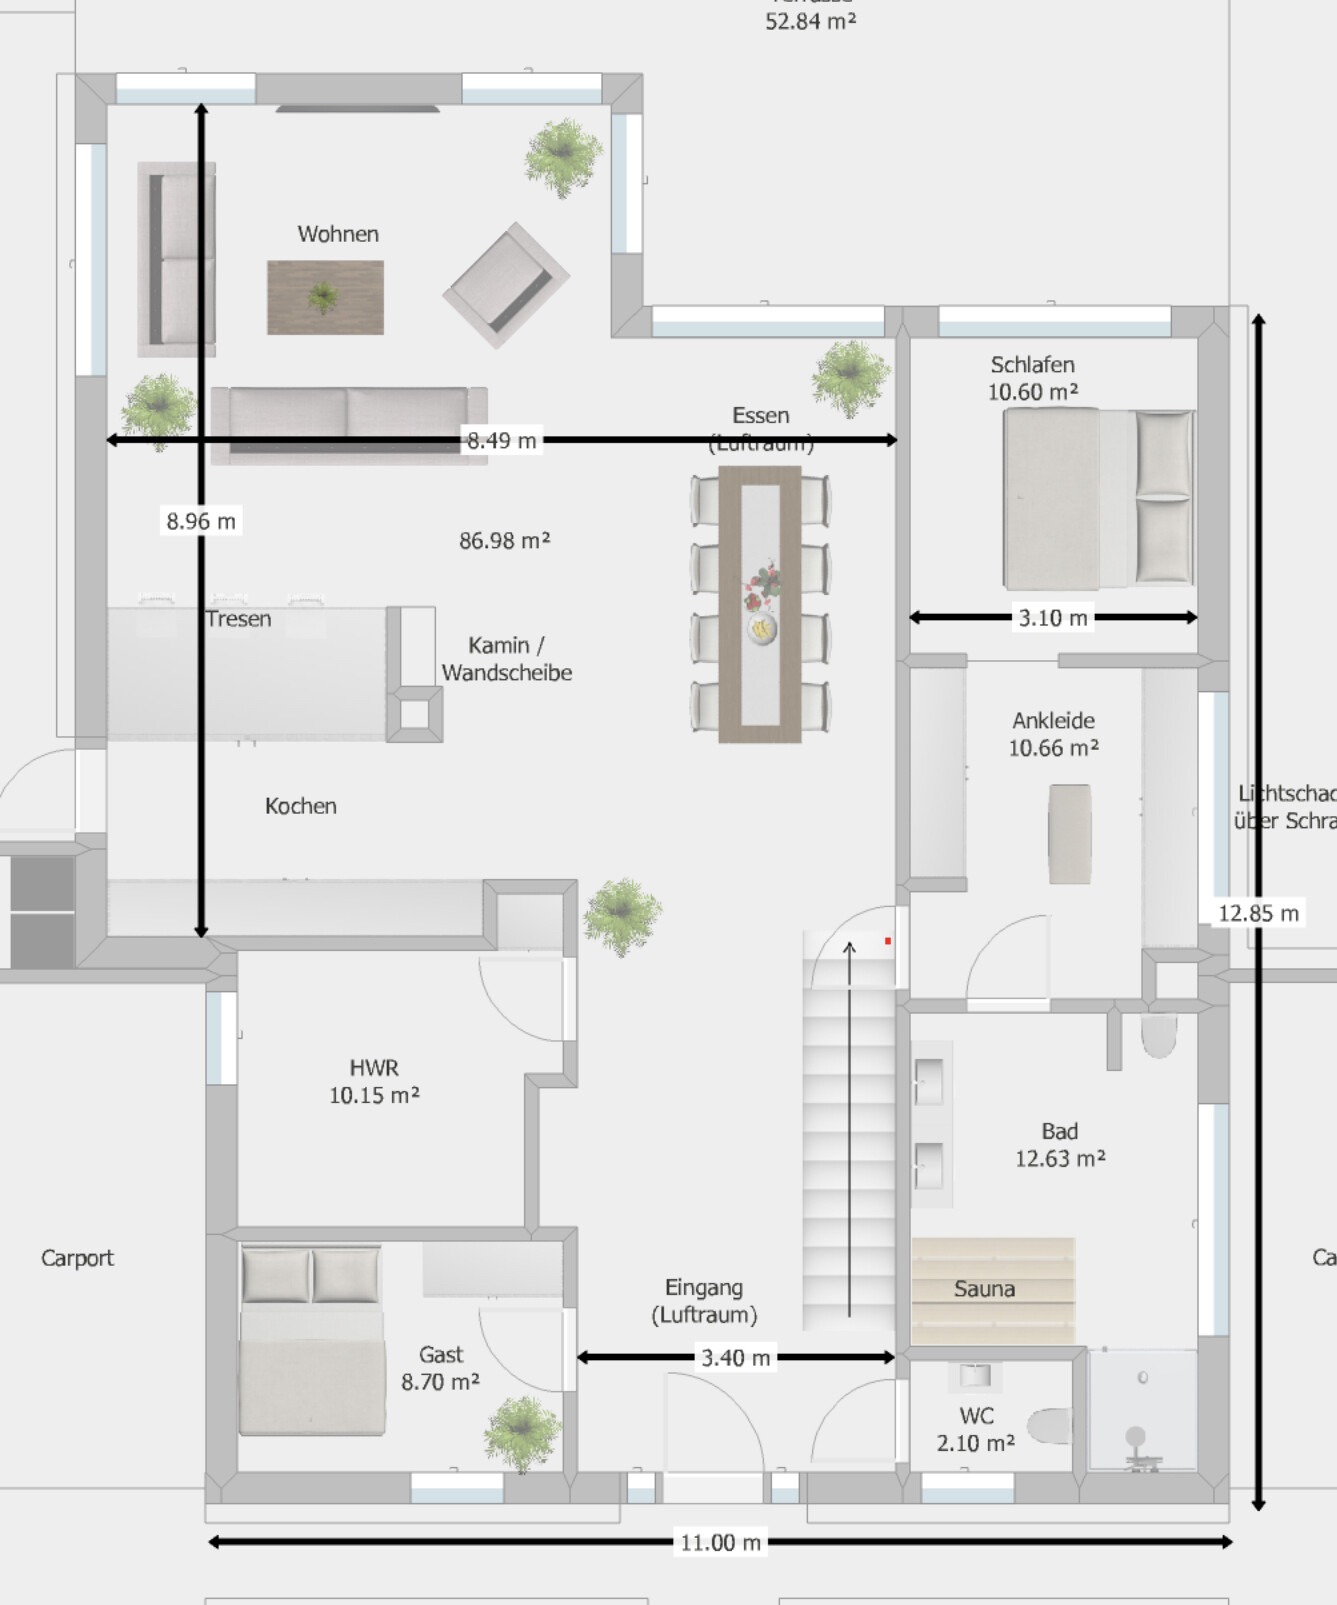
We are in the process of planning a house for our family. We already have two children (5 and 1.5 years old), and our third child is due in November.
We have put a lot of thought into the floor plans and now have a design we are very happy with. However, since you eventually become blind to your own creations and we have no experience in house construction, I’m hoping to get some great suggestions here.
Development Plan / Restrictions
Plot size: 985 sqm (11,000 sq ft approx.)
Slope: No
Floor Area Ratio (FAR): 0.25
Site coverage / Floor space index: Not specified (2 full stories possible)
Building envelope, building line, and boundary:
- Visible in the pictures; the plot is irregularly shaped. I created a simplified rectangular version that complies with the required windows/distances.
- Street width: 17.5 m (57 ft)
- Building envelope start: 5 m (16 ft) from the street, depth 20 m (66 ft), plot width 18 m (59 ft)
- Plot width in the middle of the building envelope: 18.5 m (61 ft)
- Plot width at the back: 21 m (69 ft)
- Plot length: approx. 50 m (164 ft)
Adjacent buildings: Currently all empty
Number of parking spaces: 2 carports
Stories: 2 full stories
Roof type: Hip roof
Architectural style: Urban villa
Orientation: Garden facing south
Maximum height / restrictions: None
Additional requirements: Carports, auxiliary buildings etc. are only allowed within the building envelope.
Client Requirements
Architectural style, roof shape, building type: See above
Basement, stories: No basement, 2 full stories
Number of residents, ages: 5 people (31, 30, 5, 1, 0)
Space requirements on ground floor (GF), upper floor (UF): See floor plan
Office / family use or home office?: Guest room
Number of guests per year: 10
Open or closed architecture: Open
Traditional or modern construction: Modern
Open kitchen with island: Yes
Number of dining seats: 8+
Fireplace: Yes
Music or stereo wall: No
Balcony, roof terrace: No
Garage or carport: 2 carports
House Design
Who designed it: Do-it-yourself
What do you like about it? Why?: The open concept, air spaces, large living area
What don’t you like? Why?: Nothing
Cost estimate according to architect/planner: 500,000 € including ancillary building costs, excluding landscaping
Personal budget limit for the house including fittings: 600,000 € including ancillary building costs, excluding landscaping
Preferred heating system: No preference
If you have to give up anything, which details or expansions
-could you give up:
-could you not give up:
At this point, we do not need to give up anything, so this question is not relevant.
Why did the design turn out the way it is? For example: Based on our own wishes.
What is the most important / fundamental question about the floor plan in 130 characters?
What makes sense?
What doesn’t?
Suggestions for changes?
Tips for landscaping are also welcome.
Thanks in advance for your feedback!

haydee schrieb:
Huf offers an open design with a gallery that matches your expectations. Not the traditional half-timbered look, but open with a gallery without feeling uncomfortable.Well, reimagining Huf as a cube-shaped house isn’t exactly something a layperson can manage before breakfast.https://www.instagram.com/11antgmxde/
https://www.linkedin.com/company/bauen-jetzt/
11ant schrieb:
Well, switching from Huf to a cubic house isn’t really something a layperson manages before breakfast No, this Huf house and Bauhaus are fundamentally different. But the size, the gallery, and the open space provide what the floor plan lacks and probably what is desired. Spacious, representative, yet still living space. You can easily imagine the timber framing gone without much effort, and the other rooms don’t fit. When you enter this living area, you understand what you meant in your post. I can’t think of a Bauhaus show home of this size with a gallery and open space.
Most show homes are under 200 square meters (2,150 square feet) with a flat ceiling.
H
hampshire26 May 2019 23:33haydee schrieb:
No, this Huf Haus and Bauhaus are fundamentally different.That’s true. However, there is nothing “Bauhaus” in this thread. There is no focus on functionality, which is a core element of the Bauhaus style. Bauhaus design and architecture are always conceived from the goal onwards. Here, it is the exact opposite: architectural elements are simply put into a house, while livability, overall aesthetics, and functionality are pushed to the background. A few right-angled, large exterior walls and a flat roof do not make it Bauhaus!
Take a look at Haus Lange and Haus Esters in Krefeld. These are single-family homes in the Bauhaus style.
C
ChristianZ627 May 2019 07:52haydee schrieb:
but open with a mezzanine without feeling uncomfortable.hampshire schrieb:
Architectural aspects are prioritized in a house, while livability, overall aesthetics, and functionality are pushed into the background.You don’t really have to convince me anymore I will start again from scratch, probably leaving out open spaces in the living area this time (obviously I still lack experience there), and rather focus on storage space, functionality, and everyday practicality alongside large rooms. Maybe then the parent’s area will be located upstairs after all (there is a lot of new space created there!). Perhaps this approach will lead me to a better solution.
If that turns out to be rubbish, then I guess I’ll have to go to an architect, or it might be a solid foundation where, with your help, a bit more creativity can be added.
ChristianZ6 schrieb:
Which shape do you recommend for the plot? Here are some rough ideas:
A) 9m x 15m (30ft x 49ft)
B) 11m x 13m (36ft x 43ft)
C) a combination of A and B (L-shape)
- street side 9m x 6m (30ft x 20ft)
- garden side 12m x 8m (39ft x 26ft)Maybe it’s worth bringing this question back into focus again.
Thanks!
H
hampshire27 May 2019 10:31Just make a completely subjective, non-expert list of the way you want to live, what you enjoy doing, include pictures, what appeals to you, how things might look in 10, 20, or 40 years, what might still remain the same, and what could change. Also, have fun with it.
Then you’ll have a collection of information and realize that everything doesn’t quite fit together. That’s okay, because now you start setting priorities.
After that, you’ll have a clearer idea of your life vision and can look for the right home to match it.
Now you can walk through model homes with a clear focus and talk to providers. Anyone who doesn’t listen and understand gets dropped from your list.
No compromises when it comes to deciding what you want. If something is too expensive, look for ways to get as close as possible to the underlying idea.
This was our approach. What resulted exceeded all our expectations.
Then you’ll have a collection of information and realize that everything doesn’t quite fit together. That’s okay, because now you start setting priorities.
After that, you’ll have a clearer idea of your life vision and can look for the right home to match it.
Now you can walk through model homes with a clear focus and talk to providers. Anyone who doesn’t listen and understand gets dropped from your list.
No compromises when it comes to deciding what you want. If something is too expensive, look for ways to get as close as possible to the underlying idea.
This was our approach. What resulted exceeded all our expectations.
Similar topics