
Hello everyone,
We are in the process of planning a house for our family. We already have two children (5 and 1.5 years old), and our third child is due in November.
We have put a lot of thought into the floor plans and now have a design we are very happy with. However, since you eventually become blind to your own creations and we have no experience in house construction, I’m hoping to get some great suggestions here.
Development Plan / Restrictions
Plot size: 985 sqm (11,000 sq ft approx.)
Slope: No
Floor Area Ratio (FAR): 0.25
Site coverage / Floor space index: Not specified (2 full stories possible)
Building envelope, building line, and boundary:
Adjacent buildings: Currently all empty
Number of parking spaces: 2 carports
Stories: 2 full stories
Roof type: Hip roof
Architectural style: Urban villa
Orientation: Garden facing south
Maximum height / restrictions: None
Additional requirements: Carports, auxiliary buildings etc. are only allowed within the building envelope.
Client Requirements
Architectural style, roof shape, building type: See above
Basement, stories: No basement, 2 full stories
Number of residents, ages: 5 people (31, 30, 5, 1, 0)
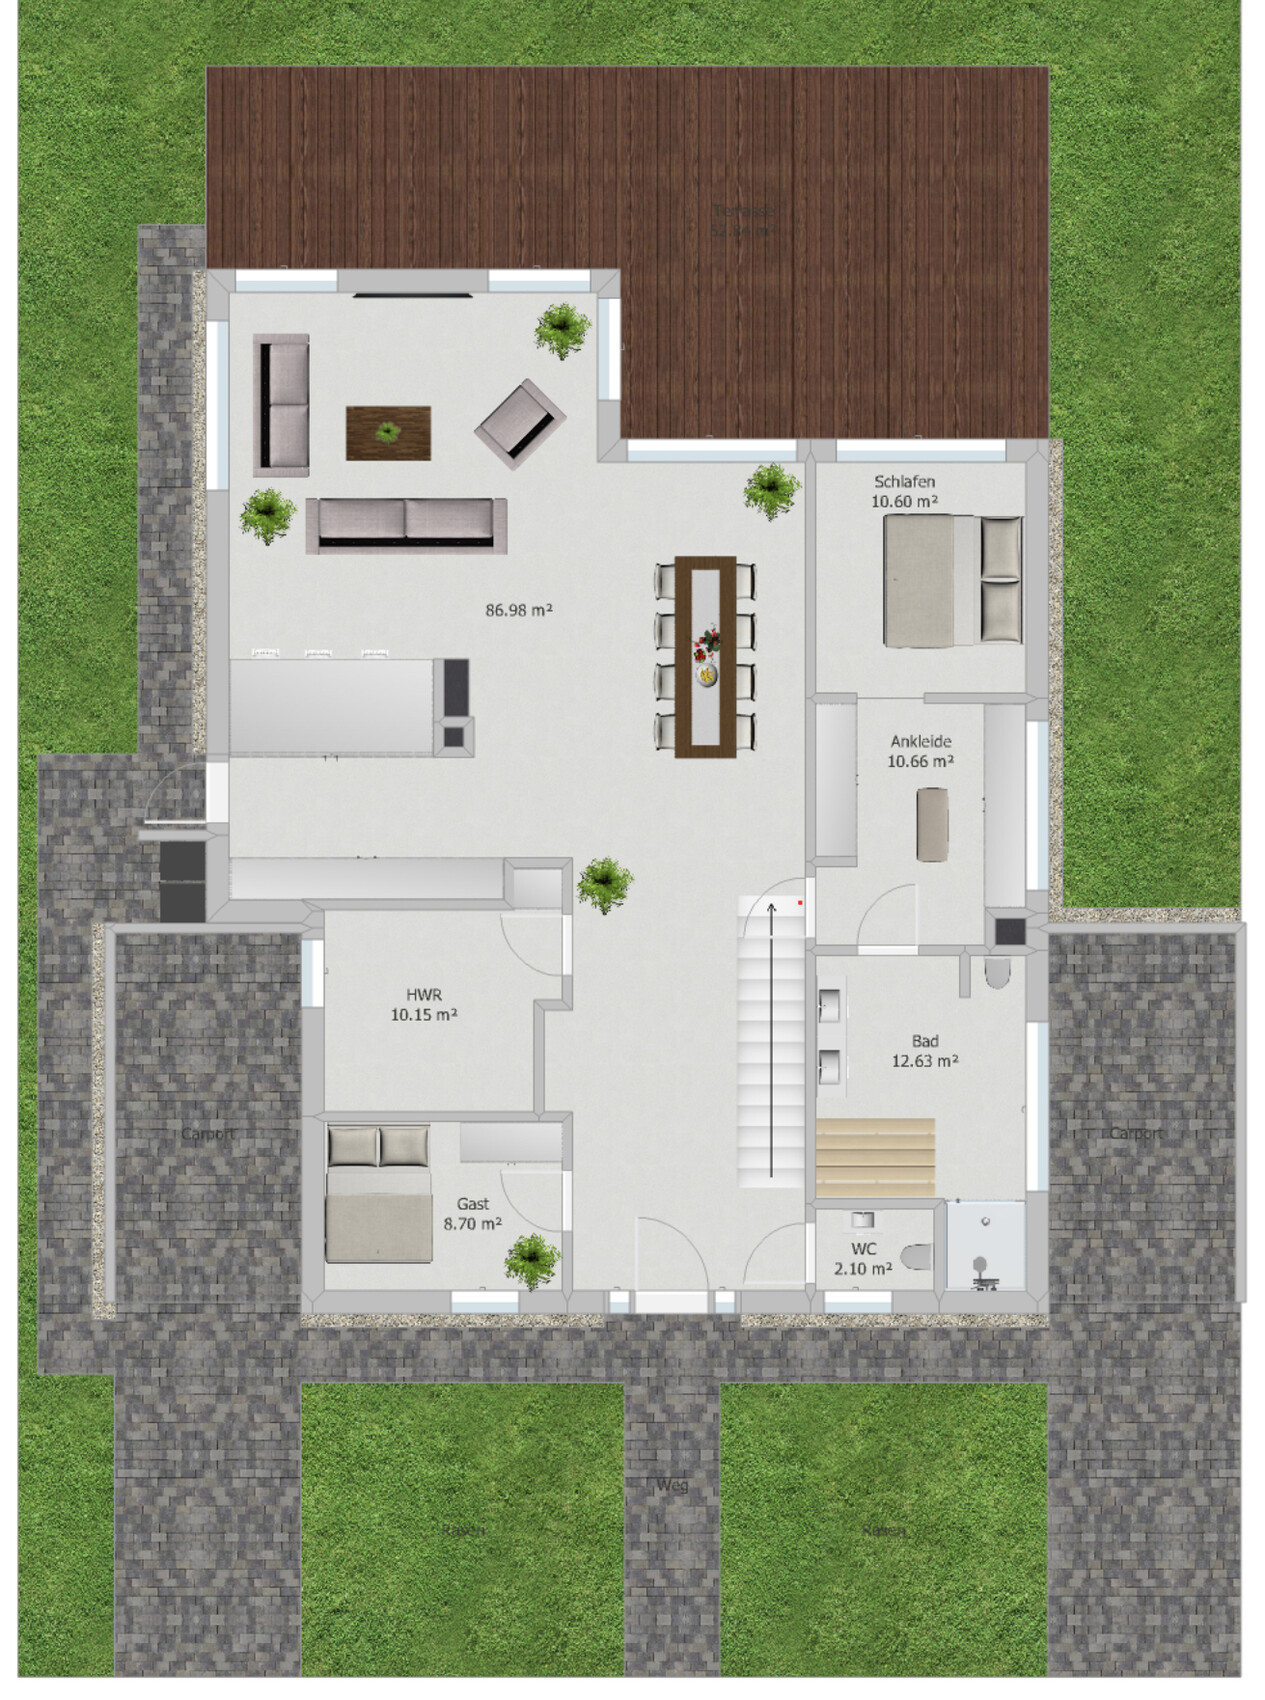
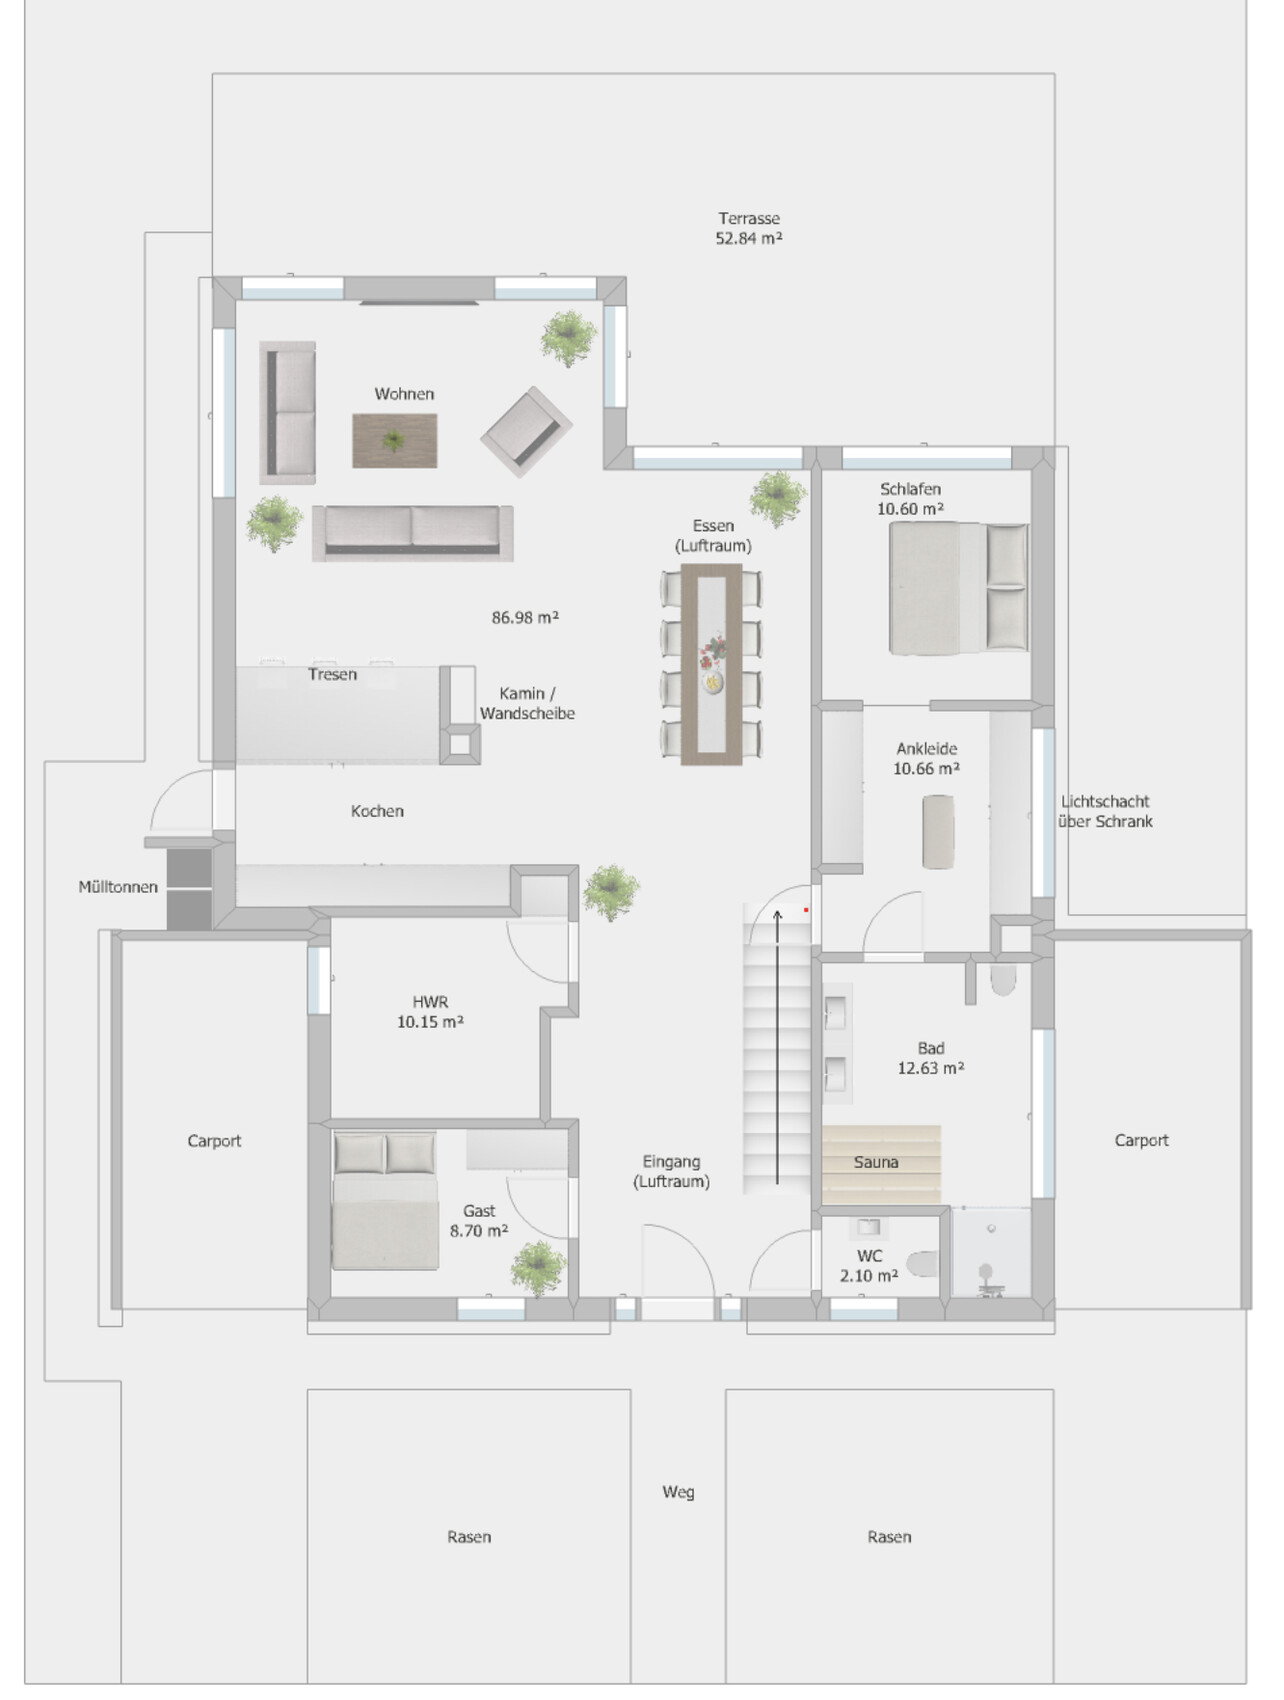
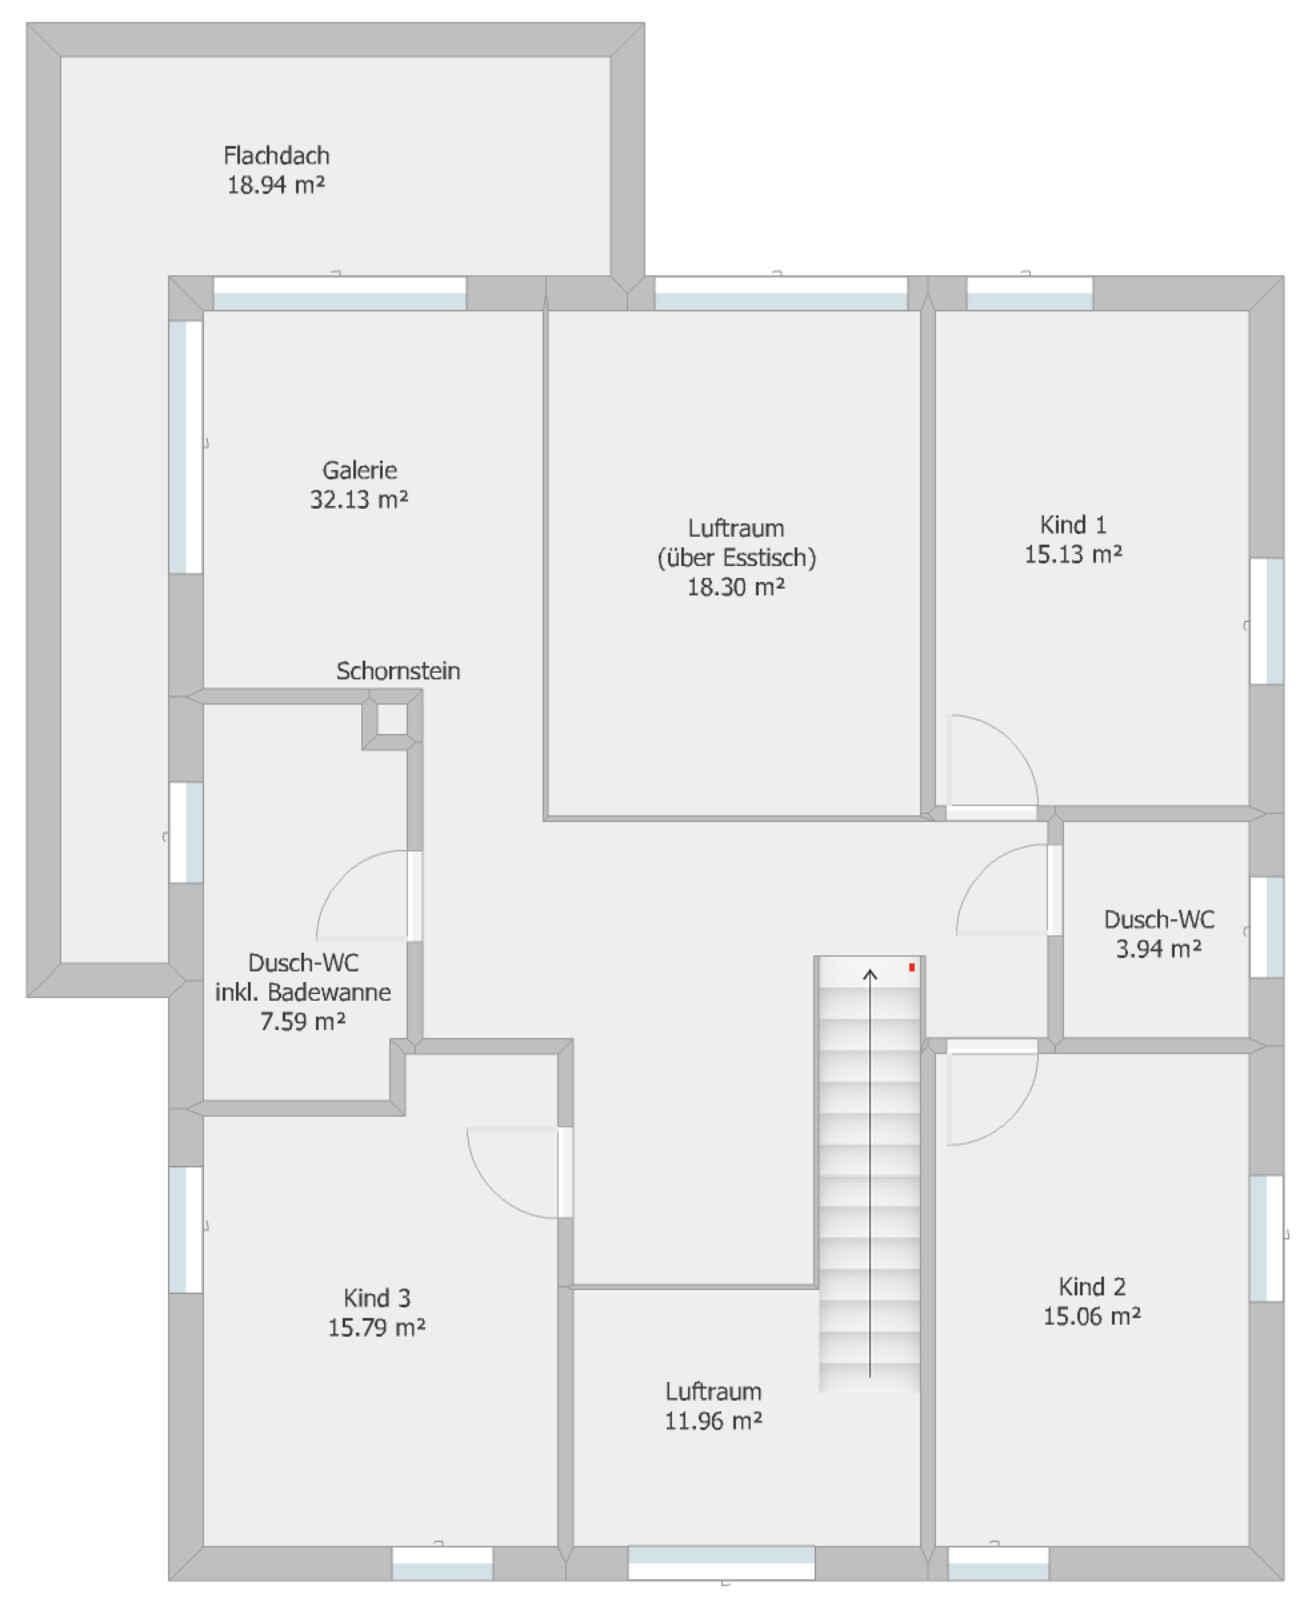
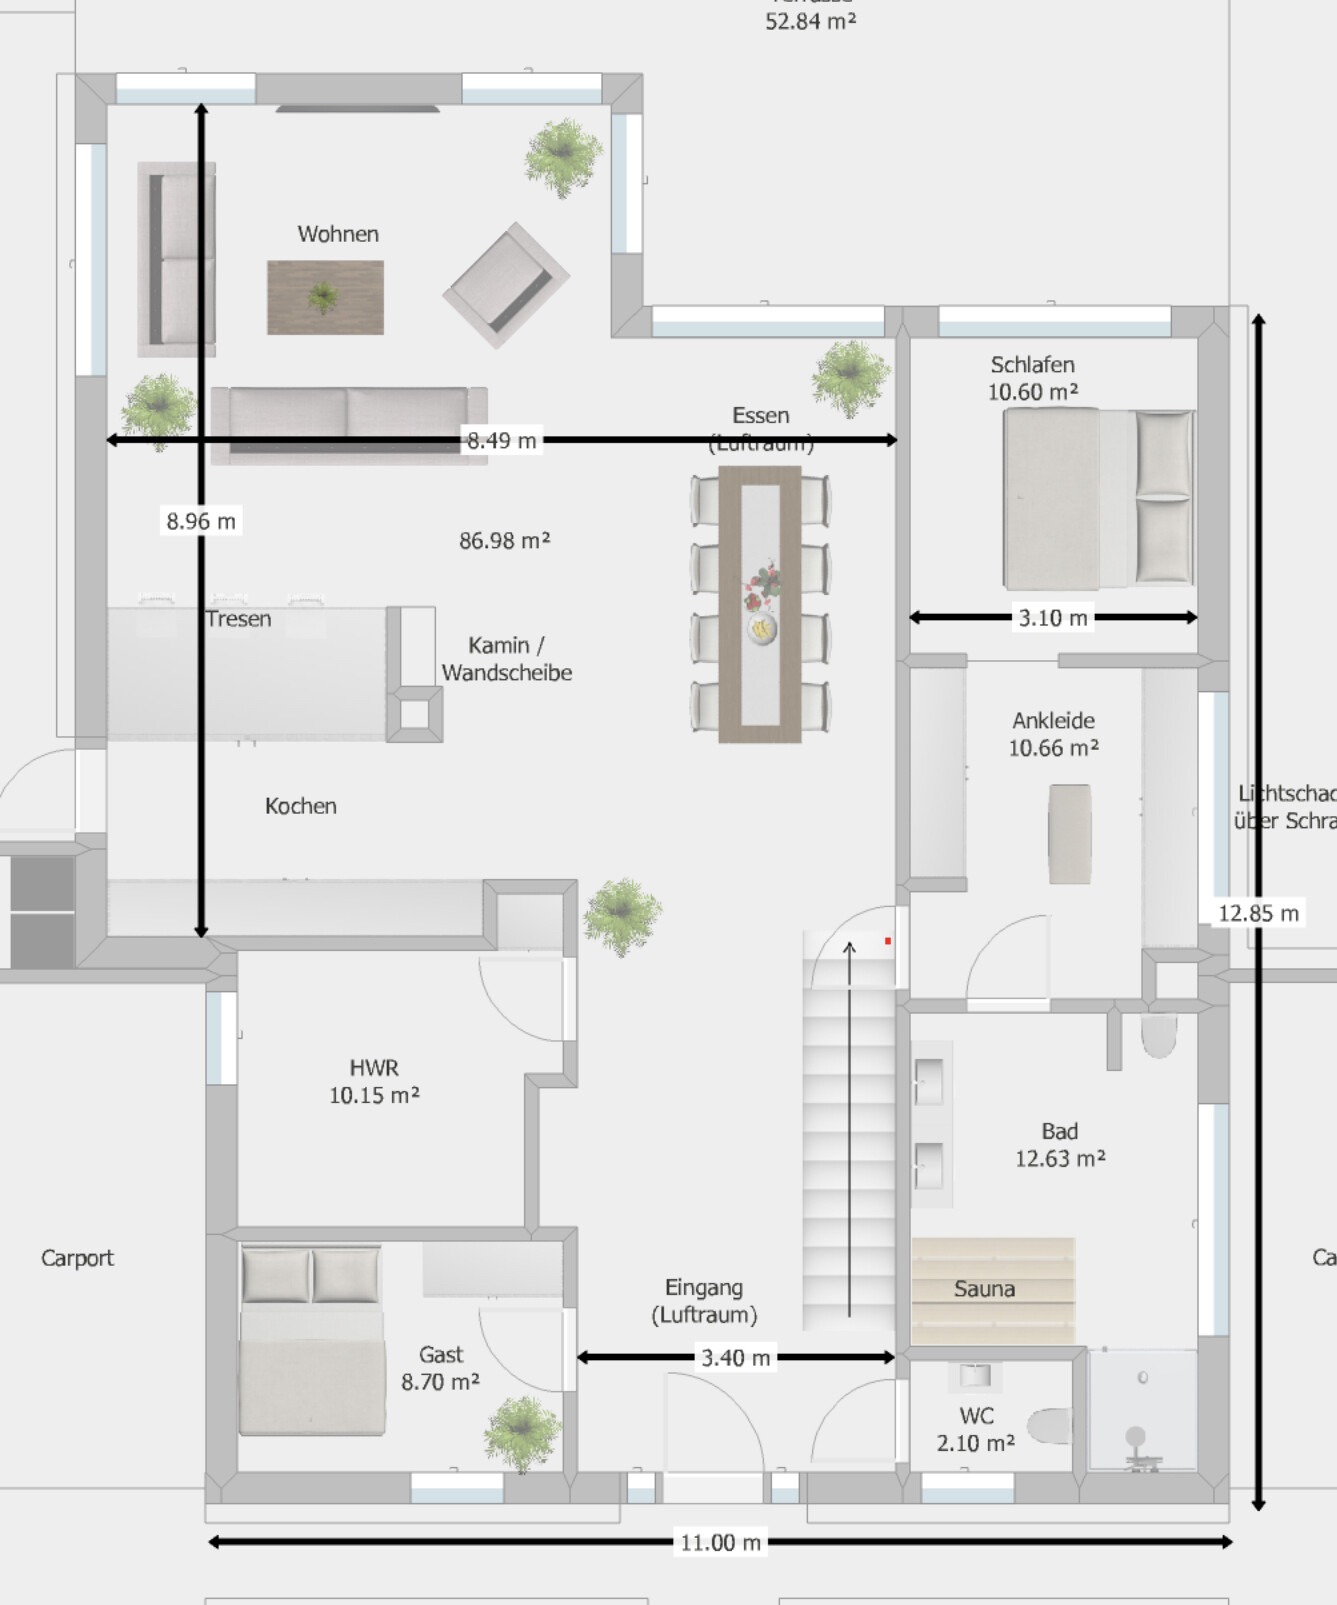
Space requirements on ground floor (GF), upper floor (UF): See floor plan
Office / family use or home office?: Guest room
Number of guests per year: 10
Open or closed architecture: Open
Traditional or modern construction: Modern
Open kitchen with island: Yes
Number of dining seats: 8+
Fireplace: Yes
Music or stereo wall: No
Balcony, roof terrace: No
Garage or carport: 2 carports
House Design
Who designed it: Do-it-yourself
What do you like about it? Why?: The open concept, air spaces, large living area
What don’t you like? Why?: Nothing
Cost estimate according to architect/planner: 500,000 € including ancillary building costs, excluding landscaping
Personal budget limit for the house including fittings: 600,000 € including ancillary building costs, excluding landscaping
Preferred heating system: No preference
If you have to give up anything, which details or expansions
-could you give up:
-could you not give up:
At this point, we do not need to give up anything, so this question is not relevant.
Why did the design turn out the way it is? For example: Based on our own wishes.
What is the most important / fundamental question about the floor plan in 130 characters?
What makes sense?
What doesn’t?
Suggestions for changes?
Tips for landscaping are also welcome.
Thanks in advance for your feedback!
We are in the process of planning a house for our family. We already have two children (5 and 1.5 years old), and our third child is due in November.
We have put a lot of thought into the floor plans and now have a design we are very happy with. However, since you eventually become blind to your own creations and we have no experience in house construction, I’m hoping to get some great suggestions here.
Development Plan / Restrictions
Plot size: 985 sqm (11,000 sq ft approx.)
Slope: No
Floor Area Ratio (FAR): 0.25
Site coverage / Floor space index: Not specified (2 full stories possible)
Building envelope, building line, and boundary:
- Visible in the pictures; the plot is irregularly shaped. I created a simplified rectangular version that complies with the required windows/distances.
- Street width: 17.5 m (57 ft)
- Building envelope start: 5 m (16 ft) from the street, depth 20 m (66 ft), plot width 18 m (59 ft)
- Plot width in the middle of the building envelope: 18.5 m (61 ft)
- Plot width at the back: 21 m (69 ft)
- Plot length: approx. 50 m (164 ft)
Adjacent buildings: Currently all empty
Number of parking spaces: 2 carports
Stories: 2 full stories
Roof type: Hip roof
Architectural style: Urban villa
Orientation: Garden facing south
Maximum height / restrictions: None
Additional requirements: Carports, auxiliary buildings etc. are only allowed within the building envelope.
Client Requirements
Architectural style, roof shape, building type: See above
Basement, stories: No basement, 2 full stories
Number of residents, ages: 5 people (31, 30, 5, 1, 0)
Space requirements on ground floor (GF), upper floor (UF): See floor plan
Office / family use or home office?: Guest room
Number of guests per year: 10
Open or closed architecture: Open
Traditional or modern construction: Modern
Open kitchen with island: Yes
Number of dining seats: 8+
Fireplace: Yes
Music or stereo wall: No
Balcony, roof terrace: No
Garage or carport: 2 carports
House Design
Who designed it: Do-it-yourself
What do you like about it? Why?: The open concept, air spaces, large living area
What don’t you like? Why?: Nothing
Cost estimate according to architect/planner: 500,000 € including ancillary building costs, excluding landscaping
Personal budget limit for the house including fittings: 600,000 € including ancillary building costs, excluding landscaping
Preferred heating system: No preference
If you have to give up anything, which details or expansions
-could you give up:
-could you not give up:
At this point, we do not need to give up anything, so this question is not relevant.
Why did the design turn out the way it is? For example: Based on our own wishes.
What is the most important / fundamental question about the floor plan in 130 characters?
What makes sense?
What doesn’t?
Suggestions for changes?
Tips for landscaping are also welcome.
Thanks in advance for your feedback!
Concept with an interior courtyard, separated by a concrete carport and wall.
This is just a quick initial idea. Something like this.
As I said, I would go right back to the drawing board!
Upstairs, you could arrange a children's wing in a row. This would create a double-height space in the open-plan living area without making the bedrooms upstairs feel exposed. Unfortunately, in this case, the children's rooms would only face north. However, this could be offset by adding windows in the hallway on the upper floor and light strips above the children's room doors. Of course, a different approach could lead to a completely different solution.
I just posted this to give an idea of what might be possible on a lot like this.
This is just a quick initial idea. Something like this.
As I said, I would go right back to the drawing board!
Upstairs, you could arrange a children's wing in a row. This would create a double-height space in the open-plan living area without making the bedrooms upstairs feel exposed. Unfortunately, in this case, the children's rooms would only face north. However, this could be offset by adding windows in the hallway on the upper floor and light strips above the children's room doors. Of course, a different approach could lead to a completely different solution.
I just posted this to give an idea of what might be possible on a lot like this.
C
ChristianZ626 May 2019 11:46ypg schrieb:
You can afford a professional, so why rely only on amateur knowledge for the house planning? After the emerging (justified) criticism, we might not be able to avoid that. Why do it yourself? Because it’s fun.
ypg schrieb:
The walls or the room structure would be eliminated by that. Do you see what I mean? I understand.
ypg schrieb:
By the way, I think I see that the chimney is not aligned vertically. That’s fine, I just measured it again.
ypg schrieb:
The thought would be to question whether the house shape you want is the right one. Just challenge it and try something different. face26 schrieb:
The house also doesn’t fit the plot.
Which brings me to the question of whether it even makes sense to keep tweaking the floor plan with the already identified (?) issues, or if it might be more effective to start over from scratch with a blank sheet of paper!? (Okay, graph paper would be better ) Okay, so back to the beginning.
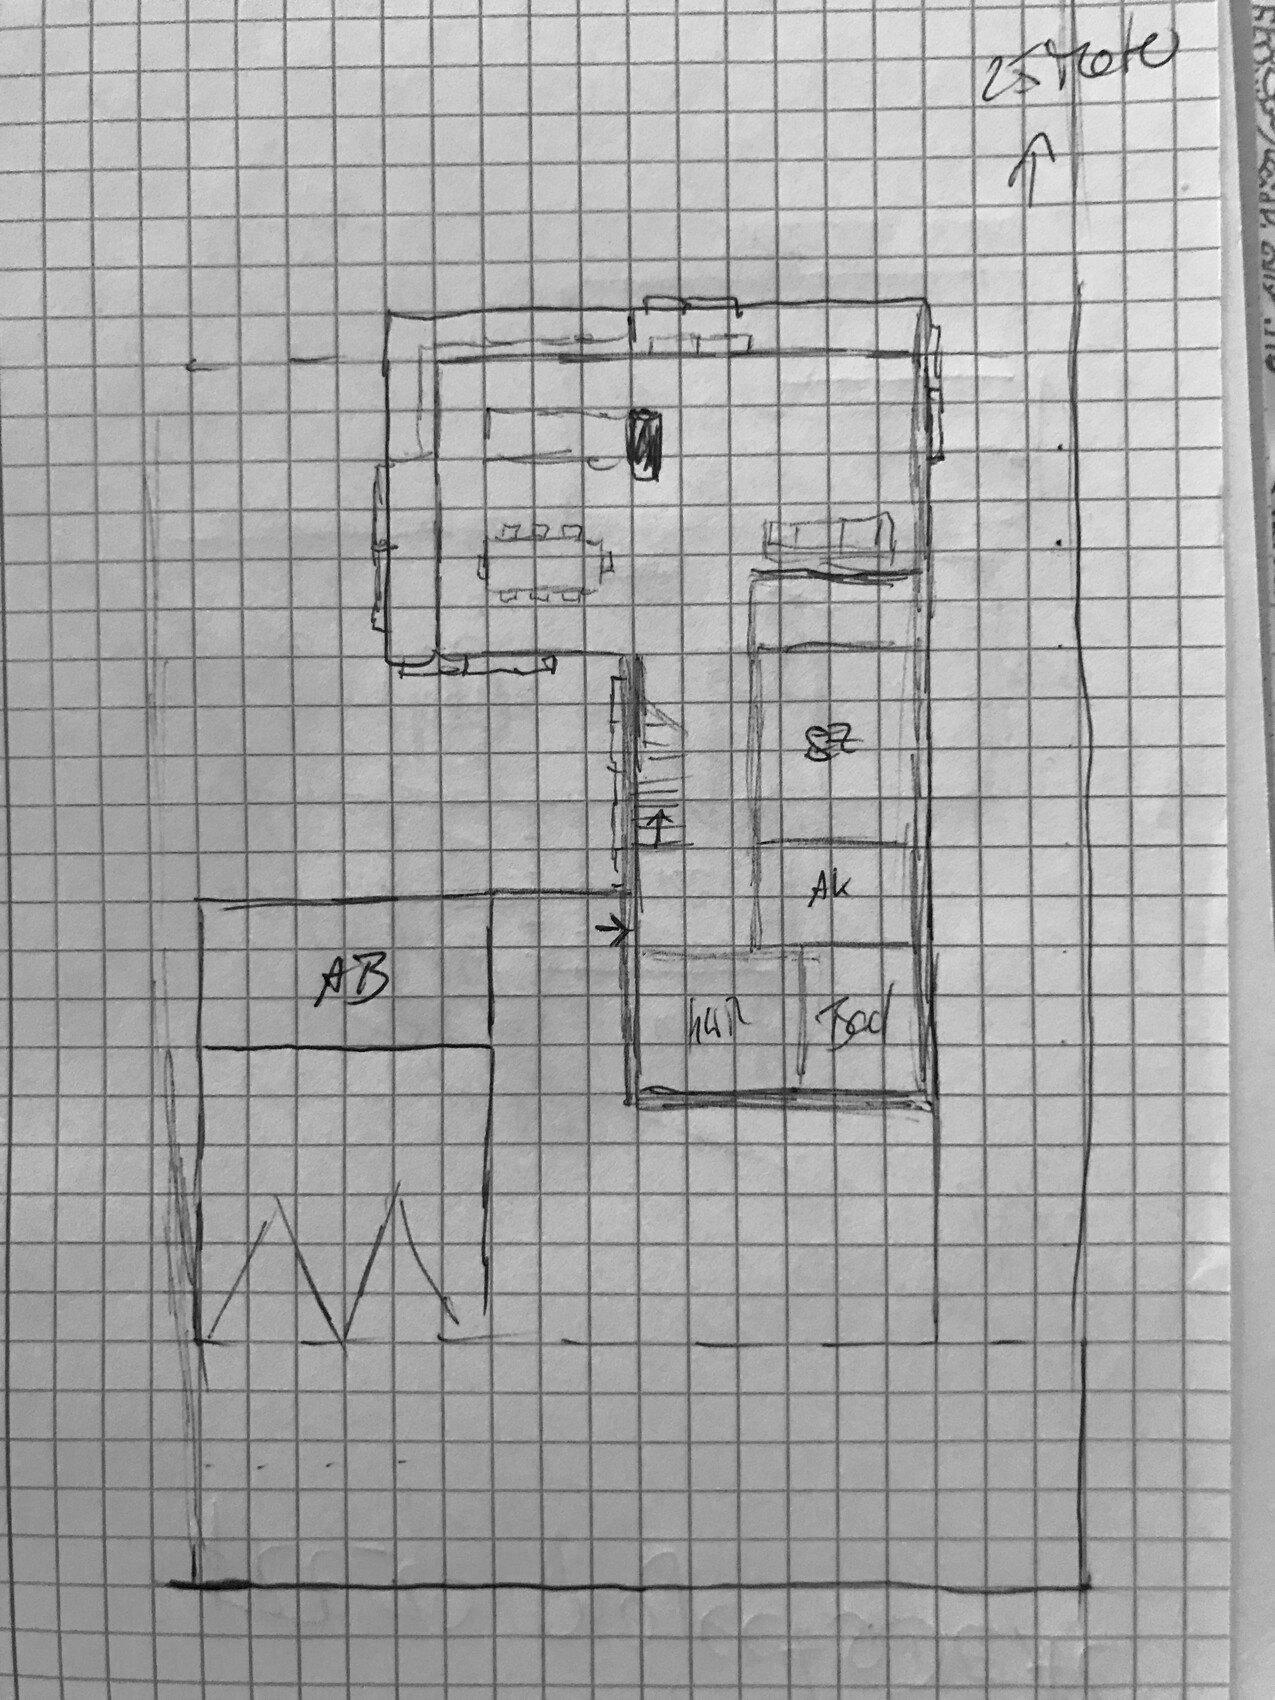
What shape would you recommend for the plot? Here are a few rough ideas:
A) 9m x 15m (30ft x 49ft)
B) 11m x 13m (36ft x 43ft)
C) a combination of A and B (L-shape)
- Street side 9m x 6m (30ft x 20ft)
- Garden side 12m x 8m (39ft x 26ft)
C
ChristianZ626 May 2019 12:10ypg schrieb:
Concept with an inner courtyard, separated by a concrete carport and wall.
Just a quick idea. Something like that.
As I said, I would go back to square one! That would then be Option C (of course with different dimensions).

The staircase is not standing there as a freely visible sculpture but pushed to the edge; moreover, the topic hasn’t even been fully addressed yet when the door to the side wing appears (I believe this was already suggested by Franky73, to swap the parent and children areas).
Imagine you have just entered the house. Closing the door behind you should bring a sense of security (external threats from behind are no longer a concern), but wait: there is no overhead cover here. This is the case with all the void spaces or associated “galleries”: rooms are not opened vertically (between upstairs and downstairs or back), rather, ceilings are simply removed. This is similar to a flat roof: an untrained Bauhaus fan wouldn’t understand that this is not just the result of omitting a pitched roof and replacing it with a lid.
The awkwardly staged openness of the rooms is just the same: it doesn’t feel like you can see all the way to the living room but rather that the sofa is placed in the farthest corner of a huge entrance hall. The upper floor then becomes a true disaster: the rooms are disproportionally small compared to the overall area and scattered into corners, while the overdose of open spaces in between is awkwardly compensated by a hole in the floor. If you later build a nice house, you can post the design discussed here in my outtakes thread “Grütze.”
By the way, where does the L-shaped bay window actually come from (it can’t be due to a lack of space otherwise): is the intention to “break up” the building mass?
The only thing I find likeable— and therefore deliberately left out while criticizing—is that the parking spaces are relegated to the “kids’ table” instead of, as unfortunately common today, placing the living areas on the leftover space from a king-size double garage.
https://www.instagram.com/11antgmxde/
https://www.linkedin.com/company/bauen-jetzt/
Imagine you have just entered the house. Closing the door behind you should bring a sense of security (external threats from behind are no longer a concern), but wait: there is no overhead cover here. This is the case with all the void spaces or associated “galleries”: rooms are not opened vertically (between upstairs and downstairs or back), rather, ceilings are simply removed. This is similar to a flat roof: an untrained Bauhaus fan wouldn’t understand that this is not just the result of omitting a pitched roof and replacing it with a lid.
The awkwardly staged openness of the rooms is just the same: it doesn’t feel like you can see all the way to the living room but rather that the sofa is placed in the farthest corner of a huge entrance hall. The upper floor then becomes a true disaster: the rooms are disproportionally small compared to the overall area and scattered into corners, while the overdose of open spaces in between is awkwardly compensated by a hole in the floor. If you later build a nice house, you can post the design discussed here in my outtakes thread “Grütze.”
By the way, where does the L-shaped bay window actually come from (it can’t be due to a lack of space otherwise): is the intention to “break up” the building mass?
The only thing I find likeable— and therefore deliberately left out while criticizing—is that the parking spaces are relegated to the “kids’ table” instead of, as unfortunately common today, placing the living areas on the leftover space from a king-size double garage.
https://www.instagram.com/11antgmxde/
https://www.linkedin.com/company/bauen-jetzt/
C
ChristianZ626 May 2019 16:45Thank you for your feedback.
It's a pity that you are a bit far from Hannover Langenhagen. There are two show homes there that you should visit. Kampa No. 16 also has a parent wing with a sauna, similar to what you are planning, and Huf offers an open design with a gallery that matches your ideas. Not the half-timbered look, but open with a gallery without feeling uncomfortable.