
Hello everyone,
We are in the process of planning a house for our family. We already have two children (5 and 1.5 years old), and our third child is due in November.
We have put a lot of thought into the floor plans and now have a design we are very happy with. However, since you eventually become blind to your own creations and we have no experience in house construction, I’m hoping to get some great suggestions here.
Development Plan / Restrictions
Plot size: 985 sqm (11,000 sq ft approx.)
Slope: No
Floor Area Ratio (FAR): 0.25
Site coverage / Floor space index: Not specified (2 full stories possible)
Building envelope, building line, and boundary:
Adjacent buildings: Currently all empty
Number of parking spaces: 2 carports
Stories: 2 full stories
Roof type: Hip roof
Architectural style: Urban villa
Orientation: Garden facing south
Maximum height / restrictions: None
Additional requirements: Carports, auxiliary buildings etc. are only allowed within the building envelope.
Client Requirements
Architectural style, roof shape, building type: See above
Basement, stories: No basement, 2 full stories
Number of residents, ages: 5 people (31, 30, 5, 1, 0)
Space requirements on ground floor (GF), upper floor (UF): See floor plan
Office / family use or home office?: Guest room
Number of guests per year: 10
Open or closed architecture: Open
Traditional or modern construction: Modern
Open kitchen with island: Yes
Number of dining seats: 8+
Fireplace: Yes
Music or stereo wall: No
Balcony, roof terrace: No
Garage or carport: 2 carports
House Design
Who designed it: Do-it-yourself
What do you like about it? Why?: The open concept, air spaces, large living area
What don’t you like? Why?: Nothing
Cost estimate according to architect/planner: 500,000 € including ancillary building costs, excluding landscaping
Personal budget limit for the house including fittings: 600,000 € including ancillary building costs, excluding landscaping
Preferred heating system: No preference
If you have to give up anything, which details or expansions
-could you give up:
-could you not give up:
At this point, we do not need to give up anything, so this question is not relevant.
Why did the design turn out the way it is? For example: Based on our own wishes.
What is the most important / fundamental question about the floor plan in 130 characters?
What makes sense?
What doesn’t?
Suggestions for changes?
Tips for landscaping are also welcome.
Thanks in advance for your feedback!
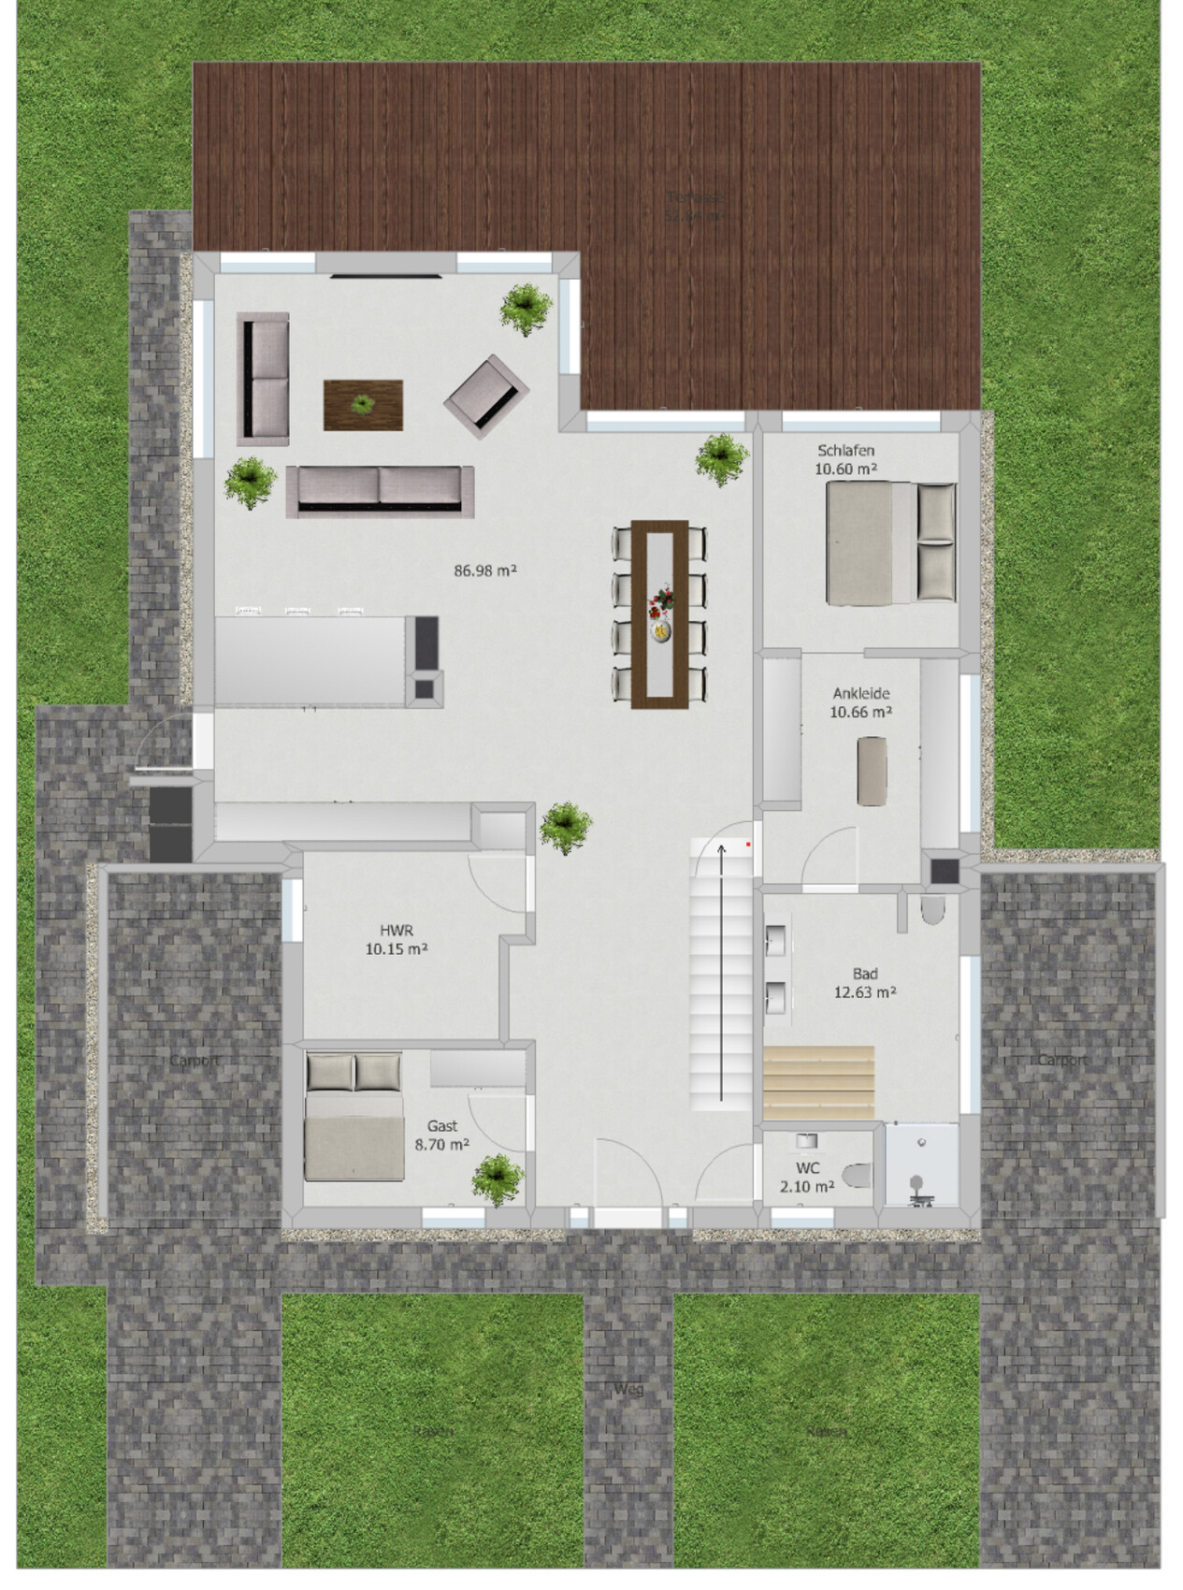
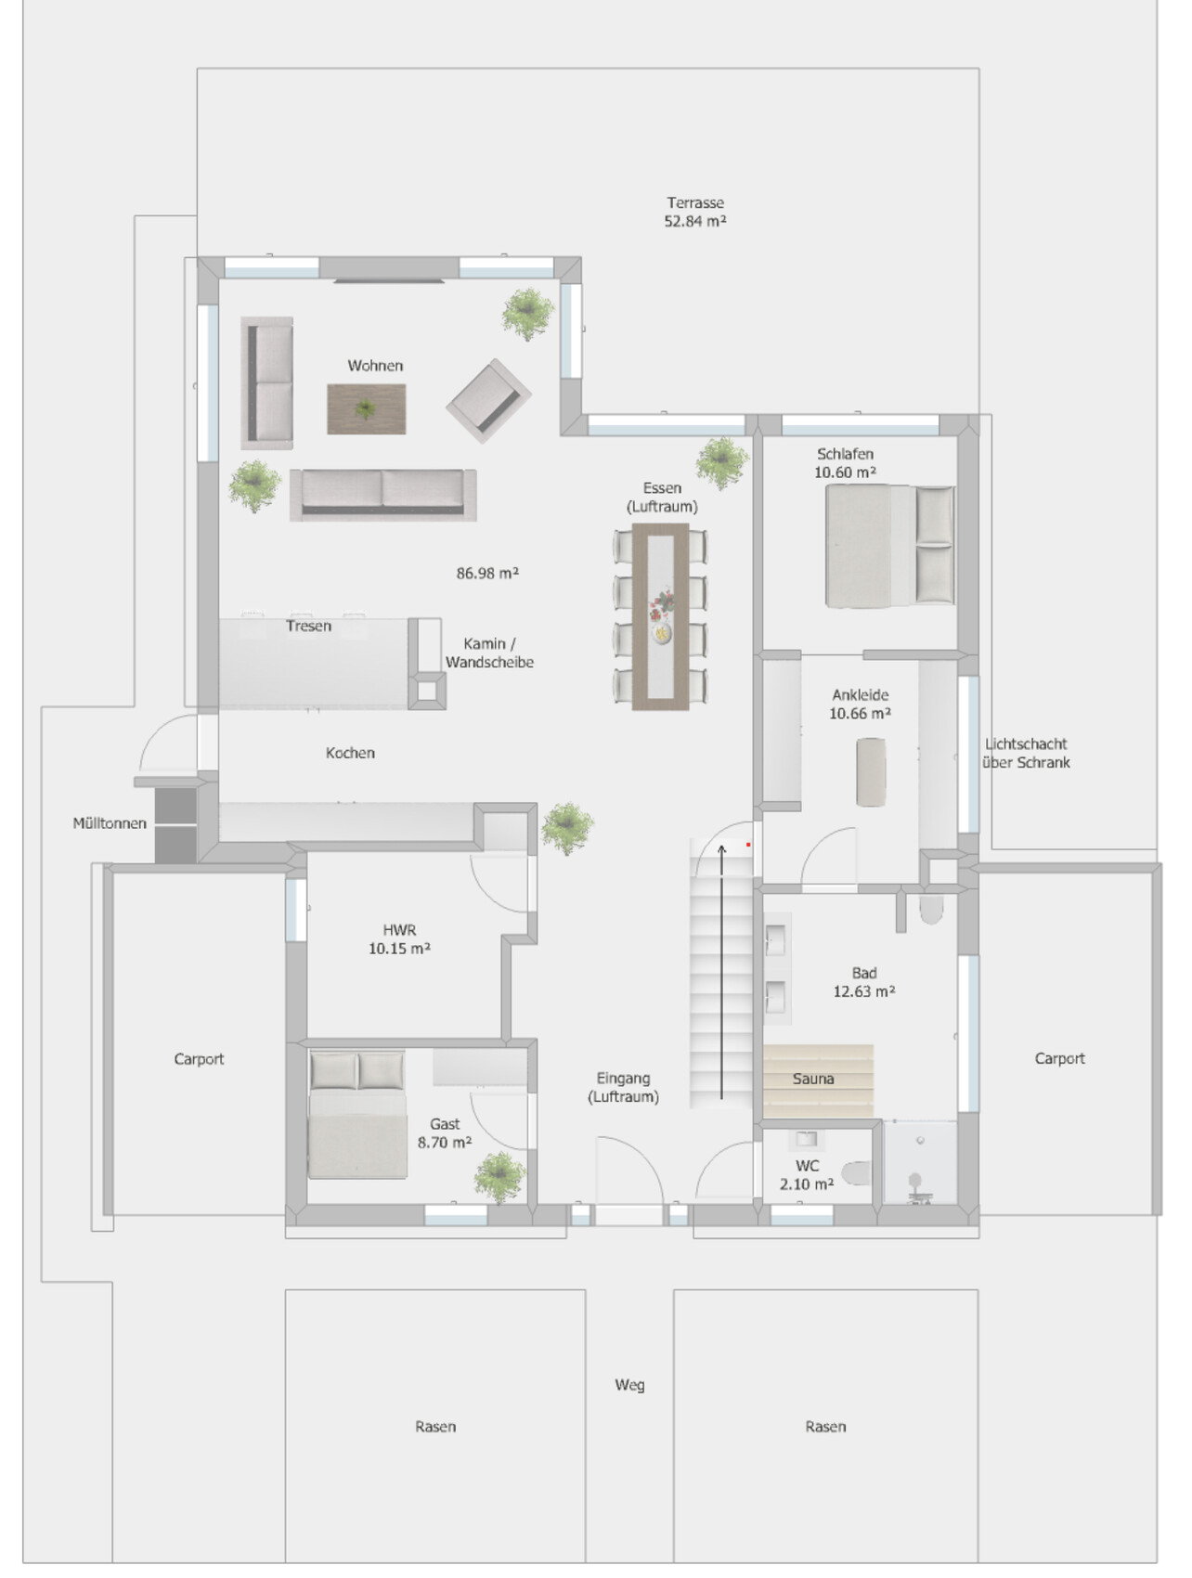
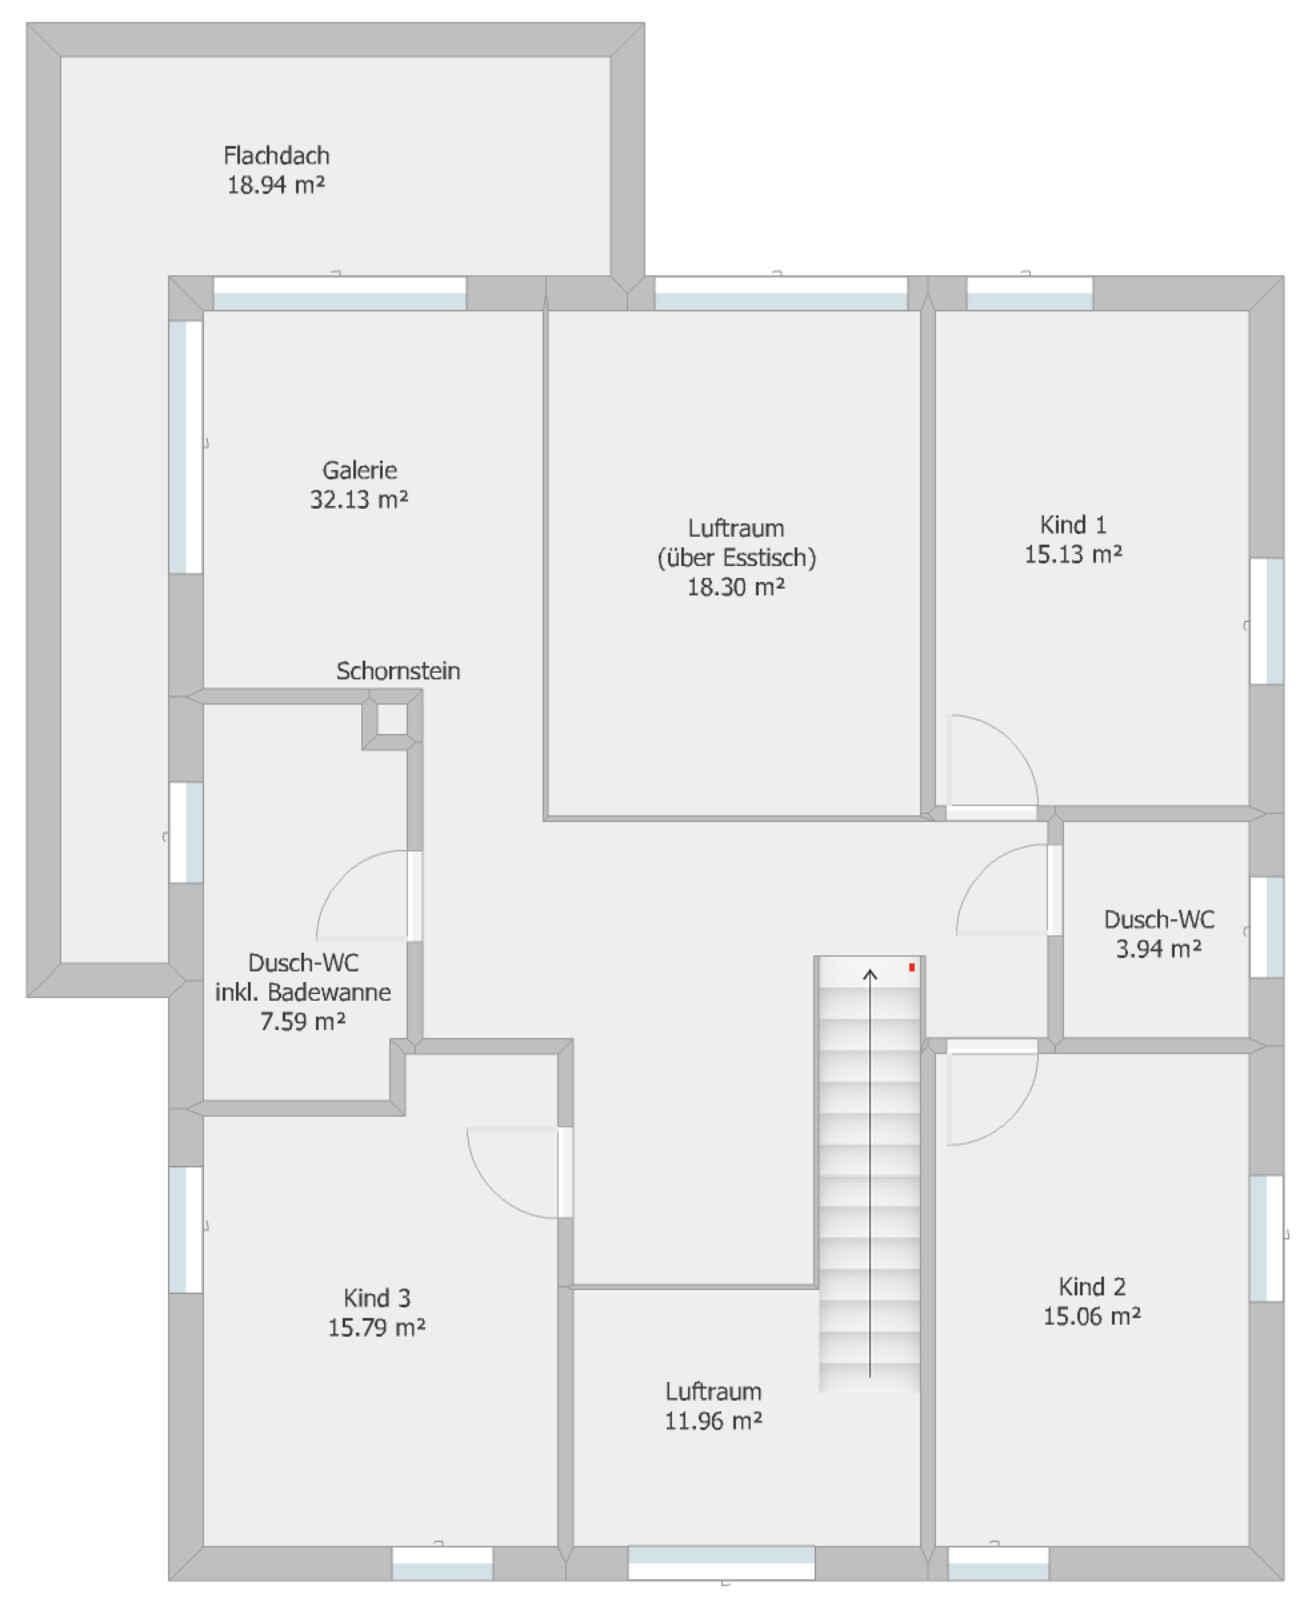
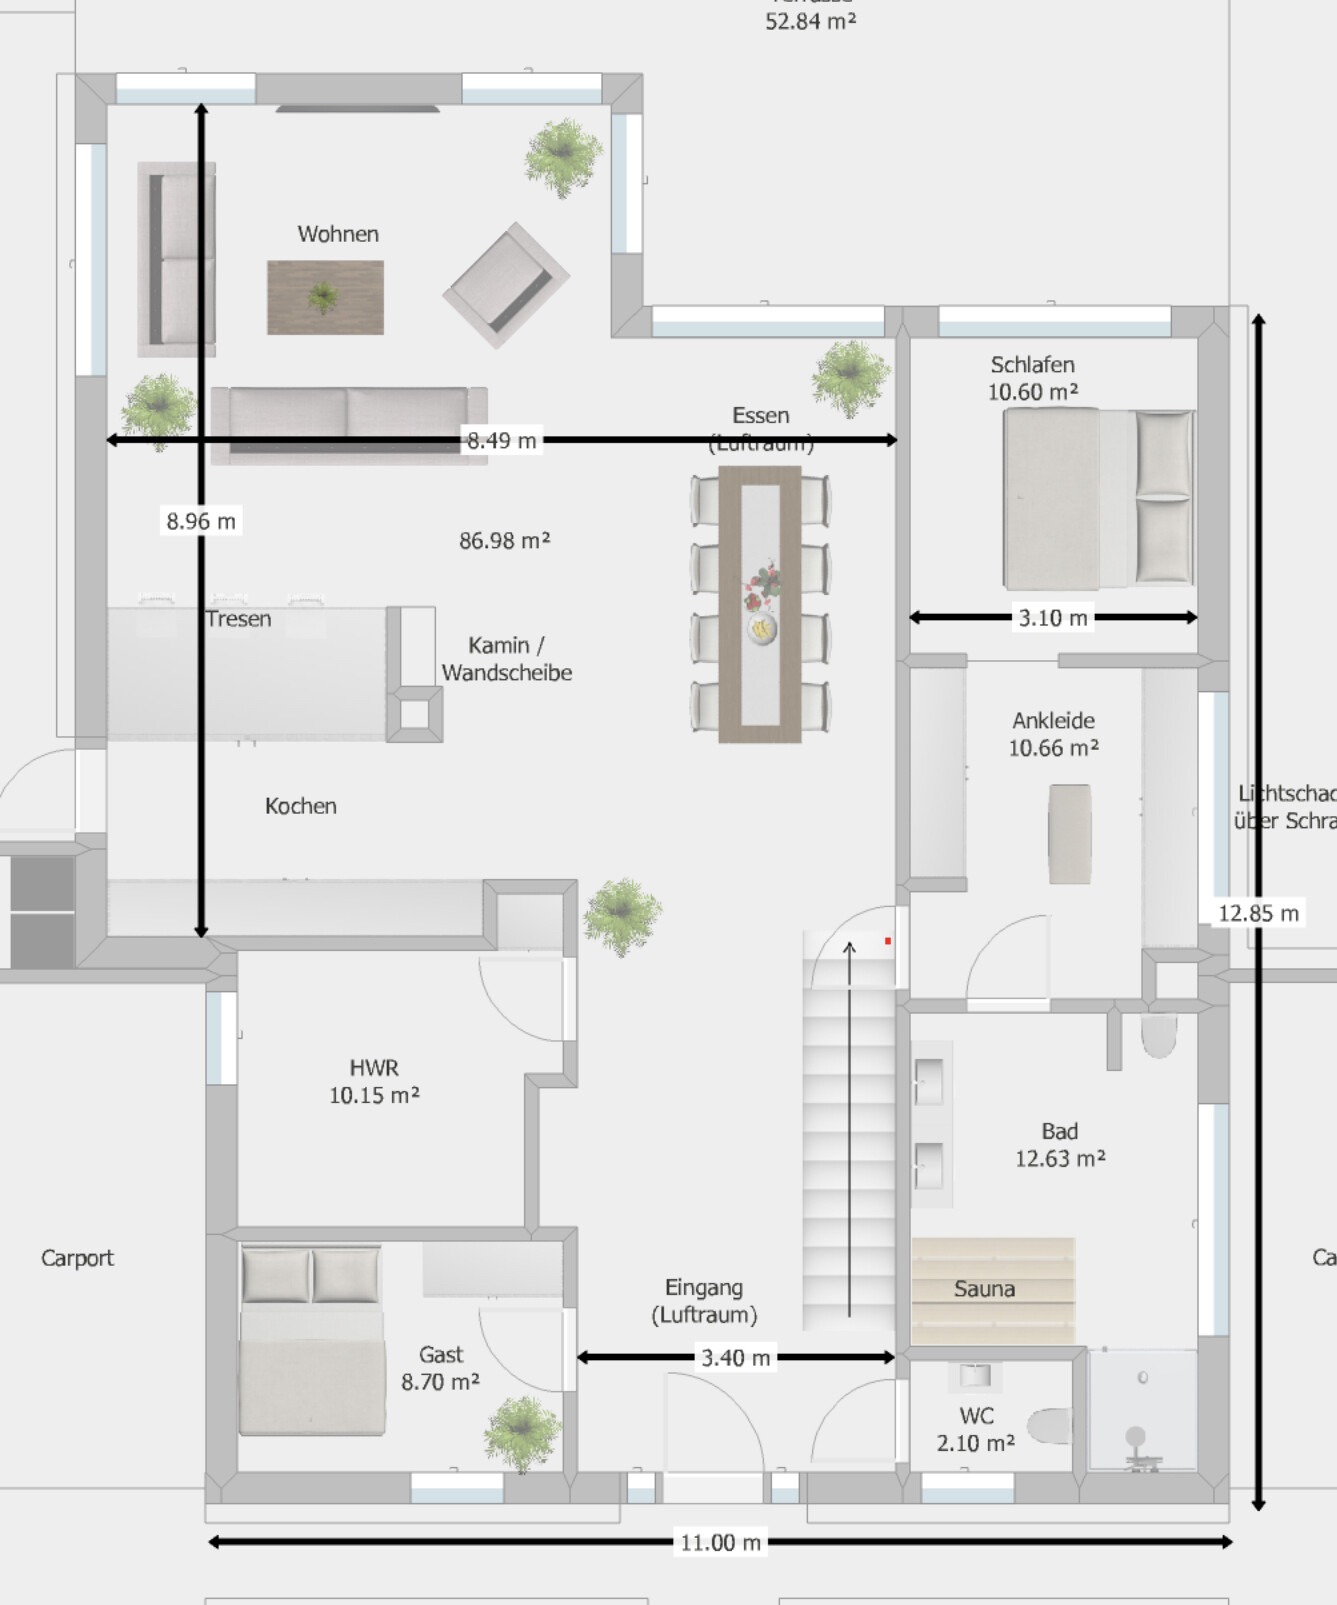
We are in the process of planning a house for our family. We already have two children (5 and 1.5 years old), and our third child is due in November.
We have put a lot of thought into the floor plans and now have a design we are very happy with. However, since you eventually become blind to your own creations and we have no experience in house construction, I’m hoping to get some great suggestions here.
Development Plan / Restrictions
Plot size: 985 sqm (11,000 sq ft approx.)
Slope: No
Floor Area Ratio (FAR): 0.25
Site coverage / Floor space index: Not specified (2 full stories possible)
Building envelope, building line, and boundary:
- Visible in the pictures; the plot is irregularly shaped. I created a simplified rectangular version that complies with the required windows/distances.
- Street width: 17.5 m (57 ft)
- Building envelope start: 5 m (16 ft) from the street, depth 20 m (66 ft), plot width 18 m (59 ft)
- Plot width in the middle of the building envelope: 18.5 m (61 ft)
- Plot width at the back: 21 m (69 ft)
- Plot length: approx. 50 m (164 ft)
Adjacent buildings: Currently all empty
Number of parking spaces: 2 carports
Stories: 2 full stories
Roof type: Hip roof
Architectural style: Urban villa
Orientation: Garden facing south
Maximum height / restrictions: None
Additional requirements: Carports, auxiliary buildings etc. are only allowed within the building envelope.
Client Requirements
Architectural style, roof shape, building type: See above
Basement, stories: No basement, 2 full stories
Number of residents, ages: 5 people (31, 30, 5, 1, 0)
Space requirements on ground floor (GF), upper floor (UF): See floor plan
Office / family use or home office?: Guest room
Number of guests per year: 10
Open or closed architecture: Open
Traditional or modern construction: Modern
Open kitchen with island: Yes
Number of dining seats: 8+
Fireplace: Yes
Music or stereo wall: No
Balcony, roof terrace: No
Garage or carport: 2 carports
House Design
Who designed it: Do-it-yourself
What do you like about it? Why?: The open concept, air spaces, large living area
What don’t you like? Why?: Nothing
Cost estimate according to architect/planner: 500,000 € including ancillary building costs, excluding landscaping
Personal budget limit for the house including fittings: 600,000 € including ancillary building costs, excluding landscaping
Preferred heating system: No preference
If you have to give up anything, which details or expansions
-could you give up:
-could you not give up:
At this point, we do not need to give up anything, so this question is not relevant.
Why did the design turn out the way it is? For example: Based on our own wishes.
What is the most important / fundamental question about the floor plan in 130 characters?
What makes sense?
What doesn’t?
Suggestions for changes?
Tips for landscaping are also welcome.
Thanks in advance for your feedback!
H
hampshire25 May 2019 20:44The house is designed to be very spacious and focuses on the enjoyable aspects of life: sitting together, cooking, putting your feet up... I assume you have combined many ideas of a good life and visual highlights into the floor plan. At the same time, it seems that practical daily routines and tasks around the house have been given somewhat less consideration, and these aspects need to be integrated somehow. Functionally, the floor plan requires some compromises, some of which have already been mentioned:
1. Noise levels in the house due to the open-concept design. We have lived for the past 18 years in a townhouse with an open staircase. The children grew up there. When the children were small, noise was not an issue—young children can sleep even if it’s a bit loud. When school started, that changed, and we often had to keep quiet. Especially with guests, it was impossible for the children to sleep well. In the teenage years, guests come and go frequently. The open design eliminated privacy. I would not want to repeat that or would want to design the children’s living area as a separate wing—but the budget doesn’t allow that. You could also enclose the vertical voids with glass to acoustically separate the levels.
2. You bring groceries in, take out the trash, wash clothes, iron, say goodnight, change fresh diapers... There are many recurring tasks. The layout makes some of these routines rather long. That’s not a problem if you do it knowingly. If it happens unintentionally, it can cause ongoing frustration later. It’s worth reviewing the circulation paths together. I would allocate more space to the utility room.
3. People get older. Older people require wider corridors. The pathways in the private area for the “parents” will eventually become uncomfortably narrow. This is not a problem if you don’t plan to grow old in the house. If you do: reconsider the dimensions of the circulation spaces. Aging also changes your perspective on point 2.
4. Storage space. Needs vary widely here. Keep in mind that children will eventually grow up and develop hobbies—musical instruments, sports equipment, vehicles. The ratio of living and open space to dedicated space for the children’s activities provides only limited room for them to spread out in a really large house.
I would not build like this myself—but I’m not the standard. After all, nobody really builds like we do.
1. Noise levels in the house due to the open-concept design. We have lived for the past 18 years in a townhouse with an open staircase. The children grew up there. When the children were small, noise was not an issue—young children can sleep even if it’s a bit loud. When school started, that changed, and we often had to keep quiet. Especially with guests, it was impossible for the children to sleep well. In the teenage years, guests come and go frequently. The open design eliminated privacy. I would not want to repeat that or would want to design the children’s living area as a separate wing—but the budget doesn’t allow that. You could also enclose the vertical voids with glass to acoustically separate the levels.
2. You bring groceries in, take out the trash, wash clothes, iron, say goodnight, change fresh diapers... There are many recurring tasks. The layout makes some of these routines rather long. That’s not a problem if you do it knowingly. If it happens unintentionally, it can cause ongoing frustration later. It’s worth reviewing the circulation paths together. I would allocate more space to the utility room.
3. People get older. Older people require wider corridors. The pathways in the private area for the “parents” will eventually become uncomfortably narrow. This is not a problem if you don’t plan to grow old in the house. If you do: reconsider the dimensions of the circulation spaces. Aging also changes your perspective on point 2.
4. Storage space. Needs vary widely here. Keep in mind that children will eventually grow up and develop hobbies—musical instruments, sports equipment, vehicles. The ratio of living and open space to dedicated space for the children’s activities provides only limited room for them to spread out in a really large house.
I would not build like this myself—but I’m not the standard. After all, nobody really builds like we do.
hampshire schrieb:
I wouldn’t build like that – but then again, I’m no standard. Nobody really builds like that anyway.Don’t say that. Your concept is well thought out. It’s just that hardly anyone builds with children who are almost grown and also with that slight slope combined with the soil classification.

Ouch. I enter the house and find myself in an entrance hall of over one hundred square meters. To the right is a straight, one-flight staircase that unfortunately doesn’t feel spacious—it just stands there like it's been placed against the wall for punishment. Above me, there isn’t a bright sky but an open void (which doesn’t create a sense of openness but rather effectively removes any feeling of coziness). To my left are two gigantic storage closets starting under the stairs (!) and the door to the wing with the tiny bedroom. The bay window does not open up the view; instead, it narrows it (because when standing at the front door, you look directly at the corner of the dining table). To the left, behind what urban planners call a "fear corner," the kitchen lurks. Upstairs, again, (relatively) small rooms fade away into the corners of a huge open space; the void doesn’t expand the ground floor but is more like a hole on the upper floor. Of the parking spaces, I would not cover one, and suddenly the whole arrangement looks a lot more elegant by a whole octave. The structural effort required for the L-shaped bay window is an even bigger waste of money than the cut-out floor areas upstairs. To avoid misunderstandings, I’d like to mention as a side note that I write this critique in the best of spirits.
https://www.instagram.com/11antgmxde/
https://www.linkedin.com/company/bauen-jetzt/
ypg schrieb:I assume this refers to the one mentioned by @Franky73, https://www.hausbau-forum.de/threads/grundrissplanung-efh-150qm-Tipps-zur-Verbesserung.29969/ roughly from page 60 onwards.
A few weeks ago, we had a similarly laid-out floor plan with a parent's wing on the side.
https://www.instagram.com/11antgmxde/
https://www.linkedin.com/company/bauen-jetzt/
C
ChristianZ626 May 2019 02:01hampshire schrieb:
Functionally, the floor plan requires some compromises, some of which have already been mentioned:Thanks for the suggestions
11ant schrieb:
On the right, the straight single-flight staircase unfortunately doesn’t convey any sense of spaciousness, especially when it’s placed against the wall like it’s about to be disposed of.Maybe I’m just lacking imagination, but where else would a staircase be located if not against a wall?
11ant schrieb:
Above me, not a moon from Wanne-Eickel, but an open space (which doesn’t create a sense of spaciousness, but reliably removes any coziness).Are you referring to the area above the dining table or the entrance hall? Why do you think it doesn’t create a sense of spaciousness?
11ant schrieb:
The bay window doesn’t expand the view at all; it actually narrows it (because I can see the corner by the dining table directly from the front door).Yes, good point.
ChristianZ6 schrieb:
The blue area represents the building envelope. It has a width of 18m (59 feet) at the front. Subtract about 6m (20 feet) for a double carport on the edge of the lot. On the other side, subtract 3m (10 feet). That leaves about 9m (30 feet) for the house, as mentioned. But maybe it could make sense to widen it again behind the carport. The point to consider here is whether your desired house shape is the right one. Just question it and try something different. As I said before: I don’t see a square urban villa or something similar.
And if you do: clever planning would change the house anyway.
A double carport definitely offers more usable space than two separate ones.
For these kinds of challenges, it’s generally advisable to have your house planning done by an architect. You can afford a professional, so why rely only on amateur knowledge for your house design?
ChristianZ6 schrieb:
Maybe I’m just lacking imagination right now, but where else would a staircase be placed if not against a wall? @11ant thinks the staircase looks somewhat awkward, pressed onto the wall in what is a (too large) hallway area. Its location there doesn’t really make much sense.
ChristianZ6 schrieb:
Do you mean the one above the dining table or the one in the entrance area? Why do you think it doesn’t create a sense of spaciousness? Void spaces aren’t created simply by leaving out the floor on the upper floor; rather, they require planning an opening in the ceiling of the ground floor, creating a special visual axis — both looking downwards and upwards. Ideally, this is then highlighted with a light fixture or a large picture.
18sqm (193 sq ft) is not a deliberately designed void. If you look at your plan: it extends over the dining/living room corner and reaches into the kitchen. So when sitting on the sofa to the right, you are almost without a ceiling. The junction with the bay window will also look odd.
The front void reaches the coatroom.
In your 80sqm (861 sq ft) open-plan area, you have about 30sqm (323 sq ft) without a ceiling that hardly offers any positive qualities. The generous ground floor room ends up feeling somewhat like a hall. The walls or the room’s structure are thus lost. Do you see what I mean?
By the way, I also think the chimney flues are not aligned vertically.

11ant schrieb:
I assume it’s the one mentioned by @Franky73, https://www.hausbau-forum.de/threads/grundrissplanung-efh-150qm-Tipps-zur-Verbesserung.29969/, roughly around page 60. The attached parents’ wing on the right kept reminding me of something. There, the problem was rather too few square meters for the desired layout.
Here, I get the impression there is an excess of space in areas where it’s not needed, and it feels cramped where more room is actually necessary.
I’m not sure if I have ever seen a floor plan with so much floor area and open space, yet the living room still feels so “tight.”
It’s clearly meant to convey spaciousness, but it doesn’t.
It’s been said before—I agree with Yvonne. The house also doesn’t suit the plot.
Which brings me to the question of whether, given the already identified (?) fundamental issues with the floor plan, it even makes sense to keep tweaking it, or if it might be more productive to start over from scratch? (Okay, graph paper would be better.)
Similar topics