
Dear forum members,
We bought a plot of land last autumn and are currently deep into the floor plan design. We would like to share our current draft with you and welcome any comments and opinions.
[F]irst some preliminary information about the plot and its buildability:[/F]
Best regards
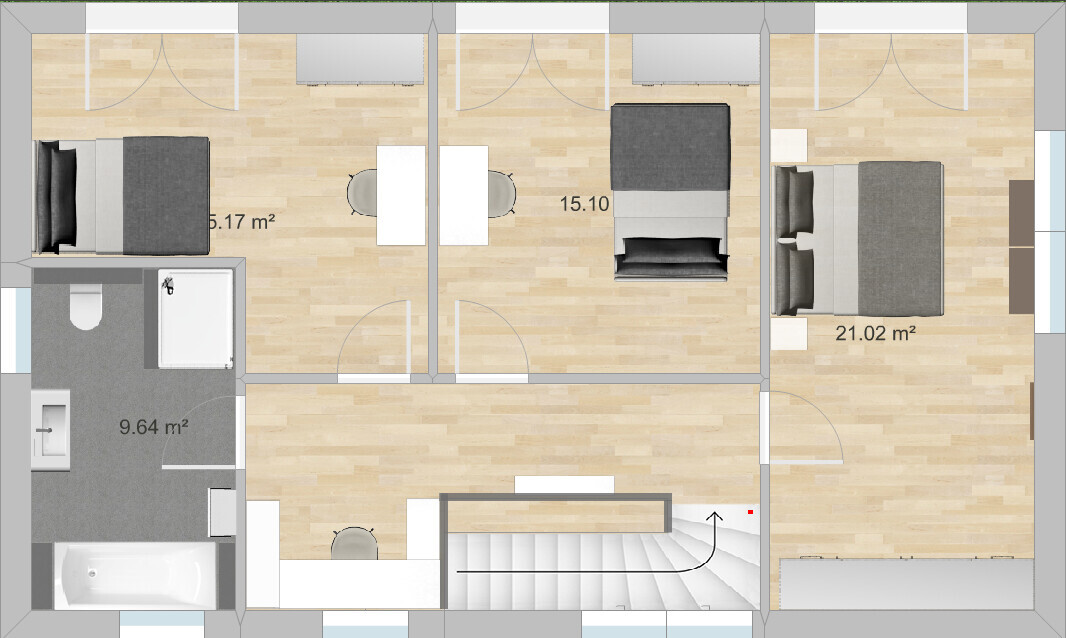
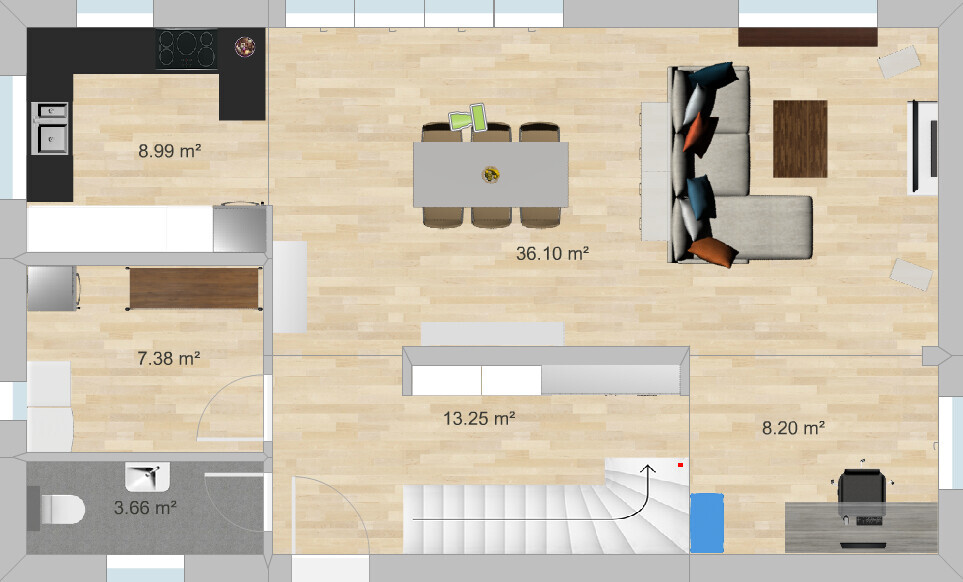
We bought a plot of land last autumn and are currently deep into the floor plan design. We would like to share our current draft with you and welcome any comments and opinions.
[F]irst some preliminary information about the plot and its buildability:[/F]
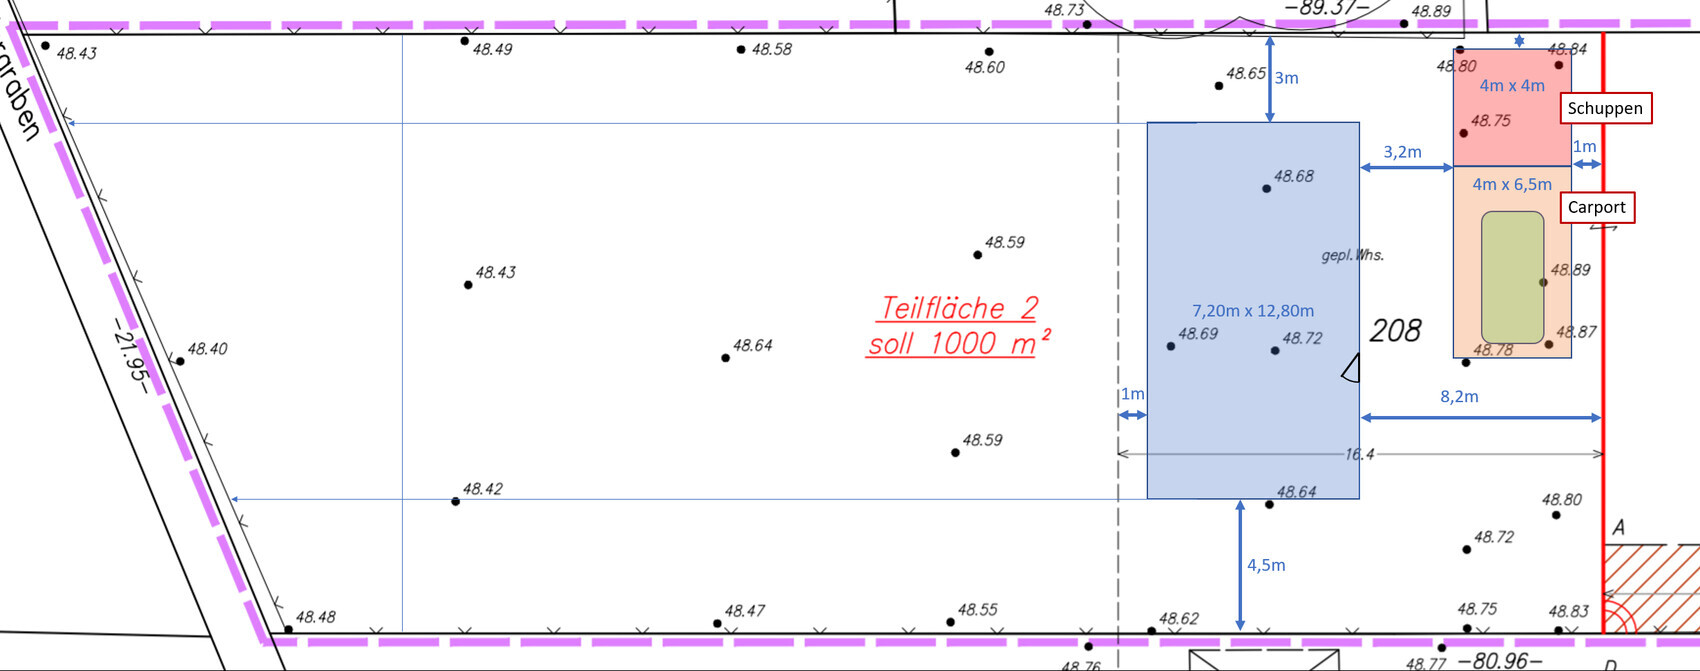
- 1000 m² (10,764 sq ft) rear plot, southwest facing (so southwest is on the left side of the site plan)
- Building boundary up to approx. 16 m (52 ft) behind the property line (up to the dashed line on the site plan)
- No zoning plan (construction according to § 34 of the Building Code)
- Groundwater at surface level and peaty soil (exact geotechnical report pending), so piled foundation required and no basement
- Affordable! (Our maximum budget for the house including foundation slab is €230,000)
- Country house style
- Bright, large windows facing south/garden
- Open living/dining/kitchen area
- Family of four, 1 bedroom and 2 children’s rooms
- Not oversized, max 150 m² (1,615 sq ft), preferably less
- Solid construction using Ytong blocks (for us the most cost-effective option, although we would have liked to build with wood as well).
- Developed ourselves after studying various floor plans (including from the book "Affordable Building with a Small Budget" by Achim Linhardt) with support from architect friends and our planner (an independent civil engineer).
- Dimensions 12.50 x 7.50 m (41 x 25 ft) (the measurements shown on the site plan are from an earlier draft).
- What we like: open living area, all main rooms have large windows facing the garden, efficient size, although the children’s and bedroom could be smaller, sewing/work nook behind the stairs upstairs, plenty of wall space for large wardrobes in the upstairs bedroom and hallway on the ground floor, light shaft in the stairwell, staircase (we originally wanted a straight run staircase but it would have taken too much space; the one with three quarter turns is also fine with us).
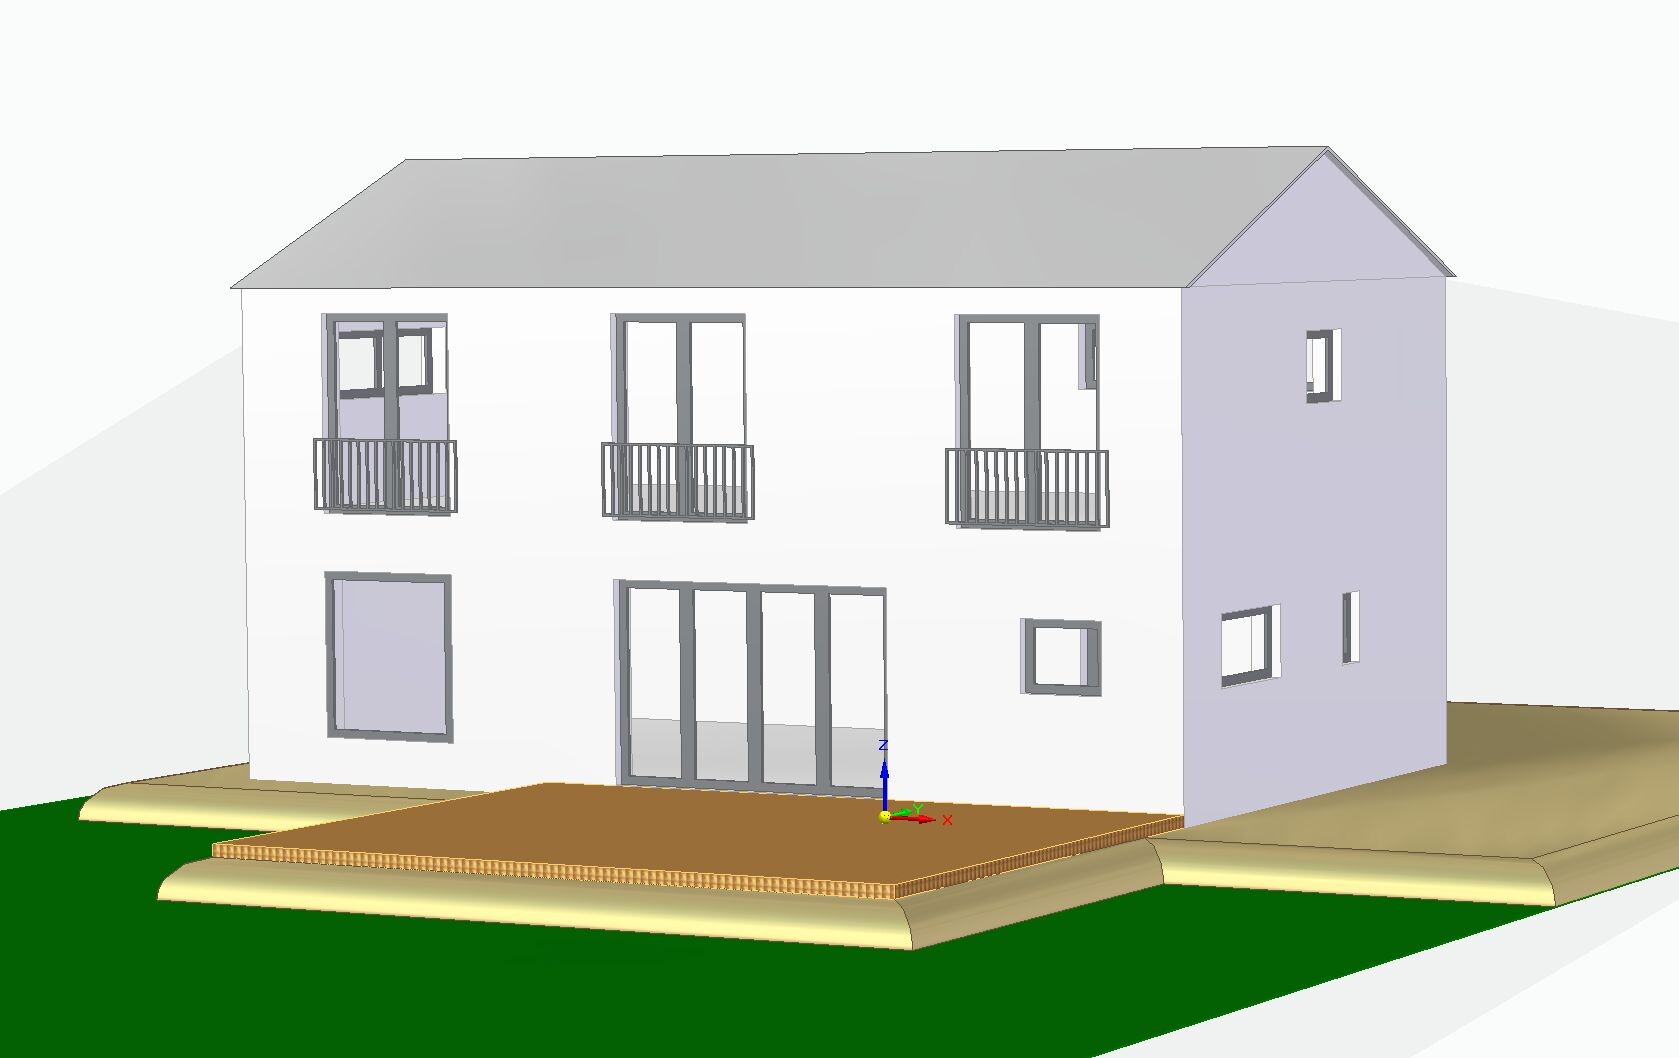
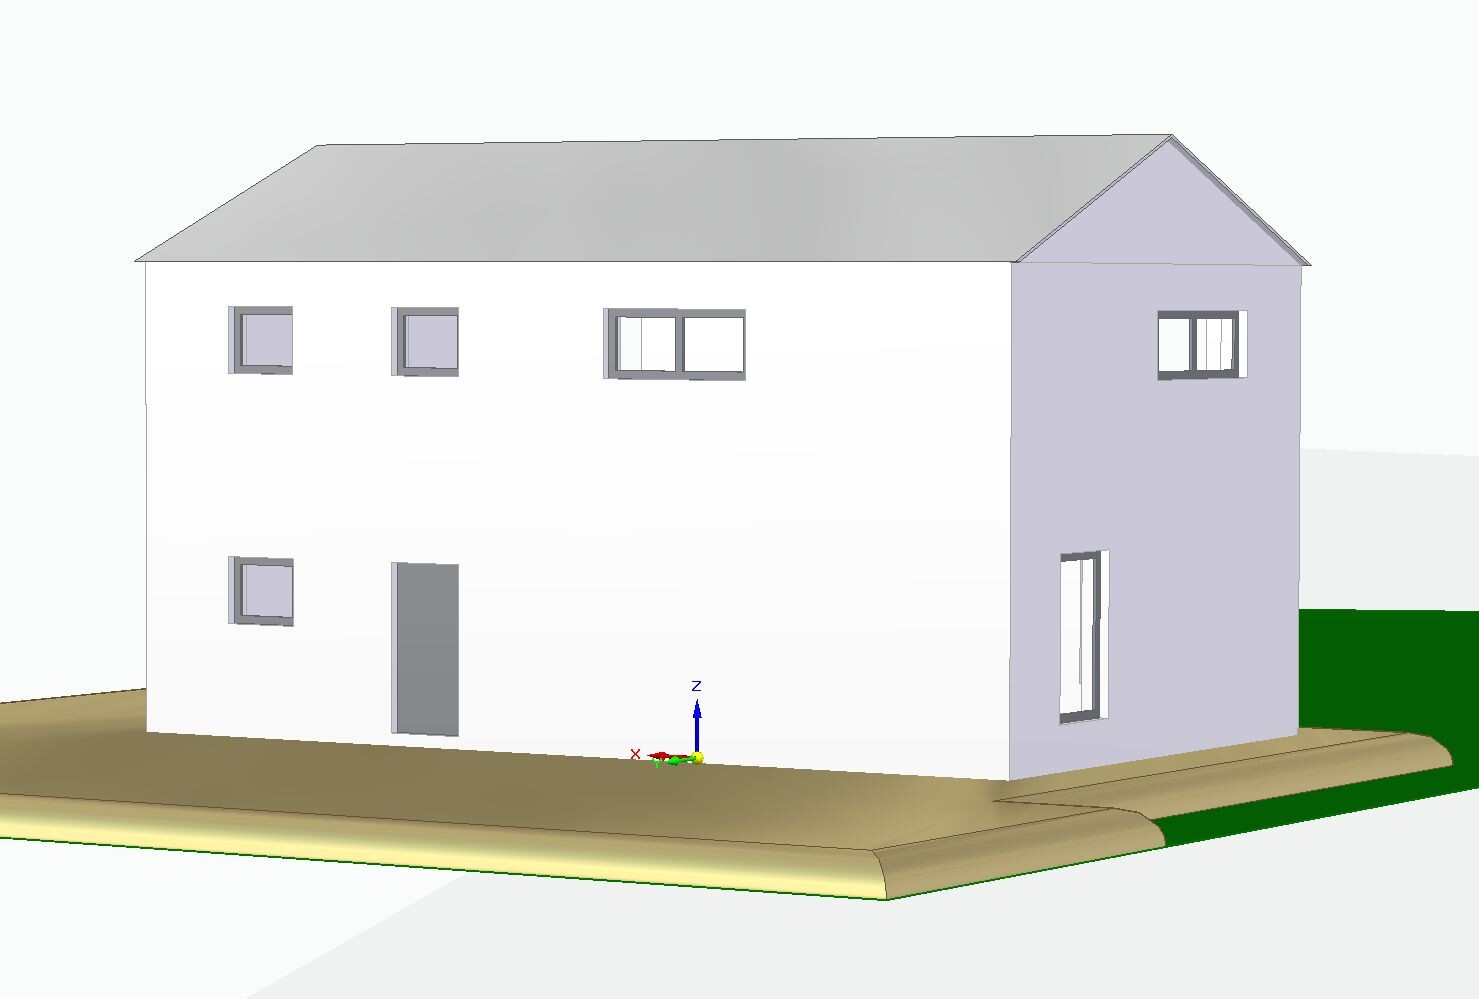
- What we don’t like 100% yet: the height of the house from the outside. It is currently planned as a two-story house with an eaves height of 6.2 m (20 ft), with the ground floor 2.84 m (9 ft 4 in) high and the upper floor 2.60 m (8 ft 6 in) high. The gable roof will be an uninsulated, unfinished cold roof, mainly because of the economical prefabricated truss construction method. This is a bit disappointing because I really like sloped ceilings and did not want the character of a townhouse. Lowering the roof with a knee wall of about 1.90 m (6 ft 3 in) and an insulated roof with open sloped ceilings would probably be more expensive due to the rafter/beam construction. We would also lose the garden view through the floor-to-ceiling bedroom windows.
- Simple: What do you think about the floor plan?
- Can you still imagine the relatively tall two-story house having a country house character? Maybe it depends on the facade design and choice of materials? Do you think it looks too “blocky,” especially from the front entrance side? Or would a lower eaves height with an attic conversion including a knee wall be preferable?
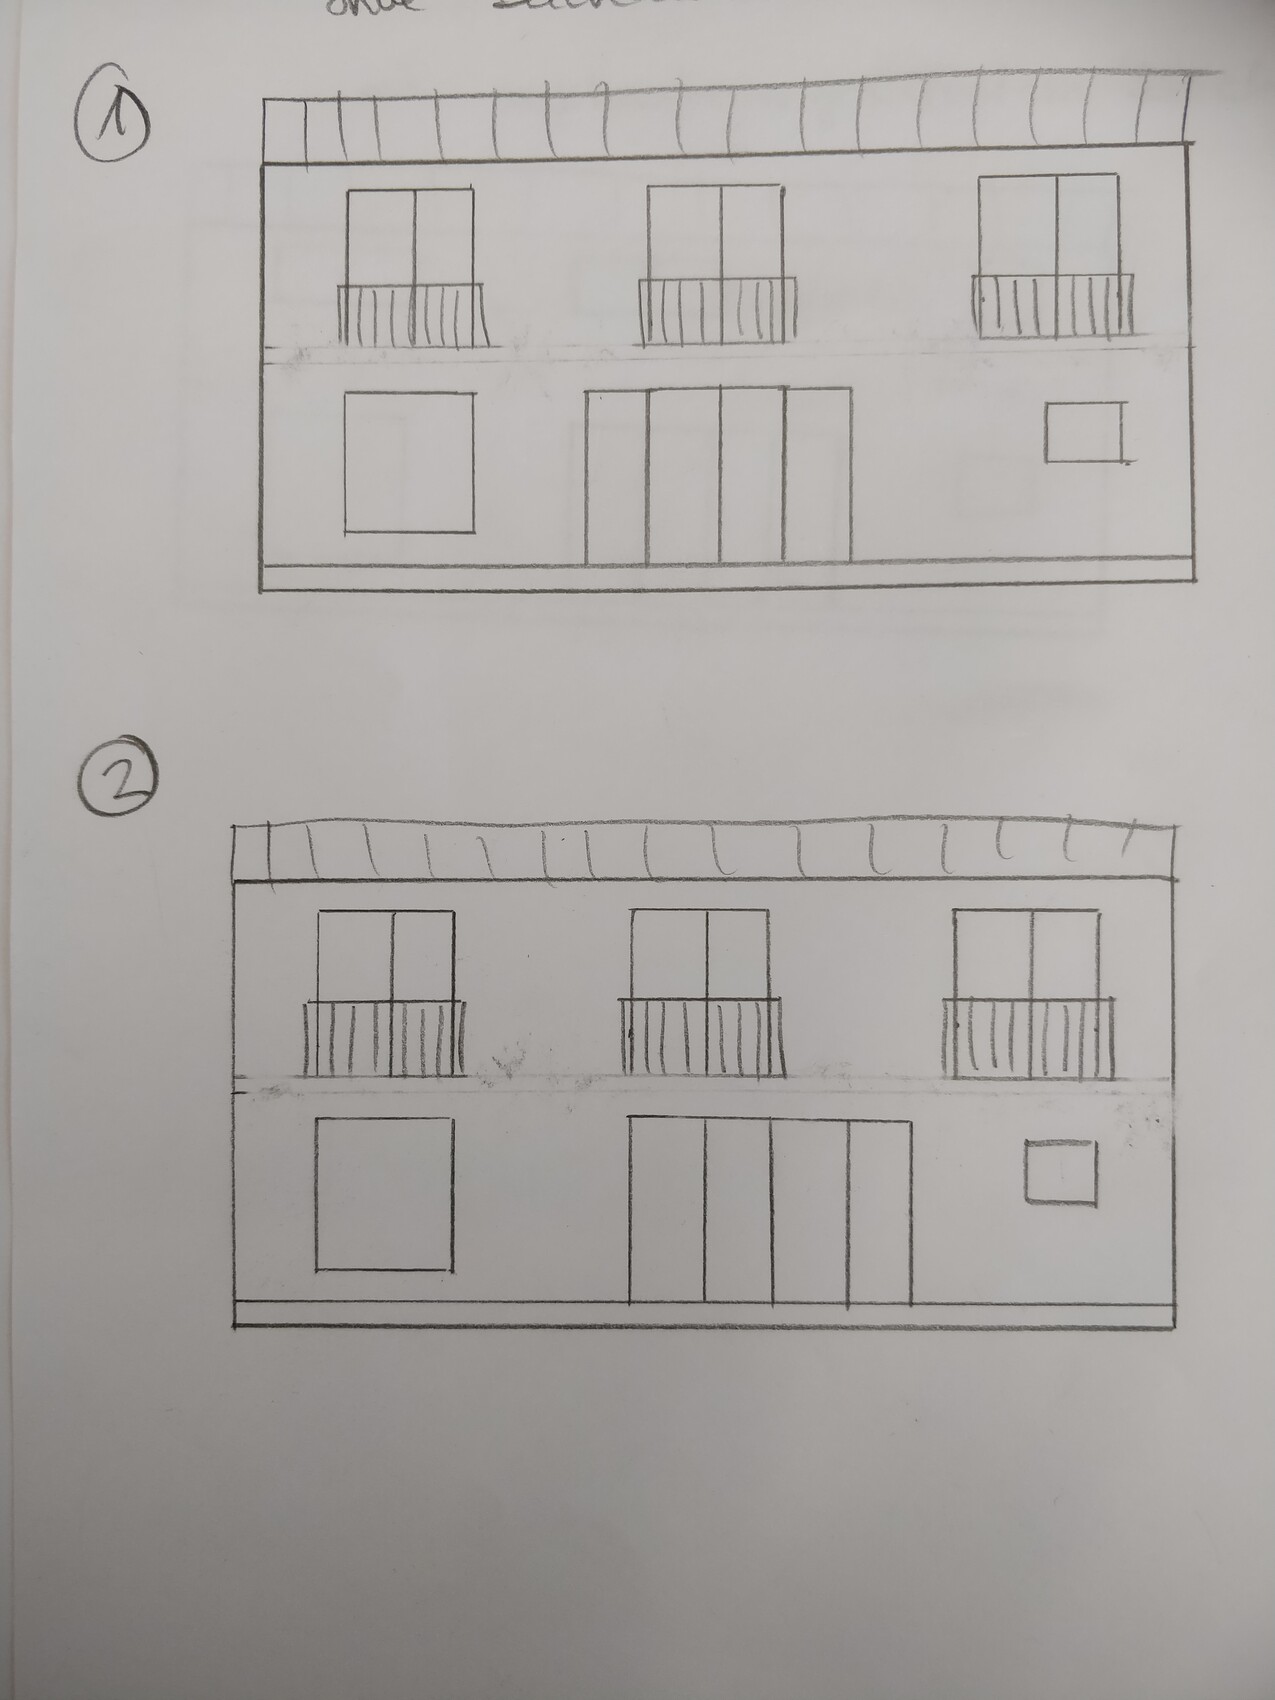
- We are still unsure how to arrange the windows on the garden side. The drawing with the elevations shows two possible versions. We actually prefer it when the upper floor window is centered over the lower window front. However, this does not align the interior line of sight from the entrance door to the garden/patio door (see ground floor plan). This represents version two; for version one, the window front would have to be shifted about one window width to the right, so that the patio door is behind the dining table. With the window front shifted left, the interior looks better to us, but from the outside it looks strange if it is offset from the upper floor window, right? What do you think?
Best regards
kaho674 schrieb:
The garden faces southwest, not south. Most of the sunlight comes from the left side of the plan, where the utility room is located now.Is that so? Well, then it will be rotated. Or maybe not. The expert probably knows what they’re doing.
 la.schnute10 Mar 2020 21:45
opalau schrieb:
@la.schnute Our general contractor charged an additional 850 EUR for the concrete platform staircase (dimensions based on our specifications). The parquet installer charged about 3,000 EUR extra for the flooring.Very nice staircase, I really like it. I could definitely imagine something like that for us as well. However, I don’t know how much your general contractor initially estimated for it if you ended up paying an extra 1,000 EUR. If you have more detailed figures, I would really appreciate the info (feel free to send a private message)! And it’s quite surprising that the flooring costs so much. But since we will probably go with softwood, hopefully it will be a bit cheaper. One more question: how steep is your staircase? I mean the height and depth/width of each step?
haydee schrieb:
Where do you store Christmas decorations or suitcases? I don’t want cleaning supplies or toilet paper storage in the bathroom (if you can even get any). Everyone has such different habits. With a house, there’s even less time for reading. Somehow you just end up with a lot more work. The gallery would be too busy for reading or yoga. Kids come and go, and in the living room the husband watches football. There’s always life in the house. It won’t be used for playing for long anyway. I think as primary school goes on, the bedrooms become much more important.
Really check out Pinterest or Dwellinggawker. I think you’ll find some inspiring ideas for thinking outside the box, like Hampshire suggested.Our suitcases are from Eastpak and are soft; they can be laid flat on or inside large wardrobes or under the bed. That was already mentioned here. For Christmas decorations: we have a box stored in the utility room. Or both could go up to the attic if it becomes accessible. And it would drive me crazy to have to run all over the house just to do a quick clean or to get a roll of toilet paper (which I probably only notice is missing once I’m already on the toilet ). Right now, we store both in the cabinet under the bathroom sink.
Nordlys schrieb:
Reading this here makes me a bit annoyed. Being economical is unfortunately a foreign word for most here. Being economical (or having to be) means being willing to make compromises: Then no walk-in closet, the suitcase goes under the bed as always, the royal kids get small rooms like in an apartment block, then there’s only an open corner instead of a reading room, heating is by radiator instead of underfloor, the roof is concrete instead of tiles, a simple staircase instead of a grand one, Ikea instead of Bulthaup, etc... And there’s nothing to criticize there. Economical means economical. Just go for it. Keep it up. Don’t be discouraged. K.Thank you, you speak right from my heart. I don’t see the sewing machine as clutter because it truly helps us save money. I sew a lot myself, repair old clothes, or upcycle. That helps us buy less clothing/bags (handbag storage has also been mentioned here; I have only one).
Curly schrieb:
What bothers me about the floor plan is the close proximity of the utility room to the living area. When the washing machine or dryer is running, you constantly hear it from the couch. The open home office area is also not ideal. If the computer and printer are there with paperwork or an open package on the desk, it might look untidy. Also, in the evening someone might want to spend time on the PC while another is watching TV—and that can be disturbing. My kids have often worked on presentations and printed things in the office; being right next door does not allow for much quiet. How is the staircase planned? Will there be an open space under the stairs from the office side?
Storage space upstairs is very limited. We have a large closet in the upstairs hallway for vacuum cleaner and cleaning/bathroom supplies for the upper floor. When the kids get older, there will be twice as many “beauty products” for the bathroom that also need space.
Best regards,
SabineInteresting, would you rather swap the guest bathroom and utility room? I was thinking I want as short a route for laundry as possible, so going straight from the stairs into the utility room, which will also store canned goods and juice—so close to the dining area and kitchen. Right now the washing machine doesn’t really bother me much when watching TV, even though it’s closer in our apartment. Sometimes it does affect sleep since it’s right next to the bedroom in the bathroom.
The workspace in the current floor plan (which I’ve attached again) is separated by a wall without a door/open passage, which I like because of the wall space where you can put things. And it’s true what you say about the paper mess that sometimes accumulates on the desk. My partner prefers full openness and doesn’t like a wall at all, mainly to get more light from the window next to the workspace into the living room. We imagine the staircase in the workspace like the lower half of the attached staircase photo, ideally with shelves. The upper flight of stairs will be closed off, and the railing will likely be a half-height “wall” similar to what @opalau has.
We definitely have only one vacuum cleaner for the whole house, stored in the utility room downstairs. Bathroom products are currently all stored in the bathroom, including two cleaning agents (bathroom spray and toilet cleaner, that’s it). If later our kids, especially our daughter, want to try out more makeup, hair dye, creams, hairspray, etc., we can set up a small makeup corner in her room. I think she’ll prefer that over having it all in the shared bathroom.
haydee schrieb:
The spacious hallway upstairs feels open, bright, and friendly. I agree with the original poster on that. But Kaho’s concerns aren’t unfounded. The ground floor is open plan, which I also like and have too. However, with three people, you definitely need retreat areas—four even more so. Where should the homeowner go when the ladies’ coffee group is meeting downstairs? Where can you make a quiet phone call while the family plays games at the dining table?
We now have a second room with TV, sofa, and play area. You don’t always want to flop down on the bed. Wouldn’t a few extra square meters in the parent’s area be good to create a seating area or spread out a yoga mat?To the PC or the yoga corner upstairs . Most likely he won’t even be there anyway because he’s more active and probably climbing or something.
ypg schrieb:
Currently I do my morning workout there when the house is empty. But I won’t do planks or sun salutations if people are coming through. That’s unacceptable!
And just because you don’t know what emergency water is for @la.schnute, doesn’t mean the list doesn’t apply to you. Well, um, why would I have a problem with my own family seeing me doing sun salutations? At a gym or yoga class, many more and complete strangers see me...
And emergency water doesn’t mean drinking water? That’s how I understood it. What is it then?
chrisw81 schrieb:
@ypg
As a tip, I’d suggest carefully drawing to scale how the table will be placed and whether the pathways around it (i.e. access to the terrace, space between walls/sofa/kitchen) work, even when someone is sitting at the table (not always right next to it). We have a sliding door (2.6 m wide) next to the dining table and realized afterward that it’s not so easy to arrange the table to allow comfortable use of the door. This wasn’t obvious from the plan beforehand. So always draw it exactly, maybe also try it out in your current home.I wrote somewhere before that everything is drawn to scale, including wall thickness, windows, and all furniture we plan to take with us. We don’t have a dining table this size yet but only a much smaller one. The one to be bought or built will be adapted on site. I’ll provide a dimensioned floor plan as soon as our planner has completed all calculations and drawings. As a rough guide: the width of the living room between the stairs and the window/south facade is 4.15 m (13 ft 7 in). The window by the sofa is 1.8 m wide, and the one by the dining table is also 1.8 m plus a 90 cm wide (2 ft 11 in) door next to it.
Nordlys schrieb:
Still, I can’t take seriously these recurring comments in all your floor plan critiques. Anyone wanting to avoid everything would need a soundproof palace: always mentioned is “Where do jackets go?” A separate cloakroom is great but costs expensive square meters. Those who economize have, like us, five hooks on the wall. That’s it. If that’s not enough, jackets go on the guest sofa or in the utility room. We often have visitors, and it’s still enough.
Also classics: You hear “the dryer,” “the kid,” “the flushing,” alternately... Yes, that’s right, you hear each other. I hear the dishwasher in the living room in the evening. So what... Silent night is a lovely song on December 24, but it isn’t a life goal for many.
Often criticized: lack of zoning, pathways—you see and disturb each other. Yes, that’s correct if parents notice who’s visiting and how many. And it’s right that teenagers would like to do as they please, but it’s the adults’ task to set boundaries, even if it hurts. Otherwise, you simply see each other when living together. Building each one their own retreat is a boulevard, but some people build a main street instead.
To the original poster: with your budget, you’ll have to cut back again, my bet. But that has to settle in the head and heart when the prices are on the table. Yes, there’s still room… floor-to-ceiling windows with railing, less open lower down, is easier structurally and cheaper... we will see.THANK YOU THANK YOU THANK YOU!!! I’m so glad someone here shares my reality and attitude! After all, I like living together with my family and am not looking for a house where I feel like the sole occupant. We currently have 16 coat hooks on 1.2 m (4 ft) length—fits just fine.
As for the budget: maybe. We’ll see when we have final drawings from the planner and can get all quotes. The openness doesn’t increase costs structurally so far, according to the planner. A span of 4.15 m (13 ft 7 in) is completely unproblematic and not more expensive than smaller ones. An opening in the load-bearing wall up to 3.5–4 m is also unproblematic. We have 1.8 m (5 ft 11 in) in the hallway and 1.35 m (4 ft 5 in) in the office. Yesterday he even said the new, smaller floor plan is structurally cheaper than the very first one I posted. The ceiling will definitely be a precast concrete slab @haydee, not poured on-site (though a thin layer will still be applied over the precast elements, as far as I know).
Curly schrieb:
Many planning a house only consider their small children they have now. You put them to bed in the evening and then have a relaxed TV night. Visitors for the kids come only during the day, so no evening disturbance. But that changes eventually, and then there are several trips to the kitchen at night, fridge openings, popcorn preparation, quick frozen pizza at 10 PM, tea making, getting water from the utility room, searching for pens in the office, etc. People come to the door in between and for teenagers’ visitors, food is fetched from the kitchen again, and friends leave late at night. It’s definitely very different from living with small kids or just as a couple.
You should at least think about that beforehand, because a thrilling movie night or relaxing on the sofa won’t happen if someone’s constantly passing by the couch. And not everyone wants to lie on the couch in their sweatpants while their kids’ friends walk by.As others have already mentioned: I don’t think it’s wrong to participate a little in my kids’ lives and meet their friends sometimes. And before anyone protests again: that doesn’t mean I don’t respect their privacy or always start chatting right away. I’m definitely a reserved person. If the kids really don’t want anything to do with us, they can always retreat to their rooms anytime! Yes, for eating and drinking they have to come downstairs to the shared kitchen and yes, we see each other then. That’s just how it is. Somehow you’re still connected. And when our kids were younger, their friends quite naturally joined us at family dinners, for example. What’s wrong with that? It’s not like we have to constantly avoid each other. And yes, puberty is just a phase, the last and toughest developmental spurt, so we parents won’t build a closed-off house just for a few teenage outbursts. As for “noise from intimate moments”: well, for young adults, even two closed doors and reinforced concrete walls won’t help. Joking aside, that will just happen—so what. And I won’t live for 30–40 years in a house I don’t like just because of some occasional noises.
ypg schrieb:
That room is supposed to be the little sewing room, right?
But while I’m on it: wouldn’t a bungalow be more feasible @la.schnute? You wouldn’t need scaffolding, could do more yourself, and would have attic space to convert later.Right! With wall and door. But an extra 5 m² (54 sq ft) sewing “room”, much bigger wouldn’t be feasible, preferably without a window, is not an option for me. When cutting fabric, I sometimes need to spread it out over 2 x 1.5 m (6.5 x 5 ft), which I’d have to do somewhere else then. It fits better in the dressing room thematically, since fabrics, clothes, and patterns all belong together.
Bungalow: definitely not. A two-story house is actually the most economical building shape in terms of wall-to-floor and ceiling ratios (at least according to my smart book). A bungalow has many walls and hallways that take up space and money. Second, we have to lay foundations on piles. The larger the footprint, the more (damn expensive) piles need to be installed.
ypg schrieb:
Regarding design #122:
Basically, I would narrow the hallway by a few centimeters and shift the staircase to the left. However, structurally it’s not so simple to have it hanging on one side and just put a wall above it on the upper floor. You’d need a somewhat more expensive support beam for that. You won’t get quiet at the workplace—not noise, which is the topic here, but people moving up and down.
As I said, I’d put a partial wall that extends along the line so the sofa has a wall behind it and you could close off that area. Then in the evening you can lounge as a couple while others go out or come home late.
I’d move the utility room door to the hallway area and separate that space from the living area with a glass door.
Regarding heating: I’ve said it won’t be on the wall. The kitchen looks fine, maybe another window? I’d make the window in the living room corner floor-to-ceiling, but I’d probably be the only one here to want that.
How was the fridge planned upstairs? Be careful with the cupboard in the sewing/dressing room. It might only be about 160 cm (5 ft 3 in) high for a 160 cm fridge... (watch for rough construction dimensions; screed adds about 16 cm (6 in) height). Maybe put the sewing area under the window.
There is potential in the bathroom!
I’d place the yoga mat in the bedroom or dressing room... plan the seating area there; you can also convert it into a walk-in closet if it gets crowded with decorations.Thanks for these concrete suggestions—that helps me much more than the endless general discussions about storage and openness! I didn’t quite understand the structural issue around the stairs... Our planner said there are no problems or unusually high costs. There definitely won’t be a wall behind the couch; my partner expressly does not want that, and even the half-height stair wall behind the couch was already too much for him because he wouldn’t be able to install his surround sound system behind the sofa. I find glass doors generally... ugh. But you’re right in principle: I’d rather retrofit later. If it bothers us after some years living there, we can add drywall partitions to the kitchen (maybe with a sliding door), create a storage room in the gallery, or add walls between stair and office. All doable. We’re saving money now by having fewer walls.
The window in the living room corner will be a seating window with a 40 cm (16 in) sill height.
Regarding upstairs: We don’t have knee walls but two full stories, each 2.6 m (8 ft 6 in) high—crazy but cheaper! I would have liked sloping ceilings but that’s the way it is. So no problems with the wardrobe.
kaho674 schrieb:
The garden faces southwest, not south. Most of the sun comes from the left side on the plan—where the utility room is now.Correct. I have read that from an energy perspective it’s best to have large windows facing south and west. We are more night owls and want to enjoy the evening sun mostly. Morning sun is just important at breakfast (to get going somehow), so the only east-facing window is in the kitchen. That’s our line of thought.
Phew, did I write a novel. I just can’t help responding and arguing ... so I’d really appreciate less general talk about storage and openness, since daily life looks so different in many families, and more about concrete suggestions and areas on the floor plan.
To be honest, I’d say the gallery could be smaller. I find it practical to keep it 2 m (6 ft 7 in) wide so the yoga mat and, if needed, a guest mattress fit. But sure, I wouldn’t mind if the children’s rooms got bigger at the cost of the gallery—only I can’t manage that on this floor plan because then room access wouldn’t work and they’d be uneven sizes. If anyone has a clever idea that still includes a rather central staircase, please share!
I would not swap the guest bathroom and the utility room. Also, you can’t really store drinks and similar items in the utility room, as it is too small.
Make sure to properly include your building services with accurate dimensions and clearances. You will probably be allowed to stack the washer and dryer. The laundry basket has to stay in the bathroom, which also has limited space.
Cleaning supplies for the upper floor are stored in the utility room upstairs.
Make sure to properly include your building services with accurate dimensions and clearances. You will probably be allowed to stack the washer and dryer. The laundry basket has to stay in the bathroom, which also has limited space.
Cleaning supplies for the upper floor are stored in the utility room upstairs.

@la.schnute You won’t get that from a general contractor. And even removing the staircase doesn’t reflect the actual costs with the credit you receive.
Just to give you an idea of the ratio: the materials alone for the staircase account for only 1/5 of the total cost. It’s simply much more labor-intensive to install compared to flat surfaces.
Our staircase is 1.10 m (3 ft 7 in) wide (structural opening) with 16 risers, 17.9/26 (rise/run) for a clear floor-to-floor height of 2.52 m (8 ft 3 in) measured at rough construction phase.
Just to give you an idea of the ratio: the materials alone for the staircase account for only 1/5 of the total cost. It’s simply much more labor-intensive to install compared to flat surfaces.
Our staircase is 1.10 m (3 ft 7 in) wide (structural opening) with 16 risers, 17.9/26 (rise/run) for a clear floor-to-floor height of 2.52 m (8 ft 3 in) measured at rough construction phase.
Wow, you really have patience with us
I completely forgot about the piles
Wow, did someone actually suggest that?
Sorry, but the morning greeting is MINE. I do yoga for myself and to relax... maybe you’ll think the same way in 10 years.
Yes, fully dressed and fit during the day! Morning fitness at 5:30 before the shower in just your underwear honestly doesn’t need an audience. Someone your age may see it differently. We are 20 years apart...
In that case, I would actually mirror the house, then swap kitchen and office. Adjust the rest accordingly.
la.schnute schrieb:
Secondly, we have to build on piles. The larger the footprint, the more (extremely expensive) piles need to be installed.
I completely forgot about the piles
la.schnute schrieb:
A sewing "room," preferably without a window, is simply out of the question for me.
Wow, did someone actually suggest that?
la.schnute schrieb:
So, um, why would I have a problem with my own family seeing me during my morning greeting?
Sorry, but the morning greeting is MINE. I do yoga for myself and to relax... maybe you’ll think the same way in 10 years.
la.schnute schrieb:
In the gym or at yoga class, far more people, and complete strangers, see me...
Yes, fully dressed and fit during the day! Morning fitness at 5:30 before the shower in just your underwear honestly doesn’t need an audience. Someone your age may see it differently. We are 20 years apart...
la.schnute schrieb:
Right. I’ve read that from an energy perspective, it’s always best to have large windows facing south and west. We are more night owls and especially want to enjoy the evening sun. The morning sun only really matters at breakfast (to somehow get going).
In that case, I would actually mirror the house, then swap kitchen and office. Adjust the rest accordingly.
H
hampshire11 Mar 2020 01:02opalau schrieb:
You won't get that from a general contractor. And even removing the staircase won't reflect the actual costs with the credit. You won’t reach the targeted budget with a general contractor from the start. With the portion of planned and necessary self-performed work, the homeowners need to take more into their own hands. Then it also works with the staircase.Similar topics