
Dear forum members,
We bought a plot of land last autumn and are currently deep into the floor plan design. We would like to share our current draft with you and welcome any comments and opinions.
[F]irst some preliminary information about the plot and its buildability:[/F]
Best regards
We bought a plot of land last autumn and are currently deep into the floor plan design. We would like to share our current draft with you and welcome any comments and opinions.
[F]irst some preliminary information about the plot and its buildability:[/F]
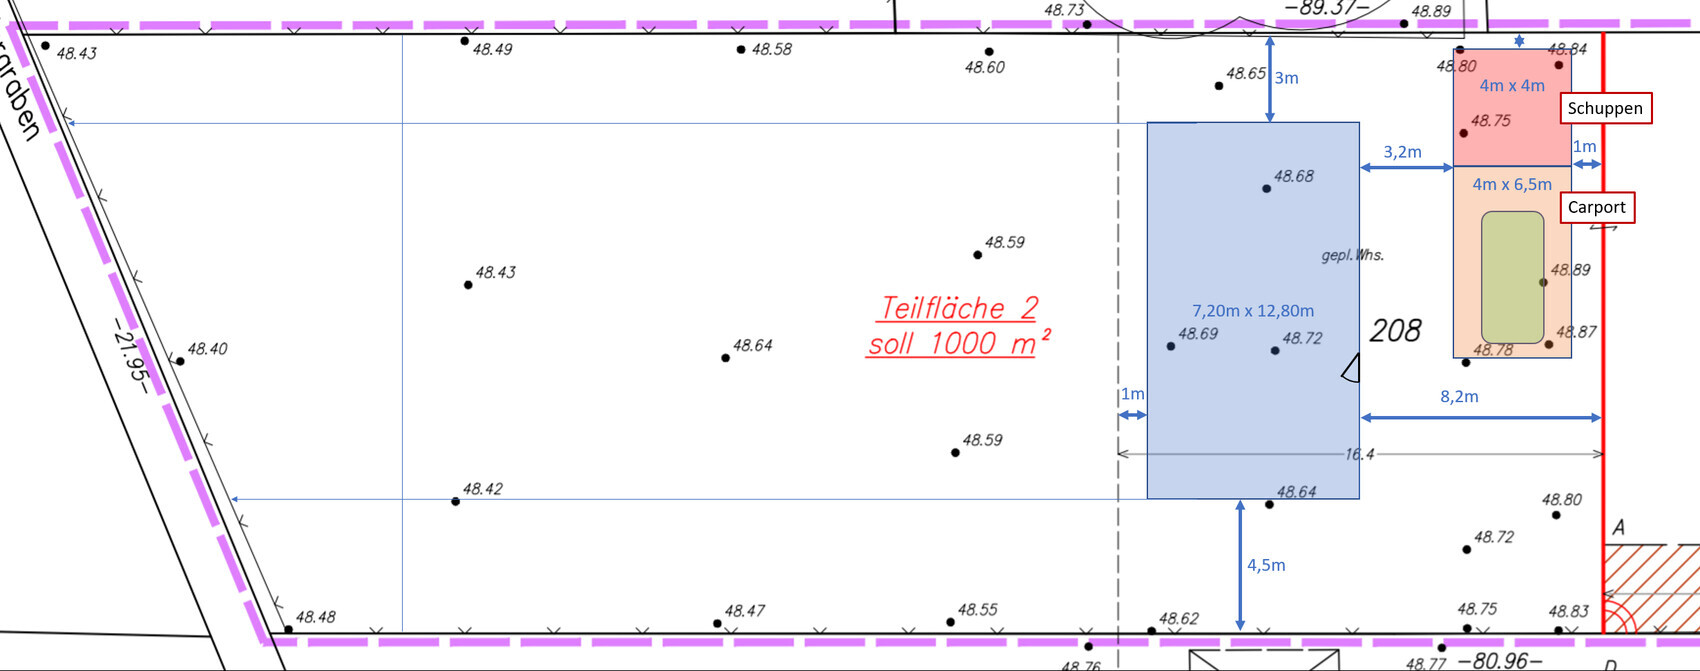
- 1000 m² (10,764 sq ft) rear plot, southwest facing (so southwest is on the left side of the site plan)
- Building boundary up to approx. 16 m (52 ft) behind the property line (up to the dashed line on the site plan)
- No zoning plan (construction according to § 34 of the Building Code)
- Groundwater at surface level and peaty soil (exact geotechnical report pending), so piled foundation required and no basement
- Affordable! (Our maximum budget for the house including foundation slab is €230,000)
- Country house style
- Bright, large windows facing south/garden
- Open living/dining/kitchen area
- Family of four, 1 bedroom and 2 children’s rooms
- Not oversized, max 150 m² (1,615 sq ft), preferably less
- Solid construction using Ytong blocks (for us the most cost-effective option, although we would have liked to build with wood as well).
- Developed ourselves after studying various floor plans (including from the book "Affordable Building with a Small Budget" by Achim Linhardt) with support from architect friends and our planner (an independent civil engineer).
- Dimensions 12.50 x 7.50 m (41 x 25 ft) (the measurements shown on the site plan are from an earlier draft).
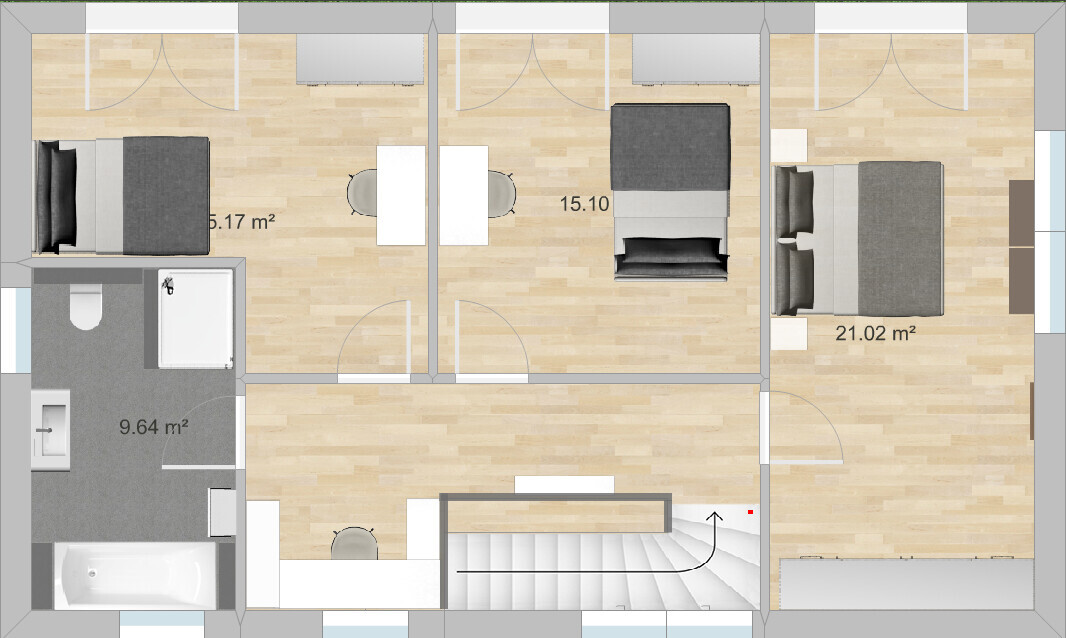
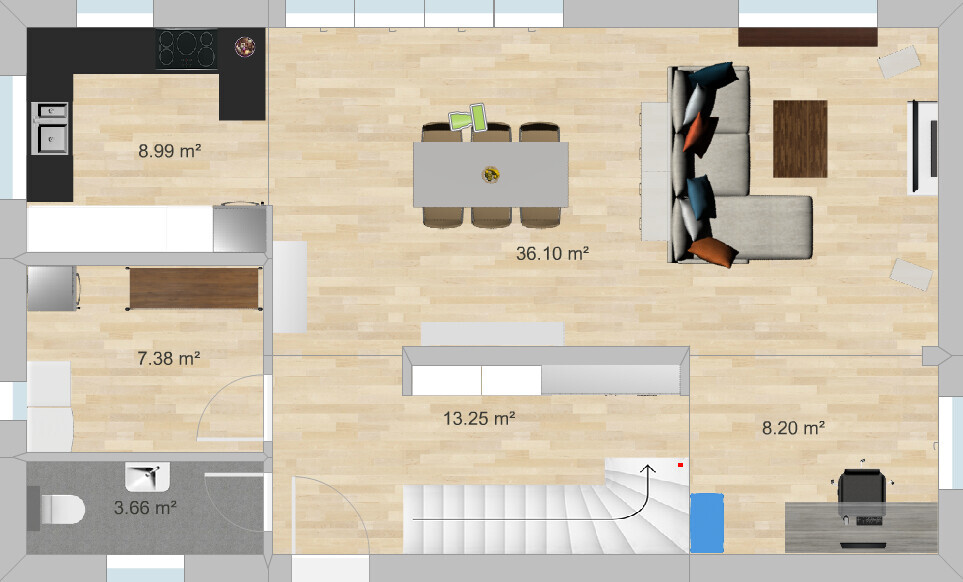
- What we like: open living area, all main rooms have large windows facing the garden, efficient size, although the children’s and bedroom could be smaller, sewing/work nook behind the stairs upstairs, plenty of wall space for large wardrobes in the upstairs bedroom and hallway on the ground floor, light shaft in the stairwell, staircase (we originally wanted a straight run staircase but it would have taken too much space; the one with three quarter turns is also fine with us).
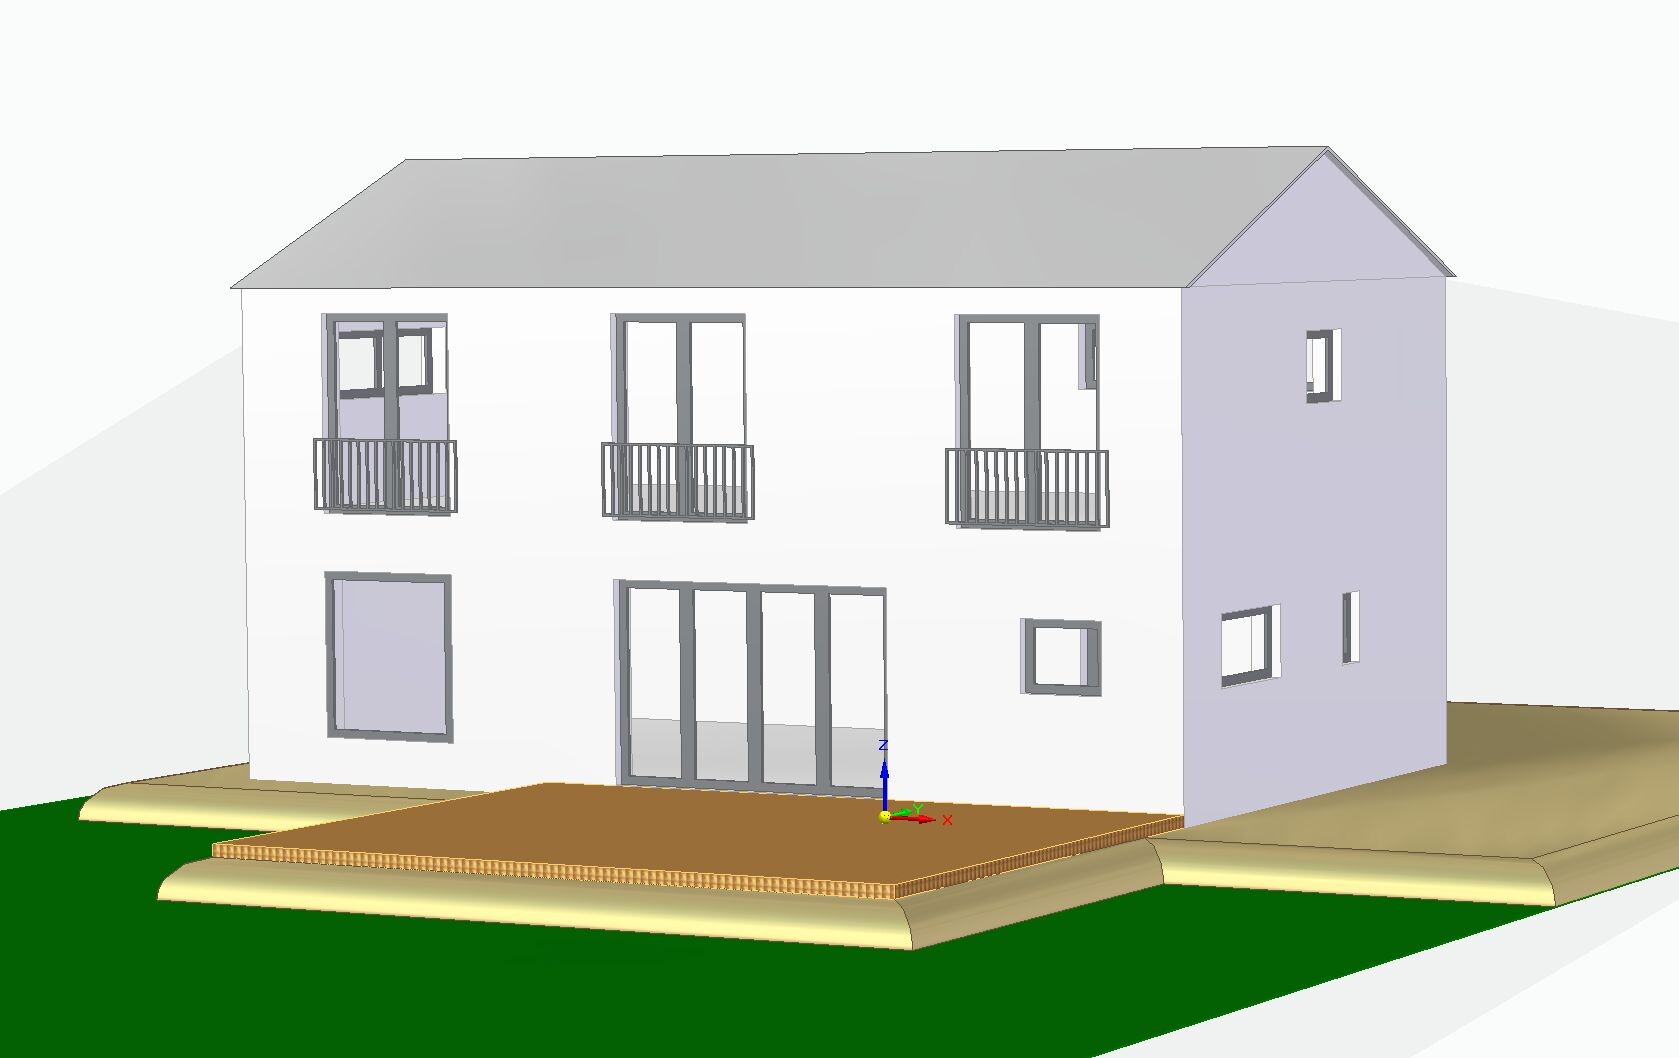
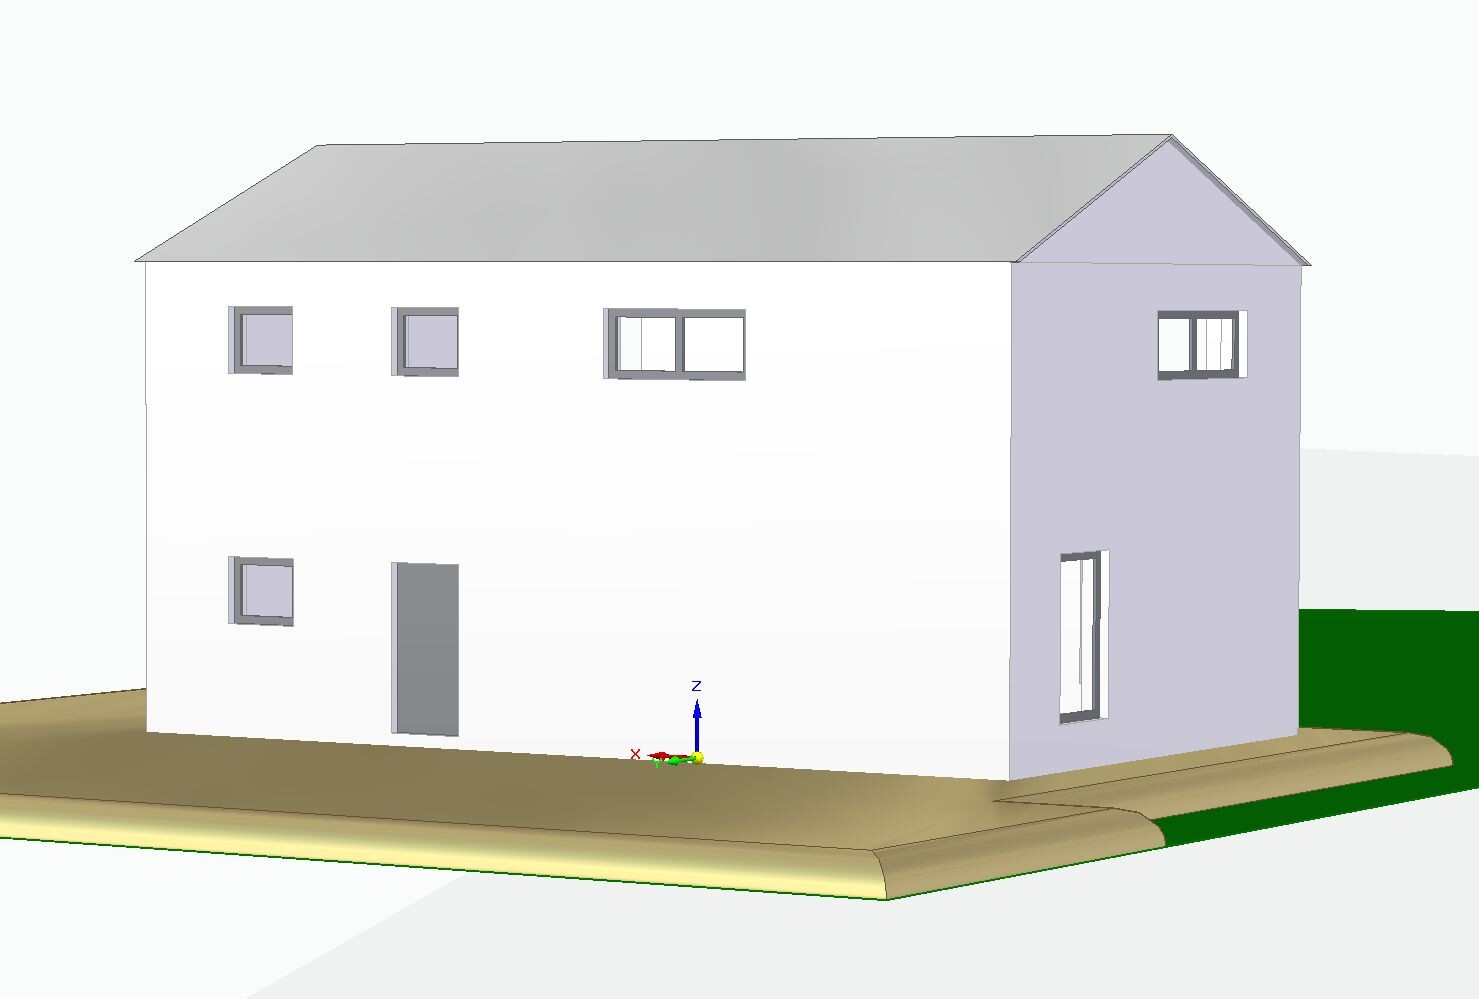
- What we don’t like 100% yet: the height of the house from the outside. It is currently planned as a two-story house with an eaves height of 6.2 m (20 ft), with the ground floor 2.84 m (9 ft 4 in) high and the upper floor 2.60 m (8 ft 6 in) high. The gable roof will be an uninsulated, unfinished cold roof, mainly because of the economical prefabricated truss construction method. This is a bit disappointing because I really like sloped ceilings and did not want the character of a townhouse. Lowering the roof with a knee wall of about 1.90 m (6 ft 3 in) and an insulated roof with open sloped ceilings would probably be more expensive due to the rafter/beam construction. We would also lose the garden view through the floor-to-ceiling bedroom windows.
- Simple: What do you think about the floor plan?
- Can you still imagine the relatively tall two-story house having a country house character? Maybe it depends on the facade design and choice of materials? Do you think it looks too “blocky,” especially from the front entrance side? Or would a lower eaves height with an attic conversion including a knee wall be preferable?
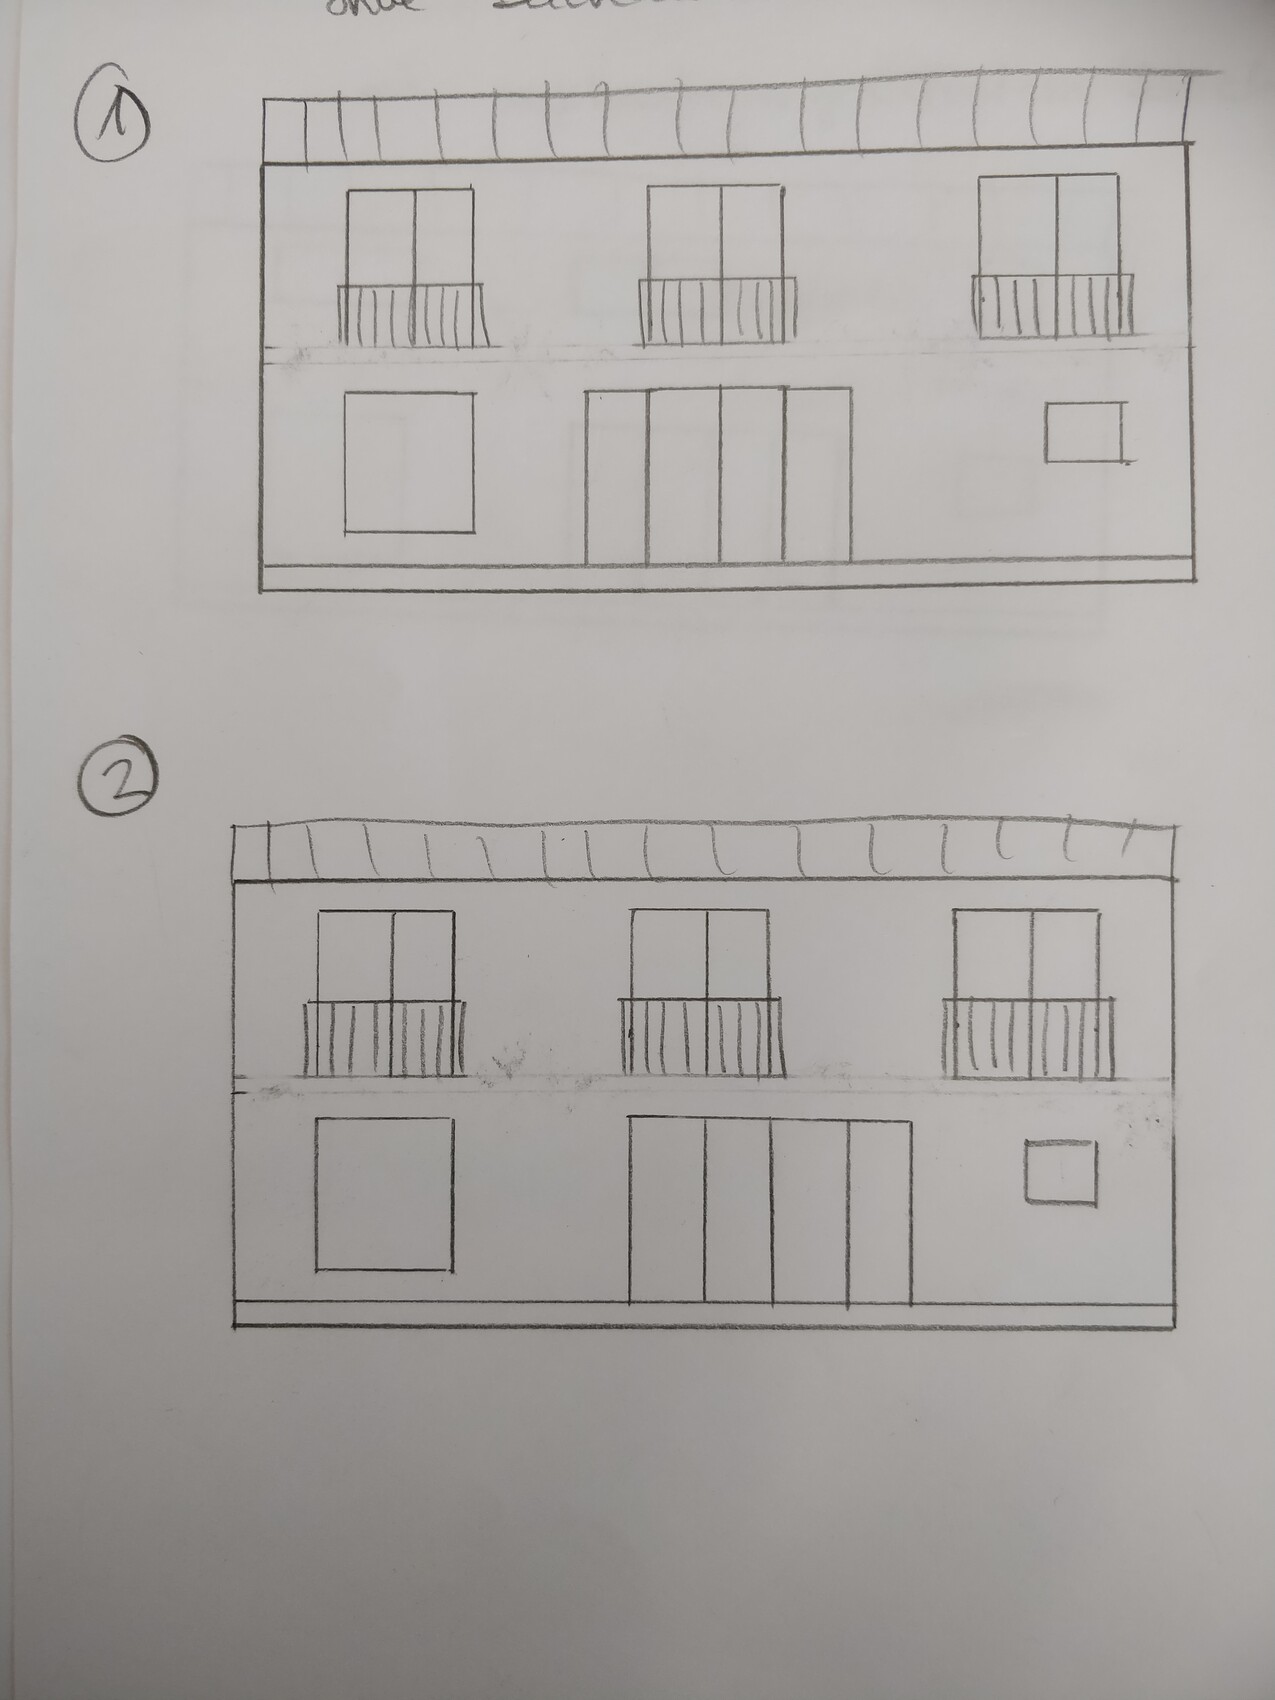
- We are still unsure how to arrange the windows on the garden side. The drawing with the elevations shows two possible versions. We actually prefer it when the upper floor window is centered over the lower window front. However, this does not align the interior line of sight from the entrance door to the garden/patio door (see ground floor plan). This represents version two; for version one, the window front would have to be shifted about one window width to the right, so that the patio door is behind the dining table. With the window front shifted left, the interior looks better to us, but from the outside it looks strange if it is offset from the upper floor window, right? What do you think?
Best regards
Regarding design #122:
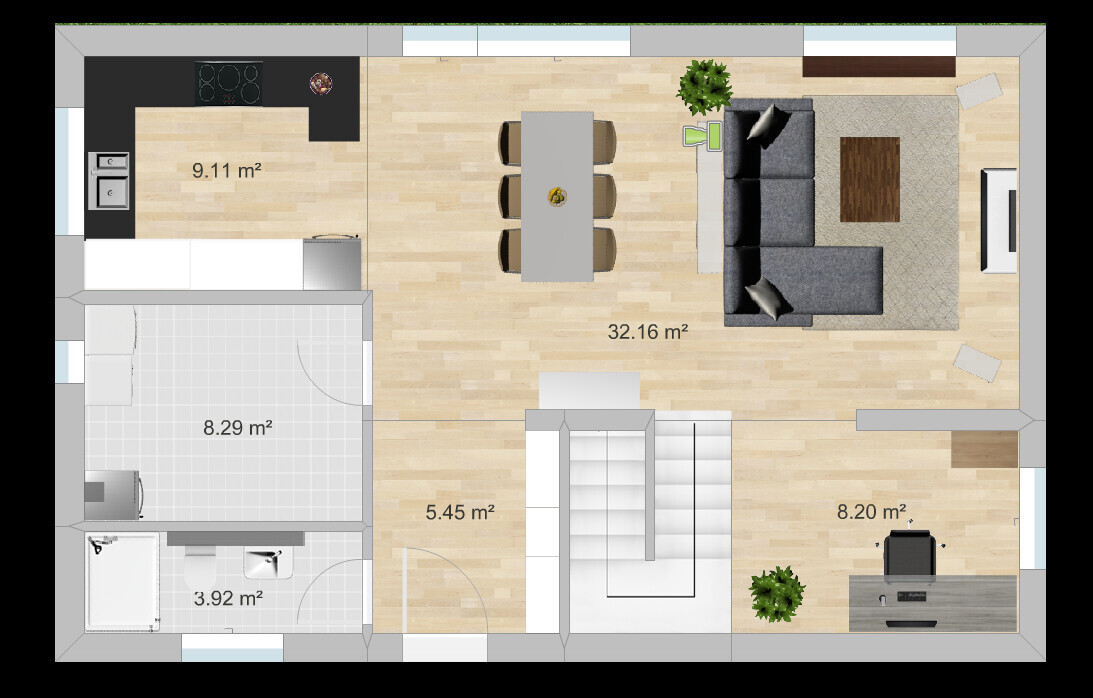
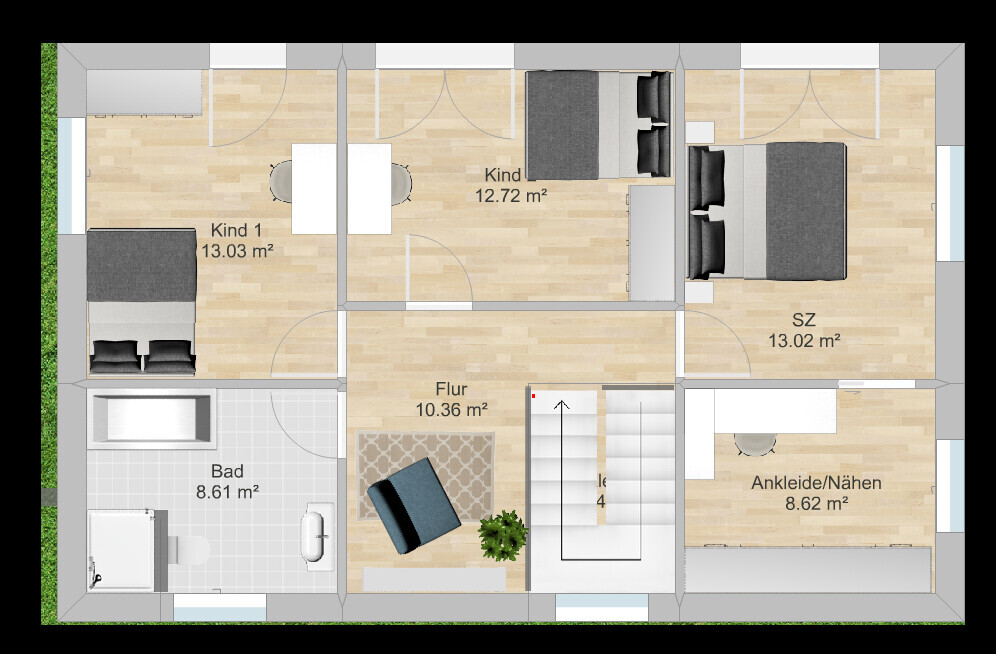
Basically, I would make the hallway narrower by a few centimeters and move the staircase accordingly to the left side of the plan. However, it is not that simple structurally, since the staircase would be hanging on one side, and above it (on the upper floor) there would just be a wall. This would require a somewhat more expensive beam to properly support it. You cannot expect a quiet workplace there—not referring to noise, which has already been discussed, but the disturbance caused by people walking up and down.
As I mentioned before, I would add a wall there and extend it partially, or follow that alignment, so you have a wall behind the couch and can potentially separate that area. Then, in the evenings, a couple could lounge there while others go to the club or come home later.
I would move the utility room door into the hallway area and yes, separate it from the living space with a glass door.
Regarding the heating, as I already said, it will not be placed along the wall.
I think the kitchen is fine as is; maybe add a second window?
I would make the living room corner window floor-to-ceiling, although I might be the only one here suggesting that.
How was the calcium silicate brickwork on the upper floor? Be careful with the cabinet in the sewing room/walk-in closet. It would then be only about 160cm (63 inches) wide with calcium silicate bricks of 160cm (63 inches)... (watch out for the shell construction dimensions, as the screed will be added everywhere, taking about 16cm (6 inches) in height). In this room, it might be better to place the sewing station under the window.
There is potential in the bathroom!
I see a yoga mat more in the bedroom or dressing room... plan the seating area there, you could also retrofit a walk-in closet if it gets too tight with decorations.
Basically, I would make the hallway narrower by a few centimeters and move the staircase accordingly to the left side of the plan. However, it is not that simple structurally, since the staircase would be hanging on one side, and above it (on the upper floor) there would just be a wall. This would require a somewhat more expensive beam to properly support it. You cannot expect a quiet workplace there—not referring to noise, which has already been discussed, but the disturbance caused by people walking up and down.
As I mentioned before, I would add a wall there and extend it partially, or follow that alignment, so you have a wall behind the couch and can potentially separate that area. Then, in the evenings, a couple could lounge there while others go to the club or come home later.
I would move the utility room door into the hallway area and yes, separate it from the living space with a glass door.
Regarding the heating, as I already said, it will not be placed along the wall.
I think the kitchen is fine as is; maybe add a second window?
I would make the living room corner window floor-to-ceiling, although I might be the only one here suggesting that.
How was the calcium silicate brickwork on the upper floor? Be careful with the cabinet in the sewing room/walk-in closet. It would then be only about 160cm (63 inches) wide with calcium silicate bricks of 160cm (63 inches)... (watch out for the shell construction dimensions, as the screed will be added everywhere, taking about 16cm (6 inches) in height). In this room, it might be better to place the sewing station under the window.
There is potential in the bathroom!
I see a yoga mat more in the bedroom or dressing room... plan the seating area there, you could also retrofit a walk-in closet if it gets too tight with decorations.
H
hampshire10 Mar 2020 15:47Reading this, I’m really surprised how we managed to survive the first 18 years with children in a terraced house with a small hallway! What really challenged us was the lack of natural light during the winter months.
Practical experience is extremely helpful and should be carefully considered. In individual cases, you can safely ignore some advice and do what you want and can.
It’s great that @Curly clearly described how things can change over the years with growing children. I identified very well with the text. That’s why we chose a very unique architectural solution for living with young adult children.
The children of @la.schnute are still quite young. Planning an extension now is a sensible idea, assuming a reasonably likely positive development in income and assets.
I’ve seen with friends that such a project is possible with significantly less financial leeway. It wasn’t easy, involved many hard working days, and required a lot of nerve, because work and a large family continued at the same time. Hardly anyone believed it would work – but it did, and in the end, it went well. That wouldn’t have been for me, but I’m not the standard.
Practical experience is extremely helpful and should be carefully considered. In individual cases, you can safely ignore some advice and do what you want and can.
It’s great that @Curly clearly described how things can change over the years with growing children. I identified very well with the text. That’s why we chose a very unique architectural solution for living with young adult children.
The children of @la.schnute are still quite young. Planning an extension now is a sensible idea, assuming a reasonably likely positive development in income and assets.
I’ve seen with friends that such a project is possible with significantly less financial leeway. It wasn’t easy, involved many hard working days, and required a lot of nerve, because work and a large family continued at the same time. Hardly anyone believed it would work – but it did, and in the end, it went well. That wouldn’t have been for me, but I’m not the standard.

ypg schrieb:
Regarding design #122:Since no one is mentioning it, I've been wondering if I missed something, but isn't the ground floor supposed to be mirrored left/right? Isn't the sun on the left side of the plan, where the utility room is currently taking the sunny spot?kaho674 schrieb:
Since no one is saying it, I’ve been wondering if I missed something, but shouldn’t the ground floor be mirrored left/right? Isn’t the sun supposed to be on the left side of the plan, where the utility room is now taking up the sunny spot?No, the house is rotated. The long side faces the garden and therefore to the south.
la.schnute schrieb:
bright, large windows facing south/gardenSimilar topics