
Dear forum members,
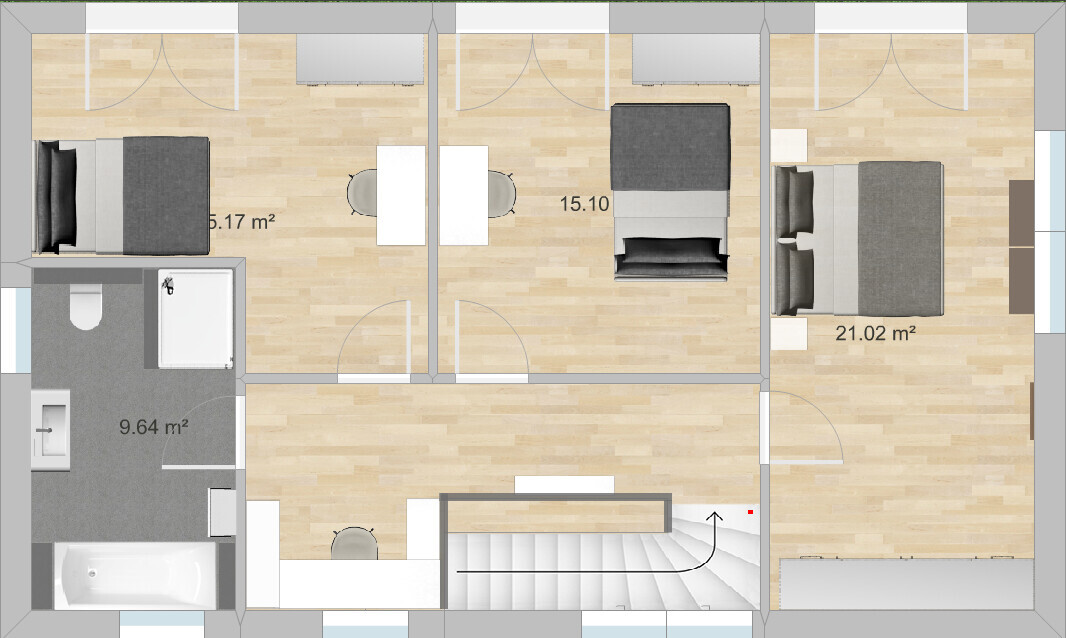
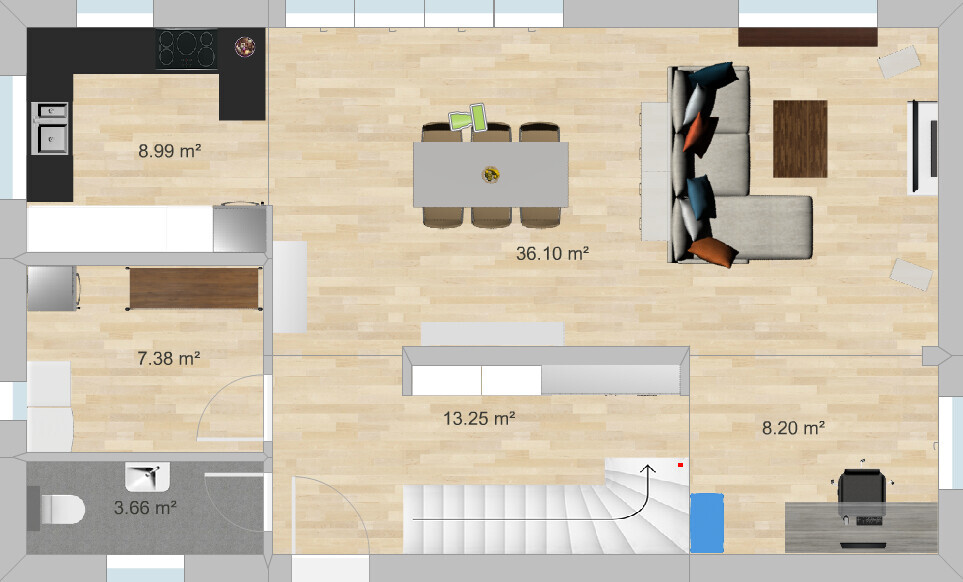
We bought a plot of land last autumn and are currently deep into the floor plan design. We would like to share our current draft with you and welcome any comments and opinions.
[F]irst some preliminary information about the plot and its buildability:[/F]
Best regards
We bought a plot of land last autumn and are currently deep into the floor plan design. We would like to share our current draft with you and welcome any comments and opinions.
[F]irst some preliminary information about the plot and its buildability:[/F]
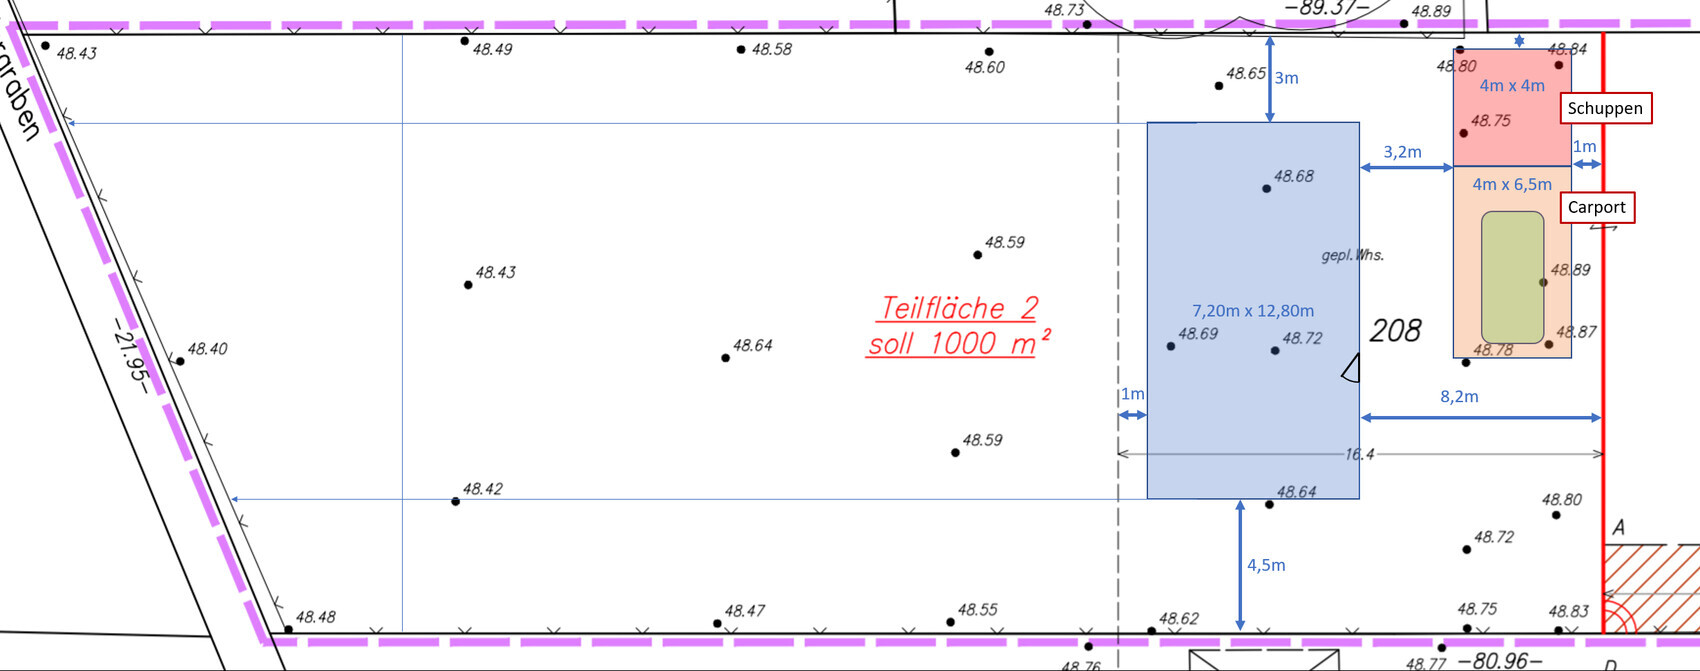
- 1000 m² (10,764 sq ft) rear plot, southwest facing (so southwest is on the left side of the site plan)
- Building boundary up to approx. 16 m (52 ft) behind the property line (up to the dashed line on the site plan)
- No zoning plan (construction according to § 34 of the Building Code)
- Groundwater at surface level and peaty soil (exact geotechnical report pending), so piled foundation required and no basement
- Affordable! (Our maximum budget for the house including foundation slab is €230,000)
- Country house style
- Bright, large windows facing south/garden
- Open living/dining/kitchen area
- Family of four, 1 bedroom and 2 children’s rooms
- Not oversized, max 150 m² (1,615 sq ft), preferably less
- Solid construction using Ytong blocks (for us the most cost-effective option, although we would have liked to build with wood as well).
- Developed ourselves after studying various floor plans (including from the book "Affordable Building with a Small Budget" by Achim Linhardt) with support from architect friends and our planner (an independent civil engineer).
- Dimensions 12.50 x 7.50 m (41 x 25 ft) (the measurements shown on the site plan are from an earlier draft).
- What we like: open living area, all main rooms have large windows facing the garden, efficient size, although the children’s and bedroom could be smaller, sewing/work nook behind the stairs upstairs, plenty of wall space for large wardrobes in the upstairs bedroom and hallway on the ground floor, light shaft in the stairwell, staircase (we originally wanted a straight run staircase but it would have taken too much space; the one with three quarter turns is also fine with us).
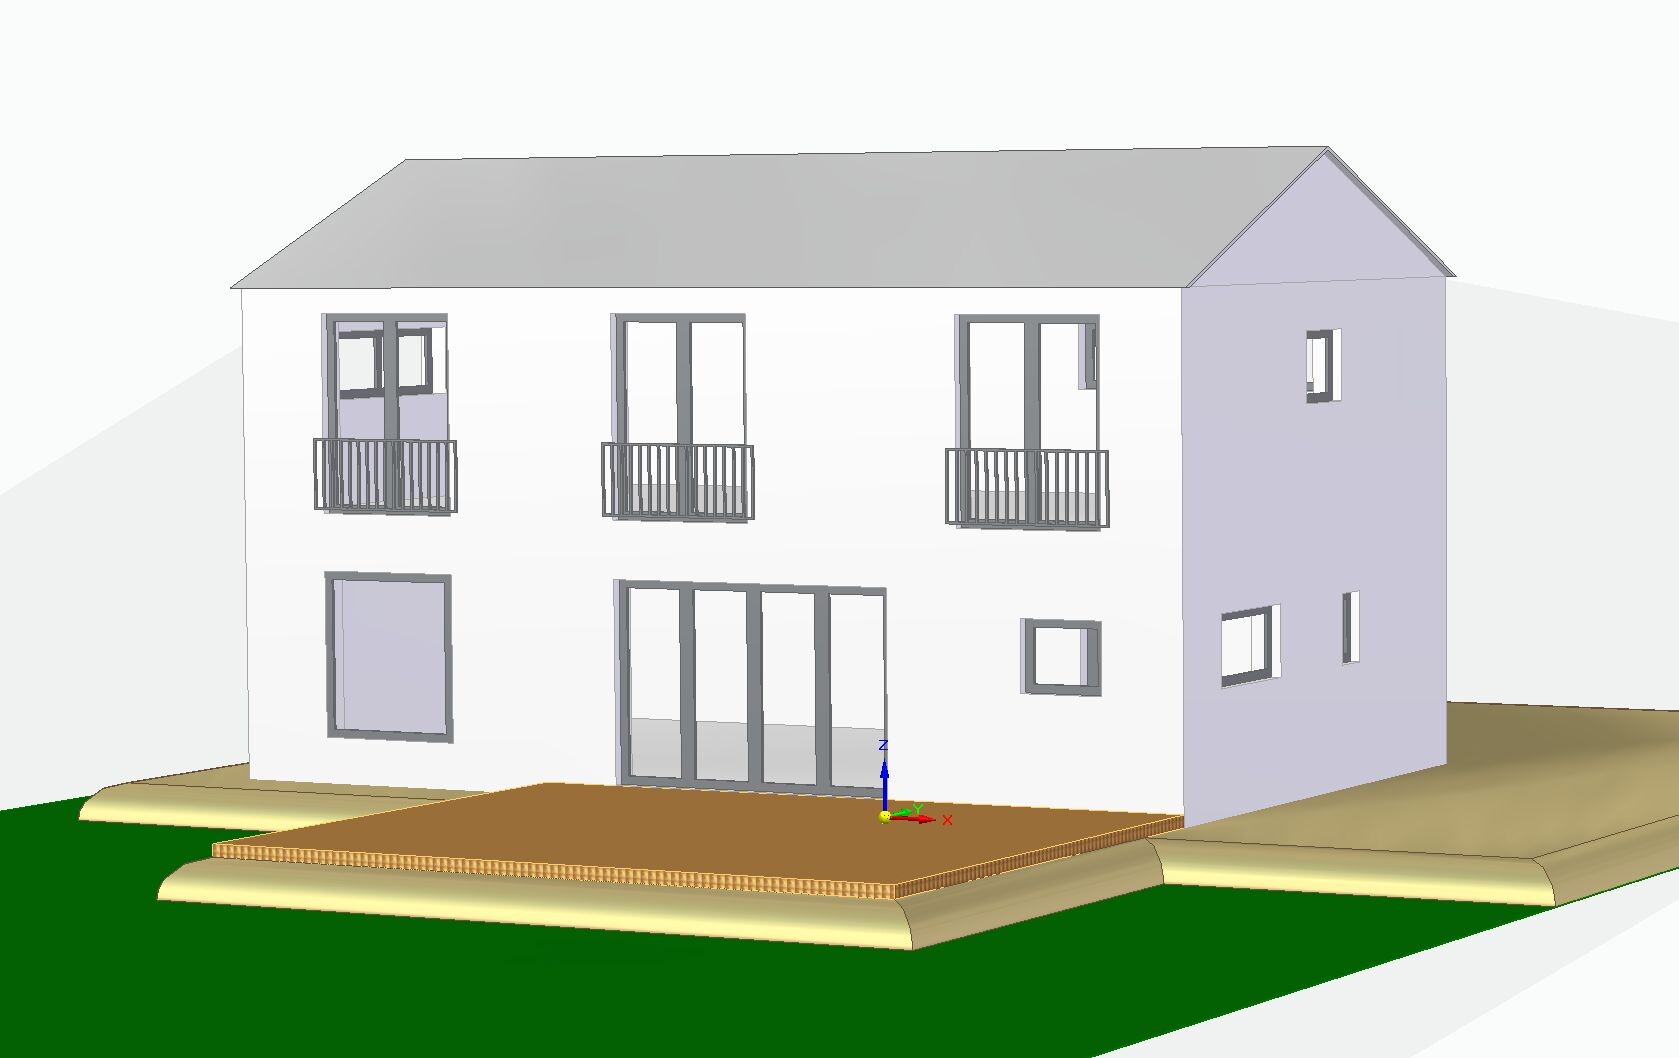
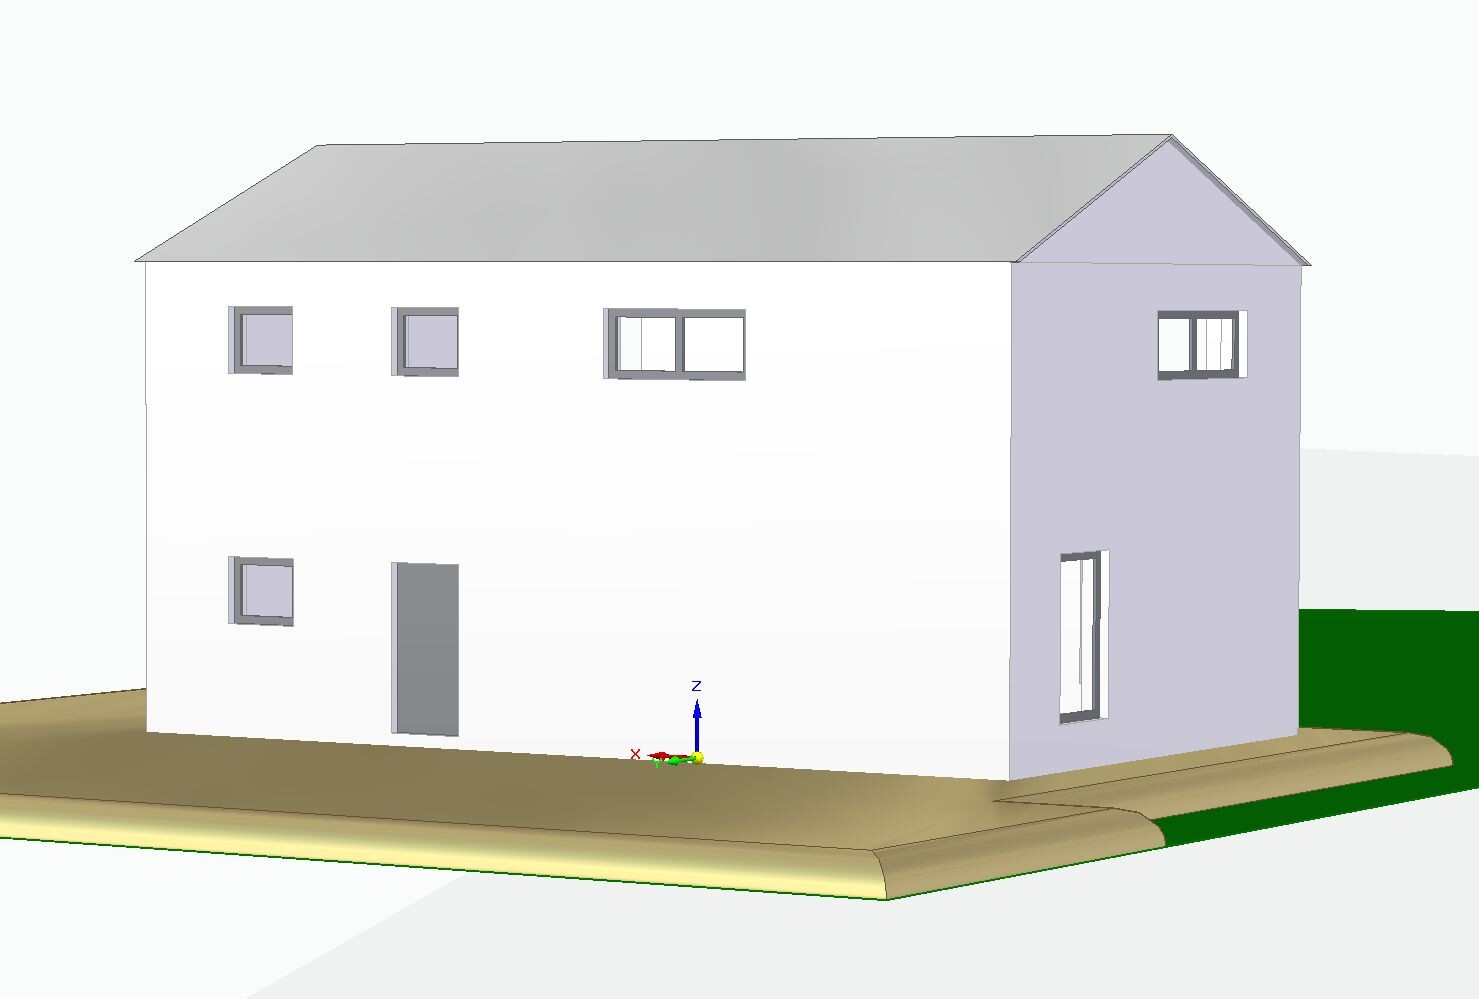
- What we don’t like 100% yet: the height of the house from the outside. It is currently planned as a two-story house with an eaves height of 6.2 m (20 ft), with the ground floor 2.84 m (9 ft 4 in) high and the upper floor 2.60 m (8 ft 6 in) high. The gable roof will be an uninsulated, unfinished cold roof, mainly because of the economical prefabricated truss construction method. This is a bit disappointing because I really like sloped ceilings and did not want the character of a townhouse. Lowering the roof with a knee wall of about 1.90 m (6 ft 3 in) and an insulated roof with open sloped ceilings would probably be more expensive due to the rafter/beam construction. We would also lose the garden view through the floor-to-ceiling bedroom windows.
- Simple: What do you think about the floor plan?
- Can you still imagine the relatively tall two-story house having a country house character? Maybe it depends on the facade design and choice of materials? Do you think it looks too “blocky,” especially from the front entrance side? Or would a lower eaves height with an attic conversion including a knee wall be preferable?
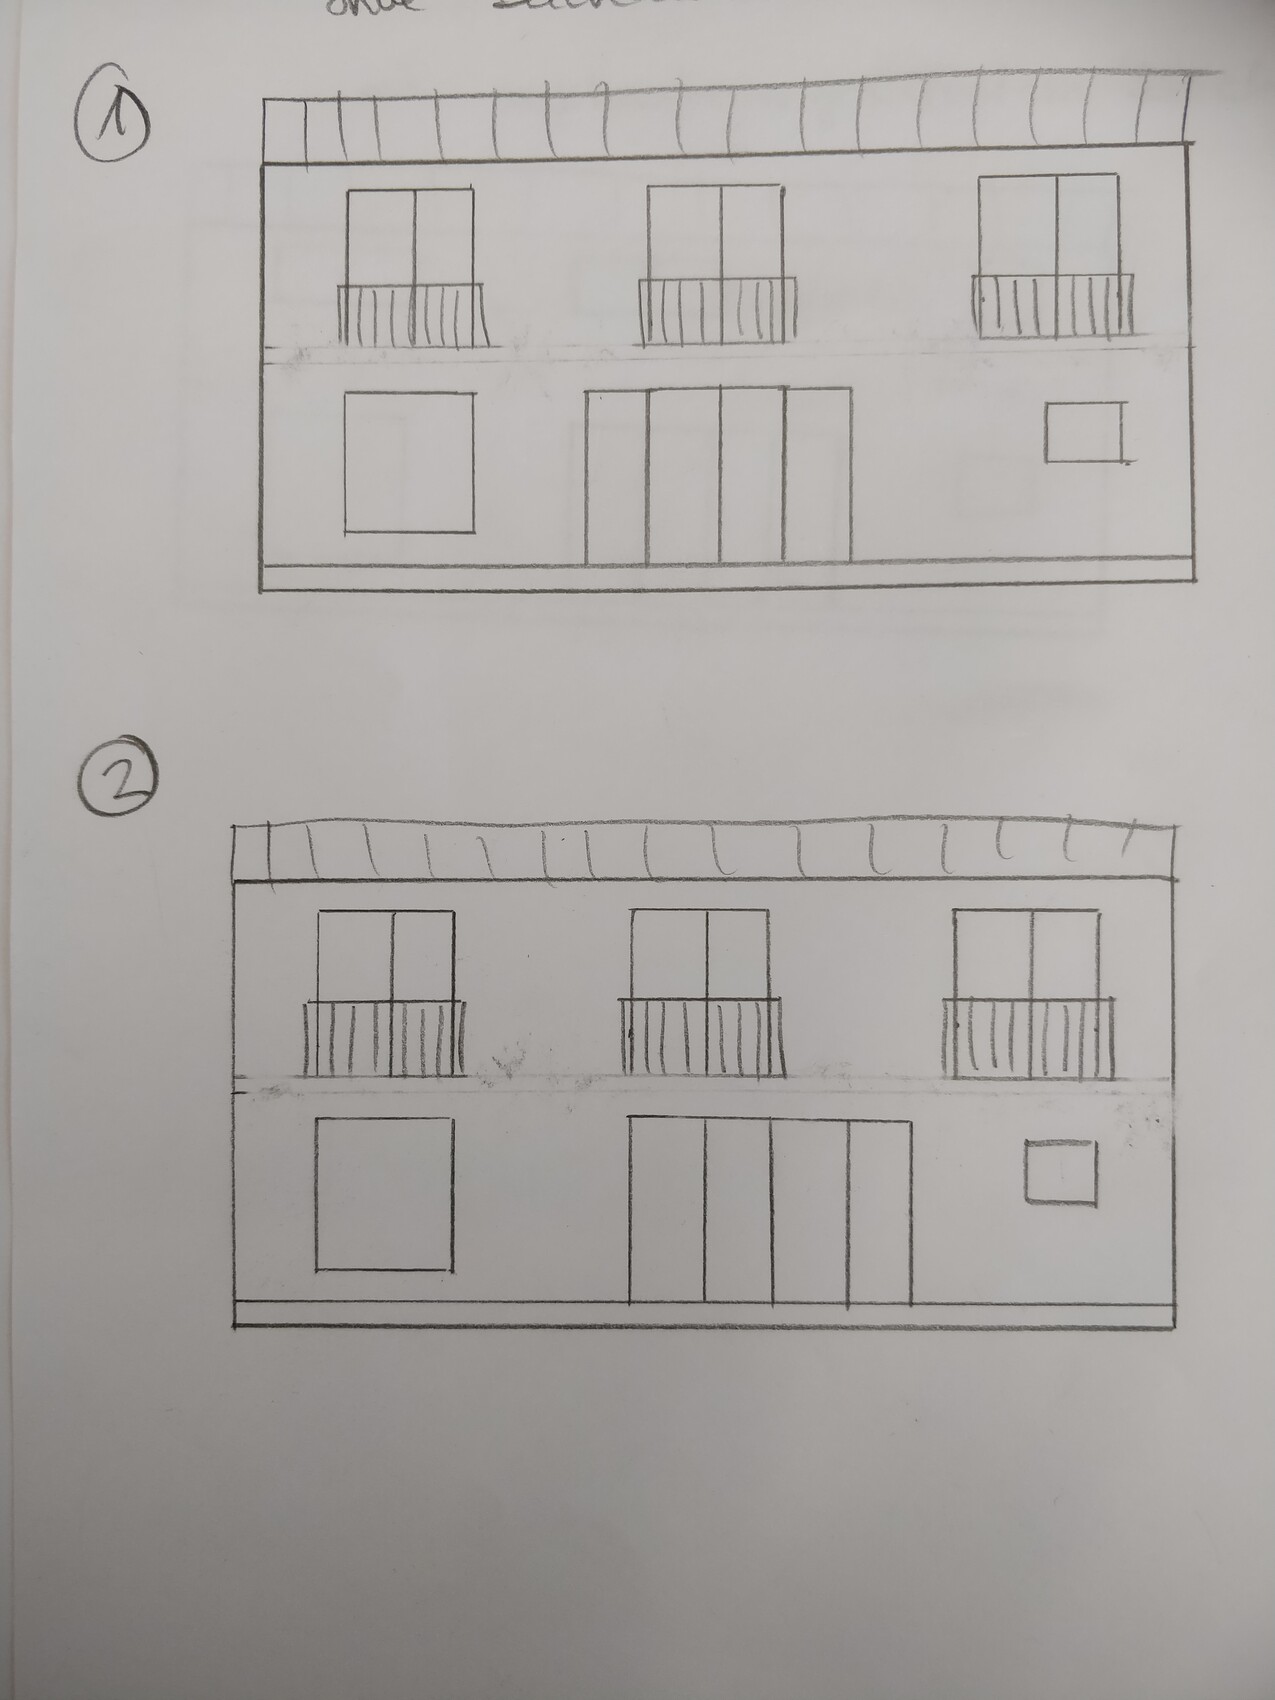
- We are still unsure how to arrange the windows on the garden side. The drawing with the elevations shows two possible versions. We actually prefer it when the upper floor window is centered over the lower window front. However, this does not align the interior line of sight from the entrance door to the garden/patio door (see ground floor plan). This represents version two; for version one, the window front would have to be shifted about one window width to the right, so that the patio door is behind the dining table. With the window front shifted left, the interior looks better to us, but from the outside it looks strange if it is offset from the upper floor window, right? What do you think?
Best regards


Thank you! Oh no, I don’t really like the orientation either. Was this already discussed in the previous posts? Is the ridge direction fixed? What’s the purpose of the more than 3 meters (10 feet) between the house and the carport? Parking space? Couldn’t the house simply be rotated 90 degrees so that the living areas face south? It might just work despite that annoying dashed line, whose purpose I don’t understand, especially on such a large plot.
I have to admit that I’m not an expert at reading plans, but I don’t see any restrictions that would require the house to be positioned exactly like this and nowhere else on the property.
I’d appreciate some clarification, even if it doesn’t really help the original poster. It’s just personal interest and part of my own learning.
I have to admit that I’m not an expert at reading plans, but I don’t see any restrictions that would require the house to be positioned exactly like this and nowhere else on the property.
I’d appreciate some clarification, even if it doesn’t really help the original poster. It’s just personal interest and part of my own learning.
Matthew03 schrieb:
what is bathroom spray??A multipurpose product, for example, “everything in the bathroom and toilet is fine.”Two types of bathroom cleaners...
Clearly wishful thinking: over the years, we’ve collected quite a few things: limescale remover for sanitary fixtures, toilet gel, disinfectants like Sagrotan and Viss (including for the yellow stains under the toilet seat).
Then there’s a jar with a homemade mix of baking soda and citric acid, but that doesn’t really work either. The denture cleaning tablets (Corega) are better. Oh, and two cloths, a wall eraser, a ceramic eraser, and a cloth for drying.
It’s not that I don’t want to keep things minimal. But if one product doesn’t work, you buy another. And throwing away a nearly full bottle just because it’s not suitable for something else? No way.
And that’s the problem: the collection naturally grows—whether you like it or not.
What’s acceptable when you’re young no longer works in middle age. It’s like personal care: our bathroom cabinet is full of products you only need when you have a problem or are sick.
ypg schrieb:
What might still be acceptable in your younger years doesn’t work anymore in middle age. It’s like personal hygiene: our bathroom cabinet is full of items you only need when you have complaints or are ill. You’re absolutely right! After a brief discussion about which room would have space, we just bought a cabinet solely for medicines and medical supplies. It now holds walking aids, wrist supports, heating pads, infrared lamps, and so on. But okay, that’s still some time away for the original poster. Until then, the kids’ rooms are free for that purpose.
Off-topic: That cabinet was probably heavy! Now we’re too old to carry a cabinet for our ailments into the house.
 la.schnute11 Mar 2020 12:13
kaho674 schrieb:
I’m actually really interested in the wall thicknesses.
So, do we revisit the basics of space planning, light, winter sun, and all that, or do we just let the owl die foolishly in its cave? Considering the attitude that “we’re so different and know everything,” I lean toward the latter.Exterior wall: 35.5 cm (14 inches), load-bearing interior walls on the ground floor around the stairs/study and living area: 24 cm (9.5 inches), load-bearing wall between kitchen and utility room: 17.5 cm (7 inches), all others 11.5 cm (4.5 inches).
Otherwise: thanks for the kindness. And no, I really don’t understand why the mirrored orientation would make more sense. Instead of sharp comments, an explanation would be really nice. Having the living area facing south, we’re probably not wrong there. And yes, now one can decide if southeast or southwest. The kitchen faces southeast, living room southwest. Otherwise, I’d have morning sun on the couch and evening sun in the kitchen? That doesn’t sound very logical to me. So maybe just to clarify, in case that’s the misunderstanding, southwest is of course at the top of the plan! (Otherwise north is up, maybe that’s why the confusion?)
ypg schrieb:
Oh...
I thought the same recently but forgot to write it down:
Many people think they’re so different, their wishes can’t be understood by others. But it’s no rocket science, and most here want openness and spaciousness, room, airiness, and sunlight inside.
Same with all the little stuff: “I’m different from others, I want to hoard, store, and fold laundry Marie Kondo style.” As if “we” don’t do that?!
At least the new homeowners who consciously build without a basement know where the pinch points are. And if I fold laundry and regularly declutter, it’s simply because storage space is missing. For example, I would like one meter (3 feet) more closet space—it would mean I wouldn’t have to fold. It’s not like anyone really enjoys folding or has more time to do it.
Here the utility room unfortunately has to serve many purposes. Already too much... but 8.5 m² (91.5 sq ft) for Schnute is different from most here. Folding shirts according to Marie Kondo doesn’t take me any more time than just folding and stacking them (and every 3-4 weeks completely tidying the drawer because everything gets messy anyway), but this isn’t really about Marie Kondo. Apart from the t-shirt folding method, honestly, I don’t know much about her. I just don’t like having a lot of stuff. It simply overwhelms me. I have about 20 t-shirts in my wardrobe but really only wear about 10 regularly. I already find that annoying. When I have to buy a new one, I’m actually overwhelmed by the choice and would prefer much fewer options (really!). No idea if many others feel the same. If yes, then we come to very different conclusions. The first limitation is: small house because of a small budget, second limitation: I still want it to be nice and not just surrounded by huge cupboards. And since there are now four of us living with all our stuff and toys in much less space, the storage and organization situation probably won’t get any worse. That’s my naive conclusion. But honestly, I’m getting tired of the storage topic.
Matthew03 schrieb:
Even if this goes off-topic, let me ask as a man: what is bathroom spray??
Is there some miracle product I don’t know about, where you just spray it in the bathroom and everything is clean? Why am I then always on my hands and knees with vinegar cleaner, feeling the wife’s control looks over my shoulder? Yes, it’s just vinegar cleaner in spray form.
chrisw81 schrieb:
I’m curious. How much space is there between the kitchen and sofa?
For a table, you should plan about 2.5 m (8 feet) width (including chairs) – and you still need enough room to comfortably walk around. So 4.5 m (15 feet) between kitchen and sofa would be optimal. That should work. It’s the same for length – you’ve got 4.15 m (13.5 feet); about 1 m (3 feet) should be on each side, so you can have a table about 2 m (6.5 feet) long. It’s about 4.15 m (13.5 feet) in both directions. I was thinking of a 2 x 0.9 m (6.5 x 3 feet) table, plus chairs with 60-70 cm (24-28 inches) behind for seating. The walkways around the table on the floor plan are all at least 1 m (3 feet). Between the sofa and stairs it’s 1.20 m (47 inches). Between dining table and window (fixed glazing) slightly less.
chrisw81 schrieb:
What is a window seat? How do you want to realize it? Is there a bench in front of the window? A windowsill wide enough to sit and lounge on, basically. Google it, there are many examples. Our windowsills will be about 20 cm (8 inches) deep, then we’ll have a 20-25 cm (8-10 inches) deep shelf in front (that long brown thing in front of the window), with a wooden board on top. Then we’ll have a window seat—so the plan.
Ibdk14 schrieb:
Can someone tell me how the house is positioned on the plot? In the first post, I see the entrance on the east side but no north arrow. My posts so far referred only to the floor plan itself. I liked the last one, although I would probably mirror the stairs so one goes up from the dining area (even if it doesn’t look as nice on top). But now I’m wondering why the long house is positioned like that on the plot.
Would be nice if someone could tell me the actual orientation and location of the house with the post number. I must have missed something. Ibdk14 schrieb:
Thanks! Oh no, I don’t like the orientation that much either. Was this already discussed in previous posts? Is the ridge direction fixed? What are the more than 3 meters (10 feet) between house and carport for? Parking? Couldn’t you just rotate the house 90 degrees so the living areas face south? It could still work despite the dotted line, which I don’t understand the purpose of on such a large lot.
I must admit I’m a layman reading plans, but I don’t see any restrictions requiring the house to be positioned exactly as shown.
Looking forward to enlightenment, even if it doesn’t help the OP. It’s just private interest and my own learning. Thanks for digging out the site plan, @kaho674. At first, we thought about square (prefab) floor plans. But my architect friend advised orienting a longer side toward the garden and the sun, for energy and comfort reasons. Makes sense. There is no development plan, so no mandatory ridge direction. The dotted line marks the building limit—you cannot build beyond it because there’s a nature reserve behind the angled plot boundary. We want to leave enough space at the front of the plot to keep options open for a future extension (mainly for our parents if they can’t live independently anymore, see sketch in post #158).
And why someone would want to rotate it 90°, please explain that in more detail. Yes, it’s true that at solar noon the light comes exactly from the top left corner into the kitchen, so the living area gets afternoon and evening sun—which is what you mostly use the living room for. But if you rotate it, you’d be looking at the neighbor instead of the garden, which is a serious argument too. And I find evening sun at the desk in the study quite distracting as well.
In...
Similar topics