
Dear forum members,
We bought a plot of land last autumn and are currently deep into the floor plan design. We would like to share our current draft with you and welcome any comments and opinions.
[F]irst some preliminary information about the plot and its buildability:[/F]
Best regards
We bought a plot of land last autumn and are currently deep into the floor plan design. We would like to share our current draft with you and welcome any comments and opinions.
[F]irst some preliminary information about the plot and its buildability:[/F]
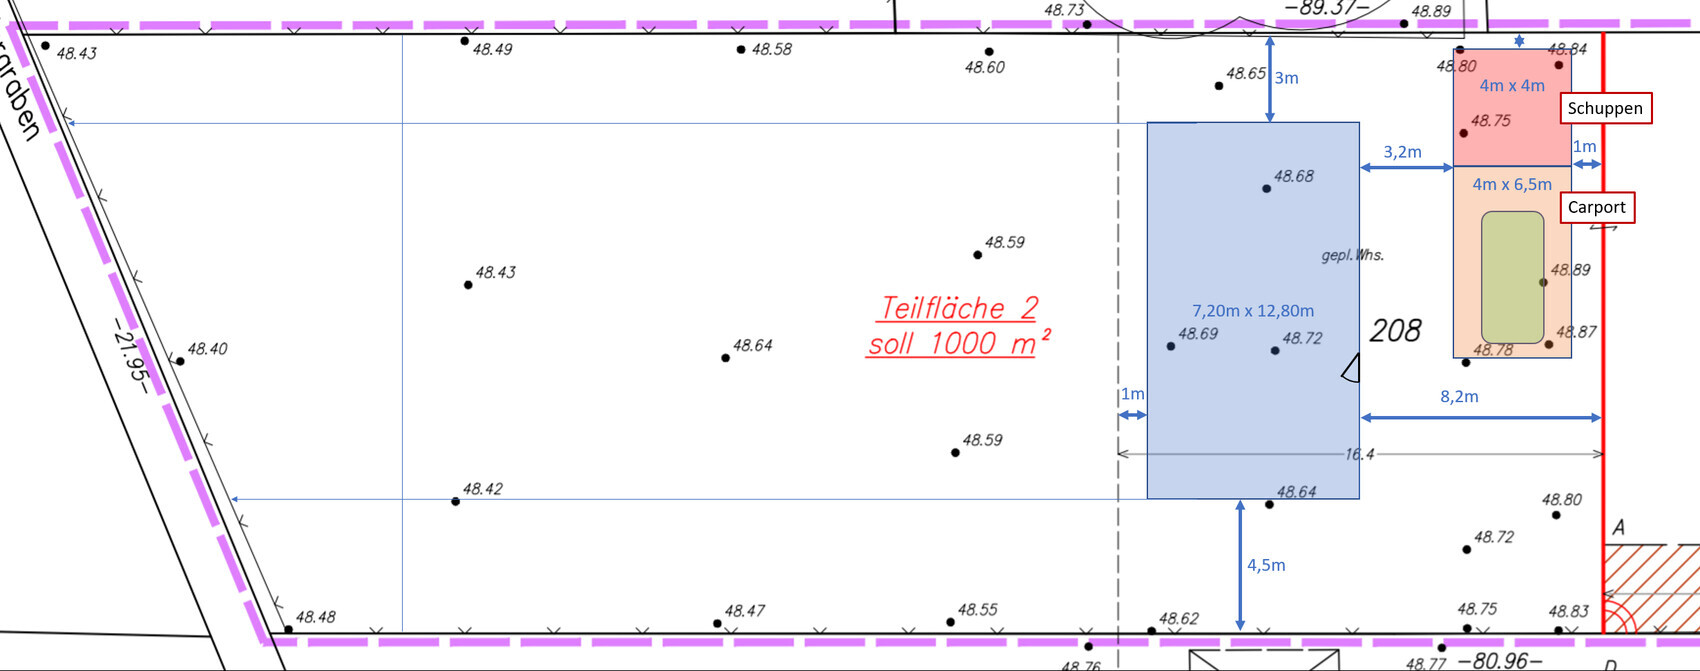
- 1000 m² (10,764 sq ft) rear plot, southwest facing (so southwest is on the left side of the site plan)
- Building boundary up to approx. 16 m (52 ft) behind the property line (up to the dashed line on the site plan)
- No zoning plan (construction according to § 34 of the Building Code)
- Groundwater at surface level and peaty soil (exact geotechnical report pending), so piled foundation required and no basement
- Affordable! (Our maximum budget for the house including foundation slab is €230,000)
- Country house style
- Bright, large windows facing south/garden
- Open living/dining/kitchen area
- Family of four, 1 bedroom and 2 children’s rooms
- Not oversized, max 150 m² (1,615 sq ft), preferably less
- Solid construction using Ytong blocks (for us the most cost-effective option, although we would have liked to build with wood as well).
- Developed ourselves after studying various floor plans (including from the book "Affordable Building with a Small Budget" by Achim Linhardt) with support from architect friends and our planner (an independent civil engineer).
- Dimensions 12.50 x 7.50 m (41 x 25 ft) (the measurements shown on the site plan are from an earlier draft).
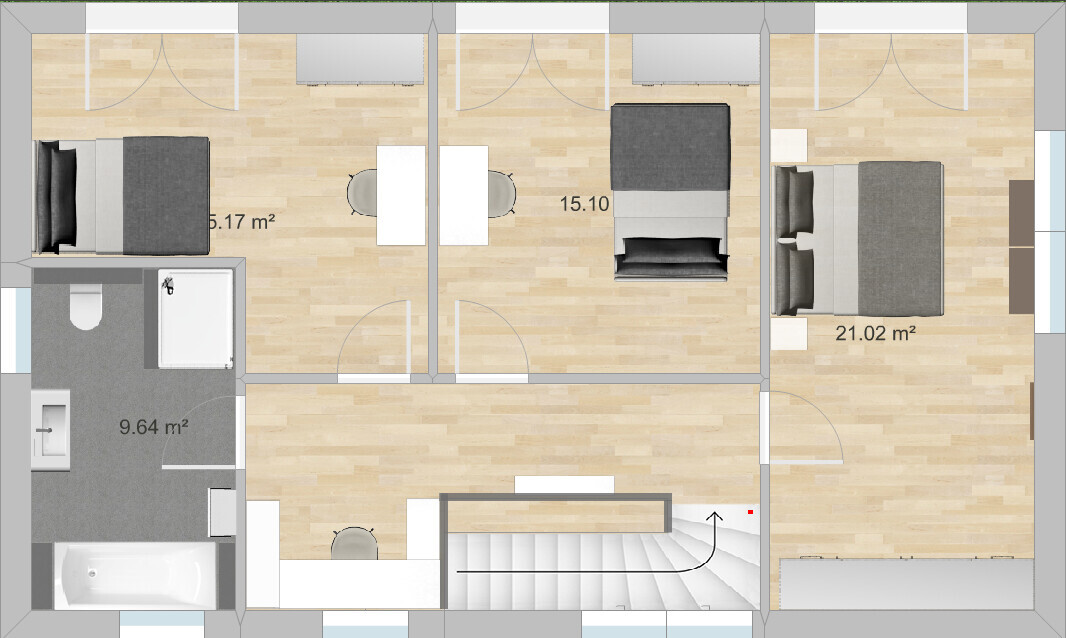
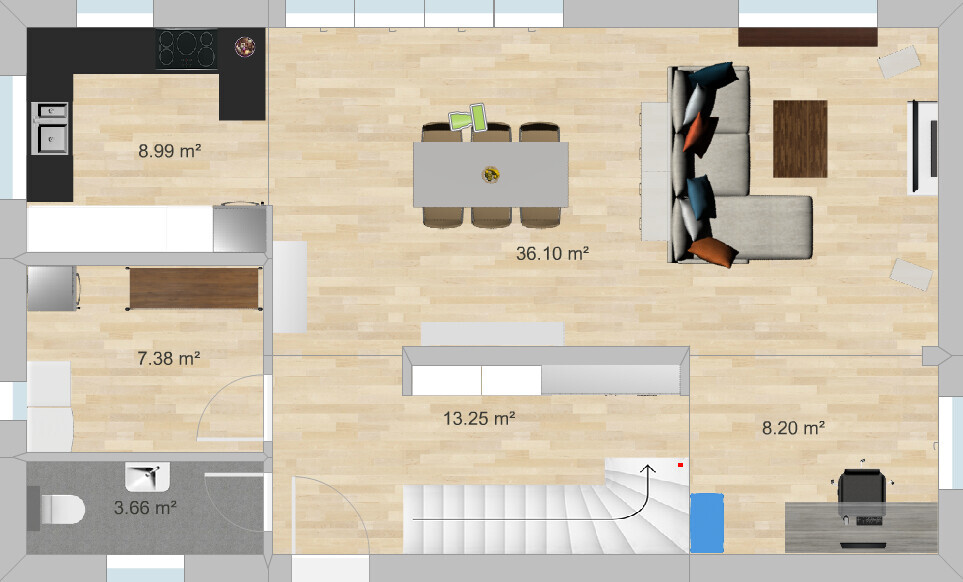
- What we like: open living area, all main rooms have large windows facing the garden, efficient size, although the children’s and bedroom could be smaller, sewing/work nook behind the stairs upstairs, plenty of wall space for large wardrobes in the upstairs bedroom and hallway on the ground floor, light shaft in the stairwell, staircase (we originally wanted a straight run staircase but it would have taken too much space; the one with three quarter turns is also fine with us).
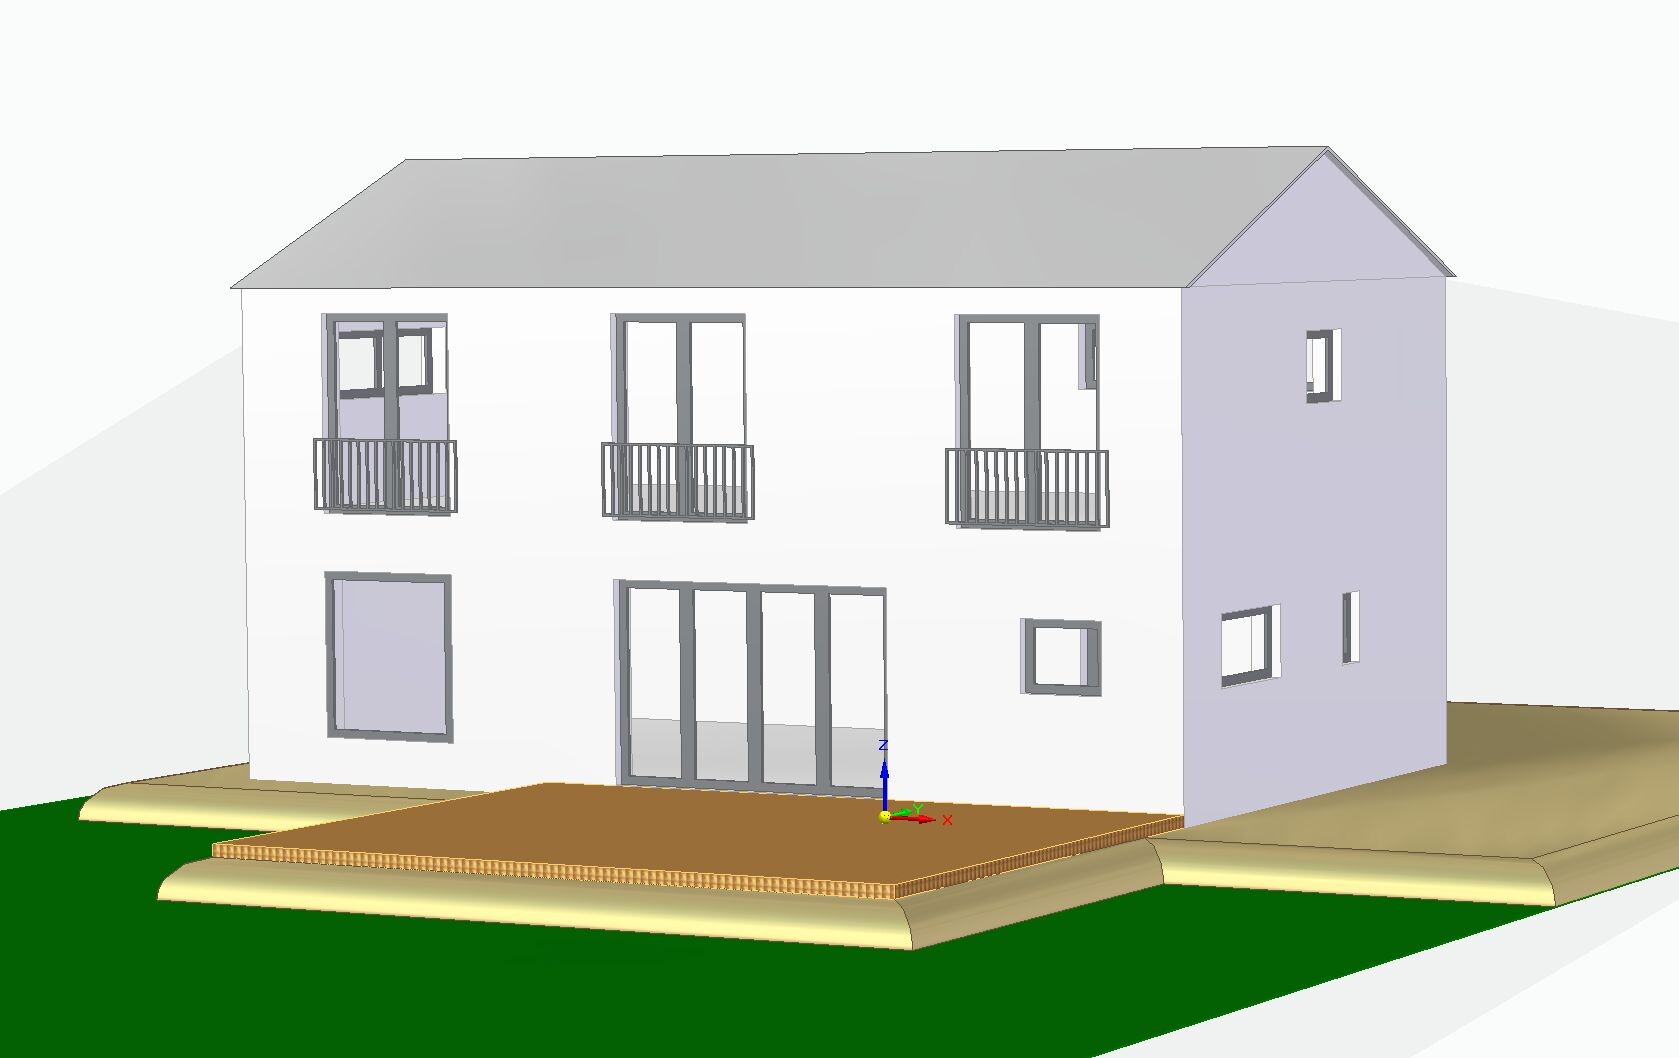
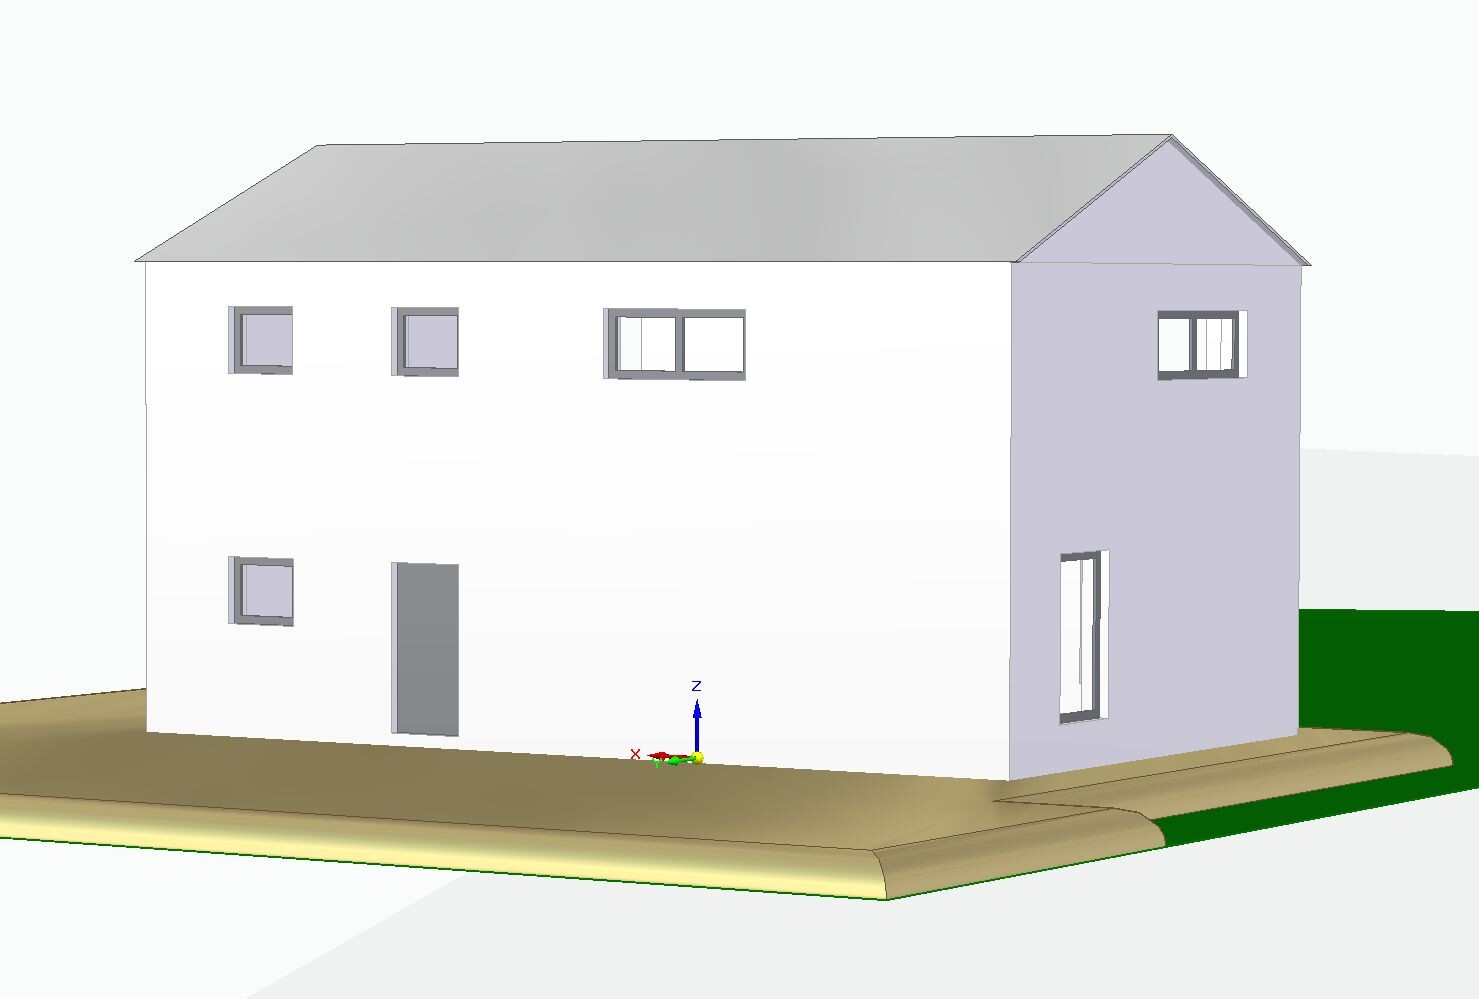
- What we don’t like 100% yet: the height of the house from the outside. It is currently planned as a two-story house with an eaves height of 6.2 m (20 ft), with the ground floor 2.84 m (9 ft 4 in) high and the upper floor 2.60 m (8 ft 6 in) high. The gable roof will be an uninsulated, unfinished cold roof, mainly because of the economical prefabricated truss construction method. This is a bit disappointing because I really like sloped ceilings and did not want the character of a townhouse. Lowering the roof with a knee wall of about 1.90 m (6 ft 3 in) and an insulated roof with open sloped ceilings would probably be more expensive due to the rafter/beam construction. We would also lose the garden view through the floor-to-ceiling bedroom windows.
- Simple: What do you think about the floor plan?
- Can you still imagine the relatively tall two-story house having a country house character? Maybe it depends on the facade design and choice of materials? Do you think it looks too “blocky,” especially from the front entrance side? Or would a lower eaves height with an attic conversion including a knee wall be preferable?
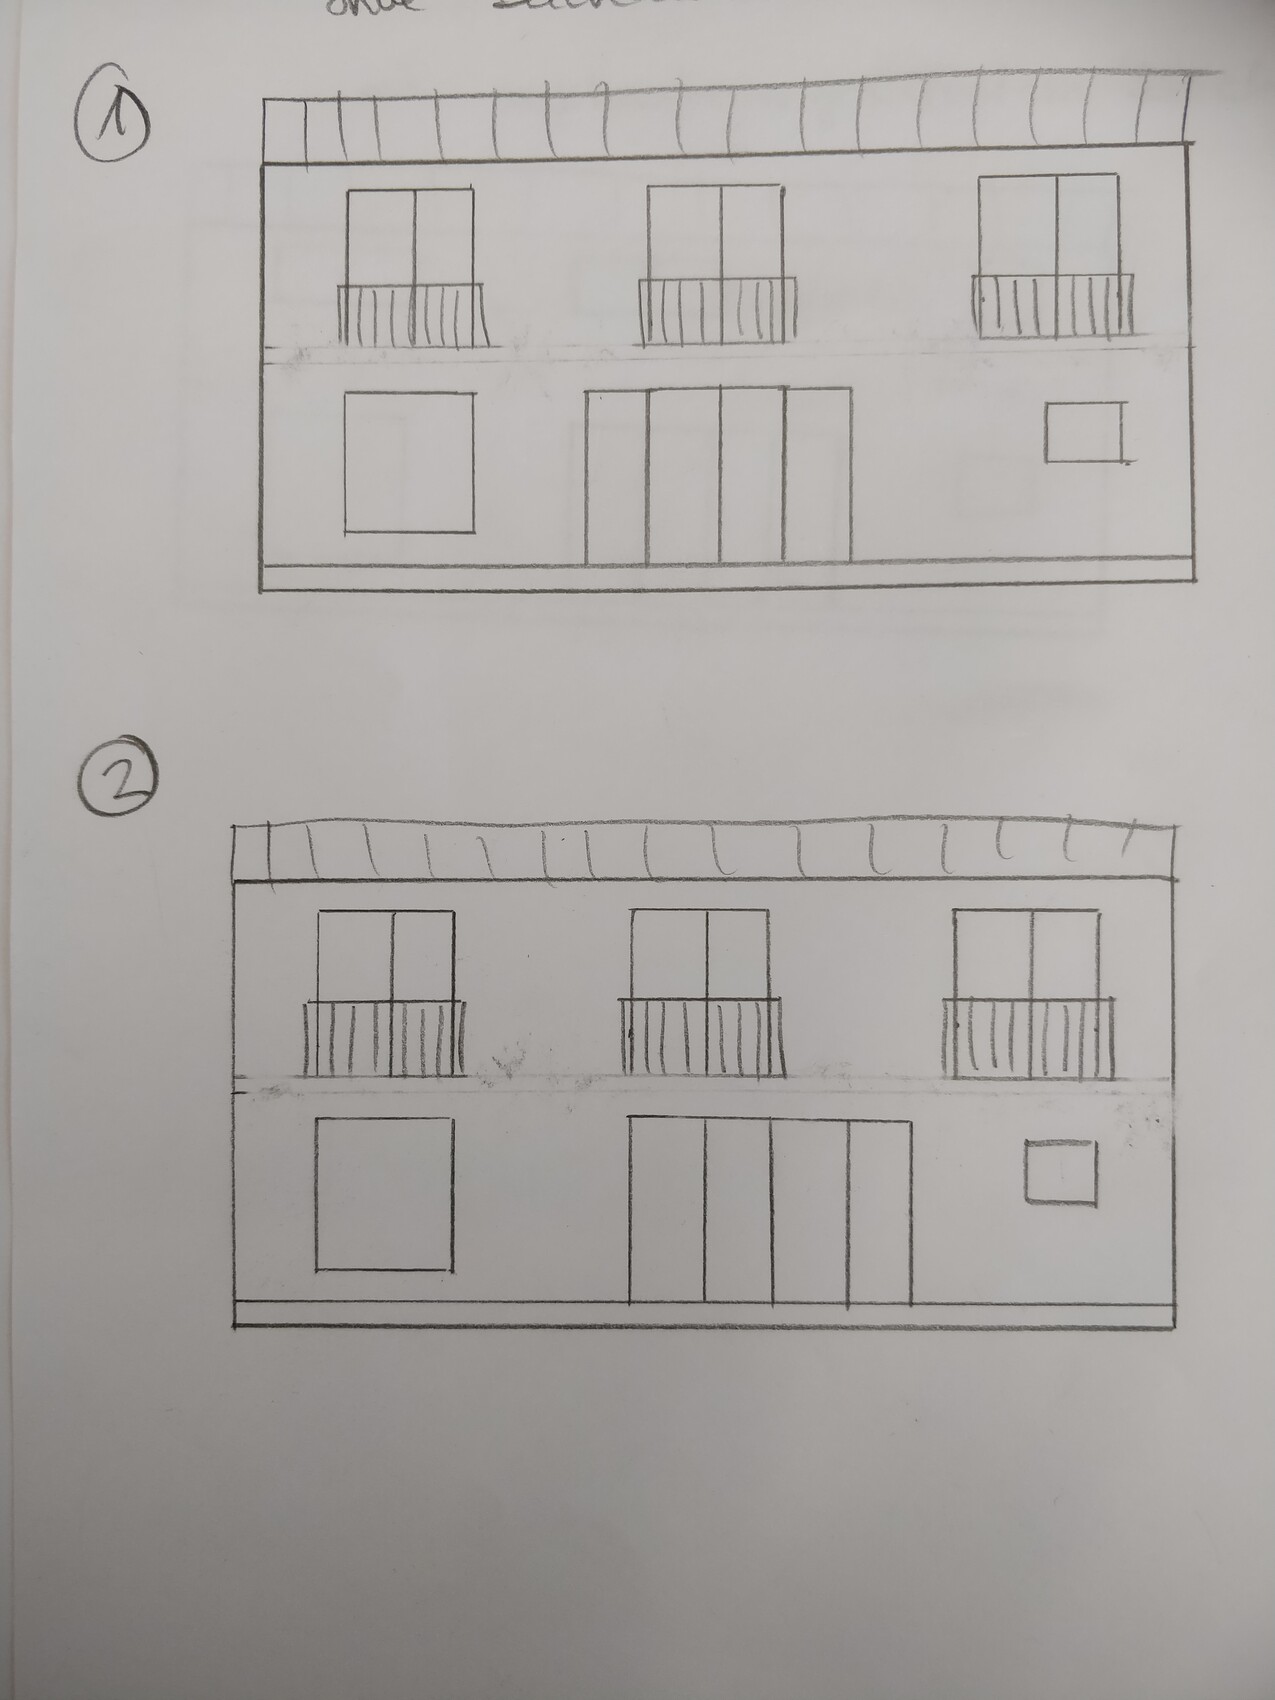
- We are still unsure how to arrange the windows on the garden side. The drawing with the elevations shows two possible versions. We actually prefer it when the upper floor window is centered over the lower window front. However, this does not align the interior line of sight from the entrance door to the garden/patio door (see ground floor plan). This represents version two; for version one, the window front would have to be shifted about one window width to the right, so that the patio door is behind the dining table. With the window front shifted left, the interior looks better to us, but from the outside it looks strange if it is offset from the upper floor window, right? What do you think?
Best regards

Nordlys schrieb:
but it is the responsibility of the elders to set boundaries for them, even if it hurtsIt doesn’t hurt; rather, it gives the kids a sense of being acknowledged by the elders.https://www.instagram.com/11antgmxde/
https://www.linkedin.com/company/bauen-jetzt/
Many people planning a house only consider their young children at the moment. They put them to bed in the evening and then enjoy a relaxing night watching TV. Visitors for the children come only during the day, so no one disturbs the peace in the evening. However, this changes over time, and in the evening there will be several trips to the kitchen: opening the fridge, making popcorn, quickly putting a frozen pizza in the oven at 10 p.m., brewing tea, getting water from the utility room, searching for pens in the home office, and so on. Meanwhile, the doorbell rings and friends come over for the teenagers; food is taken from the kitchen again for the guests, and late at night the friends leave. It is definitely very different from having small children or even just being a couple.
This is something worth thinking about in advance, because an exciting movie night or relaxing on the sofa won’t work if someone keeps walking past the couch. Also, not everyone likes to lounge on the couch in casual clothes while friends of the older children are coming and going.
Best regards
Sabine
This is something worth thinking about in advance, because an exciting movie night or relaxing on the sofa won’t work if someone keeps walking past the couch. Also, not everyone likes to lounge on the couch in casual clothes while friends of the older children are coming and going.
Best regards
Sabine

Nordlys, 5 hooks for two people means 10 hooks for four people.
With children, the need for storage space is somewhat larger than for an older couple – even if you have a lot of visitors. When the children are still small, dirty outdoor clothes also come into play (and I wouldn’t want to put those on a sofa when the kids come straight back from the mud puddle). Maybe add two extra hooks for that, so we’re at 12.
Besides that, there is changing toys and so on.
I do agree that you can make compromises, and the original poster has to do that given the financial situation, but there are some things that just can’t be helped; that’s how it is. And children take up space – including storage space.
What bothers me a little in all variants is the large walk-in closet. A walk-in closet is great if you have the space. But here, I would choose the conventional built-in wardrobe and instead invest the extra space in the obviously much-needed sewing room. You can really make a small room for it, with a door, and the sewing machine won’t be in the way. You can just leave your stuff there, and if the sewing hobby ever fades, you can use the room for another hobby or simply as storage.
With children, the need for storage space is somewhat larger than for an older couple – even if you have a lot of visitors. When the children are still small, dirty outdoor clothes also come into play (and I wouldn’t want to put those on a sofa when the kids come straight back from the mud puddle). Maybe add two extra hooks for that, so we’re at 12.
Besides that, there is changing toys and so on.
I do agree that you can make compromises, and the original poster has to do that given the financial situation, but there are some things that just can’t be helped; that’s how it is. And children take up space – including storage space.
What bothers me a little in all variants is the large walk-in closet. A walk-in closet is great if you have the space. But here, I would choose the conventional built-in wardrobe and instead invest the extra space in the obviously much-needed sewing room. You can really make a small room for it, with a door, and the sewing machine won’t be in the way. You can just leave your stuff there, and if the sewing hobby ever fades, you can use the room for another hobby or simply as storage.
11ant schrieb:
It doesn’t hurt, but gives the kids a sense of being noticed by the adults.If children are disturbing in the evening because of that, then something is probably wrong.My parents’ neighbors determined the house width based on the precast concrete elements used for the ceiling. It was supposedly much cheaper than casting on site.
I can only agree with @Curly, children grow up and things change. There comes a time when, in the morning, you first count the shoes to see who is home. I once lived in a house with the staircase practically in the living room. The bedroom was located beneath the teenager’s room. Sometimes you just had to cover your ears. This could happen around 2:30 p.m. (14:30) when the teenagers woke up along with their urges. The noise practically echoed throughout the whole house.
But a person’s will is their own heaven. Personally, I like floor plans with a separate chill-out area. However, the original poster wants something different. It has to work for her.
But a person’s will is their own heaven. Personally, I like floor plans with a separate chill-out area. However, the original poster wants something different. It has to work for her.
chrisw81 schrieb:
@ypg We don’t have one (yet), maybe someday. The rooms are definitely already there, though.See! And you don’t have to agree with the original poster that we all exaggerate, when right now the only issue is where to place the piano.
Nordlys schrieb:
You hear back and forth “the dryer,” “the kid,” “the flushing”... Yes, that’s how it is. You get used to it.Nordlys schrieb:
Everyone having their own retreat built, that’s practically a mansion’s avenue,May I remind you, Karsten, how happy you are to clean the fish and potatoes in the separate room, namely the sacred utility room? Or rather, your wife does that.
May I remind you that you deliberately separated your kitchen from the living area so you wouldn’t disturb each other?
May I remind you that you’re glad you can sometimes keep the kitchen door or living room door closed because cooking smells or kitchen noise could bother your group of friends when you get together?
And may I remind you that in your bungalow you even installed a fixed staircase so all the clutter can be quickly moved up to the large attic?
I don’t read everything from everyone to remember it all, but in discussions about open living spaces versus separated kitchens, you’re the first to praise having walls.
Curly schrieb:
You should at least have thought about this beforehand, because a cozy movie night or relaxing on the sofa won’t happen if someone is constantly walking past the couch, and surely not everyone wants to lounge around in their casual clothes while friends of the older kids are walking by.That’s how we have it too. But we’re only two people. When I have women over, my husband quickly disappears upstairs. No, he likes women. But we don’t like the man sitting quietly in the background.
And it’s often borderline when making arrangements. I love my home and our openness. But now I would probably prefer to have simply turned the staircase and placed a door between the hallway and the open living space. Of course, a Pinterest-style interior door in industrial style, possibly DIY... it can always stay open, but I could close it if I want.
You just have to swallow the downside when you have a family that still needs to grow up and come back with partners eventually, that not everything that looks stylish can be implemented.
And to be honest: not everything that is quick to do at Ikea or looks practical is tolerable in bulk in a small house. You might implement some of it, but doing it all like they present it in a tiny studio apartment is too much and unconventional.
But since I just mentioned it: wouldn’t a bungalow be more doable @la.schnute? You wouldn’t need scaffolding, could do more yourself, and would have attic space later to convert into a living area.
Climbee schrieb:
What bothers me a bit about all the options is the large walk-in closet.Isn’t that supposed to be the sewing room?Similar topics