
ᐅ Bungalow Floor Plan with Gable Roof – Potential for Improvement?
Created on: 9 Jun 2018 10:05
E
ElninoHello
Attached is our floor plan for a bungalow with a pitched roof (storage space under the pitched roof).
The kitchen and bathroom fittings are yet to be planned. Only the room sizes are defined. Doors can still be moved slightly.
At the staircase area, a small entrance hall can optionally be installed (less heating required). The terrace will be semicircular at the front, so slightly larger.
The main focus should be on interior optimization.
The maximum width of the floor plan is fully used – unfortunately. One meter (about 3 feet) more would have been better.
What else could be improved?
I have attached the plan as a PDF and JPG.
Thanks
Development plan/restrictions
Plot size: 612 m² (about 6,588 sq ft)
Flat
Floor area ratio – No restrictions – standard building regulations allow 80% of the area to be built on
Plot ratio – No restrictions – standard building regulations
Building envelope, building line, and boundary – drawn in – regulations according to Hessian Building Code
Edge development – NO
Number of parking spaces: 1 parking space and 1 carport
Number of floors: 1
Roof type: Pitched roof
Style: Bungalow with storage space under the pitched roof and a small studio later for the junior
Orientation: Living room facing south
Maximum height/limitations: None
Owner’s requirements
Style, roof shape, building type – Bungalow
Basement, floors – 1
Number of occupants, age: 3 (38, 38, 1)
Room requirements on ground and upper floors –
Office: family use or home office? –
Number of overnight guests per year – 5
Open or closed architecture – closed
Conservative or modern style – conservative
Open kitchen, kitchen island – semi-open
Number of dining seats – 3 in the kitchen
Fireplace – No
Music/stereo wall – No
Balcony, roof terrace – No
Garage, carport – Carport beside the house, parking space in front of the house
Utility garden, greenhouse – No
Further wishes/special features/daily routine, also reasons why some things should or should not be – Quiet area and living area somewhat separated
House design
Who planned it:
- Architect + do-it-yourself
What do you like especially? Why? – Quiet area on the right side. Living room facing south
What do you dislike? Why? – Master bedroom suboptimal
Price estimate according to architect/planner: 300,000
Personal price limit for the house, including fixtures and fittings: 300,000
Preferred heating technology: To be developed with building services engineer – energy planner
If you had to give up, which details/extensions
- Could you live without: /
- Could you not live without: /
Why did the design turn out this way, for example:
Standard plan from the architect? – No, our wishes were taken into account
Which wishes were implemented by the architect?
Quiet area partly copied from a prefab house provider
What makes it particularly good or bad in your opinion?
Master bedroom with continuous wardrobe wall – passage from bed to wardrobe too narrow (only about 50 cm (20 inches)) ...
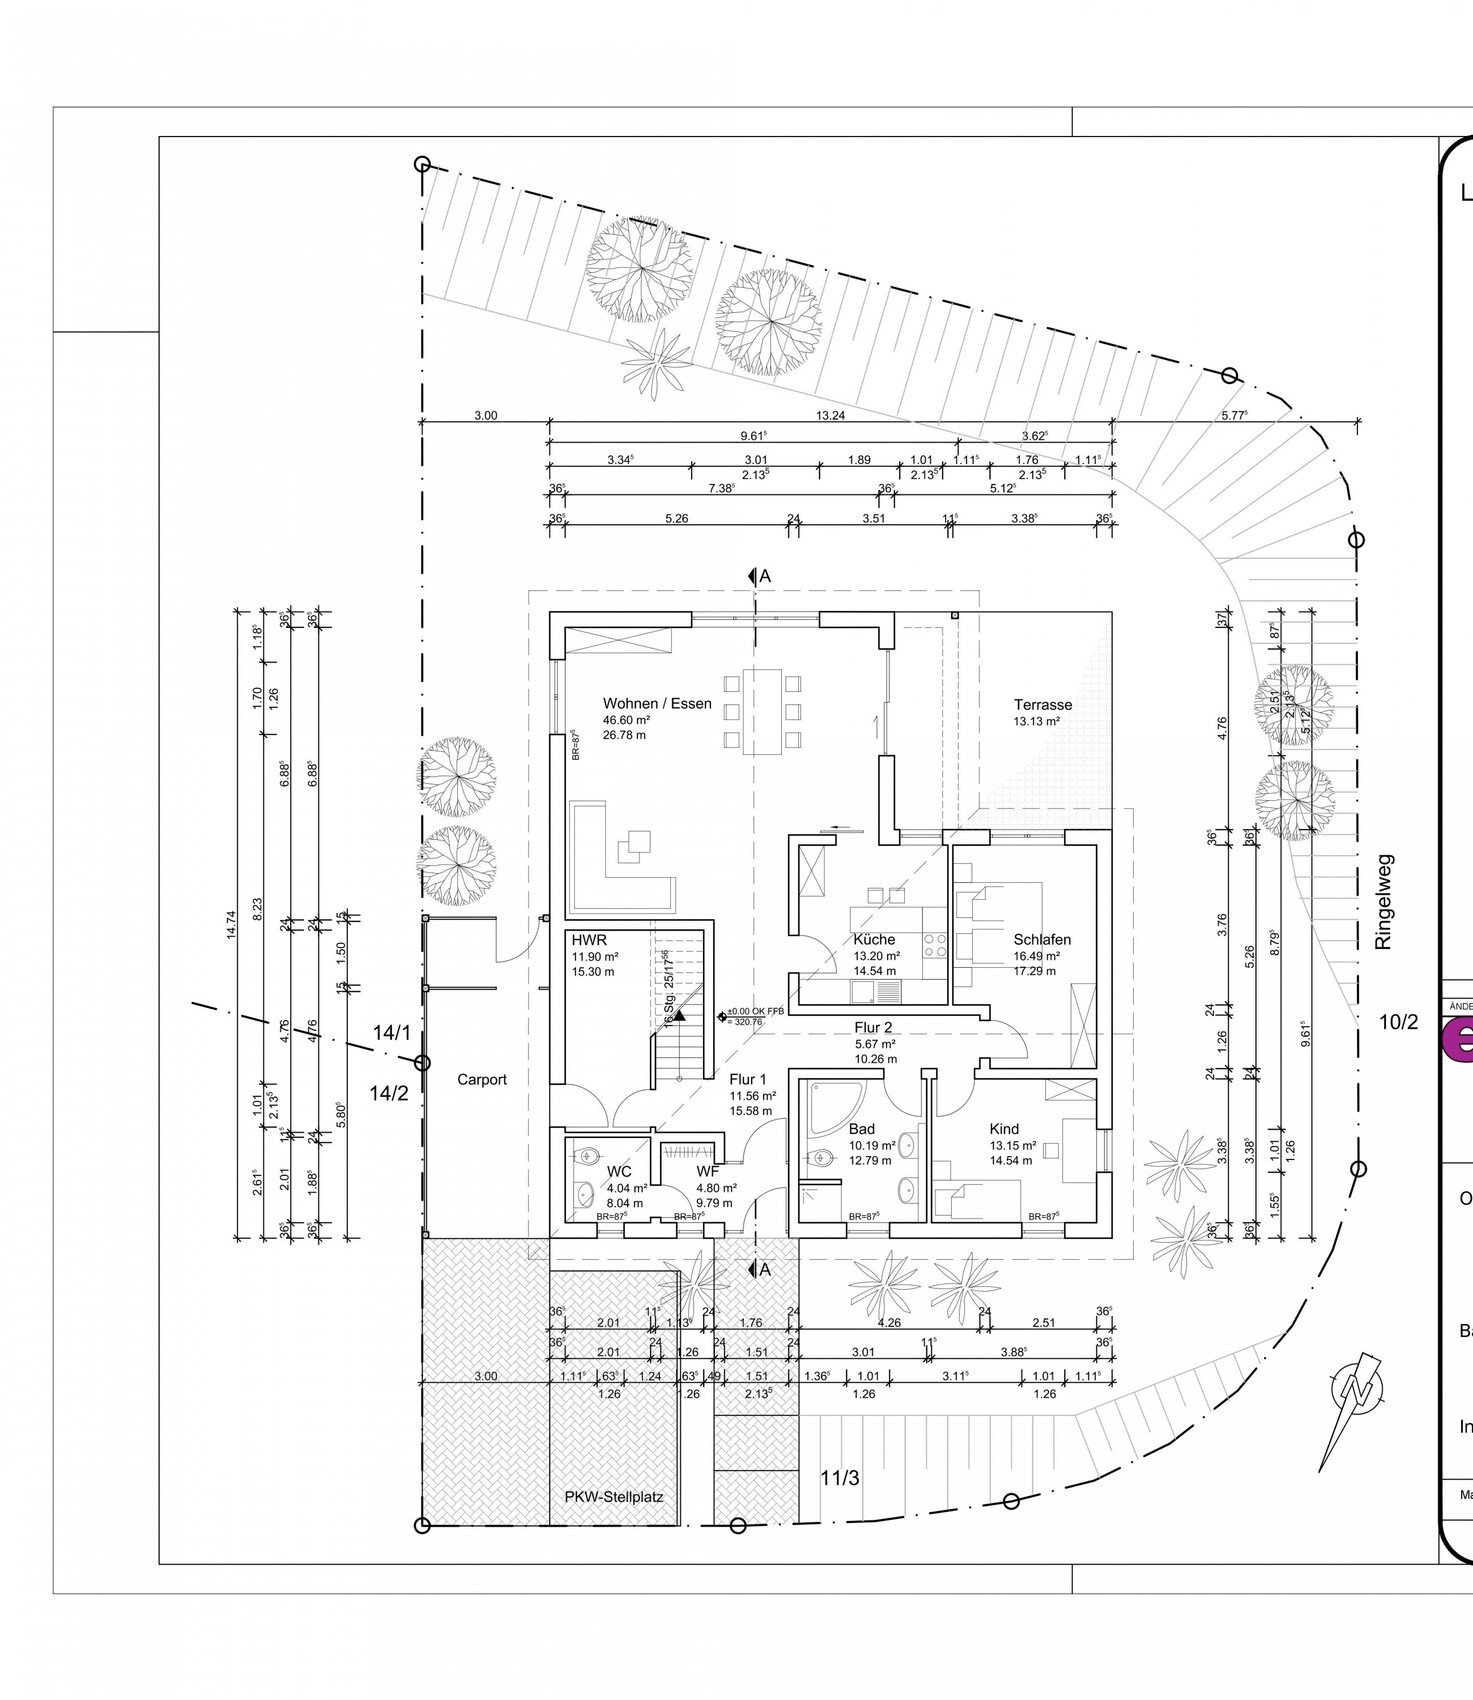
Attached is our floor plan for a bungalow with a pitched roof (storage space under the pitched roof).
The kitchen and bathroom fittings are yet to be planned. Only the room sizes are defined. Doors can still be moved slightly.
At the staircase area, a small entrance hall can optionally be installed (less heating required). The terrace will be semicircular at the front, so slightly larger.
The main focus should be on interior optimization.
The maximum width of the floor plan is fully used – unfortunately. One meter (about 3 feet) more would have been better.
What else could be improved?
I have attached the plan as a PDF and JPG.
Thanks
Development plan/restrictions
Plot size: 612 m² (about 6,588 sq ft)
Flat
Floor area ratio – No restrictions – standard building regulations allow 80% of the area to be built on
Plot ratio – No restrictions – standard building regulations
Building envelope, building line, and boundary – drawn in – regulations according to Hessian Building Code
Edge development – NO
Number of parking spaces: 1 parking space and 1 carport
Number of floors: 1
Roof type: Pitched roof
Style: Bungalow with storage space under the pitched roof and a small studio later for the junior
Orientation: Living room facing south
Maximum height/limitations: None
Owner’s requirements
Style, roof shape, building type – Bungalow
Basement, floors – 1
Number of occupants, age: 3 (38, 38, 1)
Room requirements on ground and upper floors –
Office: family use or home office? –
Number of overnight guests per year – 5
Open or closed architecture – closed
Conservative or modern style – conservative
Open kitchen, kitchen island – semi-open
Number of dining seats – 3 in the kitchen
Fireplace – No
Music/stereo wall – No
Balcony, roof terrace – No
Garage, carport – Carport beside the house, parking space in front of the house
Utility garden, greenhouse – No
Further wishes/special features/daily routine, also reasons why some things should or should not be – Quiet area and living area somewhat separated
House design
Who planned it:
- Architect + do-it-yourself
What do you like especially? Why? – Quiet area on the right side. Living room facing south
What do you dislike? Why? – Master bedroom suboptimal
Price estimate according to architect/planner: 300,000
Personal price limit for the house, including fixtures and fittings: 300,000
Preferred heating technology: To be developed with building services engineer – energy planner
If you had to give up, which details/extensions
- Could you live without: /
- Could you not live without: /
Why did the design turn out this way, for example:
Standard plan from the architect? – No, our wishes were taken into account
Which wishes were implemented by the architect?
Quiet area partly copied from a prefab house provider
What makes it particularly good or bad in your opinion?
Master bedroom with continuous wardrobe wall – passage from bed to wardrobe too narrow (only about 50 cm (20 inches)) ...

Two things immediately stand out to me: first, that the floor plan, including the terrace, is rectangular (and I would consider designing the gable roof accordingly, rather than as if over an L-shaped plan); and second, the unusually generous use of 24cm (9.5 inches) interior walls. Has the issue of having only one child been definitively settled?
https://www.instagram.com/11antgmxde/
https://www.linkedin.com/company/bauen-jetzt/
https://www.instagram.com/11antgmxde/
https://www.linkedin.com/company/bauen-jetzt/
The interior walls will be made of 17.5cm (7 inches) limestone to ensure adequate sound insulation. Some less important walls will use 11.5cm (4.5 inches) calcium silicate bricks. The roof structure consists of two adjoining gable roofs. I can add more details about this tonight.
There will be no more children.
There will be no more children.
Elnino schrieb:
The roof structure consists of two gable roofs abutting each other. I can add more details this evening. You don’t need to do that, it’s already clear. That’s exactly how I understood it, but I just suggested a different option. That alternative is more cost-effective due to its design, and with the mostly south-facing terrace, you’ll appreciate the additional shade. It doesn’t have to get darker because of this.
https://www.instagram.com/11antgmxde/
https://www.linkedin.com/company/bauen-jetzt/
C
chand19869 Jun 2018 20:53To translate from “trunk animal” to basic construction language for beginners: 11ant suggests roofing the terrace by simply placing a basic rectangular gable roof on the L-shaped bungalow. Both costs and shading benefit from this.
By the way, I agree with the idea. I find the floor plan acceptable. I don’t like kitchens with two doors.
By the way, I agree with the idea. I find the floor plan acceptable. I don’t like kitchens with two doors.
Similar topics