
Hello everyone,
We are in the process of planning a house for our family. We already have two children (5 and 1.5 years old), and our third child is due in November.
We have put a lot of thought into the floor plans and now have a design we are very happy with. However, since you eventually become blind to your own creations and we have no experience in house construction, I’m hoping to get some great suggestions here.
Development Plan / Restrictions
Plot size: 985 sqm (11,000 sq ft approx.)
Slope: No
Floor Area Ratio (FAR): 0.25
Site coverage / Floor space index: Not specified (2 full stories possible)
Building envelope, building line, and boundary:
Adjacent buildings: Currently all empty
Number of parking spaces: 2 carports
Stories: 2 full stories
Roof type: Hip roof
Architectural style: Urban villa
Orientation: Garden facing south
Maximum height / restrictions: None
Additional requirements: Carports, auxiliary buildings etc. are only allowed within the building envelope.
Client Requirements
Architectural style, roof shape, building type: See above
Basement, stories: No basement, 2 full stories
Number of residents, ages: 5 people (31, 30, 5, 1, 0)
Space requirements on ground floor (GF), upper floor (UF): See floor plan
Office / family use or home office?: Guest room
Number of guests per year: 10
Open or closed architecture: Open
Traditional or modern construction: Modern
Open kitchen with island: Yes
Number of dining seats: 8+
Fireplace: Yes
Music or stereo wall: No
Balcony, roof terrace: No
Garage or carport: 2 carports
House Design
Who designed it: Do-it-yourself
What do you like about it? Why?: The open concept, air spaces, large living area
What don’t you like? Why?: Nothing
Cost estimate according to architect/planner: 500,000 € including ancillary building costs, excluding landscaping
Personal budget limit for the house including fittings: 600,000 € including ancillary building costs, excluding landscaping
Preferred heating system: No preference
If you have to give up anything, which details or expansions
-could you give up:
-could you not give up:
At this point, we do not need to give up anything, so this question is not relevant.
Why did the design turn out the way it is? For example: Based on our own wishes.
What is the most important / fundamental question about the floor plan in 130 characters?
What makes sense?
What doesn’t?
Suggestions for changes?
Tips for landscaping are also welcome.
Thanks in advance for your feedback!
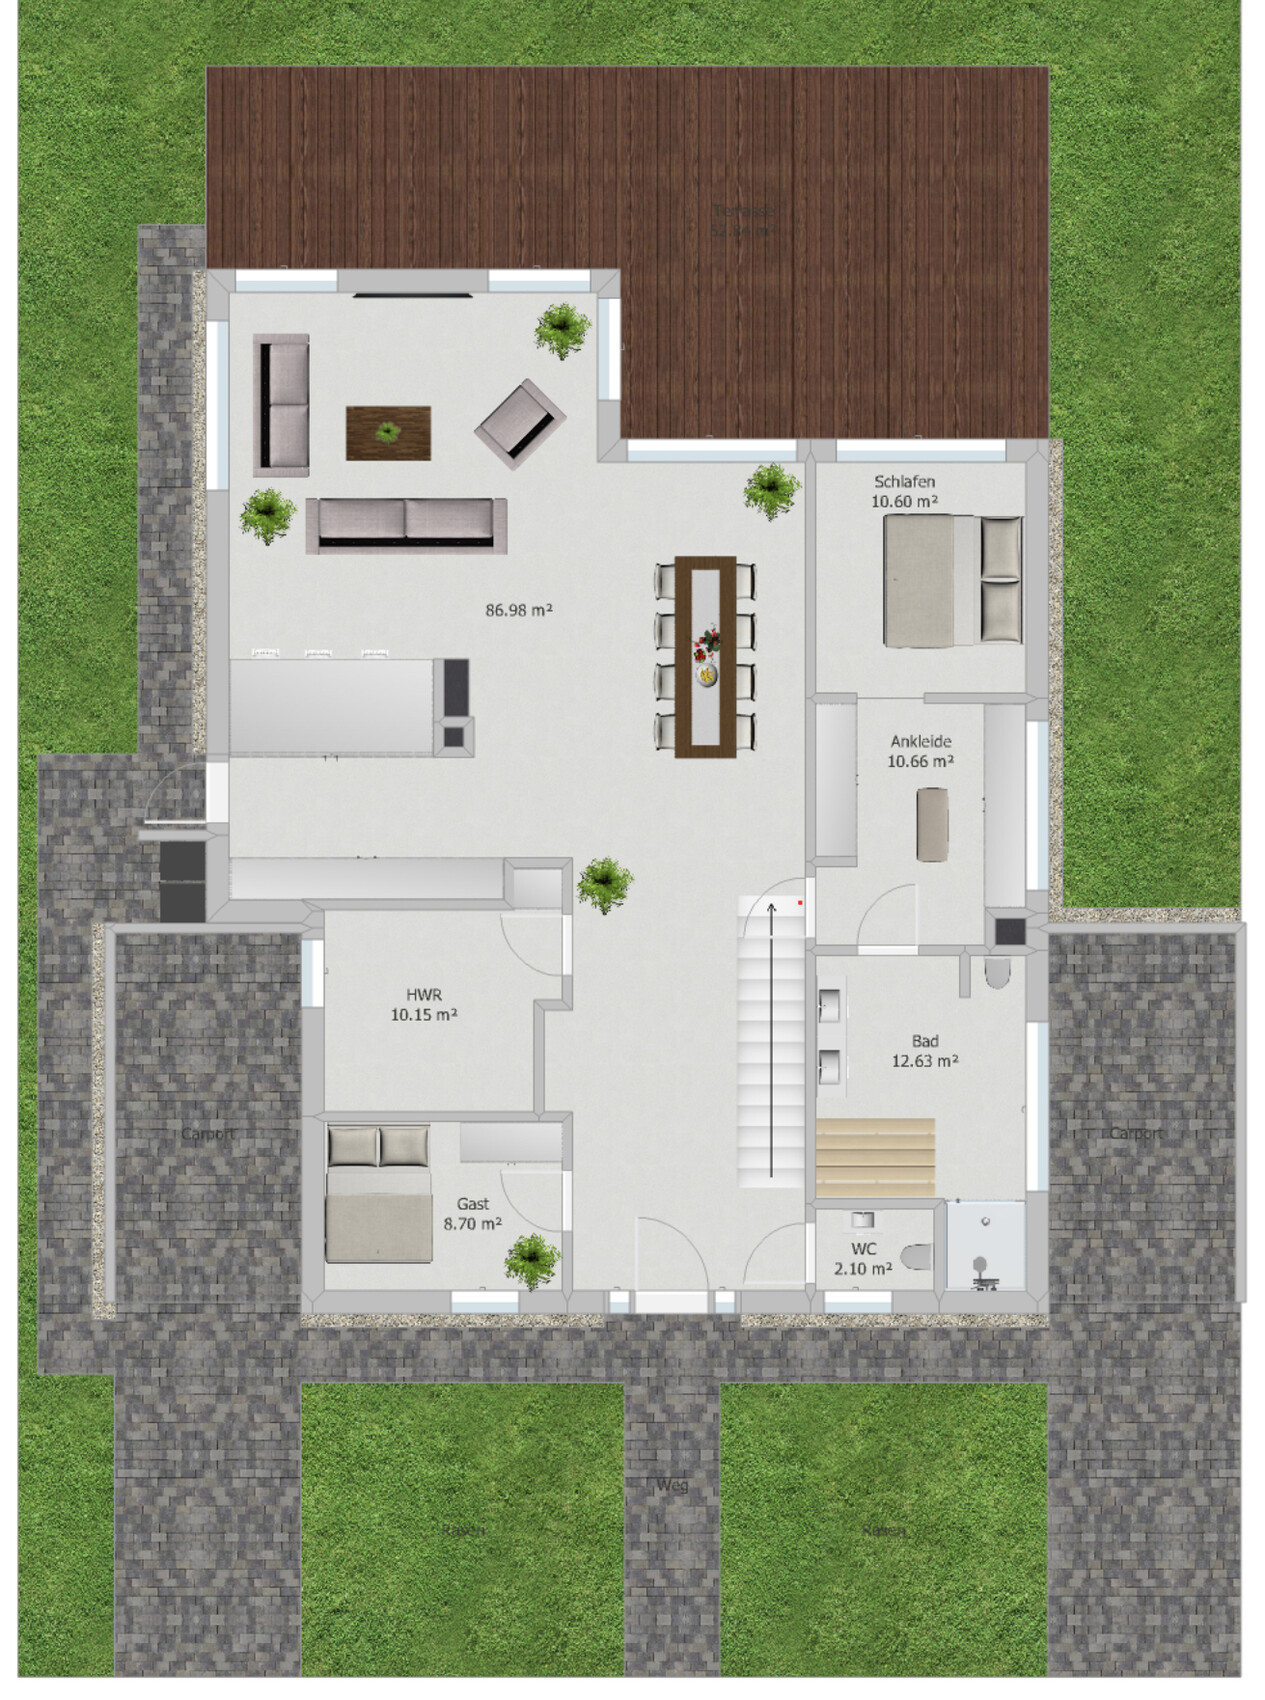
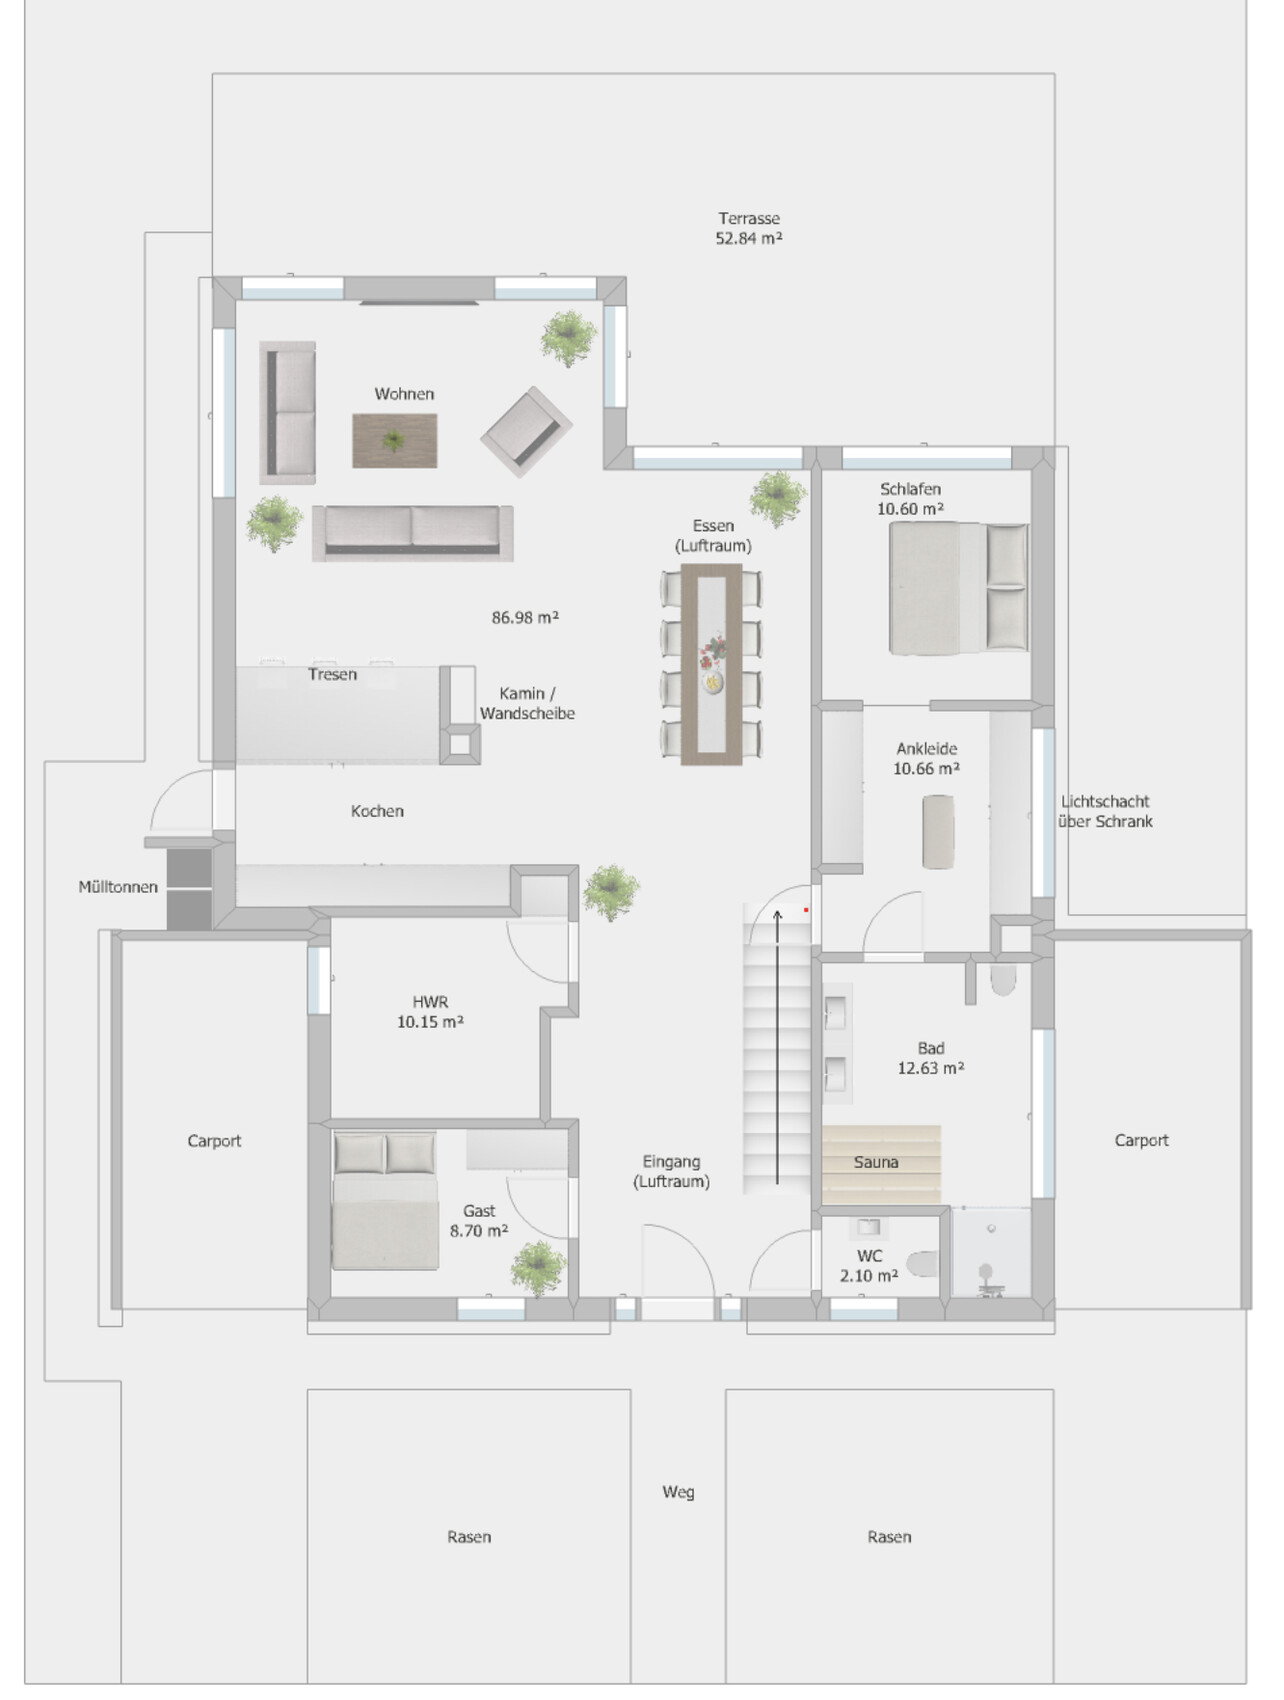
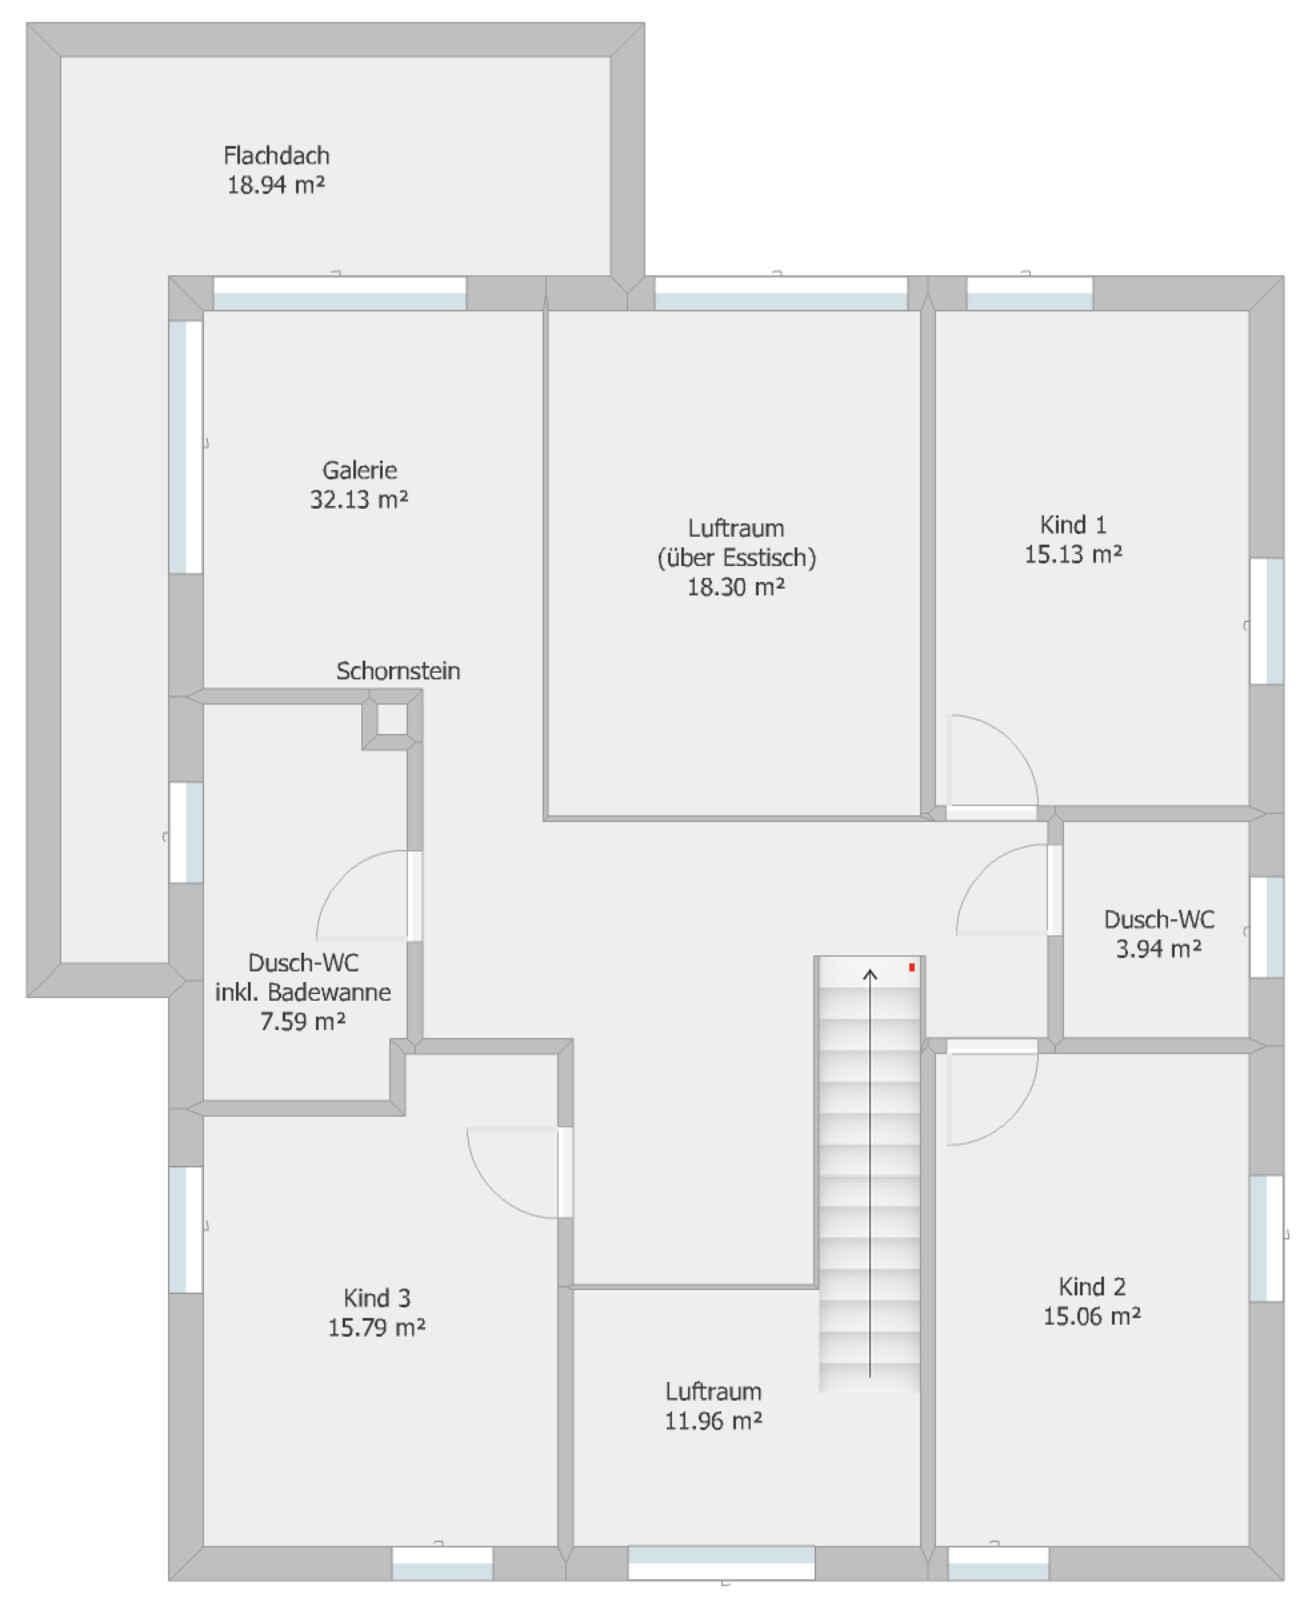
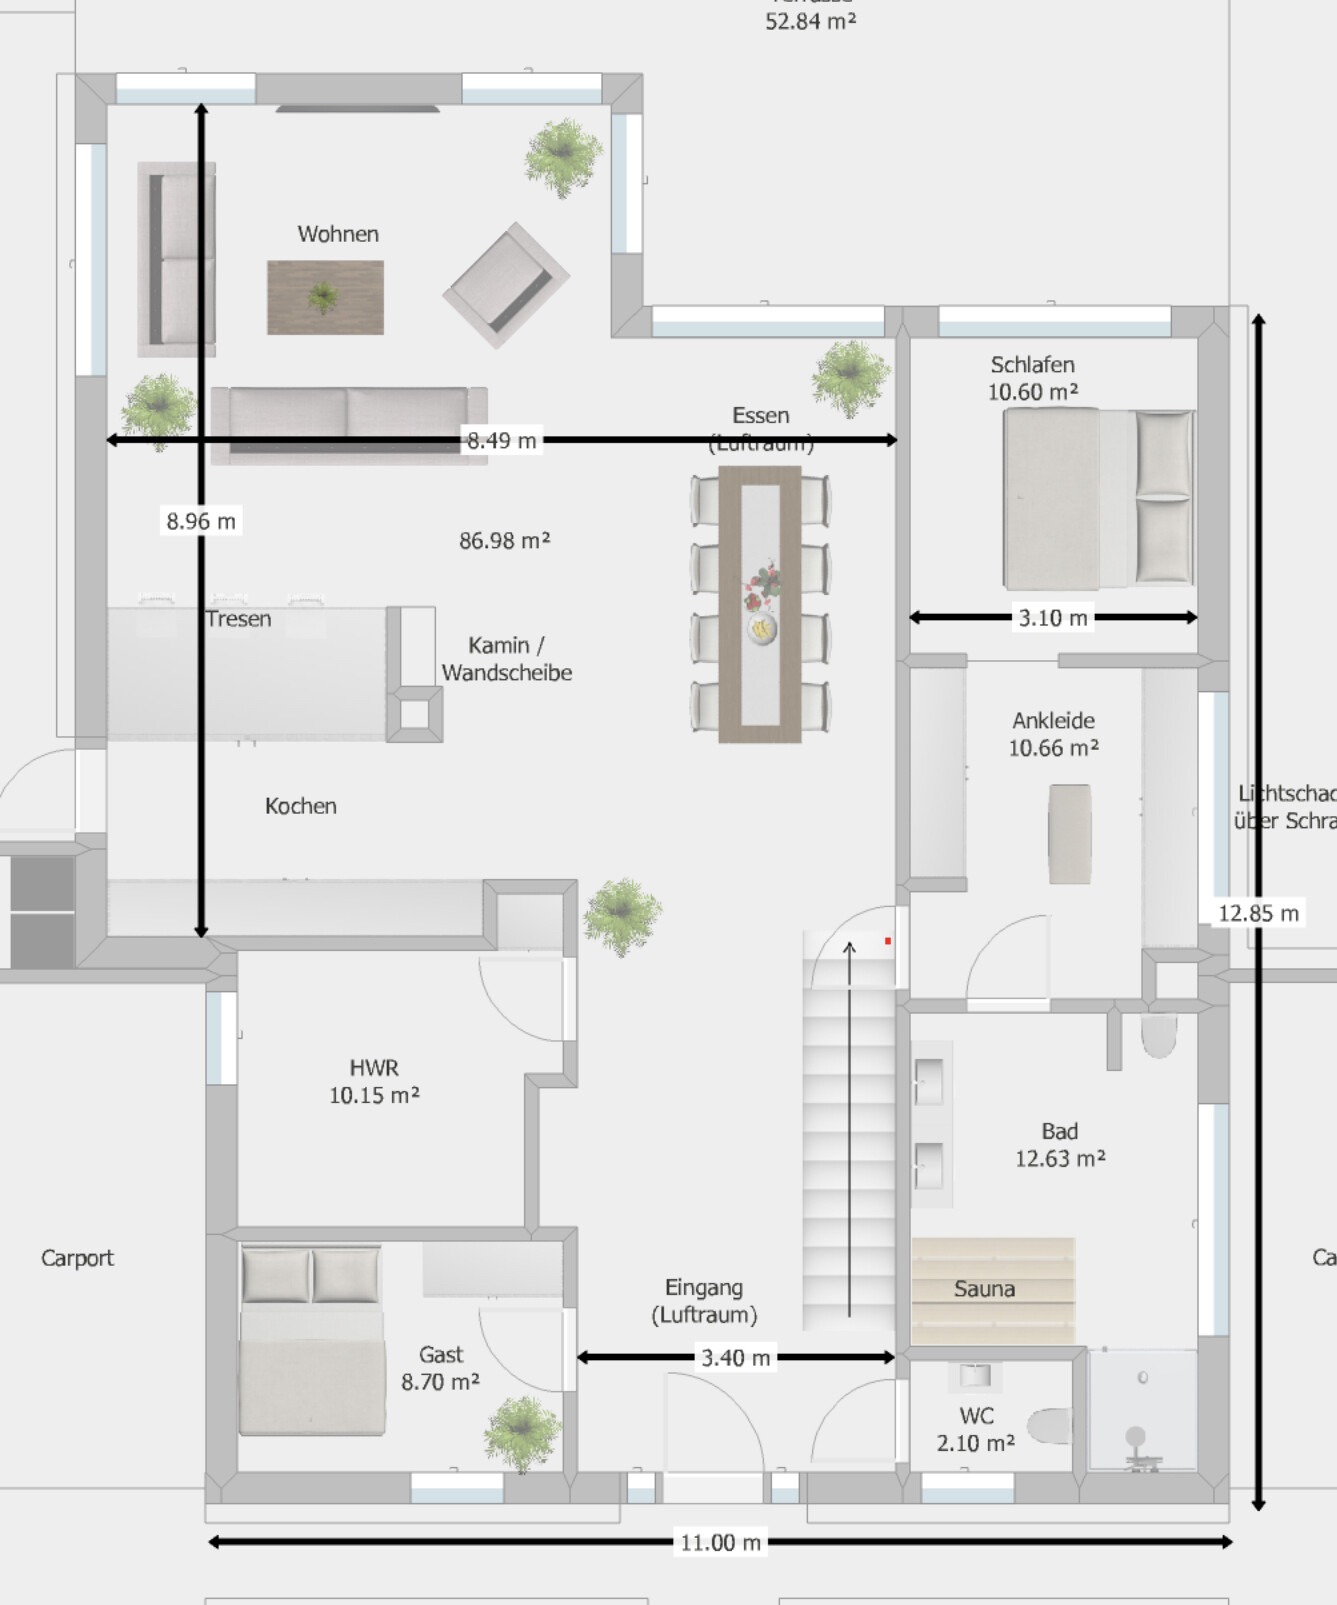
We are in the process of planning a house for our family. We already have two children (5 and 1.5 years old), and our third child is due in November.
We have put a lot of thought into the floor plans and now have a design we are very happy with. However, since you eventually become blind to your own creations and we have no experience in house construction, I’m hoping to get some great suggestions here.
Development Plan / Restrictions
Plot size: 985 sqm (11,000 sq ft approx.)
Slope: No
Floor Area Ratio (FAR): 0.25
Site coverage / Floor space index: Not specified (2 full stories possible)
Building envelope, building line, and boundary:
- Visible in the pictures; the plot is irregularly shaped. I created a simplified rectangular version that complies with the required windows/distances.
- Street width: 17.5 m (57 ft)
- Building envelope start: 5 m (16 ft) from the street, depth 20 m (66 ft), plot width 18 m (59 ft)
- Plot width in the middle of the building envelope: 18.5 m (61 ft)
- Plot width at the back: 21 m (69 ft)
- Plot length: approx. 50 m (164 ft)
Adjacent buildings: Currently all empty
Number of parking spaces: 2 carports
Stories: 2 full stories
Roof type: Hip roof
Architectural style: Urban villa
Orientation: Garden facing south
Maximum height / restrictions: None
Additional requirements: Carports, auxiliary buildings etc. are only allowed within the building envelope.
Client Requirements
Architectural style, roof shape, building type: See above
Basement, stories: No basement, 2 full stories
Number of residents, ages: 5 people (31, 30, 5, 1, 0)
Space requirements on ground floor (GF), upper floor (UF): See floor plan
Office / family use or home office?: Guest room
Number of guests per year: 10
Open or closed architecture: Open
Traditional or modern construction: Modern
Open kitchen with island: Yes
Number of dining seats: 8+
Fireplace: Yes
Music or stereo wall: No
Balcony, roof terrace: No
Garage or carport: 2 carports
House Design
Who designed it: Do-it-yourself
What do you like about it? Why?: The open concept, air spaces, large living area
What don’t you like? Why?: Nothing
Cost estimate according to architect/planner: 500,000 € including ancillary building costs, excluding landscaping
Personal budget limit for the house including fittings: 600,000 € including ancillary building costs, excluding landscaping
Preferred heating system: No preference
If you have to give up anything, which details or expansions
-could you give up:
-could you not give up:
At this point, we do not need to give up anything, so this question is not relevant.
Why did the design turn out the way it is? For example: Based on our own wishes.
What is the most important / fundamental question about the floor plan in 130 characters?
What makes sense?
What doesn’t?
Suggestions for changes?
Tips for landscaping are also welcome.
Thanks in advance for your feedback!

ypg schrieb:
However, you should already consider roughly WHERE the path will lead. You seem to be traveling from Italy to Portugal, even though you are skiers...I agree with that. This also means you need to be clear about your requirements for the floor plan on the upper floor. You have estimated fitting 9 rooms on one level (including a walk-in closet, etc.). That’s quite ambitious. I also believe that a centrally located straight staircase in a square floor plan may not be the most efficient solution for that.
C
ChristianZ629 May 2019 12:42haydee schrieb:
Try a different staircase
or a square or rectangle I will. Let’s see what comes out of it. I already have an idea!
ypg schrieb:
You’ve only rolled the dice 3 times so far... Well, actually a bit more (without showing everything here)
ypg schrieb:
more concept I don’t want to deny that.
ypg schrieb:
and time invested But I have enough time, and I’m using it thoroughly
ypg schrieb:
Have you actually read this yet? No, I will do that later. Thanks.
face26 schrieb:
Don’t think in boxes, break down boundaries, don’t let old dogmas limit you, set out to explore new horizons. I understand what you mean; roughly summarized, one might say the very first floor plan was creative but not successful or rather impractical.
Now it basically makes more sense but is “boring.”
ypg schrieb:
You seem to be traveling from Italy to Portugal, even though you are skiers... That describes me pretty well.
Many decisions in my life are made that way, and often I end up very happy. Of course not always, but that would probably be unrealistic.
But certainly, the topic of home building should be planned much more carefully, I totally agree with you!
Edit: But very often what you think you want is not really what you want, and definitely not what you need (to be happy/satisfied).

If the staircase doesn’t have to strictly follow this particular shape, I would be more flexible about where the rooms would prefer to have a staircase. A sculpture needs some viewing distance to have an impact; a straightforward straight-flight staircase quickly becomes just a simple ladder if too confined – conversely, it can feel cramped when you try to showcase it from multiple perspectives through open spaces.
Regarding the children’s rooms, I meant – as probably also @face26 did – to consider 2) rooms whose use can vary between shared children’s bedroom / children’s sleeping room / playroom / a combined play and bedroom and study room / room for child 1, and 1) not to cluster all three children’s bedrooms on the same level.
Exposed roof soffits come from a time when insulation between rafters was much thinner, meaning the undersides of rafters remained visible. Today, you would have to add another layer to create a fake soffit or end up with a sloped ceiling. In my opinion, this approach is outdated.
https://www.instagram.com/11antgmxde/
https://www.linkedin.com/company/bauen-jetzt/
Regarding the children’s rooms, I meant – as probably also @face26 did – to consider 2) rooms whose use can vary between shared children’s bedroom / children’s sleeping room / playroom / a combined play and bedroom and study room / room for child 1, and 1) not to cluster all three children’s bedrooms on the same level.
Exposed roof soffits come from a time when insulation between rafters was much thinner, meaning the undersides of rafters remained visible. Today, you would have to add another layer to create a fake soffit or end up with a sloped ceiling. In my opinion, this approach is outdated.
https://www.instagram.com/11antgmxde/
https://www.linkedin.com/company/bauen-jetzt/
C
ChristianZ629 May 2019 16:36I rolled the dice again. Different staircase design and started with the upper floor this time. For the ground floor, I have a few layout options that came to mind so far.
As always, feedback is very welcome!

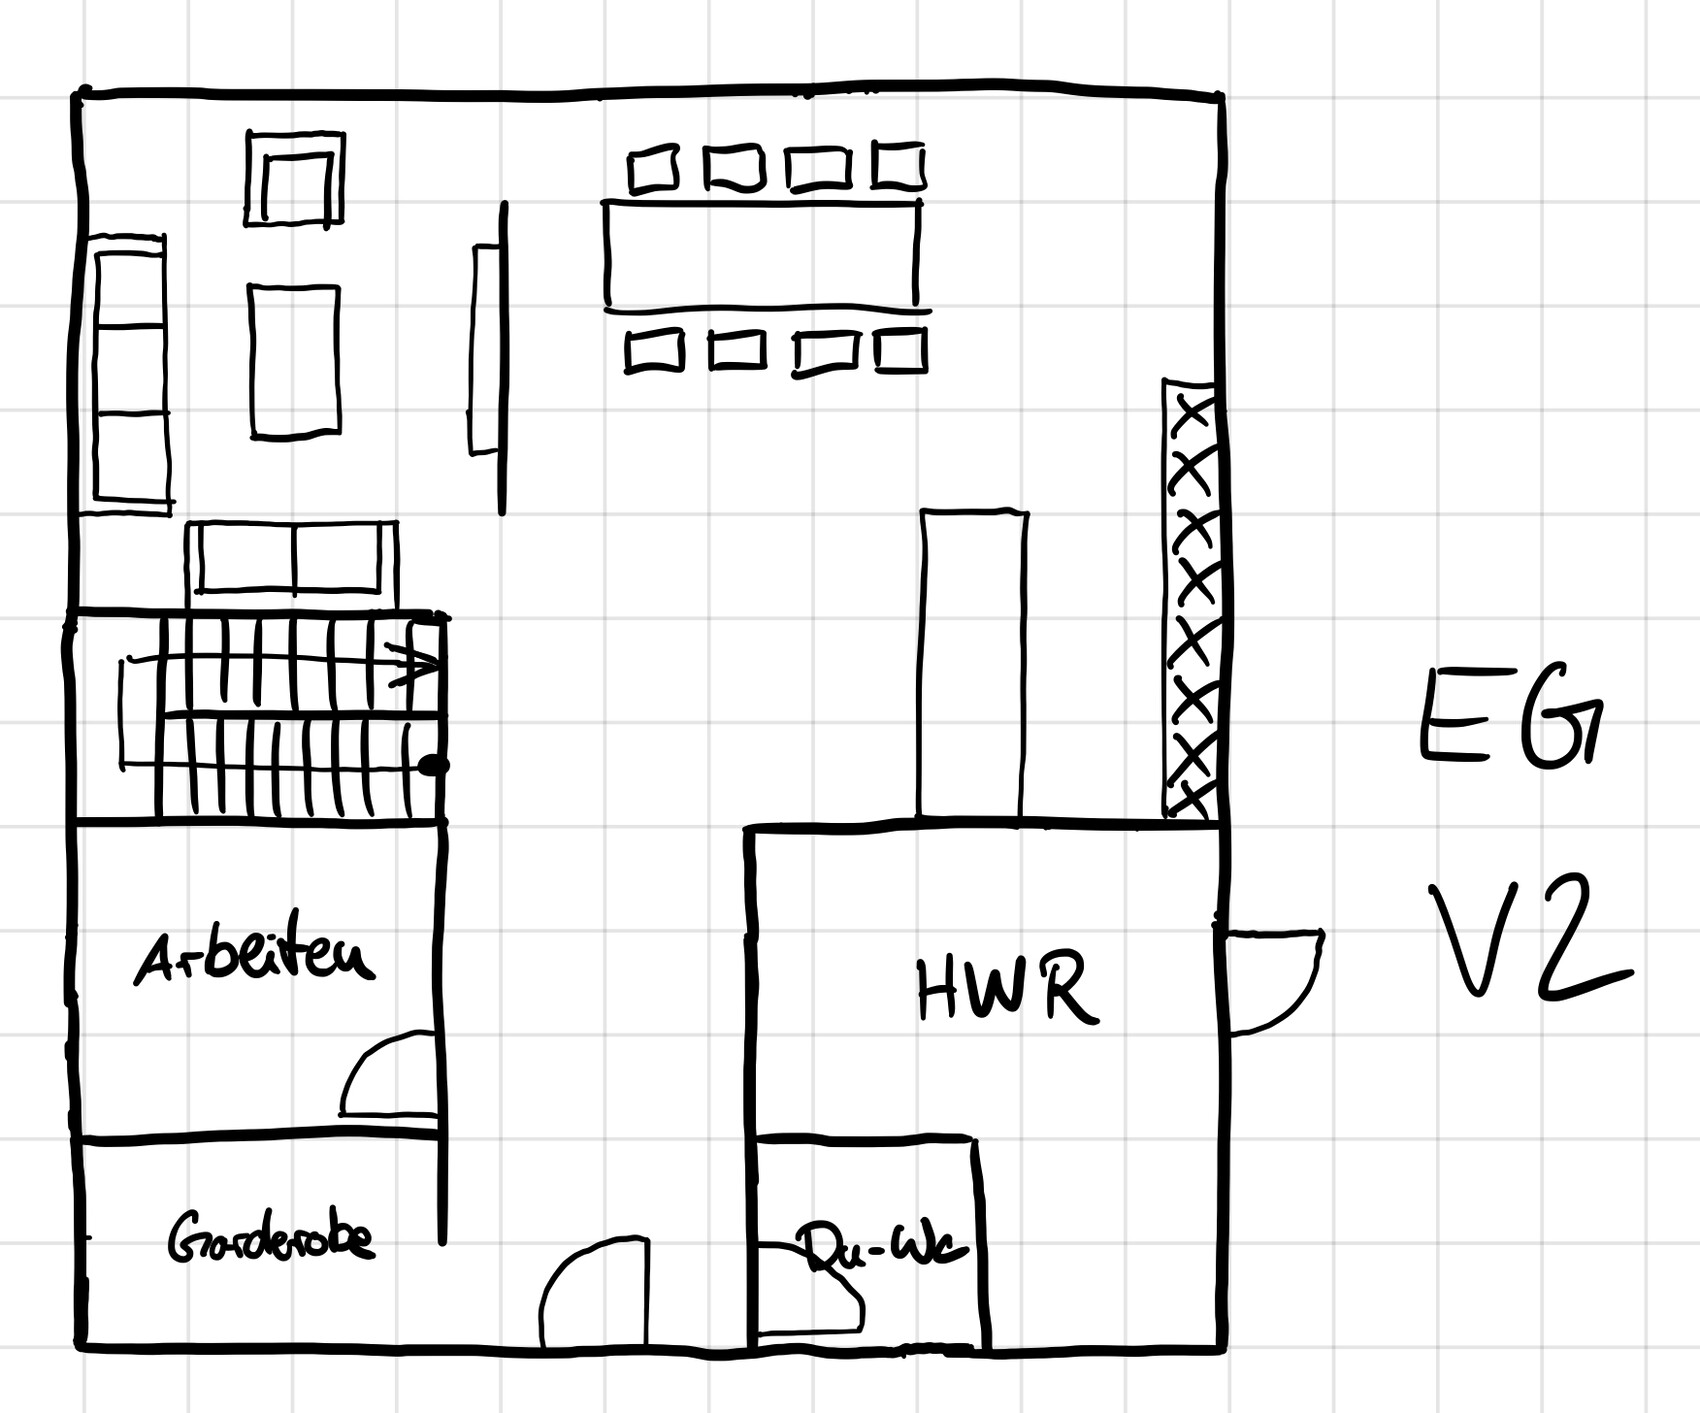
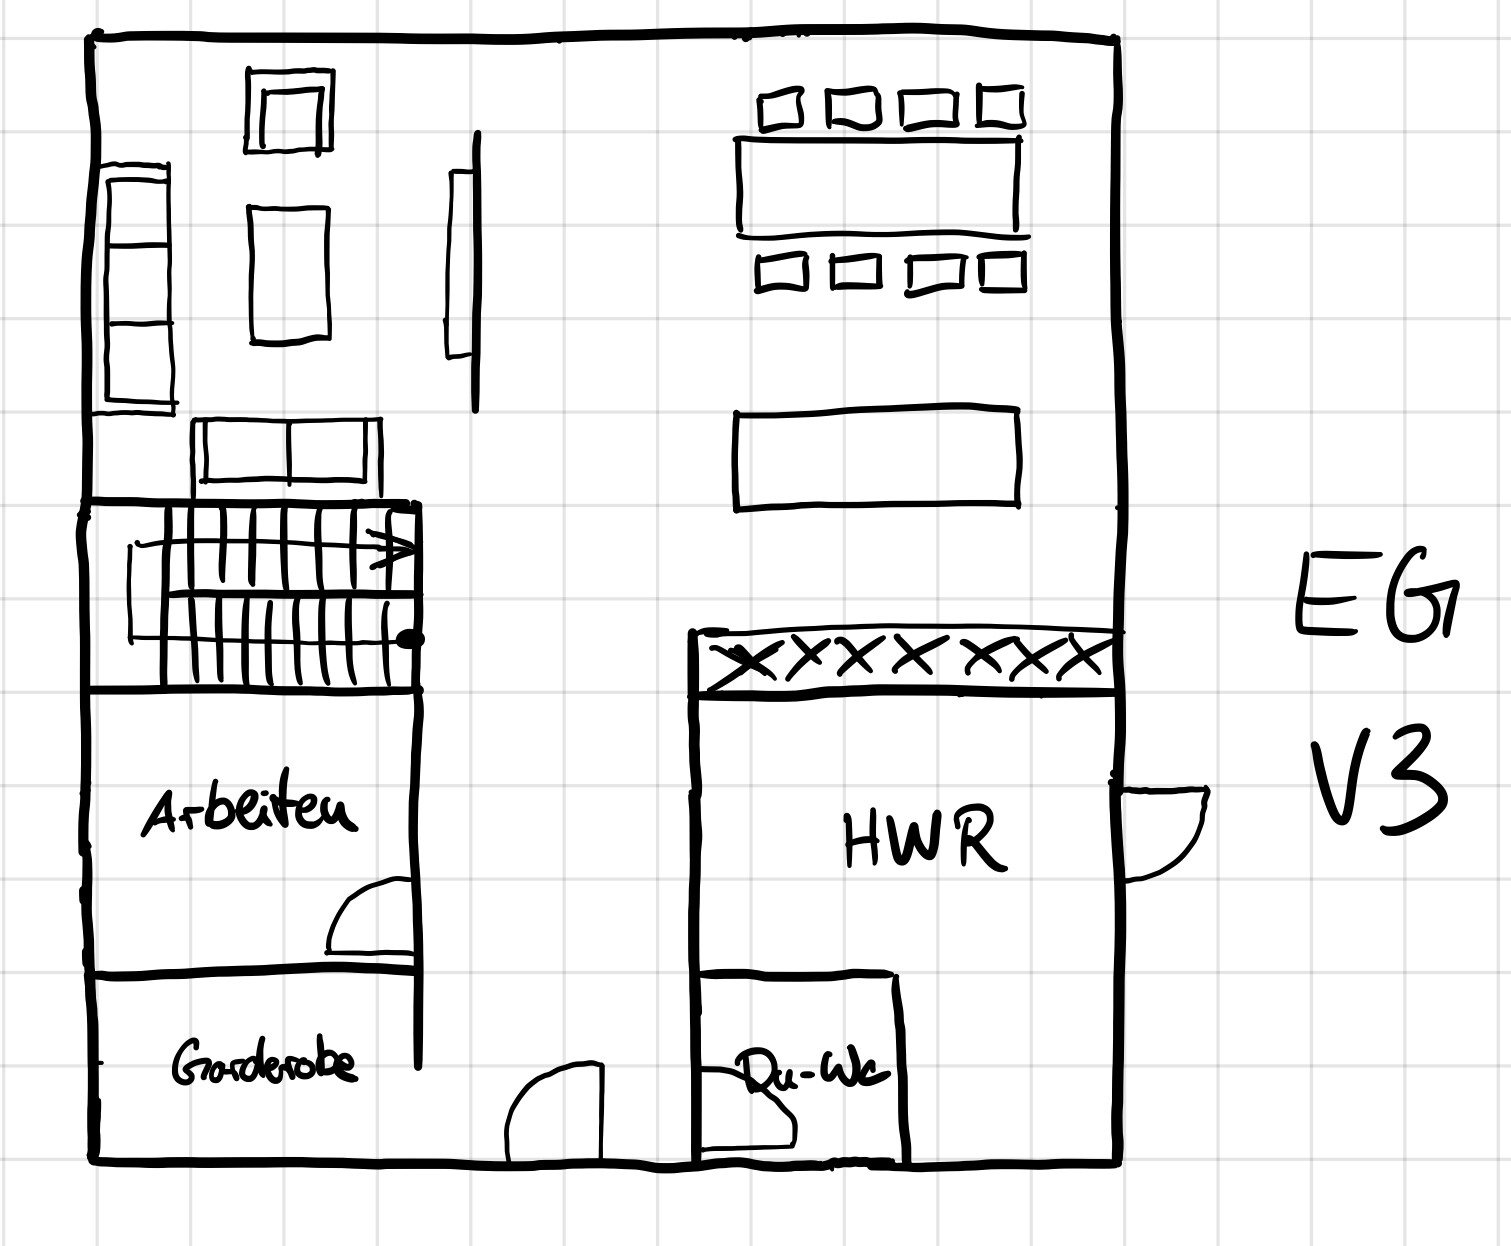

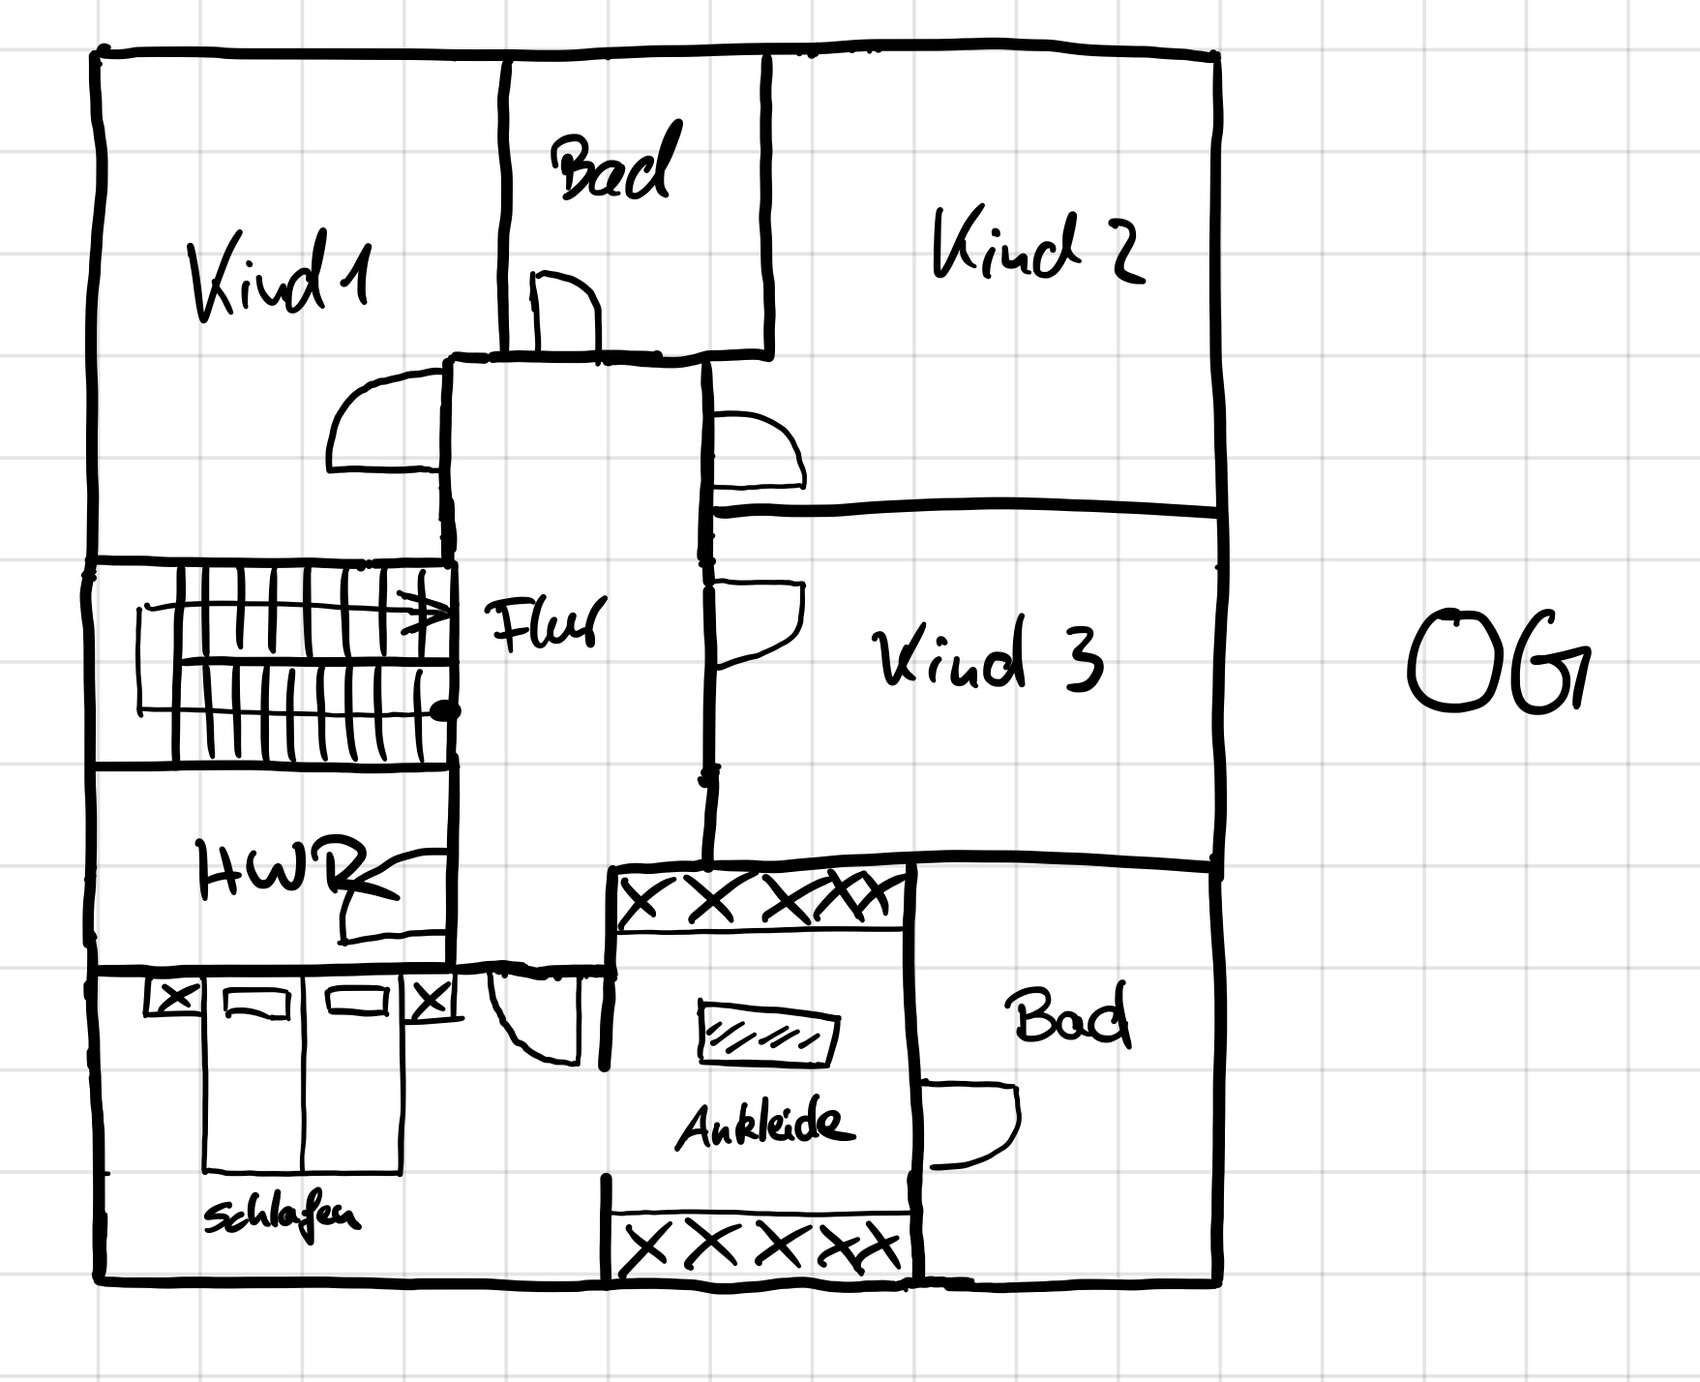
As always, feedback is very welcome!
Why do the rooms now have to be built with masonry?
The requirements for the house will change several times over the next few years. And we are not talking about a 140 m² (1507 sq ft) single-family home where every meter really has to fit perfectly.
Ground floor
A wellness bathroom area with access to the garden for a relaxation lounger and a whirlpool
Connected to that, the guest/study room
Next to it, a spacious play area as an extension of the living space
Upper floor
Utility room (where a baby bottle can also be prepared)
Two or three children’s rooms, master bedroom, walk-in closet, family bathroom
Children grow older
Ground floor: the play area will be closed off with a wall, openings will be made in the guest/study room, creating a parents’ section
Upstairs, the family bathroom becomes the children’s bathroom
The guest room moves into the former walk-in closet
The bedroom becomes the third children’s room or a living area for teenagers
The space requirements on the ground floor increase, allowing the upper floor to include a roof terrace, etc. So the house doesn’t end up just looking like a block.
The requirements for the house will change several times over the next few years. And we are not talking about a 140 m² (1507 sq ft) single-family home where every meter really has to fit perfectly.
Ground floor
A wellness bathroom area with access to the garden for a relaxation lounger and a whirlpool
Connected to that, the guest/study room
Next to it, a spacious play area as an extension of the living space
Upper floor
Utility room (where a baby bottle can also be prepared)
Two or three children’s rooms, master bedroom, walk-in closet, family bathroom
Children grow older
Ground floor: the play area will be closed off with a wall, openings will be made in the guest/study room, creating a parents’ section
Upstairs, the family bathroom becomes the children’s bathroom
The guest room moves into the former walk-in closet
The bedroom becomes the third children’s room or a living area for teenagers
The space requirements on the ground floor increase, allowing the upper floor to include a roof terrace, etc. So the house doesn’t end up just looking like a block.
Similar topics