
Hello everyone,
We are in the process of planning a house for our family. We already have two children (5 and 1.5 years old), and our third child is due in November.
We have put a lot of thought into the floor plans and now have a design we are very happy with. However, since you eventually become blind to your own creations and we have no experience in house construction, I’m hoping to get some great suggestions here.
Development Plan / Restrictions
Plot size: 985 sqm (11,000 sq ft approx.)
Slope: No
Floor Area Ratio (FAR): 0.25
Site coverage / Floor space index: Not specified (2 full stories possible)
Building envelope, building line, and boundary:
Adjacent buildings: Currently all empty
Number of parking spaces: 2 carports
Stories: 2 full stories
Roof type: Hip roof
Architectural style: Urban villa
Orientation: Garden facing south
Maximum height / restrictions: None
Additional requirements: Carports, auxiliary buildings etc. are only allowed within the building envelope.
Client Requirements
Architectural style, roof shape, building type: See above
Basement, stories: No basement, 2 full stories
Number of residents, ages: 5 people (31, 30, 5, 1, 0)
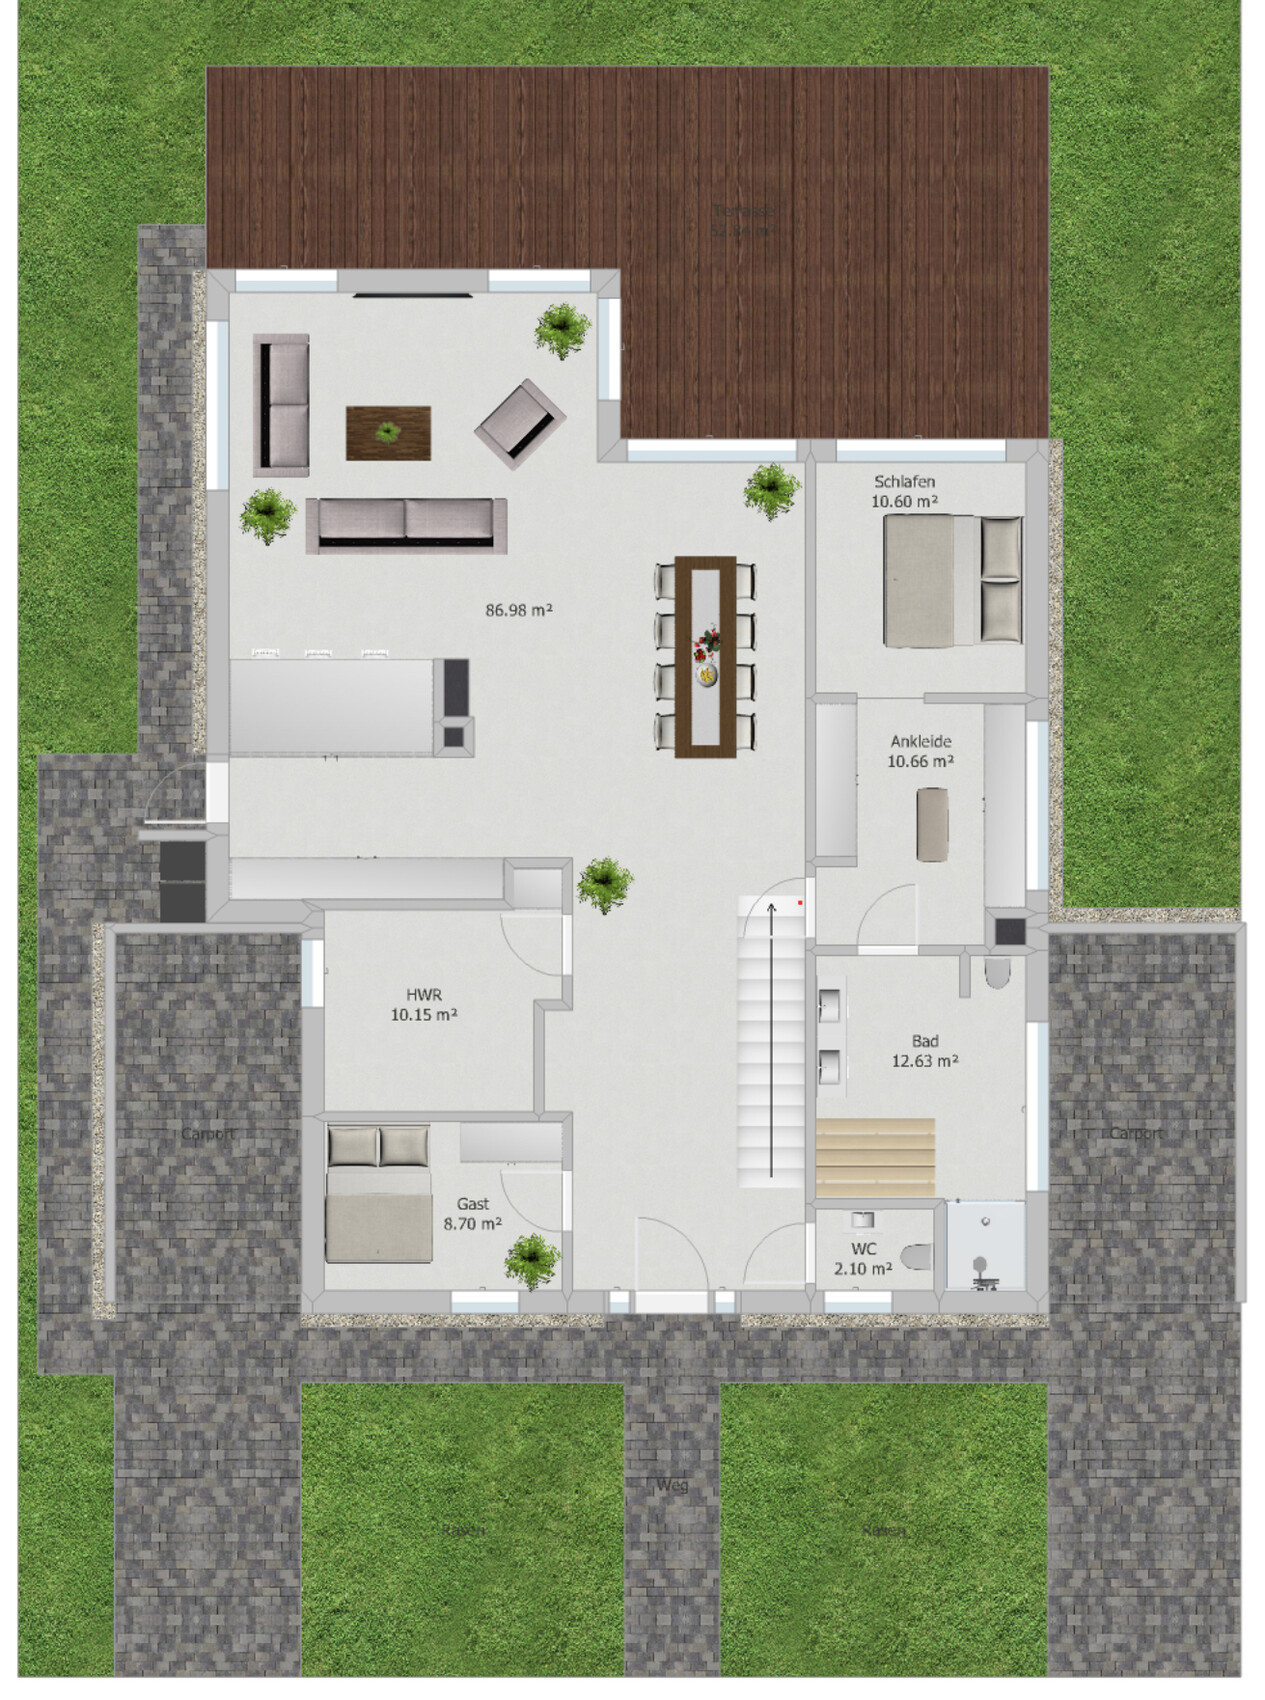
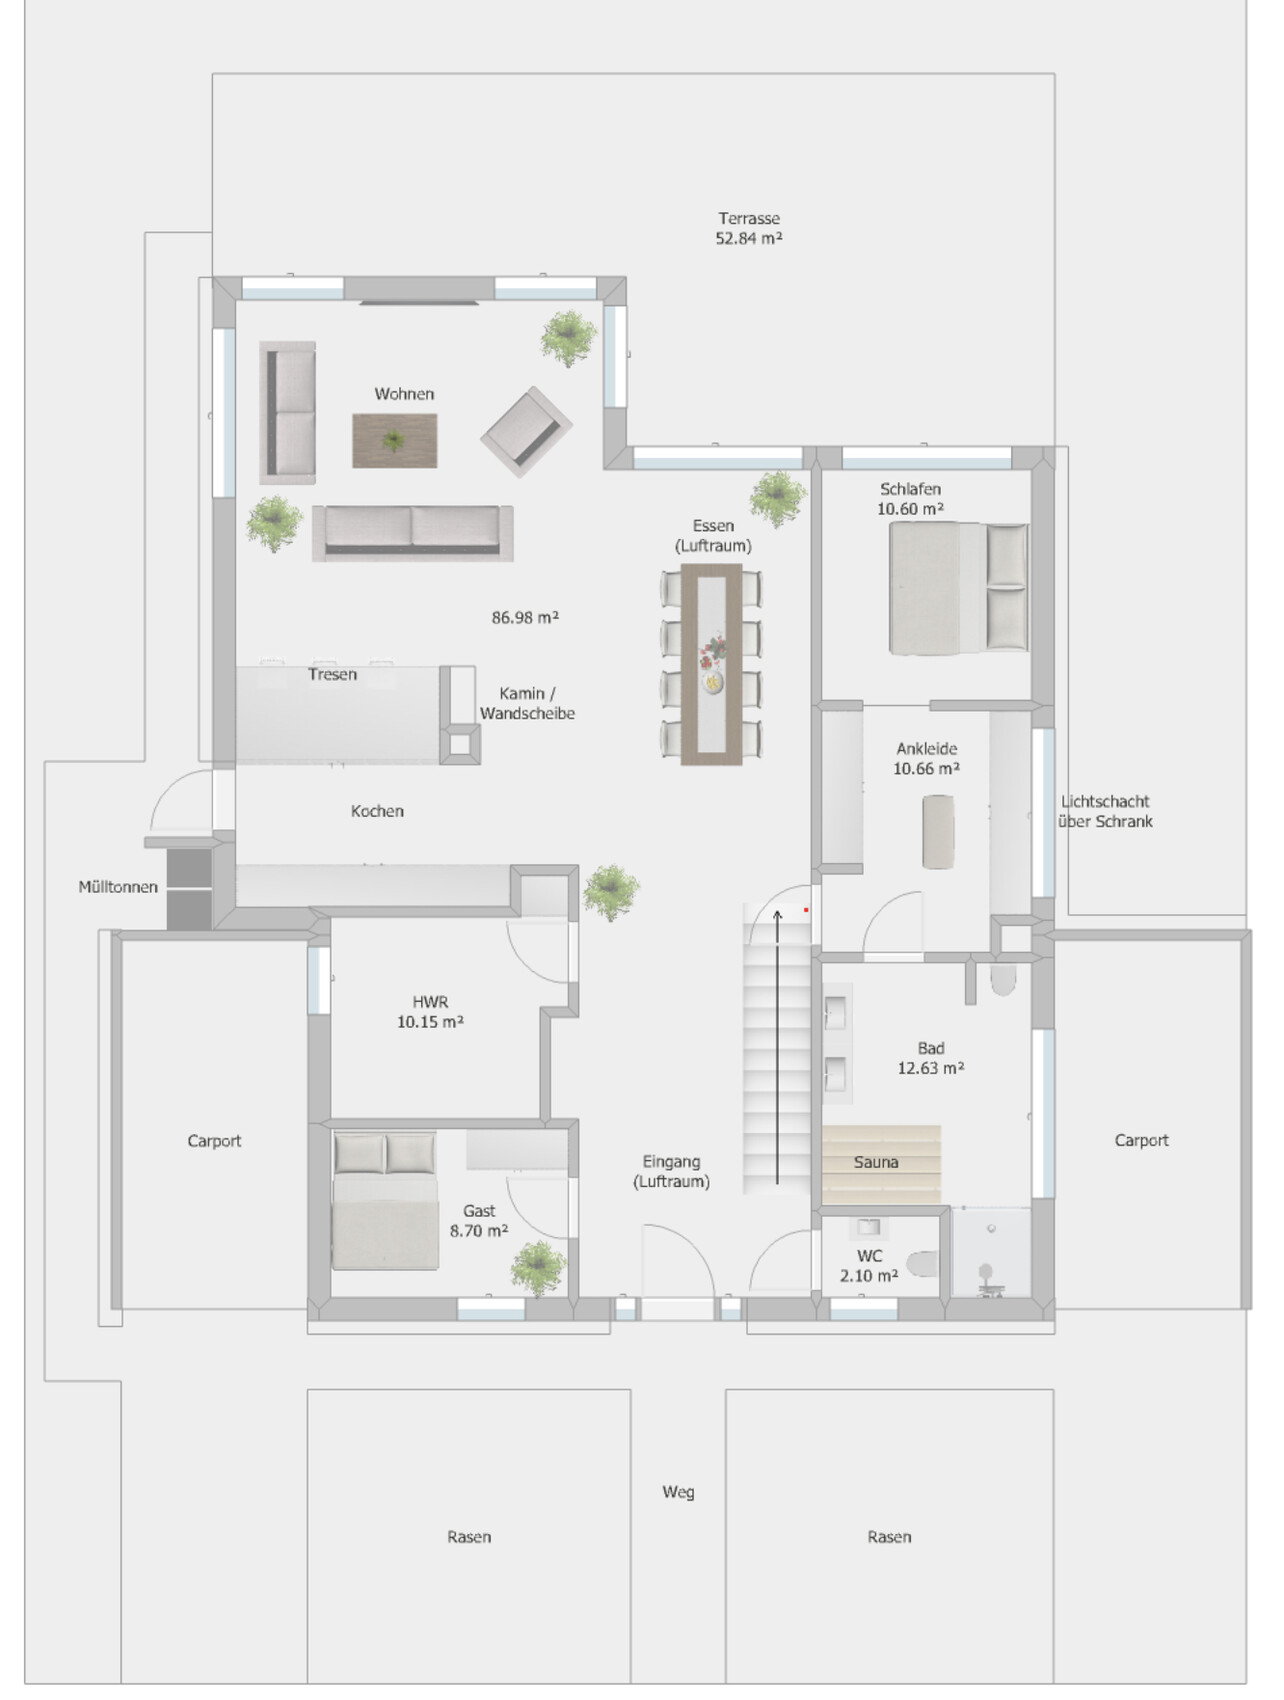
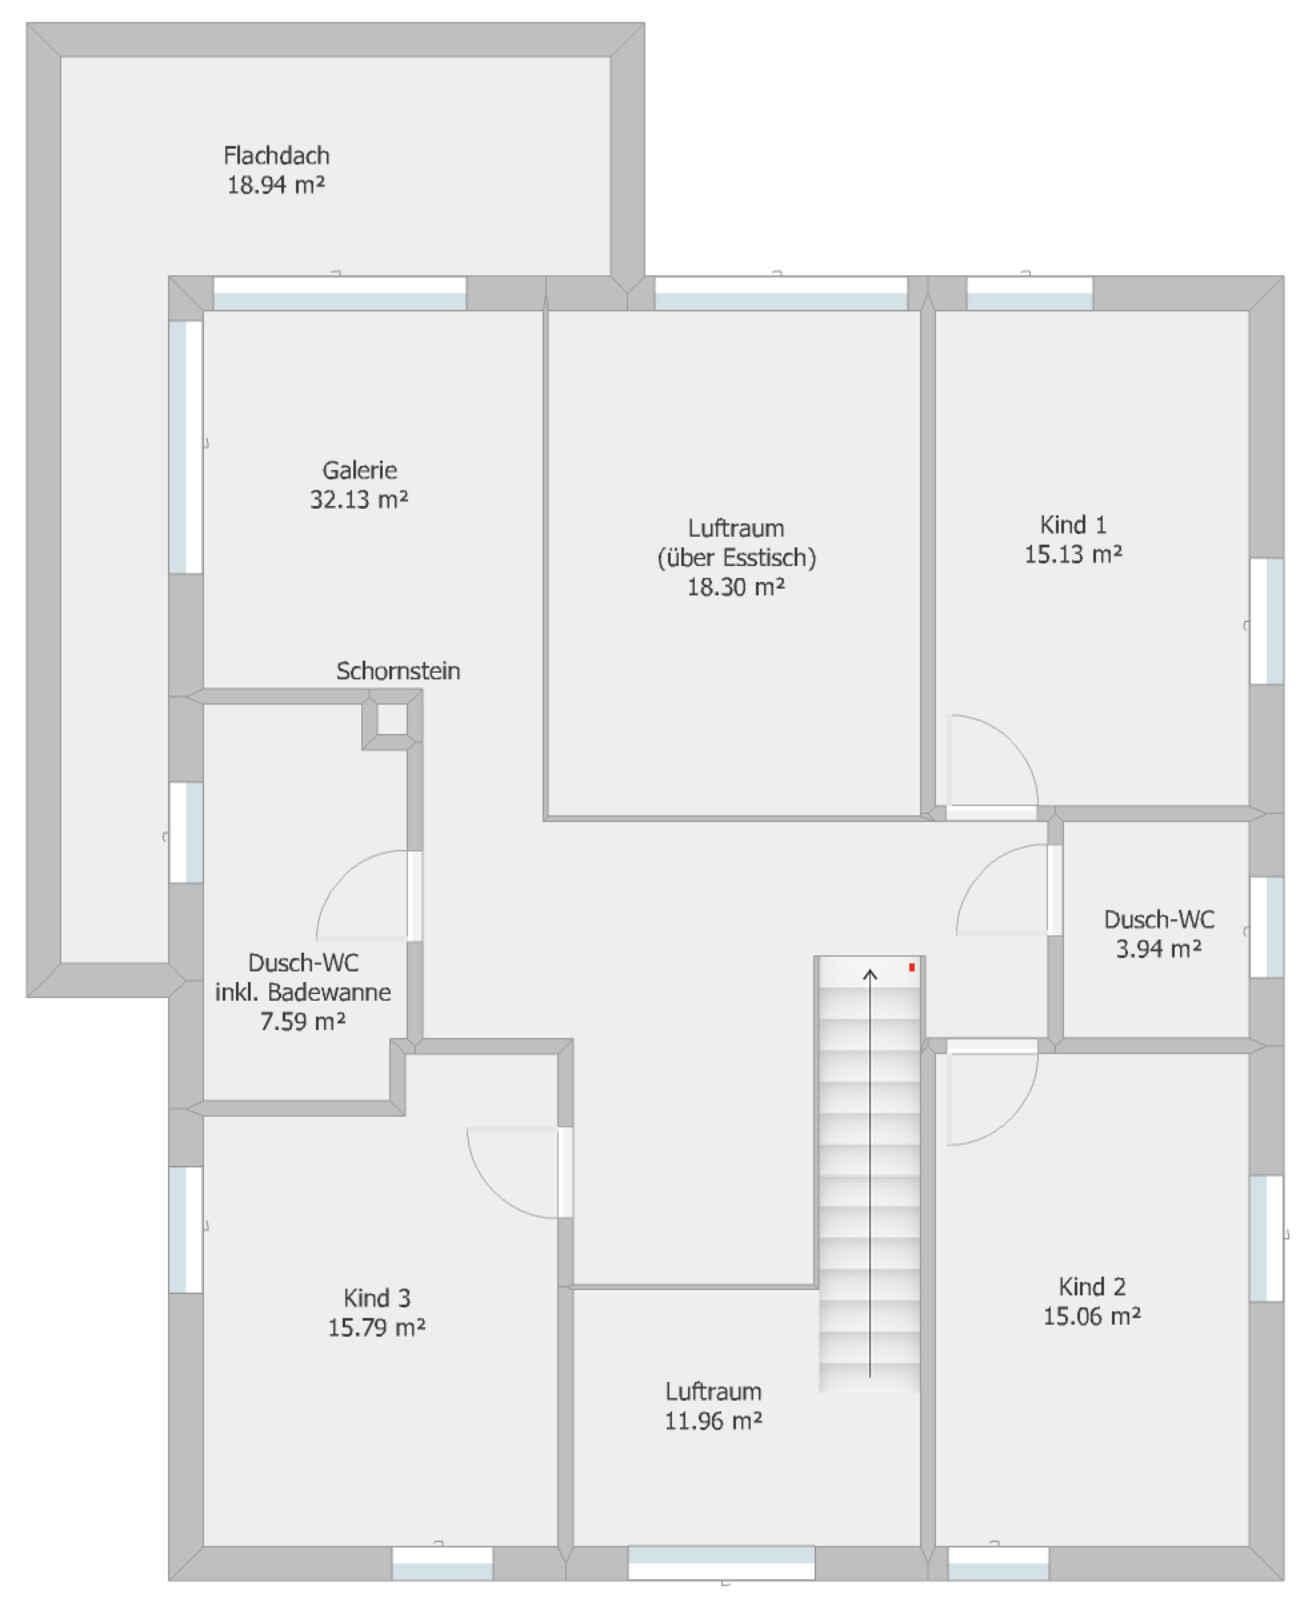
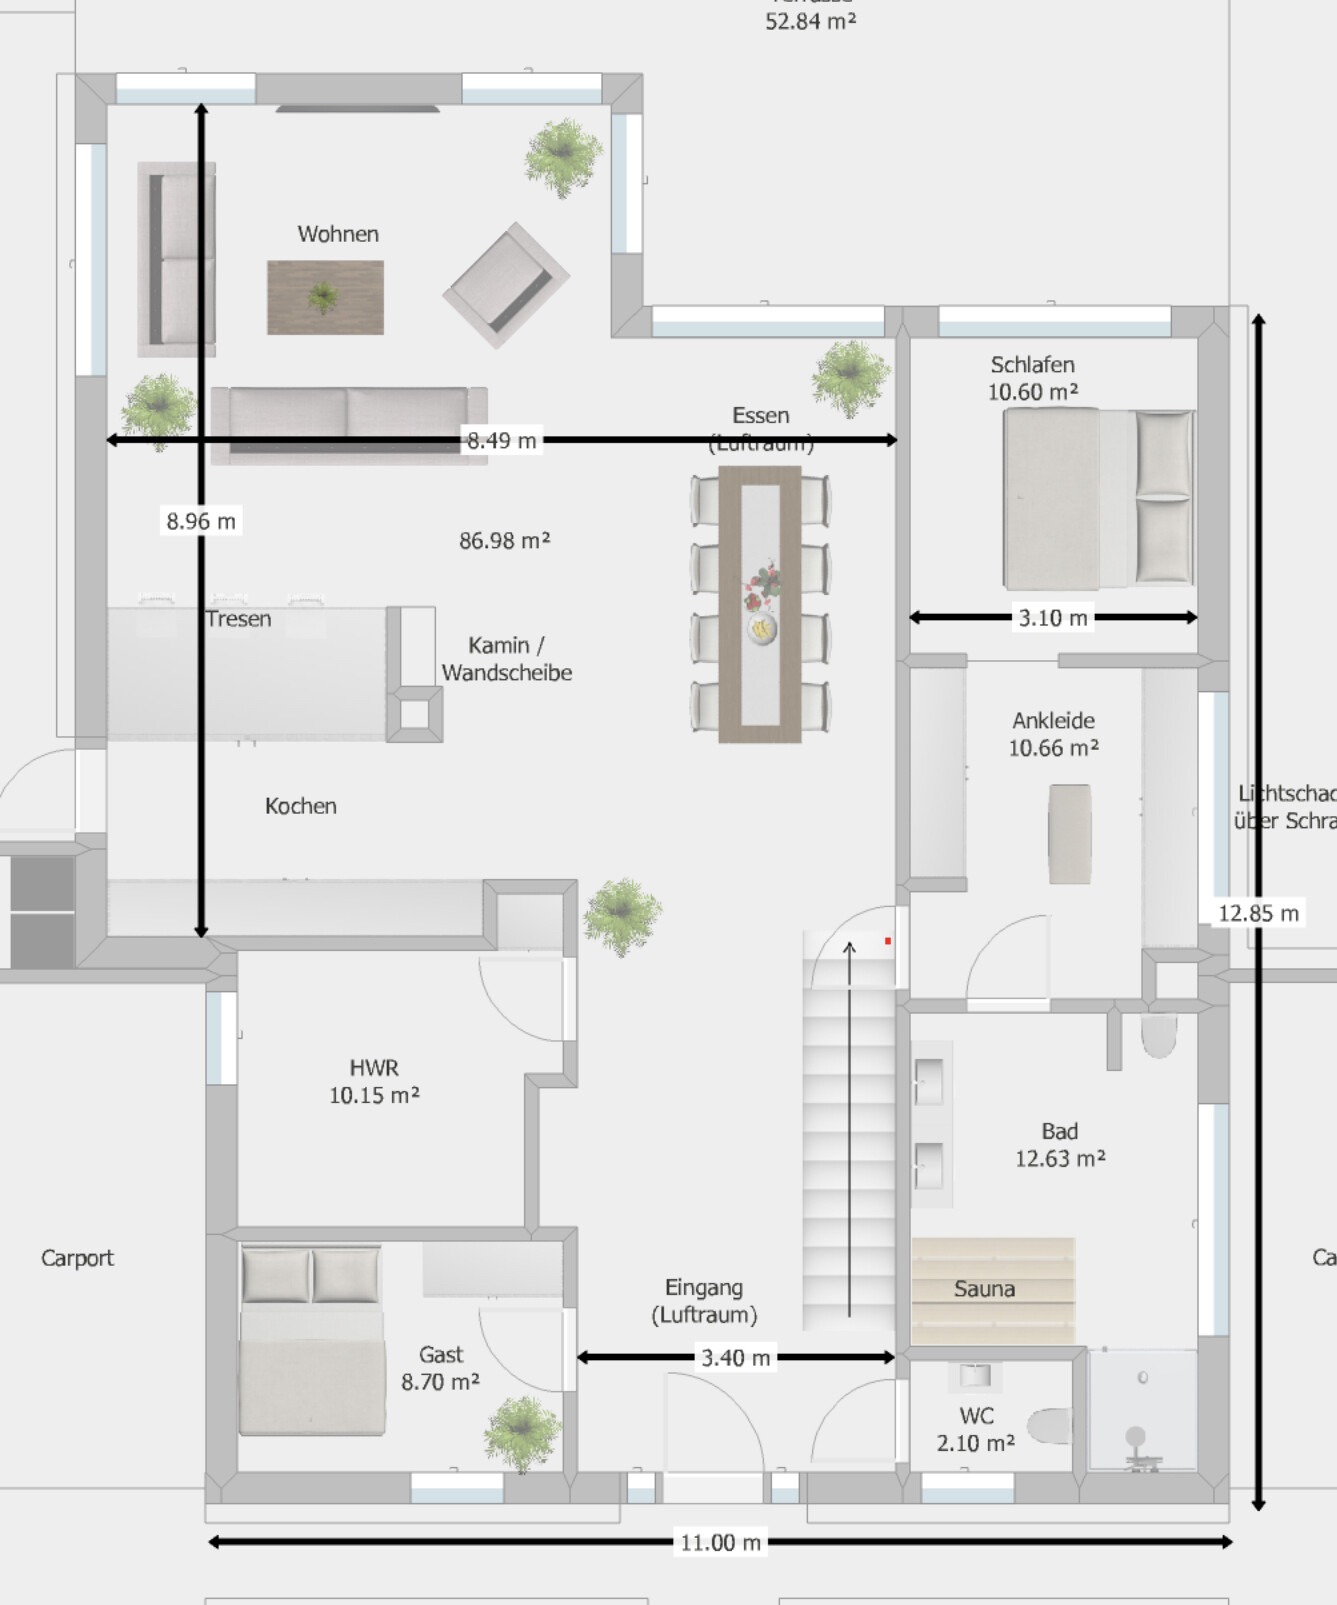
Space requirements on ground floor (GF), upper floor (UF): See floor plan
Office / family use or home office?: Guest room
Number of guests per year: 10
Open or closed architecture: Open
Traditional or modern construction: Modern
Open kitchen with island: Yes
Number of dining seats: 8+
Fireplace: Yes
Music or stereo wall: No
Balcony, roof terrace: No
Garage or carport: 2 carports
House Design
Who designed it: Do-it-yourself
What do you like about it? Why?: The open concept, air spaces, large living area
What don’t you like? Why?: Nothing
Cost estimate according to architect/planner: 500,000 € including ancillary building costs, excluding landscaping
Personal budget limit for the house including fittings: 600,000 € including ancillary building costs, excluding landscaping
Preferred heating system: No preference
If you have to give up anything, which details or expansions
-could you give up:
-could you not give up:
At this point, we do not need to give up anything, so this question is not relevant.
Why did the design turn out the way it is? For example: Based on our own wishes.
What is the most important / fundamental question about the floor plan in 130 characters?
What makes sense?
What doesn’t?
Suggestions for changes?
Tips for landscaping are also welcome.
Thanks in advance for your feedback!
We are in the process of planning a house for our family. We already have two children (5 and 1.5 years old), and our third child is due in November.
We have put a lot of thought into the floor plans and now have a design we are very happy with. However, since you eventually become blind to your own creations and we have no experience in house construction, I’m hoping to get some great suggestions here.
Development Plan / Restrictions
Plot size: 985 sqm (11,000 sq ft approx.)
Slope: No
Floor Area Ratio (FAR): 0.25
Site coverage / Floor space index: Not specified (2 full stories possible)
Building envelope, building line, and boundary:
- Visible in the pictures; the plot is irregularly shaped. I created a simplified rectangular version that complies with the required windows/distances.
- Street width: 17.5 m (57 ft)
- Building envelope start: 5 m (16 ft) from the street, depth 20 m (66 ft), plot width 18 m (59 ft)
- Plot width in the middle of the building envelope: 18.5 m (61 ft)
- Plot width at the back: 21 m (69 ft)
- Plot length: approx. 50 m (164 ft)
Adjacent buildings: Currently all empty
Number of parking spaces: 2 carports
Stories: 2 full stories
Roof type: Hip roof
Architectural style: Urban villa
Orientation: Garden facing south
Maximum height / restrictions: None
Additional requirements: Carports, auxiliary buildings etc. are only allowed within the building envelope.
Client Requirements
Architectural style, roof shape, building type: See above
Basement, stories: No basement, 2 full stories
Number of residents, ages: 5 people (31, 30, 5, 1, 0)
Space requirements on ground floor (GF), upper floor (UF): See floor plan
Office / family use or home office?: Guest room
Number of guests per year: 10
Open or closed architecture: Open
Traditional or modern construction: Modern
Open kitchen with island: Yes
Number of dining seats: 8+
Fireplace: Yes
Music or stereo wall: No
Balcony, roof terrace: No
Garage or carport: 2 carports
House Design
Who designed it: Do-it-yourself
What do you like about it? Why?: The open concept, air spaces, large living area
What don’t you like? Why?: Nothing
Cost estimate according to architect/planner: 500,000 € including ancillary building costs, excluding landscaping
Personal budget limit for the house including fittings: 600,000 € including ancillary building costs, excluding landscaping
Preferred heating system: No preference
If you have to give up anything, which details or expansions
-could you give up:
-could you not give up:
At this point, we do not need to give up anything, so this question is not relevant.
Why did the design turn out the way it is? For example: Based on our own wishes.
What is the most important / fundamental question about the floor plan in 130 characters?
What makes sense?
What doesn’t?
Suggestions for changes?
Tips for landscaping are also welcome.
Thanks in advance for your feedback!
The planning... when designing, the chimney and an open gable are already taken into account, since the chimney’s position depends on the roof, and rooms with open gables and their effects also depend on the roof structure. It is important beforehand to know the orientation of the gable. Arbitrary drawing and sketching are often not possible or are limited.
And by the floor plan dice rolling mentioned by [USER=44897]@face26, it means that you start to fix everything in stone with the rooms upstairs instead of experimenting by swapping rooms and arranging them differently.
That’s definitely not good. The staircase is in a really bad position, extending too far into the hallway, and the hallway and rooms there are not arranged sensibly. They are simply just distributed along the exterior walls…
And by the floor plan dice rolling mentioned by [USER=44897]@face26, it means that you start to fix everything in stone with the rooms upstairs instead of experimenting by swapping rooms and arranging them differently.
That’s definitely not good. The staircase is in a really bad position, extending too far into the hallway, and the hallway and rooms there are not arranged sensibly. They are simply just distributed along the exterior walls…
C
ChristianZ629 May 2019 10:35ypg schrieb:
Arbitrary drawing and sketching is often not possible or is limited there. Understood.
ypg schrieb:
And by “floor plan rolling the dice” from @face26, it means that you already start to fix the rooms up there in stone instead of trying to swap them around and arrange them differently. Well, I already “rolled the dice,” and this is by far the best “throw” so far. It has also improved based on your feedback.
ypg schrieb:
The hallway and the rooms there are really not arranged sensibly. They are simply placed along the exterior walls... My initial motivation was to position three equally sized (and large) bedrooms on the correct side (cardinal direction). The other rooms then developed from that.
ypg schrieb:
The staircase is in a terrible position, it extends way too far into the hallway. Of course, I could put it back completely so that it doesn’t extend too far and the hallway would be significantly smaller. This was a deliberate choice in this design because you mentioned that otherwise upstairs would feel very tight and oppressive when going up. In that case, I’m a bit at a loss.
Try a different staircase or a square or rectangle layout.
Children’s room on the left.
Parent’s bedroom on the right (similar to the original concept below).
Hallway open at one end, for example with an open gable if that is preferred or if an open space makes sense (which you originally wanted and was not up for discussion).
At the other end, a children’s bathroom and utility room.
Children’s room on the left.
Parent’s bedroom on the right (similar to the original concept below).
Hallway open at one end, for example with an open gable if that is preferred or if an open space makes sense (which you originally wanted and was not up for discussion).
At the other end, a children’s bathroom and utility room.
ChristianZ6 schrieb:
Well, I’ve already “rolled the dice,” and this is by far the best “roll” so far. It has also improved based on your feedback. You’ve only rolled 3 times so far...
ChristianZ6 schrieb:
The other rooms then developed from that. A design develops best over weeks. It’s like nurturing a plant.
ChristianZ6 schrieb:
In this case, I’m now a bit ove …You’re already quite fixed on the width and length of the house. The staircase could also be moved or arranged differently.
One might think you’re renovating a pre-existing property and redesigning the interior.
Sorry, do you have a room layout plan or a list of nice-to-haves?
Photos of house elevations or examples of what you like?
The last few hours may have been entertaining, but if you want to build eventually, you should approach it with more planning and time.
Usually, there’s something out there that sets the direction for your project.
Have you actually read this?
https://www.hausbau-forum.de/threads/leitfaden-zur-hausplanung-auf-dem-Grundstück.30891/

ypg schrieb:
And with @face26’s cube-like floor plans, the point is that you’re starting to set the rooms in stone up there instead of experimenting by swapping and rearranging them.Exactly, and by the dogma of children's rooms, I meant—as I already said—whether those are already fixed. The design looks just as you described. You placed three equally sized children’s bedrooms facing the best possible cardinal direction and tried to fit everything else around them. And because of the square floor plan with a straight staircase, not much else was possible.
Don’t think in boxes, break down boundaries, don’t let traditional dogmas constrain you, be open to new approaches...uh, what was I talking about again, sorry, I got a bit philosophical there—oh right, the floor plan... What I mean is, your intention is correct, but you don’t always have to meet every requirement 100%. Kids have grown up with more west-facing than south-facing sunlight without turning into Robert Pattinson, and rooms can have different shapes; not all need to be perfectly square. If one children’s room is 15sqm (160 sq ft) and another 14sqm (150 sq ft), that doesn’t mean the parents’ love is in question.
…I think you know what I mean…
Similar topics