
ᐅ Floor plan design approximately 200 sqm (3 children's bedrooms plus master bedroom)
Created on: 11 Mar 2019 13:37
I
iRoki
Hello,
I am new here, and we would like to share our plan with you. We are currently working on finalizing the floor plan.
Building regulations/restrictions
Plot size: 650 sqm (7000 sq ft)
Slope: No
Building coverage ratio: 0.30
Floor area ratio: 0.70
Building envelope, building line and boundary
Edge development
Number of parking spaces: 2
Number of floors: 2
Roof shape: open to suggestions
Architectural style: Modern
Orientation: West (Southwest)
Maximum heights/limits
Other requirements
Client requirements
Architectural style, roof type, building type: hip roof
Basement, floors: no basement, 2 full floors
Number of occupants, ages: currently 2, 1 on the way, 3 planned
Space requirements on ground floor and upper floor: we want all bedrooms on the upper floor without fail
Office: family use or home office? No
Overnight guests per year: ?
Open or closed design: open ground floor
Conservative or modern construction: doesn’t matter
Open kitchen, kitchen island: Yes
Number of dining seats: 8–14 (large family)
Fireplace: Yes
Music/stereo wall: sort of
Balcony, roof terrace: No
Garage, carport: Yes
Location:
- Germany
- Bavaria
- Burgkirchen an der Alz
Additional wishes
- No basement
- Straight staircase
- All bedrooms upstairs (3 children’s rooms must be included)
- Laundry room on the upper floor
- Main bedroom with dressing room
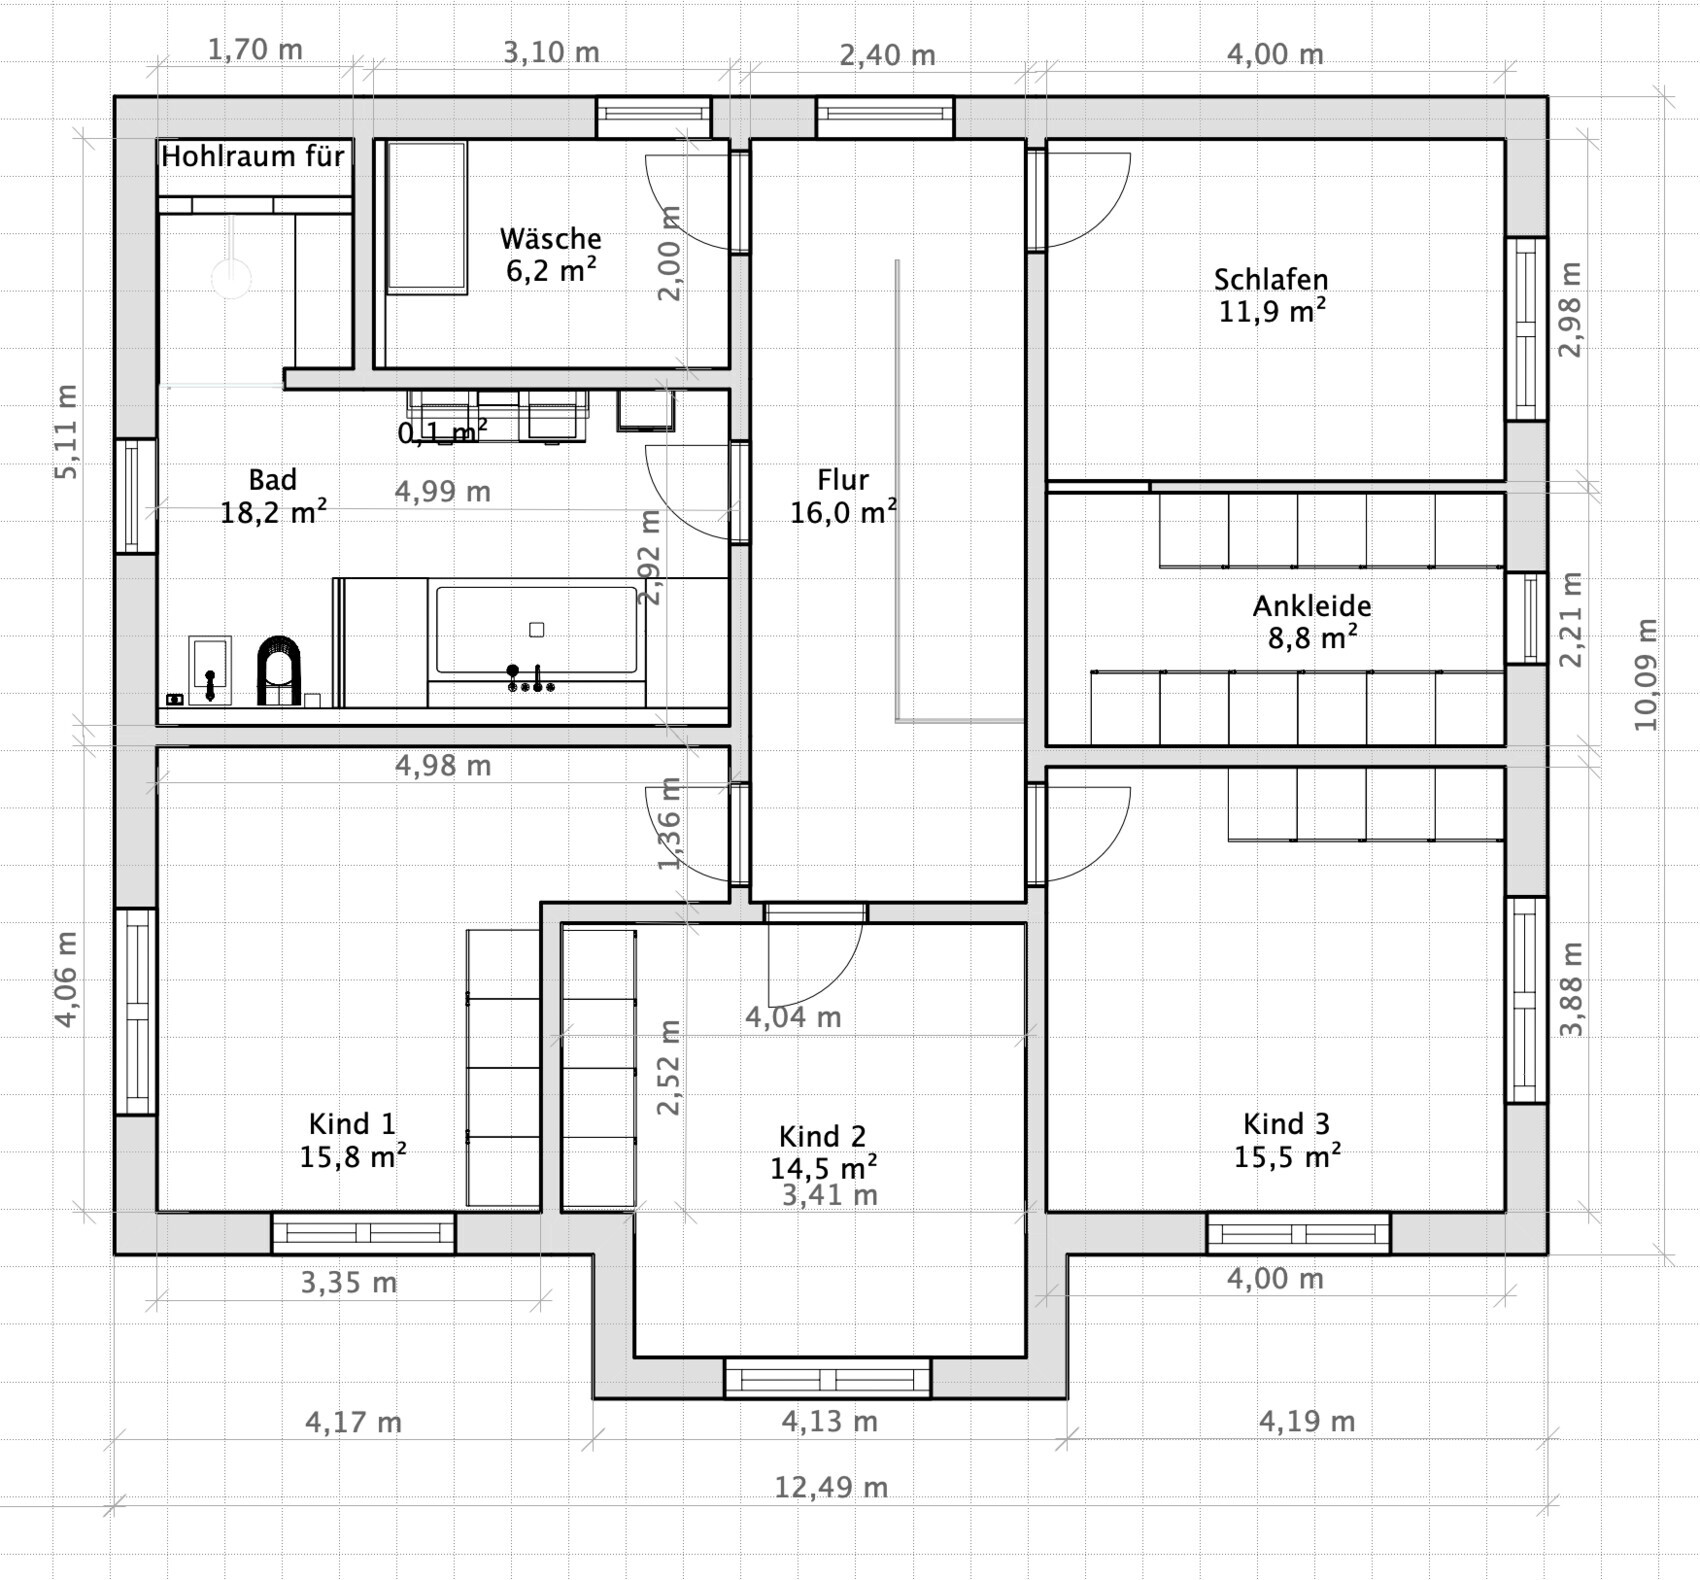
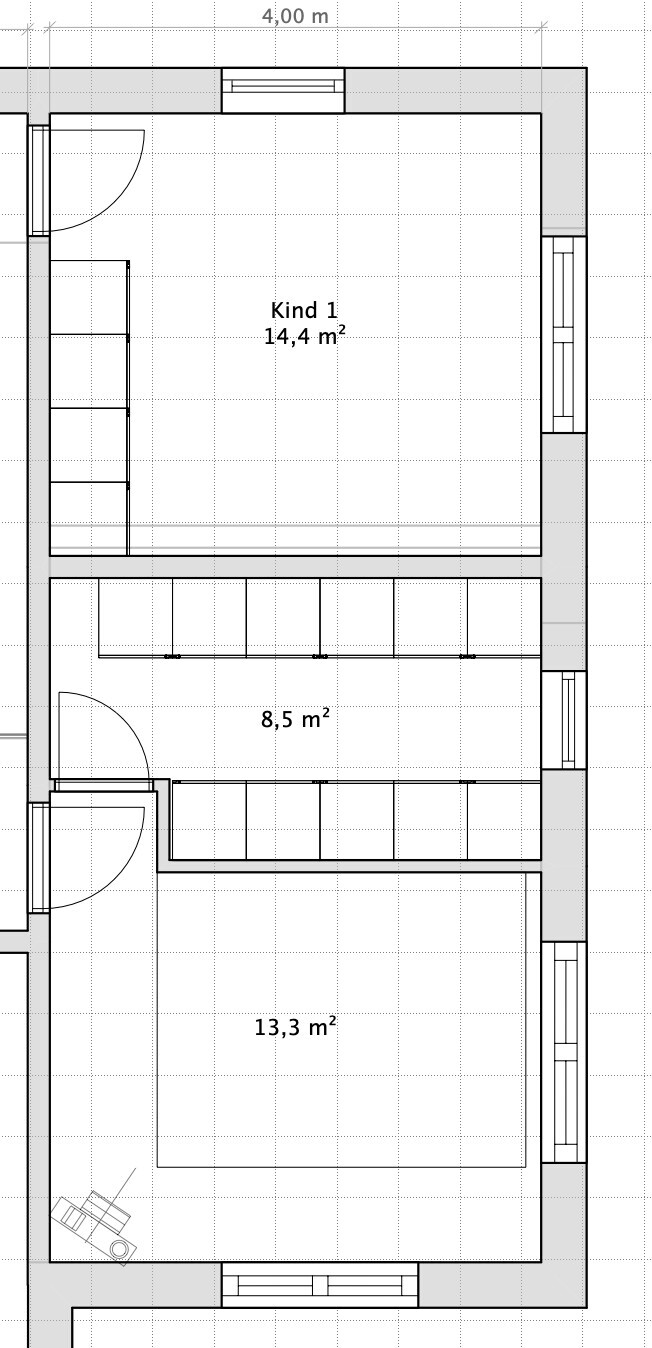
I would like to hear your opinions, pros and cons. I find it challenging to fit 3 children’s rooms plus the master bedroom with dressing room all on one floor, so I’m curious what you think.
Have a great day
Roki & Concetta

I am new here, and we would like to share our plan with you. We are currently working on finalizing the floor plan.
Building regulations/restrictions
Plot size: 650 sqm (7000 sq ft)
Slope: No
Building coverage ratio: 0.30
Floor area ratio: 0.70
Building envelope, building line and boundary
Edge development
Number of parking spaces: 2
Number of floors: 2
Roof shape: open to suggestions
Architectural style: Modern
Orientation: West (Southwest)
Maximum heights/limits
Other requirements
Client requirements
Architectural style, roof type, building type: hip roof
Basement, floors: no basement, 2 full floors
Number of occupants, ages: currently 2, 1 on the way, 3 planned
Space requirements on ground floor and upper floor: we want all bedrooms on the upper floor without fail
Office: family use or home office? No
Overnight guests per year: ?
Open or closed design: open ground floor
Conservative or modern construction: doesn’t matter
Open kitchen, kitchen island: Yes
Number of dining seats: 8–14 (large family)
Fireplace: Yes
Music/stereo wall: sort of
Balcony, roof terrace: No
Garage, carport: Yes
Location:
- Germany
- Bavaria
- Burgkirchen an der Alz
Additional wishes
- No basement
- Straight staircase
- All bedrooms upstairs (3 children’s rooms must be included)
- Laundry room on the upper floor
- Main bedroom with dressing room
I would like to hear your opinions, pros and cons. I find it challenging to fit 3 children’s rooms plus the master bedroom with dressing room all on one floor, so I’m curious what you think.
Have a great day
Roki & Concetta

11ant schrieb:
What does "cavity for" mean in the bathroom?Cavity for pipes, cable bundles, water pipes, etc., since the utility room is below.
It probably shouldn’t be labeled as a cavity now—I just thought everything needs to go down somewhere.
11ant schrieb:
And I agree, don’t start detailed bathroom planning at this stage yet;Alright, I get it already ;-)
11ant schrieb:
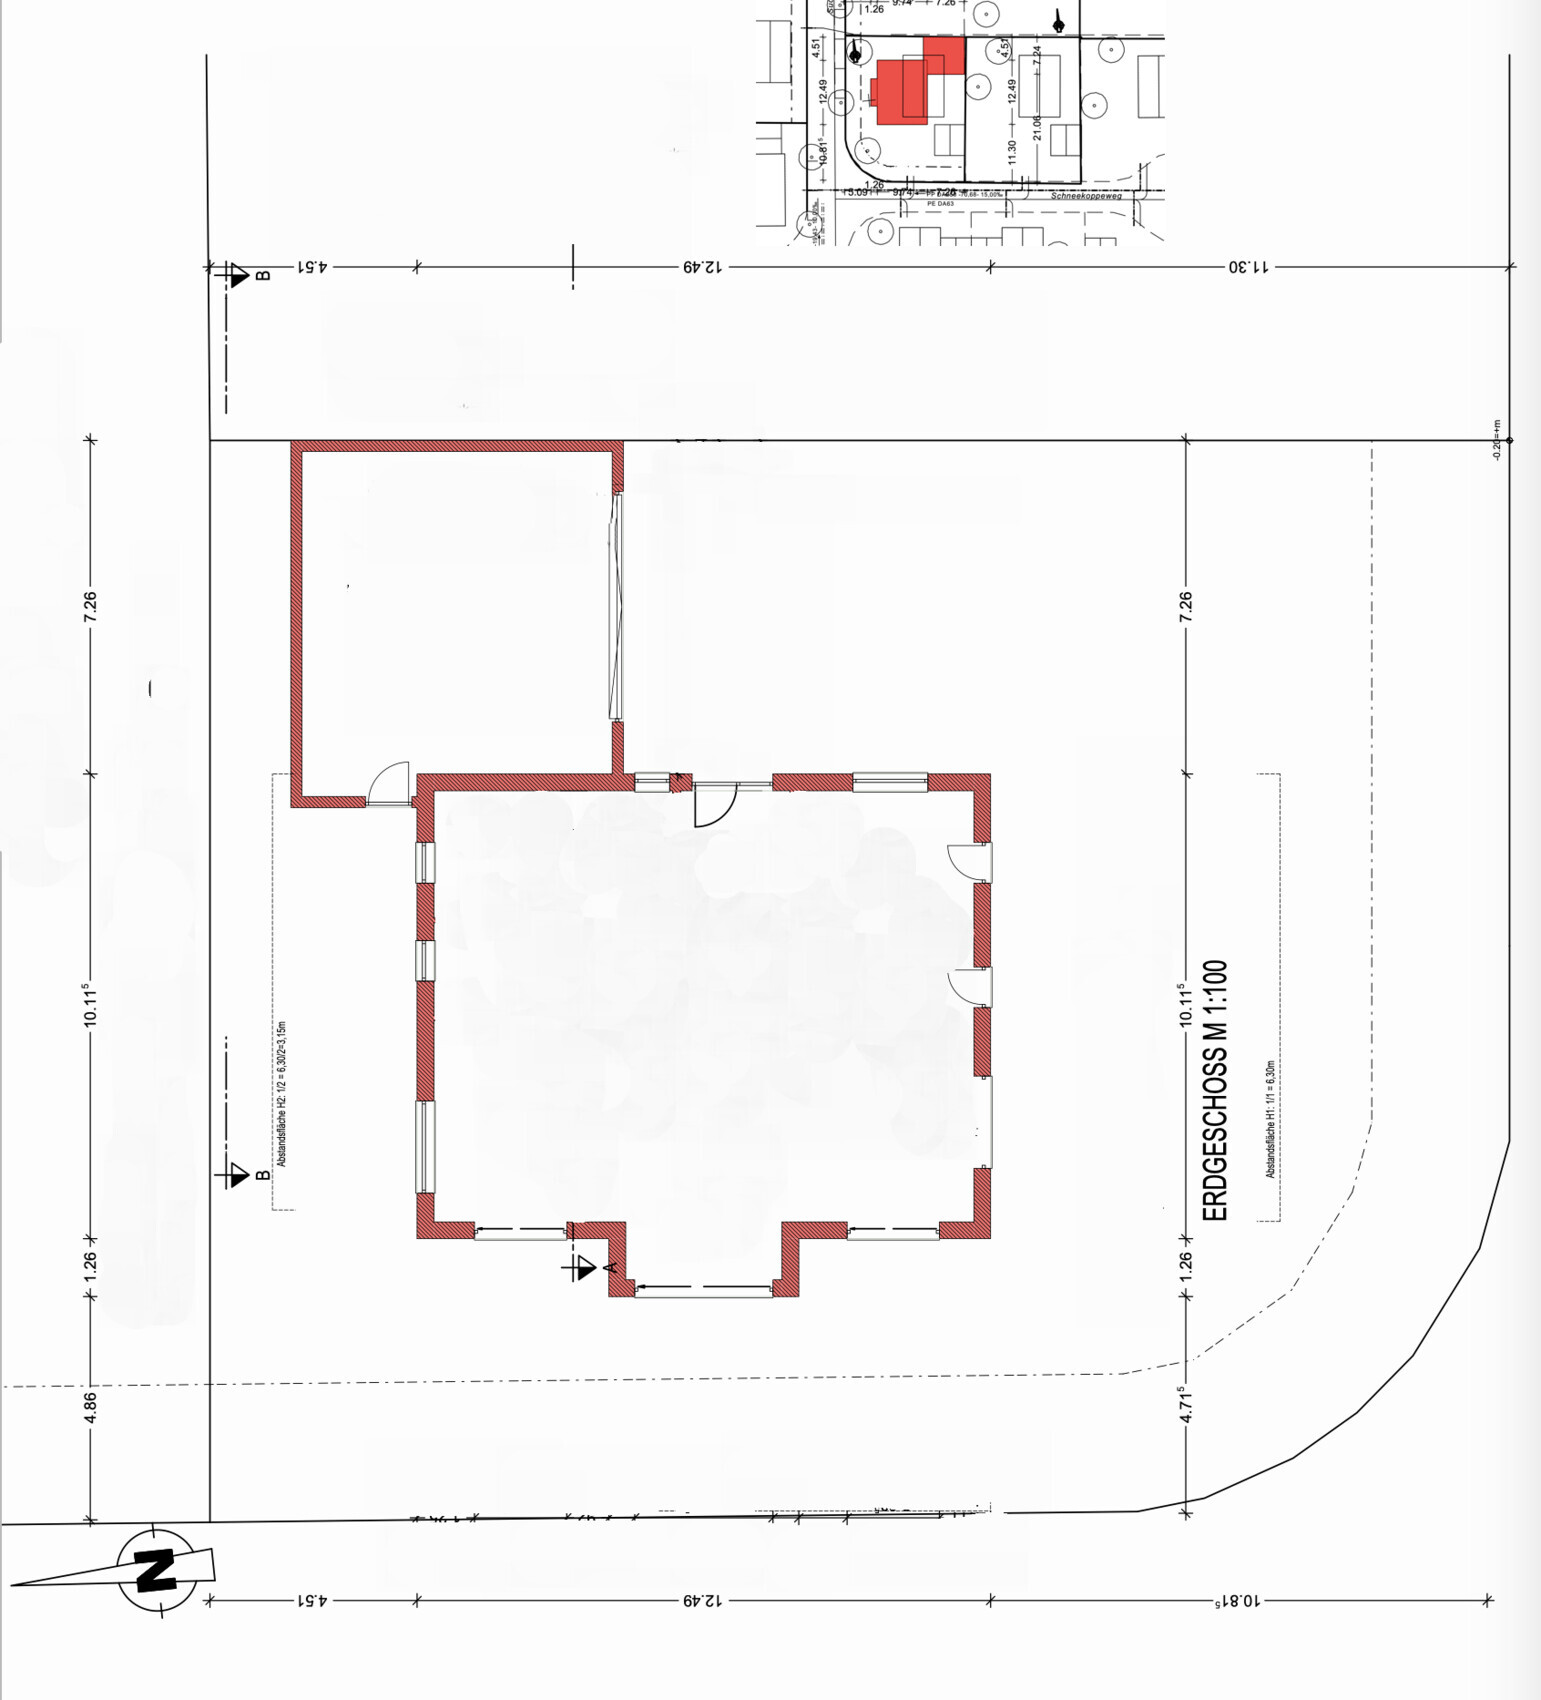
Driveway takes up a lot of land area.How else?
Regarding the walk-in closet, I wanted to point out that the passage between the wardrobes will be very narrow. The closet is planned to be exactly 4m (13 feet) wide; after subtracting plaster, the interior width is about 3.95m (13 feet), so you won’t be able to fit a standard 4m (13 feet) wardrobe if that was your intention.
The living area is very spacious; however, this is not noticeable if the sofa is arranged as shown in the plan, and it would also be too tight for seating five people. With three children and only one bathroom on the upper floor, you will probably rarely see the bathroom in an orderly state—it will likely be chaotic until the next person knocks on the door. I would recommend planning a separate bathroom for the children if possible.
Best regards,
Sabine
The living area is very spacious; however, this is not noticeable if the sofa is arranged as shown in the plan, and it would also be too tight for seating five people. With three children and only one bathroom on the upper floor, you will probably rarely see the bathroom in an orderly state—it will likely be chaotic until the next person knocks on the door. I would recommend planning a separate bathroom for the children if possible.
Best regards,
Sabine
O
Obstlerbaum11 Mar 2019 18:04iRoki schrieb:
Cavity space for ducts, cable bundles, water pipes, etc., since the technical room is below.
It shouldn’t really be classified as a cavity space now; I just thought everything has to go down somewhere. What exactly do you want to run through there? An oil pipeline?

iRoki schrieb:
How else?? Take a look at where the recommended garage is drawn on the development plan. It’s placed close to the street and doesn’t take up much driveway space.
https://www.instagram.com/11antgmxde/
https://www.linkedin.com/company/bauen-jetzt/

Hi,
with 3 children, I would recommend considering a separate children’s bathroom with a shower instead of an 18m² (194ft²) bathroom. Perhaps a niche for a washing machine and dryer could be integrated into this bathroom.
Would the layout of the 3 children’s bedrooms improve if you made the bay window a bit wider? The bathroom could also swap places with the bedroom/dressing area to create a bit more space in the bedroom.
with 3 children, I would recommend considering a separate children’s bathroom with a shower instead of an 18m² (194ft²) bathroom. Perhaps a niche for a washing machine and dryer could be integrated into this bathroom.
Would the layout of the 3 children’s bedrooms improve if you made the bay window a bit wider? The bathroom could also swap places with the bedroom/dressing area to create a bit more space in the bedroom.
W
wurmwichtel12 Mar 2019 11:33Too little usable space and awkwardly laid out on top of that.
The hallway and bathroom in the attic are each larger than the children's rooms, the main entrance follows the standard layout (stairs to the attic directly left or right behind the door), and from the garage—which is probably large enough to open a car’s tailgate—you cannot enter the house without getting wet.
Where exactly are the children’s bikes supposed to be stored?
In short:
In my opinion, the building primarily serves prestige rather than the family.
The hallway and bathroom in the attic are each larger than the children's rooms, the main entrance follows the standard layout (stairs to the attic directly left or right behind the door), and from the garage—which is probably large enough to open a car’s tailgate—you cannot enter the house without getting wet.
Where exactly are the children’s bikes supposed to be stored?
In short:
In my opinion, the building primarily serves prestige rather than the family.
Similar topics