
ᐅ Floor plan design approximately 200 sqm (3 children's bedrooms plus master bedroom)
Created on: 11 Mar 2019 13:37
I
iRoki
Hello,
I am new here, and we would like to share our plan with you. We are currently working on finalizing the floor plan.
Building regulations/restrictions
Plot size: 650 sqm (7000 sq ft)
Slope: No
Building coverage ratio: 0.30
Floor area ratio: 0.70
Building envelope, building line and boundary
Edge development
Number of parking spaces: 2
Number of floors: 2
Roof shape: open to suggestions
Architectural style: Modern
Orientation: West (Southwest)
Maximum heights/limits
Other requirements
Client requirements
Architectural style, roof type, building type: hip roof
Basement, floors: no basement, 2 full floors
Number of occupants, ages: currently 2, 1 on the way, 3 planned
Space requirements on ground floor and upper floor: we want all bedrooms on the upper floor without fail
Office: family use or home office? No
Overnight guests per year: ?
Open or closed design: open ground floor
Conservative or modern construction: doesn’t matter
Open kitchen, kitchen island: Yes
Number of dining seats: 8–14 (large family)
Fireplace: Yes
Music/stereo wall: sort of
Balcony, roof terrace: No
Garage, carport: Yes
Location:
- Germany
- Bavaria
- Burgkirchen an der Alz
Additional wishes
- No basement
- Straight staircase
- All bedrooms upstairs (3 children’s rooms must be included)
- Laundry room on the upper floor
- Main bedroom with dressing room
I would like to hear your opinions, pros and cons. I find it challenging to fit 3 children’s rooms plus the master bedroom with dressing room all on one floor, so I’m curious what you think.
Have a great day
Roki & Concetta

I am new here, and we would like to share our plan with you. We are currently working on finalizing the floor plan.
Building regulations/restrictions
Plot size: 650 sqm (7000 sq ft)
Slope: No
Building coverage ratio: 0.30
Floor area ratio: 0.70
Building envelope, building line and boundary
Edge development
Number of parking spaces: 2
Number of floors: 2
Roof shape: open to suggestions
Architectural style: Modern
Orientation: West (Southwest)
Maximum heights/limits
Other requirements
Client requirements
Architectural style, roof type, building type: hip roof
Basement, floors: no basement, 2 full floors
Number of occupants, ages: currently 2, 1 on the way, 3 planned
Space requirements on ground floor and upper floor: we want all bedrooms on the upper floor without fail
Office: family use or home office? No
Overnight guests per year: ?
Open or closed design: open ground floor
Conservative or modern construction: doesn’t matter
Open kitchen, kitchen island: Yes
Number of dining seats: 8–14 (large family)
Fireplace: Yes
Music/stereo wall: sort of
Balcony, roof terrace: No
Garage, carport: Yes
Location:
- Germany
- Bavaria
- Burgkirchen an der Alz
Additional wishes
- No basement
- Straight staircase
- All bedrooms upstairs (3 children’s rooms must be included)
- Laundry room on the upper floor
- Main bedroom with dressing room
I would like to hear your opinions, pros and cons. I find it challenging to fit 3 children’s rooms plus the master bedroom with dressing room all on one floor, so I’m curious what you think.
Have a great day
Roki & Concetta
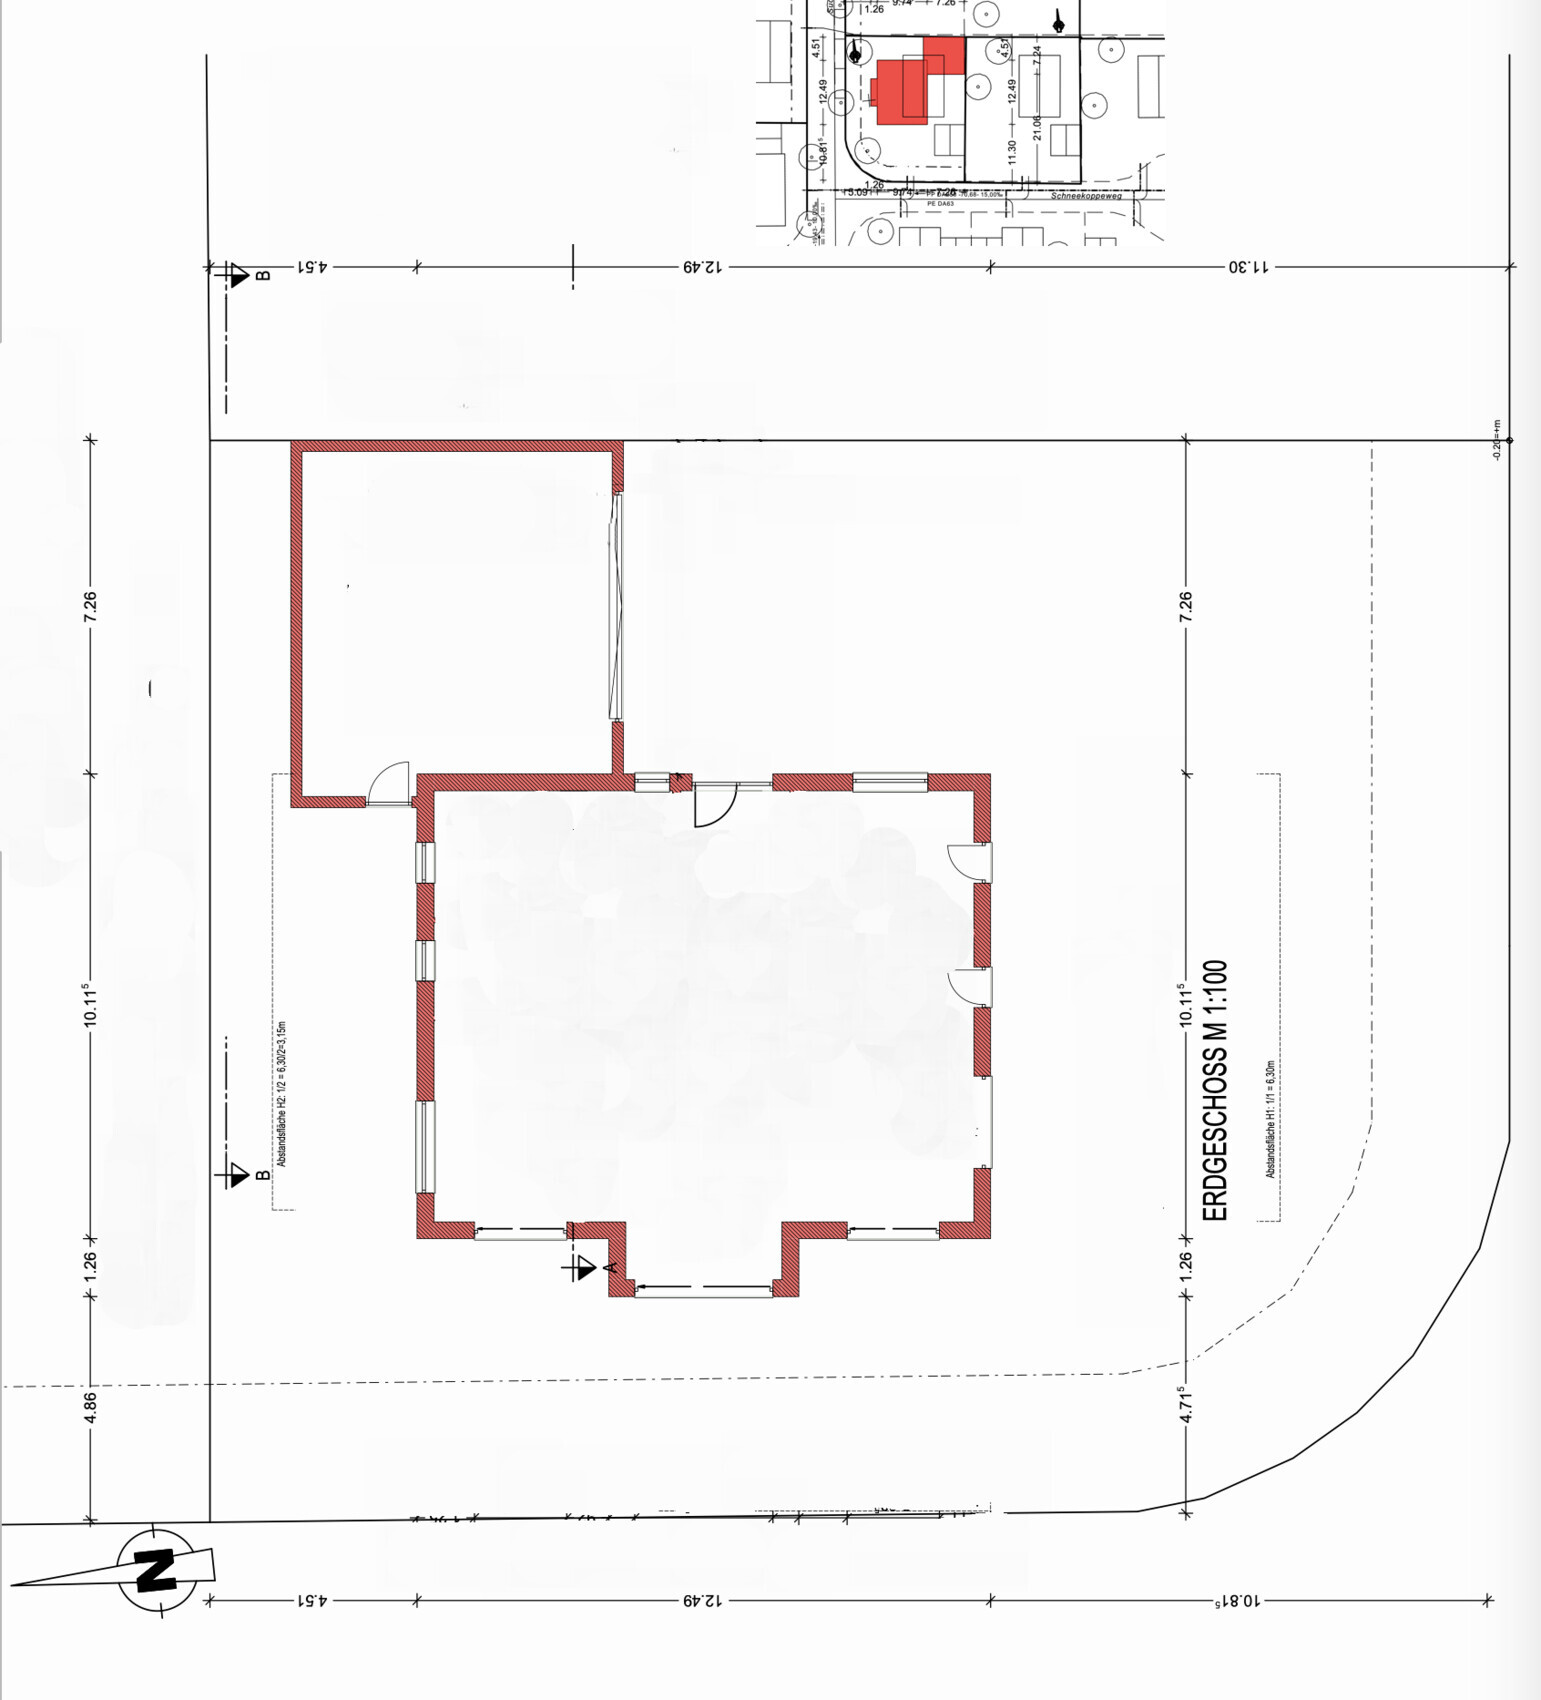
Please provide the site plan.
Technical room / storage / pantry
I would divide it into a maximum of two rooms. Doors take up space.
Cleaning supplies, Christmas decorations, etc., can easily be stored together with the technical equipment in one room. The pantry is a matter of preference. Even if the room is unheated, it will not stay properly cool. In that case, you might as well store these items in the kitchen.
What is missing is a cloakroom. Five people have quite a lot of jackets and shoes in use. In addition, there are packed diaper bags, infant car seats, or strollers (newborns or winter babies shouldn’t be placed in a stroller that has been kept overnight in a garage at just above zero degrees Celsius (32°F)).
Don’t forget seating.
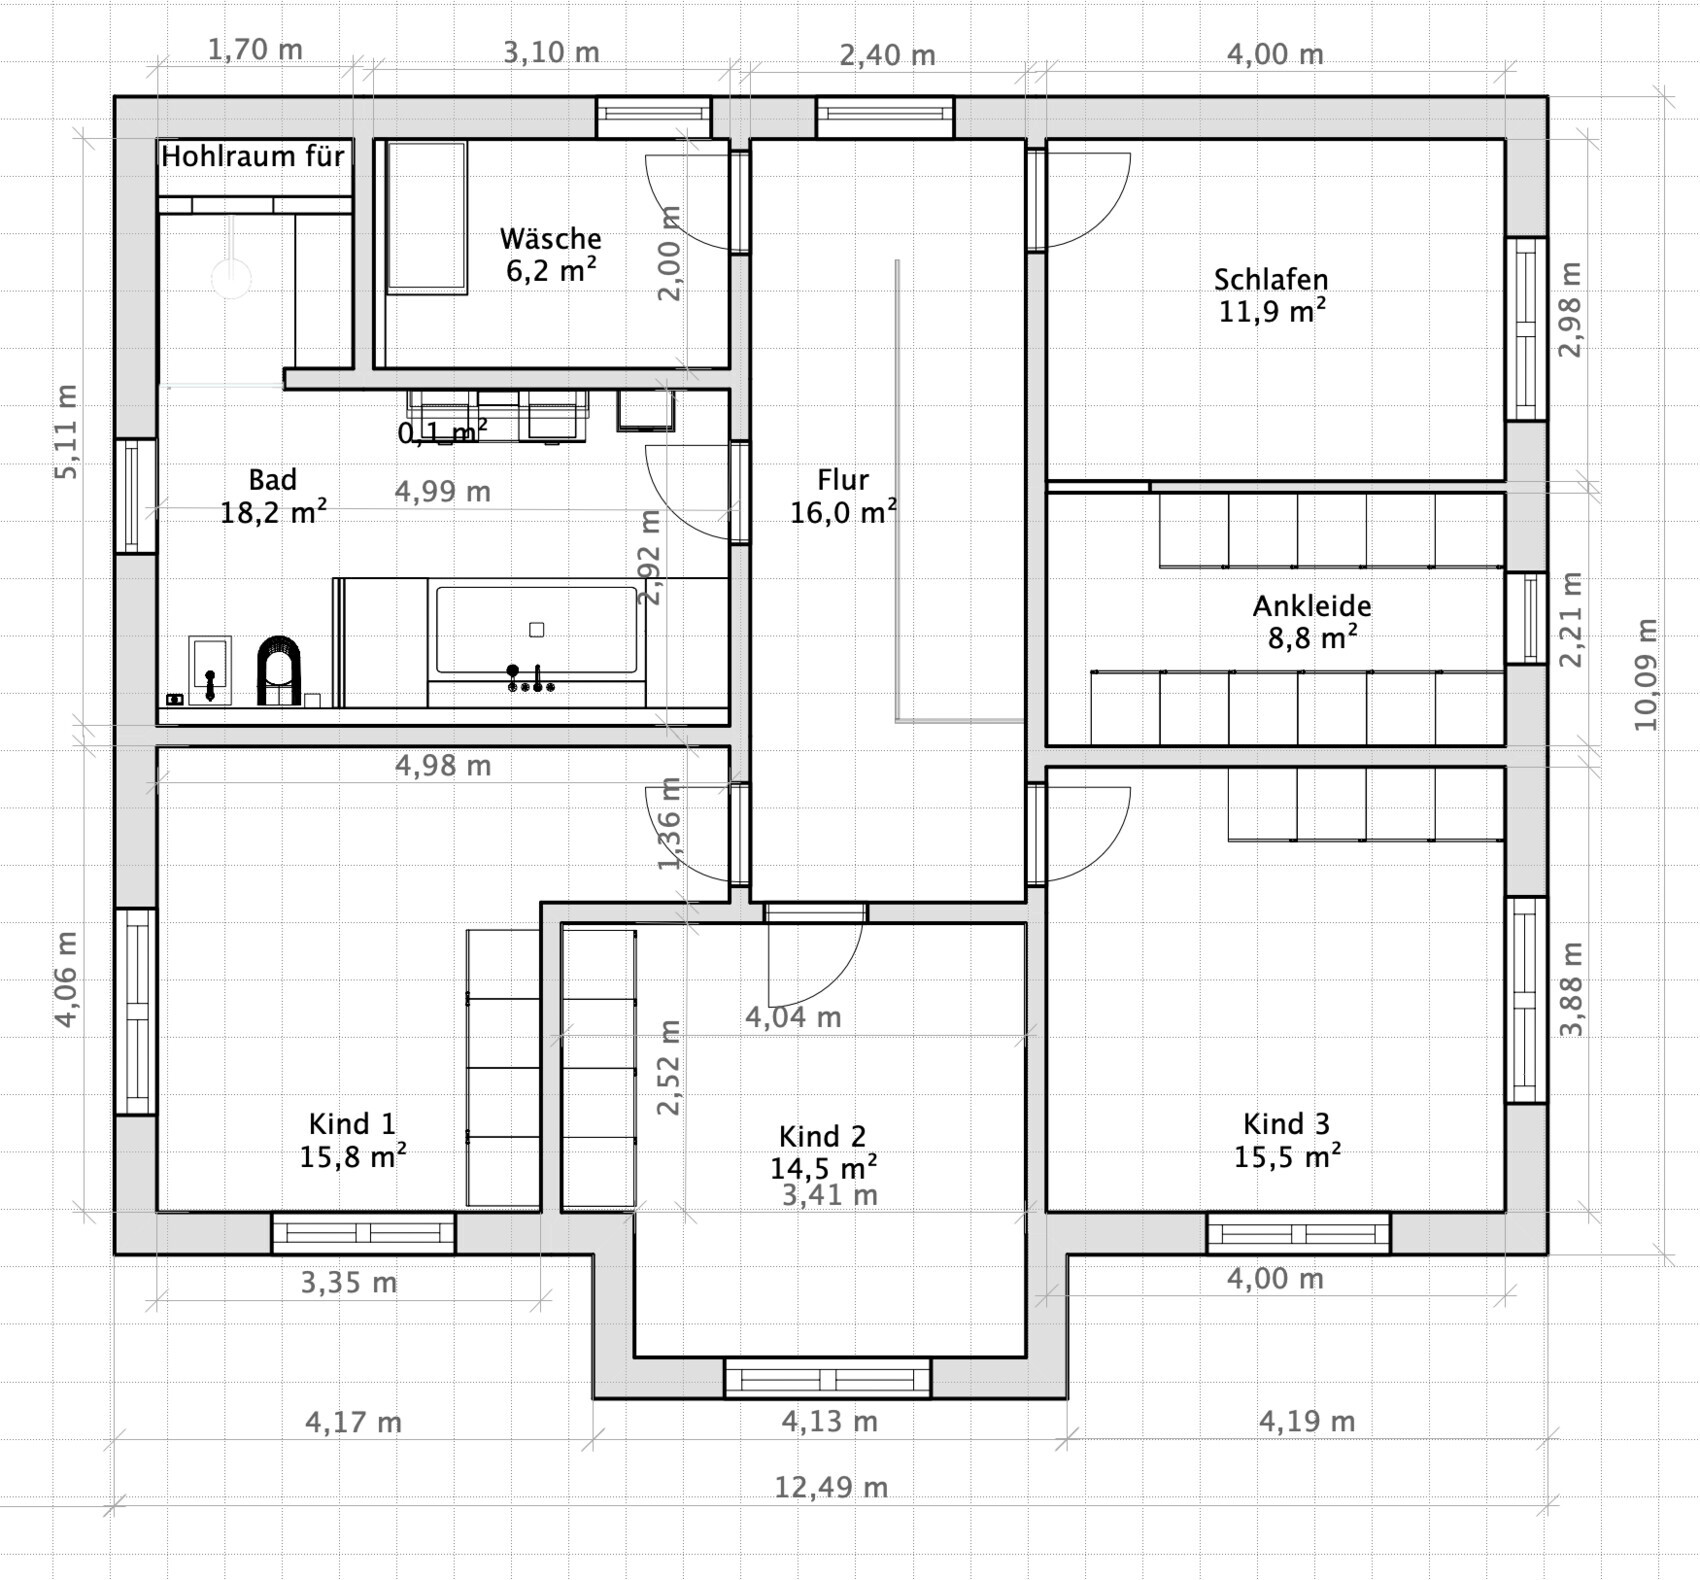
I quite like the upper floor. Child 1 only has the 15 square meters (160 square feet) on paper.
Arrangement of dressing area and bedroom:
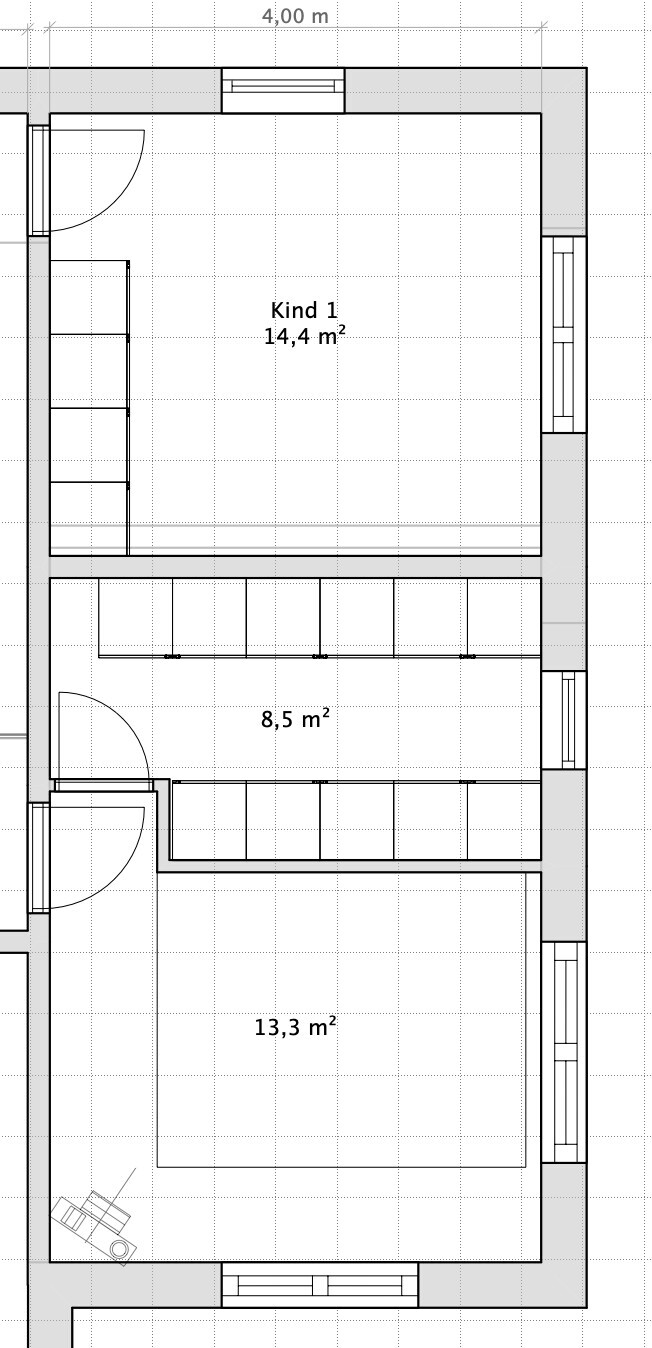
As drawn, it provides sound insulation towards the children. If you swap the dressing area and bedroom, you won’t disturb each other, and the children won’t be right in the bedroom.
Technical room / storage / pantry
I would divide it into a maximum of two rooms. Doors take up space.
Cleaning supplies, Christmas decorations, etc., can easily be stored together with the technical equipment in one room. The pantry is a matter of preference. Even if the room is unheated, it will not stay properly cool. In that case, you might as well store these items in the kitchen.
What is missing is a cloakroom. Five people have quite a lot of jackets and shoes in use. In addition, there are packed diaper bags, infant car seats, or strollers (newborns or winter babies shouldn’t be placed in a stroller that has been kept overnight in a garage at just above zero degrees Celsius (32°F)).
Don’t forget seating.
I quite like the upper floor. Child 1 only has the 15 square meters (160 square feet) on paper.
Arrangement of dressing area and bedroom:
As drawn, it provides sound insulation towards the children. If you swap the dressing area and bedroom, you won’t disturb each other, and the children won’t be right in the bedroom.
Be sure to print the floor plan and furnish it with the furniture you want, to scale.
Take into account all your personal quirks, such as your CD collection and your partner’s shoe collection, the workbench, sewing table, and so on.
Keep running through different scenarios throughout the process.
Take into account all your personal quirks, such as your CD collection and your partner’s shoe collection, the workbench, sewing table, and so on.
Keep running through different scenarios throughout the process.
M
Mottenhausen11 Mar 2019 14:57In my opinion, the "laundry room" is unnecessary and results in the bathroom having only a relatively small north-facing window, which is insufficient given the size of the bathroom. This hardly qualifies as a daylight bathroom.
The cluster of storage rooms on the ground floor is somewhat impractical. It would be better to have a cloakroom rather than a passageway to the technical room, and to use that room as a versatile storage area or pantry. Modern technical installations are no longer an unsightly tangle of pipes and cables with dirty, noisy, and smelly equipment. Therefore, there is no longer a reason to separate these spaces so strictly.
The cluster of storage rooms on the ground floor is somewhat impractical. It would be better to have a cloakroom rather than a passageway to the technical room, and to use that room as a versatile storage area or pantry. Modern technical installations are no longer an unsightly tangle of pipes and cables with dirty, noisy, and smelly equipment. Therefore, there is no longer a reason to separate these spaces so strictly.
Similar topics