
ᐅ Floor plan for a 160 sqm urban villa – Requesting advice!
Created on: 28 Jan 2019 09:23
B
Bauherrin92
Hello everyone,
we are planning to build an urban villa with 160 sqm (1720 sq ft) plus a basement in rural Bavaria. Since we are now in the crucial phase of floor plan design, we would really appreciate your opinions and suggestions for improvements.
The following issues concern us the most:
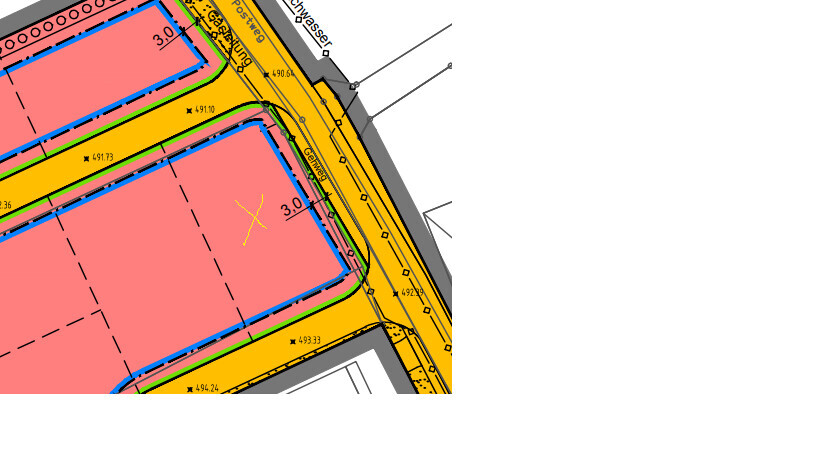
1. Arrangement of the house and garage on the plot: The garage has been deliberately placed on the west side to create distance from the neighbor. To catch the evening sun, the house has been set back. However, I wonder if this looks "good," as I have never seen such an arrangement before. We are also undecided whether the garage should be detached or attached to the house (possibly with access through the pantry?). On the plans, the garage is at the neighbor’s boundary. There is currently no house there.
2. The cloakroom and dressing room seem too small to comfortably place proper wardrobes and move around freely.
3. In general, I feel the overall design could still be improved, including the arrangement of windows.
Here is the questionnaire:
Development plan / restrictions
Plot size: 800 sqm (8,600 sq ft)
Slope: no
Floor area ratio: 0.35
Floor space index: 0.7
Building window, building line and boundary: 3 m (10 ft) to the street
Edge development: garage yes
Number of parking spaces: 2
Number of storeys: 2
Roof style: open construction
Homeowners’ requirements
Style, roof type, building type: urban villa, 2 full storeys, hipped roof
Basement, storeys: basement, ground floor, first floor
Number of people, age: two adults, schoolchild, expecting a baby
Space requirements ground floor, upper floor: three bedrooms, spacious living-dining area, separate cloakroom, shower toilet on the ground floor
Office: none
Guest bedrooms per year: none
Open or closed architecture: open
Conservative or modern construction: modern
Open kitchen, kitchen island: yes
Number of dining seats: 4–10 (when guests visit)
Fireplace: yes
Garage, carport: prefabricated double garage
Other wishes / special features / daily routine, also reasons why this or that should or should not be included:
- Cloakroom in a niche
- Shower toilet on the ground floor, later for the teenage daughter
- Large children’s rooms with floor-to-ceiling windows facing the garden
- Dressing room in the master bedroom
- Pantry for yellow bags (recycling waste bags), vacuum cleaner, cleaning supplies, pasta stock, etc.
House design
Who made the plan: planner from a construction company
What do you particularly like? Why?
- Basement: fine as is
- Ground floor: large pantry, L-shaped kitchen/living/dining area
- Upper floor: large children’s rooms
What don’t you like? Why?
- Ground floor: layout of toilet and cloakroom
- Upper floor: dressing room and bathroom possibly too small
- detached garage
Preferred heating technology: undecided so far
If you had to give up something, which details/upgrades would you skip?
- Could give up: access from garage into the house
- Could not do without: pantry, dressing room, cloakroom
Why has the design turned out as it is now? Our wishes were implemented by the planner
We look forward to your advice!!!
P.S.: The red circle is supposed to indicate north, sorry, it couldn’t be done otherwise!
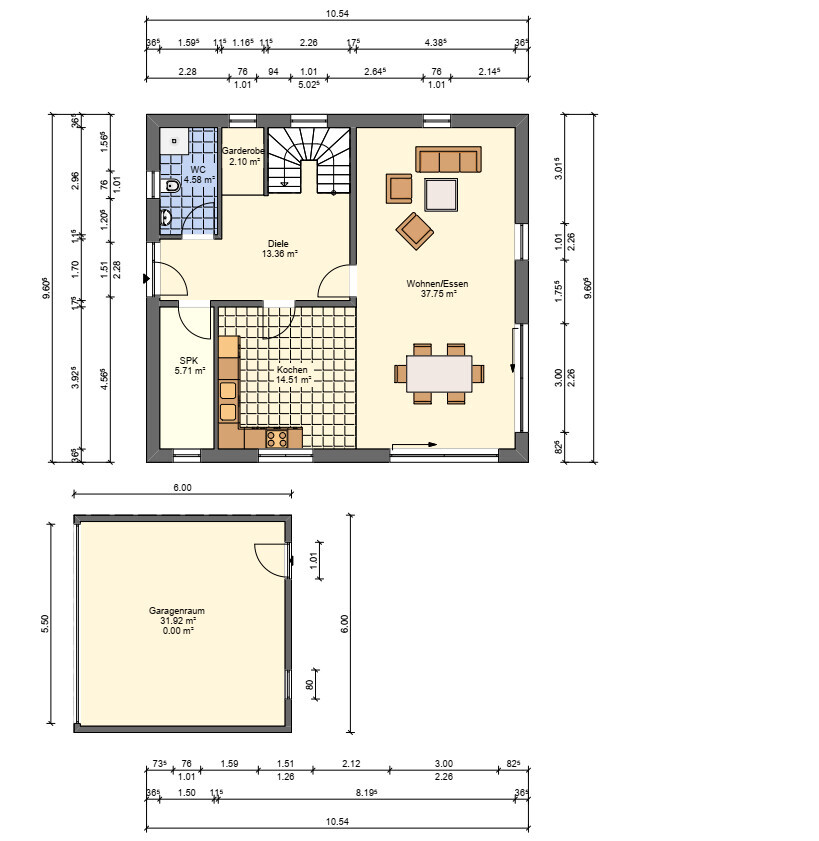
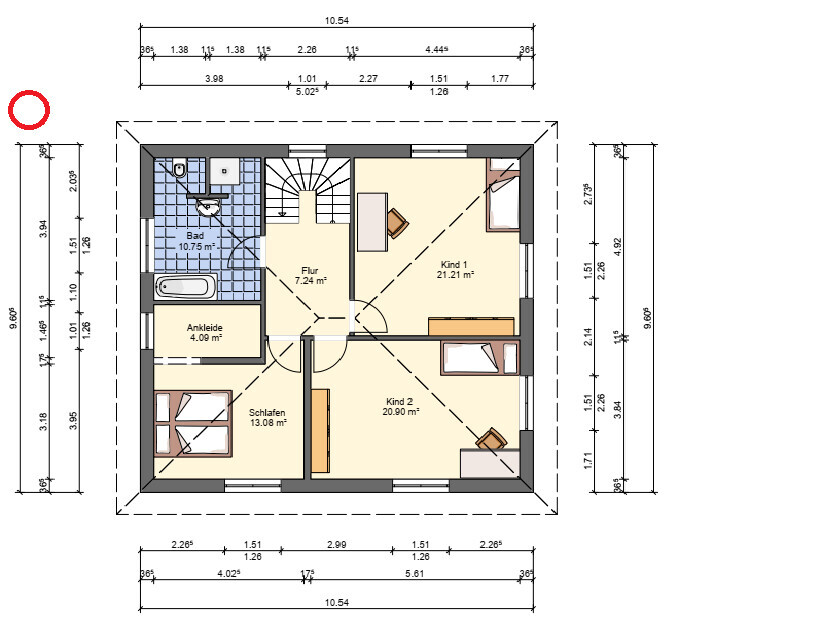
we are planning to build an urban villa with 160 sqm (1720 sq ft) plus a basement in rural Bavaria. Since we are now in the crucial phase of floor plan design, we would really appreciate your opinions and suggestions for improvements.
The following issues concern us the most:
1. Arrangement of the house and garage on the plot: The garage has been deliberately placed on the west side to create distance from the neighbor. To catch the evening sun, the house has been set back. However, I wonder if this looks "good," as I have never seen such an arrangement before. We are also undecided whether the garage should be detached or attached to the house (possibly with access through the pantry?). On the plans, the garage is at the neighbor’s boundary. There is currently no house there.
2. The cloakroom and dressing room seem too small to comfortably place proper wardrobes and move around freely.
3. In general, I feel the overall design could still be improved, including the arrangement of windows.
Here is the questionnaire:
Development plan / restrictions
Plot size: 800 sqm (8,600 sq ft)
Slope: no
Floor area ratio: 0.35
Floor space index: 0.7
Building window, building line and boundary: 3 m (10 ft) to the street
Edge development: garage yes
Number of parking spaces: 2
Number of storeys: 2
Roof style: open construction
Homeowners’ requirements
Style, roof type, building type: urban villa, 2 full storeys, hipped roof
Basement, storeys: basement, ground floor, first floor
Number of people, age: two adults, schoolchild, expecting a baby
Space requirements ground floor, upper floor: three bedrooms, spacious living-dining area, separate cloakroom, shower toilet on the ground floor
Office: none
Guest bedrooms per year: none
Open or closed architecture: open
Conservative or modern construction: modern
Open kitchen, kitchen island: yes
Number of dining seats: 4–10 (when guests visit)
Fireplace: yes
Garage, carport: prefabricated double garage
Other wishes / special features / daily routine, also reasons why this or that should or should not be included:
- Cloakroom in a niche
- Shower toilet on the ground floor, later for the teenage daughter
- Large children’s rooms with floor-to-ceiling windows facing the garden
- Dressing room in the master bedroom
- Pantry for yellow bags (recycling waste bags), vacuum cleaner, cleaning supplies, pasta stock, etc.
House design
Who made the plan: planner from a construction company
What do you particularly like? Why?
- Basement: fine as is
- Ground floor: large pantry, L-shaped kitchen/living/dining area
- Upper floor: large children’s rooms
What don’t you like? Why?
- Ground floor: layout of toilet and cloakroom
- Upper floor: dressing room and bathroom possibly too small
- detached garage
Preferred heating technology: undecided so far
If you had to give up something, which details/upgrades would you skip?
- Could give up: access from garage into the house
- Could not do without: pantry, dressing room, cloakroom
Why has the design turned out as it is now? Our wishes were implemented by the planner
We look forward to your advice!!!
P.S.: The red circle is supposed to indicate north, sorry, it couldn’t be done otherwise!
Well, there are things you like and things you don’t, right? Visit show homes! That gives you a good sense of space; a proper T-layout needs room. I don’t agree with that either. Browse magazines and think about how the daily space you see first thing every morning can be both functional and attractive.
The view from the kitchen window is really not acceptable. Even with access from the kitchen, I don’t see the point of the pantry at that size. You would just be in your own way.
The “walk-in closet” doesn’t deserve that name given its size and shape. It basically only hides an unattractive wardrobe. If your partner is still sleeping, you can’t get to your clothes without disturbing them.
No office or “multi-purpose room”? Don’t you need a corner for a PC (or a laptop) to handle paperwork? Cabinets for folders?
Try to think ahead, also in terms of a guest room.
Laundry in the basement? Consider putting the washing machine on the upper floor—where the dirty laundry is generated and where it needs to be put away again...
I also find the kids’ rooms too large; just floor space alone doesn’t create a nice room!
Walk through your daily routine! A house like this has to work!
Processes that cause problems everywhere aren’t enjoyable!
I really don’t like the floor plan and would start from scratch!
And if you’ve only been planning since November... many people here (including us) have spent a year or more refining their plans! There’s still a lot you can do!
The view from the kitchen window is really not acceptable. Even with access from the kitchen, I don’t see the point of the pantry at that size. You would just be in your own way.
The “walk-in closet” doesn’t deserve that name given its size and shape. It basically only hides an unattractive wardrobe. If your partner is still sleeping, you can’t get to your clothes without disturbing them.
No office or “multi-purpose room”? Don’t you need a corner for a PC (or a laptop) to handle paperwork? Cabinets for folders?
Try to think ahead, also in terms of a guest room.
Laundry in the basement? Consider putting the washing machine on the upper floor—where the dirty laundry is generated and where it needs to be put away again...
I also find the kids’ rooms too large; just floor space alone doesn’t create a nice room!
Walk through your daily routine! A house like this has to work!
Processes that cause problems everywhere aren’t enjoyable!
I really don’t like the floor plan and would start from scratch!
And if you’ve only been planning since November... many people here (including us) have spent a year or more refining their plans! There’s still a lot you can do!
If you like to ventilate several times a day in both summer and winter, it is not necessary. New houses are airtight – don’t forget that.
Fresh air, no cooling down in winter, no fogged-up windows, no odors in the restroom.
Are you at least planning to include trickle ventilation in the window frame?
Draw the correct furniture for each room to scale.
There are still some issues. Zaba12 has already pointed them out.
Upstairs, I would skip the small walk-in closet. Not much fits in there, and the bedroom would feel more spacious without it.
The children’s rooms could be a bit smaller in favor of the bedroom. You might compensate for the size by adding a loft in the children’s room (though that would be expensive).
I would remove the guest toilet in the basement.
Plan the ground floor differently. I find the hallway too large, and I understand your concerns about the wardrobe.
Give the storage room only one door, otherwise, you lose usable space. A door to the garage is not necessary. Most groceries are split anyway between the refrigerator and the freezer in the pantry.
Fresh air, no cooling down in winter, no fogged-up windows, no odors in the restroom.
Are you at least planning to include trickle ventilation in the window frame?
Draw the correct furniture for each room to scale.
There are still some issues. Zaba12 has already pointed them out.
Upstairs, I would skip the small walk-in closet. Not much fits in there, and the bedroom would feel more spacious without it.
The children’s rooms could be a bit smaller in favor of the bedroom. You might compensate for the size by adding a loft in the children’s room (though that would be expensive).
I would remove the guest toilet in the basement.
Plan the ground floor differently. I find the hallway too large, and I understand your concerns about the wardrobe.
Give the storage room only one door, otherwise, you lose usable space. A door to the garage is not necessary. Most groceries are split anyway between the refrigerator and the freezer in the pantry.
B
Bauherrin9228 Jan 2019 12:05Wickie schrieb:
Well, there are things you like and things you don’t, right? Visit model homes! This gives you a feeling for sizes – a practical L-shaped layout needs space. I don’t see it that way either. Browse magazines and think about how the daily space you see first thing each morning can be both functional and attractive.
The view from the kitchen window really doesn’t work. Even with access from the kitchen, I don’t understand the purpose of the pantry at that size. You’ll just get in each other’s way.
The "walk-in closet" doesn’t deserve the name given its size and shape. It can basically only hide an unattractive wardrobe. If your partner is still sleeping, you can’t get to your clothes without disturbing them.
No office or multipurpose room? Don’t you need at least a corner where a PC can sit (or a laptop can be set up) to handle paperwork? Cabinets for folders?
Try to think a bit about the future as well! Also regarding a guest room.
Laundry in the basement? Consider planning the washing machine upstairs – where the dirty laundry is created and also has to be put back into the closets...
I also find the children’s rooms too large; just surface area alone doesn’t create a nice room!
Play through your daily routine! A house like this has to work!
Processes that get stuck at every turn are no fun!
Unfortunately, I don’t like the floor plan at all and I would completely redesign it!
And if you’ve only been planning since November... many here (including us) have worked on plans for a year or longer! There’s still a lot of potential!Thank you very much for the detailed message!
Regarding the model homes: see #17 – we have already visited several model home parks, measured everything, etc.
For example, we saw some bedrooms around 11–12sqm (120–130 sq ft), with just a bed inside, which is sufficient for us. So the bedroom doesn’t need to be any bigger and could even be 1sqm (about 10 sq ft) smaller, in favor of the walk-in closet. We’ve also seen L-shaped layouts similar to ours.
When I imagine walking through the floor plan with our furniture, I actually like it quite a bit, except for the points mentioned in the opening post.
Regarding the pantry... when I see pantries of 1–3sqm (about 10–30 sq ft) in all the model homes and catalogs, I find our pantry comparatively quite large.
Do you have any suggestions for the kitchen window?
The office and guest room will be finished later in the basement, which is also why we considered basement room 3 as a guest bathroom.
Bauherrin92 schrieb:
I don’t think it’s necessary That may be true, if you currently consider it unnecessary. However, this is one of those things that can’t easily be added later.
A new build, especially if it includes external thermal insulation composite systems (ETICS), can be challenging when it comes to ventilation because modern houses must be airtight due to energy-saving regulations. But if you’re willing to fully ventilate all rooms 3-4 times a day forever, then your statement holds true.
Tilting windows for long periods won’t work, as it can cause mold spots inside.
Unfortunately, this isn’t a decision like choosing between manual and electric roller shutters. If you ventilate too little or incorrectly, the house will develop mold.

Bauherrin92 schrieb:
That’s why I have such an issue with the garage... but I can’t imagine a kitchen without windows. And moving the house even further back gives me a headache. It’s already about 8m (25 feet) from the street to the front door What’s so bad about that? Ours is set back 10m (33 feet) from the street, and I’m really glad about it. It’s also a misconception to think that the part of the property in the “front yard” is wasted space. It’s not. And if you want a double garage, you have to sacrifice space for it.
For your plot, you also have to consider the expected neighboring buildings. As you already suspect, these will most likely end with the garage as the side building along your western boundary. Still, I think placing your garage right next to it would be a mistake because you’d block the western sunlight.
You are surrounded by three streets. Could the driveway also be placed on the right side, in the northeast? Something like this:
Regarding the floor plan:
To be honest, I initially saw the large entrance hall as a highlight and appreciated its spaciousness at the entrance. Ironically, that’s the part you now consider wasted. On the other hand, I found the children’s rooms way too large—they seem to be too small for you though. That’s quite funny.
Of course, you can still optimize everything to your liking. But first, the site plan needs to be finalized. Then you can start refining the floor plan.
Phew, to be honest, I don’t see you working with a general contractor (at least not during the planning phase; they can handle the construction). I see you with an architect who will take the time for you. And yes: you absolutely need to deal with measurements and such. There’s a lot possible—why not make use of it?
As it is now: no!
Well, constantly carrying crates of drinks and recycling bags through the kitchen is something I would reconsider. Isn’t the vacuum cleaner and other equipment also supposed to go in there? I would rather treat the “pantry” as a storage room and make it accessible from the hallway, not from the kitchen.
Well, as a shower, that little extension is completely unusable. It’s just an unnecessarily drawn “T”.
I would have everything planned by the architect according to your needs.
Bauherrin92 schrieb:
Could the bathroom and bedroom be made larger by reducing the hallway?
As it is now: no!
Zaba12 schrieb:
- A pantry without direct access from the kitchen is not really a pantry but rather a storage room. So create direct access.
Bauherrin92 schrieb:
Access to the pantry is planned to be from the kitchen, we have noted that. The pantry is 1.59 m wide (5 feet 3 inches) – 60 cm (2 feet) shelves leave just under 1 m (3 feet 3 inches). I think that should be enough to line a wall with shelves.
Well, constantly carrying crates of drinks and recycling bags through the kitchen is something I would reconsider. Isn’t the vacuum cleaner and other equipment also supposed to go in there? I would rather treat the “pantry” as a storage room and make it accessible from the hallway, not from the kitchen.
Bauherrin92 schrieb:
I also see that, for example, the “T” in the bathroom looks “lackluster.” But I have no ideas without a suggestion on how to improve it.
Well, as a shower, that little extension is completely unusable. It’s just an unnecessarily drawn “T”.
I would have everything planned by the architect according to your needs.
Similar topics