
Development Plan / Restrictions
Plot size = 600 m² (6458 sq ft)
Number of floors = 2
Roof type = Gable
Client Requirements
2 children’s bedrooms
1 office
1 walk-in closet
1 bedroom
Guest toilet and bathroom
Open-plan kitchen and living area
1 utility room
Double garage with storage area
House Design
Found on the internet
Why is the design like it is now?
Plan currently fits best
Utility room and office swapped due to door leading to garage
Dislike the large hallway on the first floor
The footprint of 9.5 x 9.5 m (31 x 31 ft) should be maintained
Layout should be as simple and cost-effective as possible
No unnecessary features
What is the most important/basic question about the floor plan in 130 characters?
More elegant solutions with less hallway space loss?
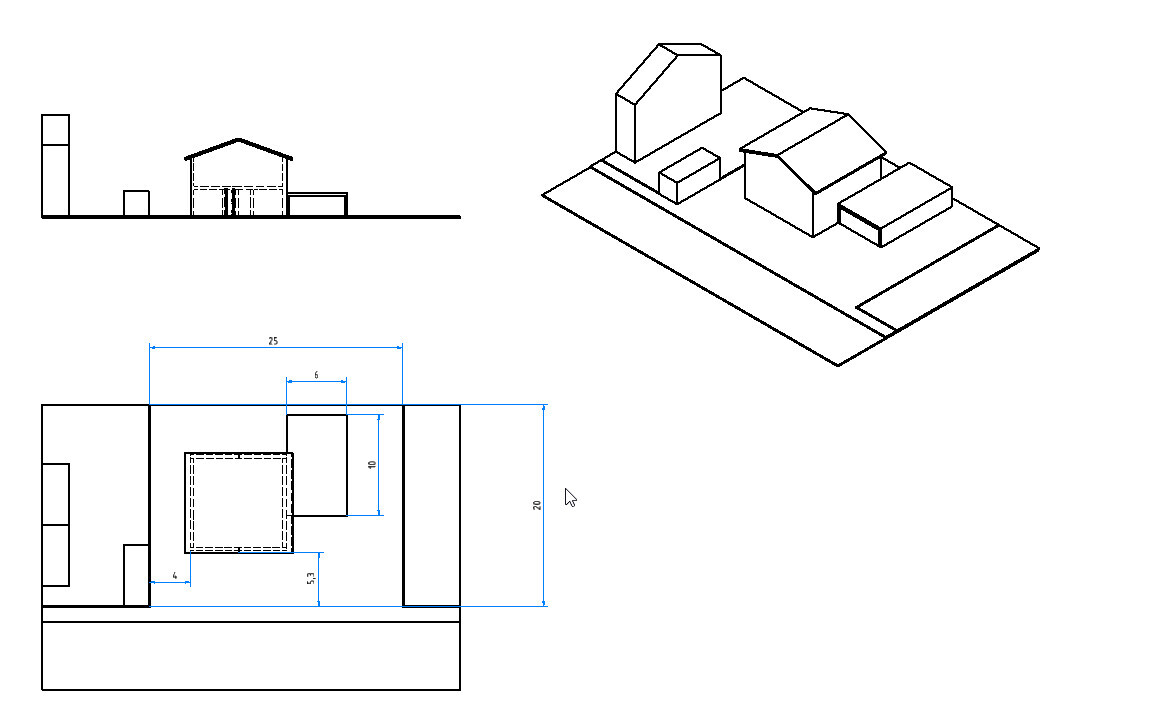
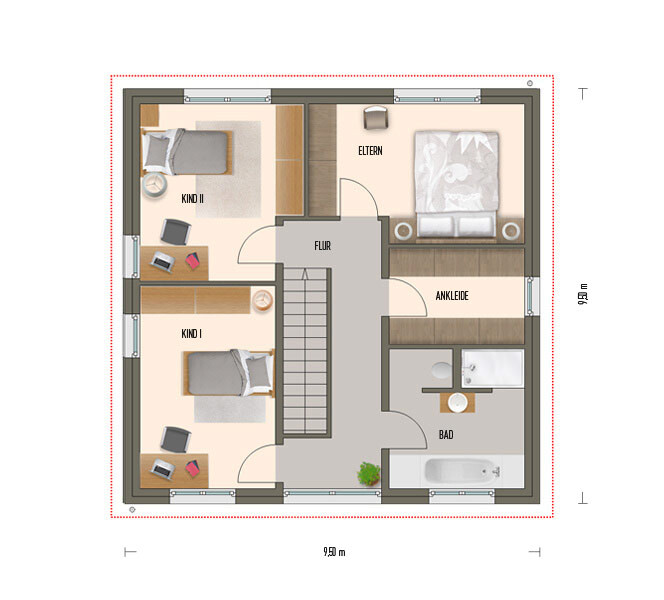
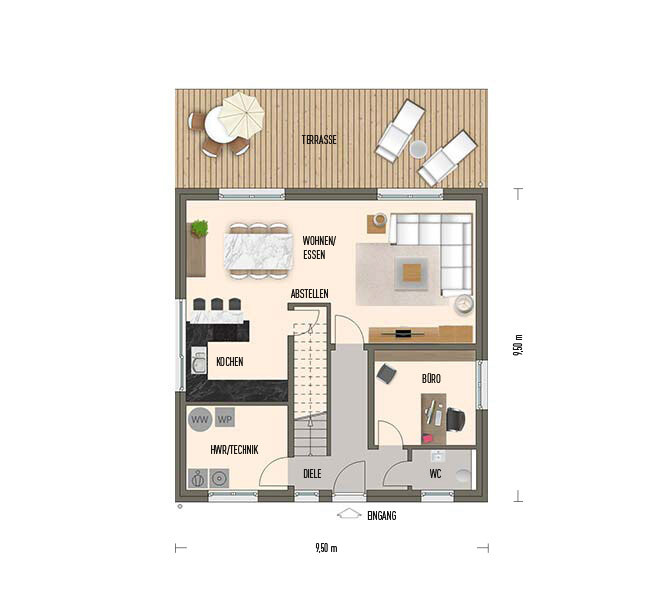
Plot size = 600 m² (6458 sq ft)
Number of floors = 2
Roof type = Gable
Client Requirements
2 children’s bedrooms
1 office
1 walk-in closet
1 bedroom
Guest toilet and bathroom
Open-plan kitchen and living area
1 utility room
Double garage with storage area
House Design
Found on the internet
Why is the design like it is now?
Plan currently fits best
Utility room and office swapped due to door leading to garage
Dislike the large hallway on the first floor
The footprint of 9.5 x 9.5 m (31 x 31 ft) should be maintained
Layout should be as simple and cost-effective as possible
No unnecessary features
What is the most important/basic question about the floor plan in 130 characters?
More elegant solutions with less hallway space loss?
The floor plan is not dimensioned, so it is difficult to make any assessments.
The hallway needs to be that large because of the staircase. With a different staircase, the hallway would be smaller.
You should definitely draw the floor plan with to-scale furniture, for example, the bed in the bedroom is approximately 140cm (55 inches) wide.
The hallway needs to be that large because of the staircase. With a different staircase, the hallway would be smaller.
You should definitely draw the floor plan with to-scale furniture, for example, the bed in the bedroom is approximately 140cm (55 inches) wide.
The kitchen is usually the first room you enter, for example, to put away groceries and start the kettle right after coming home, or, conversely, to take the trash out of the kitchen and directly outside through the front door. Also, to open the door for guests while you are still preparing... None of this really works here. For me, the layout of the kitchen and stairs is not practical for everyday use.
J
j.bautsch23 Nov 2019 15:24I completely agree with ypg. The kitchen would be way too far away for me. The staircase is rather unsuitable for the size of the house.

hegi___ schrieb:
Found on the internet A Laux Novus from the catalog, with the only modification being a gable roof oriented on the ridge instead of the original tent roof (what does the planning permission say about this?). I see. No other variations than those mentioned below are planned?
hegi___ schrieb:
Utility room and office are swapped because of the door to the garage which has not yet been done in the shown plan
hegi___ schrieb:
What I don’t like is the large hallway on the first floor The long walking distances result from the type of single-flight straight staircase, which is unsuitable for this house size.
hegi___ schrieb:
The footprint of 9.5 x 9.5 meters (31 x 31 feet) is to be retained.
The floor plan should be as simple and cost-effective as possible.
No frills. In my opinion, the narrow “pauper villa” format and the large double garage correspond to two different income groups. I would rather call “simple” here “run-of-the-mill,” and regarding the fit for a specific family, a catalog design is usually not very efficient.
https://www.instagram.com/11antgmxde/
https://www.linkedin.com/company/bauen-jetzt/
hegi___ schrieb:
More elegant solutions with less hallway space loss?You have chosen a house design with a straight staircase. A straight staircase uses the most hallway space, while a double-spooled (or double switchback) staircase uses the least.
A question: why are you choosing a design from the internet? Most general contractors (GCs) won’t just build a random design for you—at least not without additional costs compared to their standard house models—since they still need to prepare the plans for the house. Why not have an architect work for you, or use a design from your GC?
What is your budget?
Similar topics