
Development Plan / Restrictions
Plot size = 600 m² (6458 sq ft)
Number of floors = 2
Roof type = Gable
Client Requirements
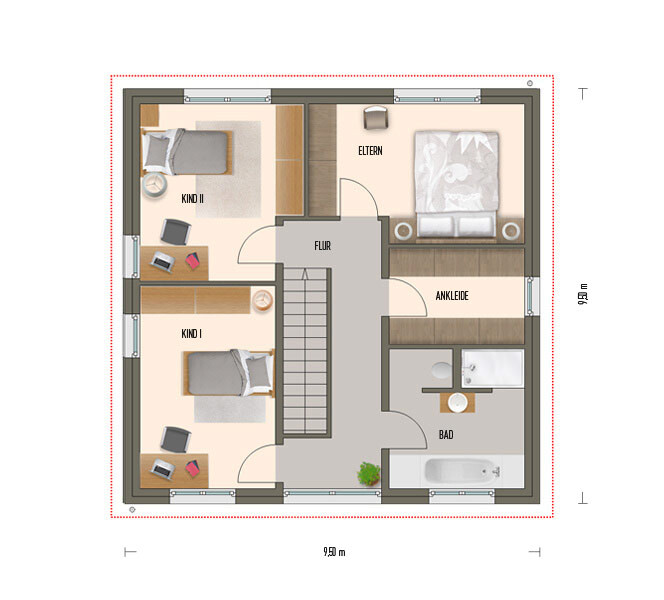
2 children’s bedrooms
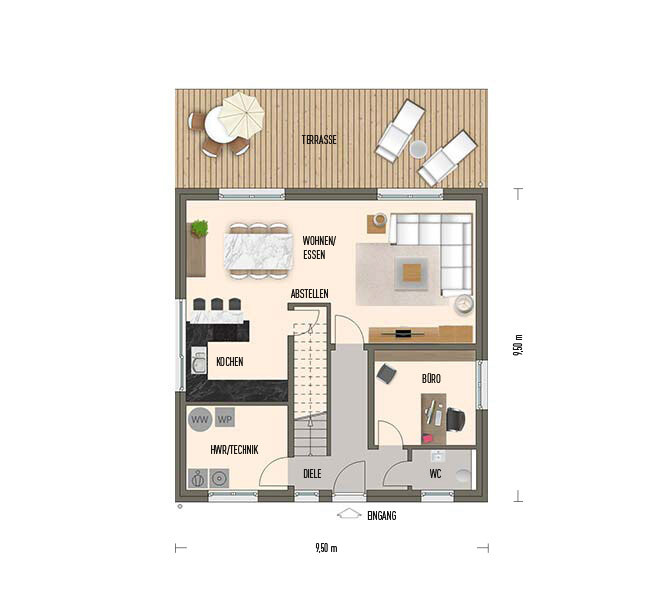
1 office
1 walk-in closet
1 bedroom
Guest toilet and bathroom
Open-plan kitchen and living area
1 utility room
Double garage with storage area
House Design
Found on the internet
Why is the design like it is now?
Plan currently fits best
Utility room and office swapped due to door leading to garage
Dislike the large hallway on the first floor
The footprint of 9.5 x 9.5 m (31 x 31 ft) should be maintained
Layout should be as simple and cost-effective as possible
No unnecessary features
What is the most important/basic question about the floor plan in 130 characters?
More elegant solutions with less hallway space loss?
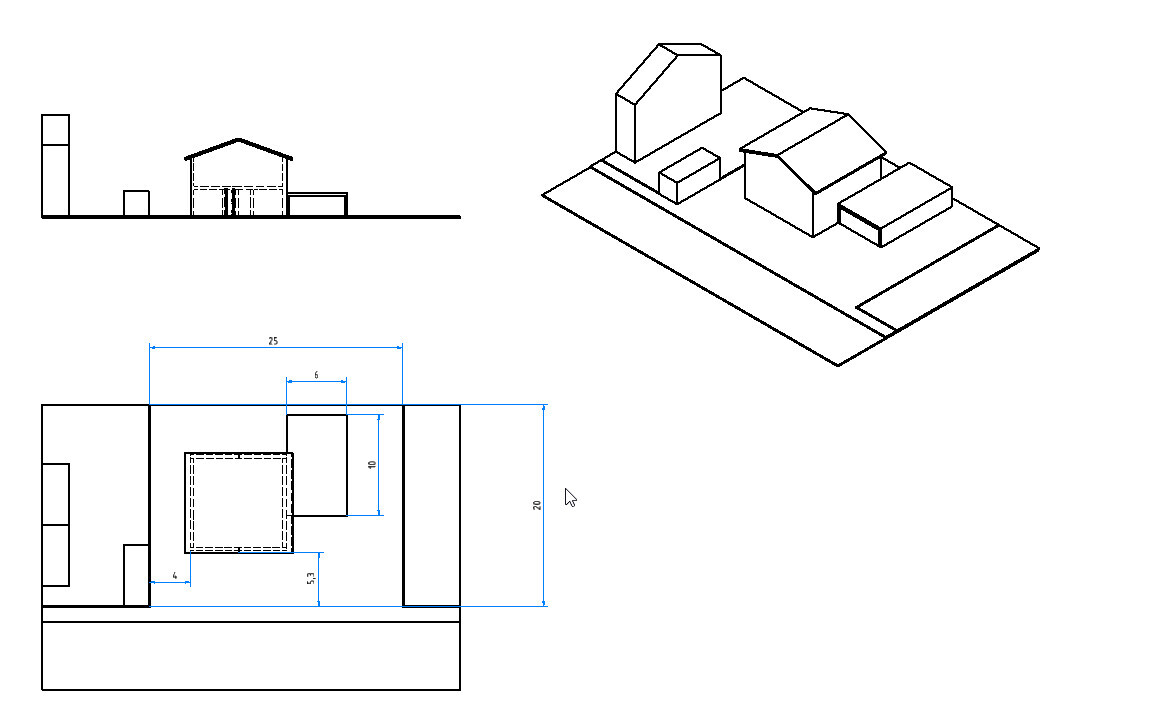
Plot size = 600 m² (6458 sq ft)
Number of floors = 2
Roof type = Gable
Client Requirements
2 children’s bedrooms
1 office
1 walk-in closet
1 bedroom
Guest toilet and bathroom
Open-plan kitchen and living area
1 utility room
Double garage with storage area
House Design
Found on the internet
Why is the design like it is now?
Plan currently fits best
Utility room and office swapped due to door leading to garage
Dislike the large hallway on the first floor
The footprint of 9.5 x 9.5 m (31 x 31 ft) should be maintained
Layout should be as simple and cost-effective as possible
No unnecessary features
What is the most important/basic question about the floor plan in 130 characters?
More elegant solutions with less hallway space loss?
hegi___ schrieb:
yeah, it’s not ideal but I don’t see any other option?Get professional planning done!
Airspace is lost... if necessary, replace the garage with a carport. But daily living should still be practical.
hegi___ schrieb:
That’s actually not true.
I don’t see a dead corner there either.According to your plan, the wall next to the window is 66.5 cm (26 inches) wide; with the interior wall construction, it will be less, so if a cabinet with a depth of 60 cm (24 inches) is placed next to the sink instead of a bidet, the space could become tight.
It’s not planned that way right now, but bathrooms are often redesigned later in life, sometimes even during the shell construction phase. The intention from kbt09 was probably to leave enough room for that.
The dead corner appeared in some plans where there was hardly any space to pass between the sink and the bathtub to reach the corner. It also depends on how spacious the bathtub is meant to be.
hegi___ schrieb:
Left of the door
Shoes go in a compartment under the masonry staircase
That’s true, but I don’t see another optionOff the top of my head, I would shift the front door to the left in the entrance area. The guest toilet could be made smaller since it doesn’t really need that much space without a shower. Maybe there would even be room for a small closet in the niche between the front door and the guest toilet if you use a narrow 77 cm (30 inch) door for the guest toilet?
Daywear storage for jackets and guests could then be placed to the right of the front door.
hegi___ schrieb:
The window will be made as large as possible.Above the kitchen sink, I would prefer a double-part window: the lower part fixed to let in light and allow a view outside, the upper part openable so you can ventilate without getting in the way of faucets and kitchen items.
hegi___ schrieb:
You are absolutely right. Should I turn on the bedroom light every time my girlfriend is still sleeping when I forget something?
That’s exactly the idea behind having a separate room.I like the separate room idea. However, personally, I wouldn’t want to give up natural daylight in the dressing room entirely. Because that black pair of trousers you just picked out for the funeral of neighbor Max Mustermann might turn out to be blue when you step outside. You go there every day and choose clothes partly by color or put things away. Maybe you could avoid the floor-to-ceiling cabinet on the exterior wall and instead install a clerestory window?
hegi___ schrieb:
Where else would you wash your hands after gardening, car repairs, or other activities?The point is that the sink shouldn’t be in the way of walking routes. One could also think about moving it to the back wall of the garage, which would, of course, increase costs due to longer plumbing runs.

Evolith schrieb:
A silly question: Does the office have to be upstairs? Or wouldn’t it be possible to put it in the basement and get some sunlight in through a few basement windows? That would really simplify your hallway layout. Basement?!
kaho674 schrieb:
Basement?!Wasn't a basement originally planned in one of the designs? Or am I mixing something up?
Evolith schrieb:
Wasn't a basement planned in any of the designs? Or am I mixing something up?Not here, you must be mistaken.
Similar topics