
Development Plan / Restrictions
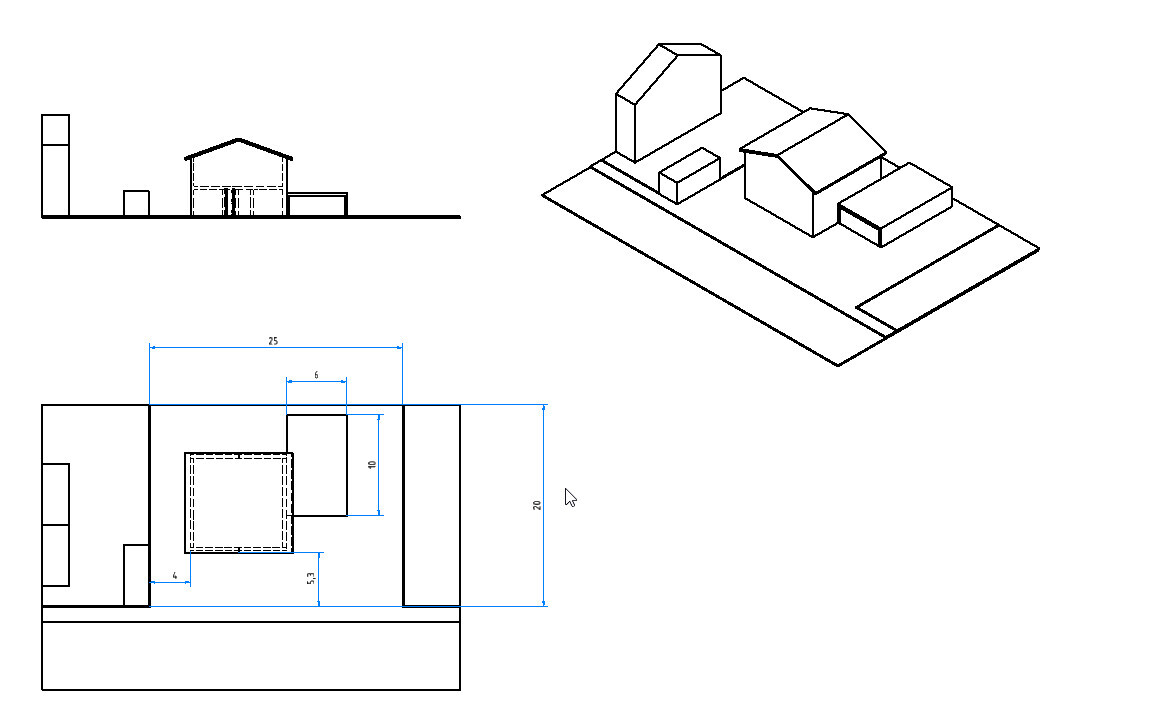
Plot size = 600 m² (6458 sq ft)
Number of floors = 2
Roof type = Gable
Client Requirements
2 children’s bedrooms
1 office
1 walk-in closet
1 bedroom
Guest toilet and bathroom
Open-plan kitchen and living area
1 utility room
Double garage with storage area
House Design
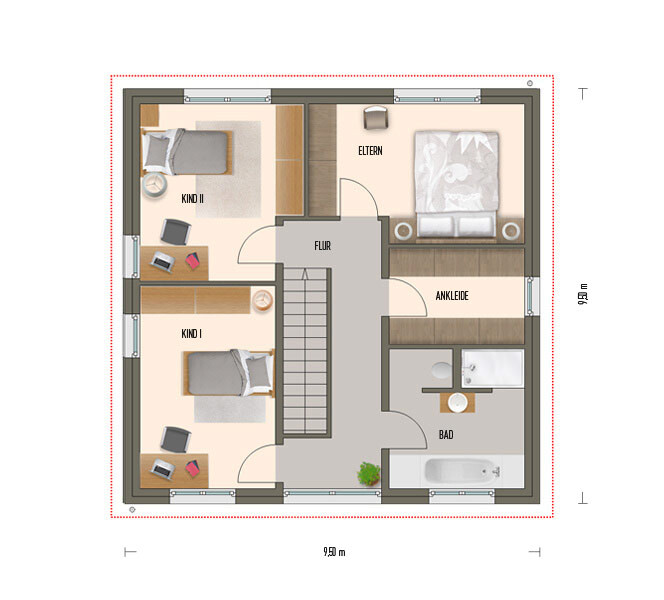
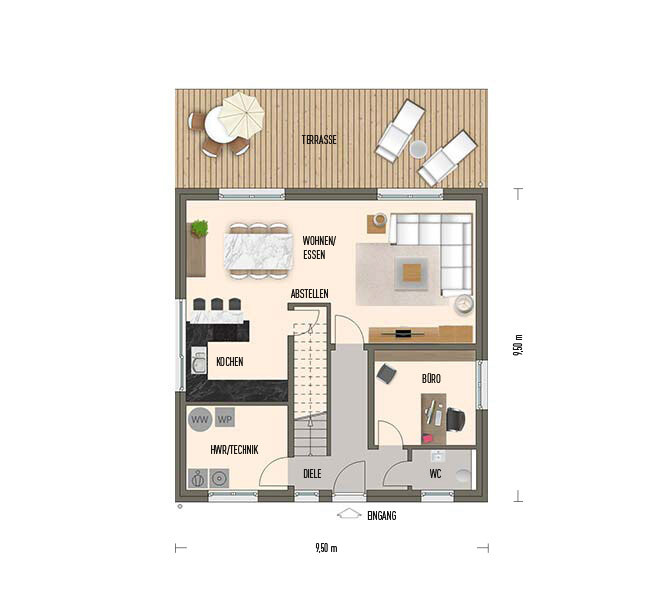
Found on the internet
Why is the design like it is now?
Plan currently fits best
Utility room and office swapped due to door leading to garage
Dislike the large hallway on the first floor
The footprint of 9.5 x 9.5 m (31 x 31 ft) should be maintained
Layout should be as simple and cost-effective as possible
No unnecessary features
What is the most important/basic question about the floor plan in 130 characters?
More elegant solutions with less hallway space loss?
Plot size = 600 m² (6458 sq ft)
Number of floors = 2
Roof type = Gable
Client Requirements
2 children’s bedrooms
1 office
1 walk-in closet
1 bedroom
Guest toilet and bathroom
Open-plan kitchen and living area
1 utility room
Double garage with storage area
House Design
Found on the internet
Why is the design like it is now?
Plan currently fits best
Utility room and office swapped due to door leading to garage
Dislike the large hallway on the first floor
The footprint of 9.5 x 9.5 m (31 x 31 ft) should be maintained
Layout should be as simple and cost-effective as possible
No unnecessary features
What is the most important/basic question about the floor plan in 130 characters?
More elegant solutions with less hallway space loss?

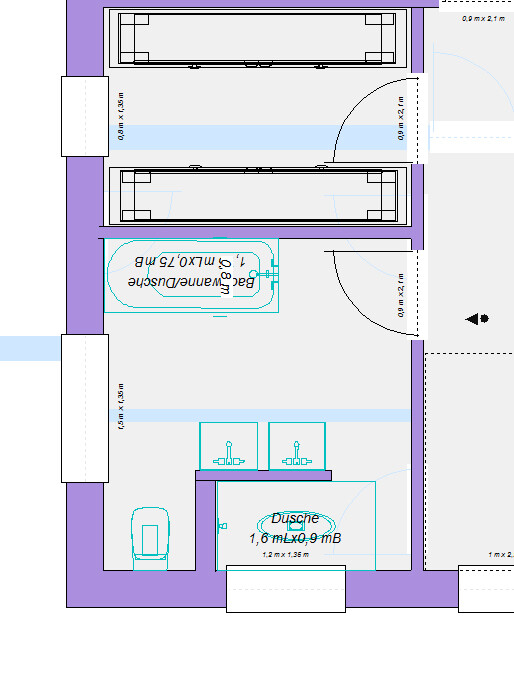
Your priorities are your own, but I would always leave that dead corner next to the bathroom sink to you as the planner of this fiasco when it comes to cleaning.
hegi___ schrieb:Why? That’s not true at all:
Because of water splashes, I prefer an L-shape. Your layout doesn’t provide that.
hegi___ schrieb:
I’m still open to discussion regarding the bathroom.
A walk-in shower without an enclosure measuring 1 x 1.5 m (3.3 x 4.9 ft) is a must.
To avoid water splashes, I prefer an L-shaped layout, which your design doesn’t provide.
I don’t necessarily need a window above the toilet, but I could imagine a clerestory window there. I like the floor plan Katja attached again in post 151 better. It meets your shower requirements, and you also gain more storage space in the dressing room. Additionally, in your draft, the access to the shower is very narrow. It’s worth considering that one might still live there at an older age, so the entrance should be wide enough to allow passage with a walker.
You are calculating with incorrect cabinet depths. Since these are rough construction dimensions, I would always use the Ikea Pax system with sliding doors as a reference. Those are 66 cm (26 inches) deep, so wherever cabinets are planned, the rough construction dimensions should be set to 70 cm (28 inches).
The walk-in closet, master bedroom, and child’s room 1 do not take this into account.
The walk-in closet, master bedroom, and child’s room 1 do not take this into account.
kaho674 schrieb:
Your priorities are respected, but I would always leave the cleaning of that dead corner next to the bathroom sink to you as the planner of this fiasco.
Why? That’s not true at all:
[ATTACH alt="Bad.jpg"]42084[/ATTACH]As I said, I don’t see any dead corners in my original plan. Provided the bathtub could also be placed on the other side.
But will you always be the one to remove mold from the window gaps?
I don’t want a window in the wet area. It would also have to be frosted glass unless I want every passerby to see my girlfriend’s breasts.
That would look strange in the front view if one window was frosted, I think.
ltenzer schrieb:
One should keep in mind that you might still live there in old age and create entrances wide enough to comfortably pass through with a walker.I have thought about that too, but on the one hand we have a staircase in the house, and on the other hand, if we reach the walker age in 30-40 years, the bathroom will be renovated anyway.
kbt09 schrieb:
You are calculating with incorrect cabinet depths. Since these are structural rough opening dimensions, I would always base it on Ikea Pax sliding door wardrobes. These are 66cm (26 inches), so wherever cabinets are planned, the rough opening should be 70cm (28 inches).
The walk-in closet, bedroom, and child 1’s room don’t follow this.We wanted to place the cabinets in an L-shape on two walls only so that there is still enough space inside for changing.
hegi___ schrieb:
But do you always come and remove the mold from the window seals?
I wouldn’t want a window in the wet area. We have a window in the shower in another house and haven’t had any problems. But maybe that’s just luck? I don’t know.
hegi___ schrieb:
It should also be made of frosted glass if you don’t want every passerby to see my girlfriend’s breasts. Why shouldn’t anyone see them?

Similar topics